ChatGPT Image Jul 21, 2026 at 07_24_29 PM.png

Contemporary living at its finest

375 Canal St #703, Somerville MA

About | Photos | Condo Amenities | Floor Plan | Location

Unit 703 isn't just an apartment; it’s full access to a self-contained urban oasis. Experience high-octane living with restaurants, retail, and transit steps away, paired with the rare luxury of waterfront parks to decompress whenever you need.

Overlooking the vibrant Lawn at Assembly Row, this impeccably maintained residence offers contemporary living at its finest. Like new in condition, this thoughtfully designed unit features one spacious bedroom and a versatile den with its own closet- ideal as a guest room, home office, or creative retreat. Soaring ceilings, expansive windows, and upgraded engineered hardwood floors throughout create an atmosphere that is both bright and refined. Ample kitchen cabinetry with appliances kept in pristine condition; brand new Samsung washer and dryer. A private balcony extends the living space outdoors, offering views of The Lawn, where live music, fitness classes, seasonal gatherings, and a lively social scene unfold throughout the year. Residents enjoy exceptional amenities, including a fitness center, indoor pool, lounge with pool table, outdoor grilling areas, concierge service, and secure building access. Perfectly positioned in the heart of Assembly Square, this home delivers an effortless urban lifestyle with dining, shopping, entertainment, and the riverfront just moments away.

1 Bedroom + 1 Den • 1 Bath • 821 sqf • Offered at $799,900 ($860,000 with garage parking)

Unit Photos
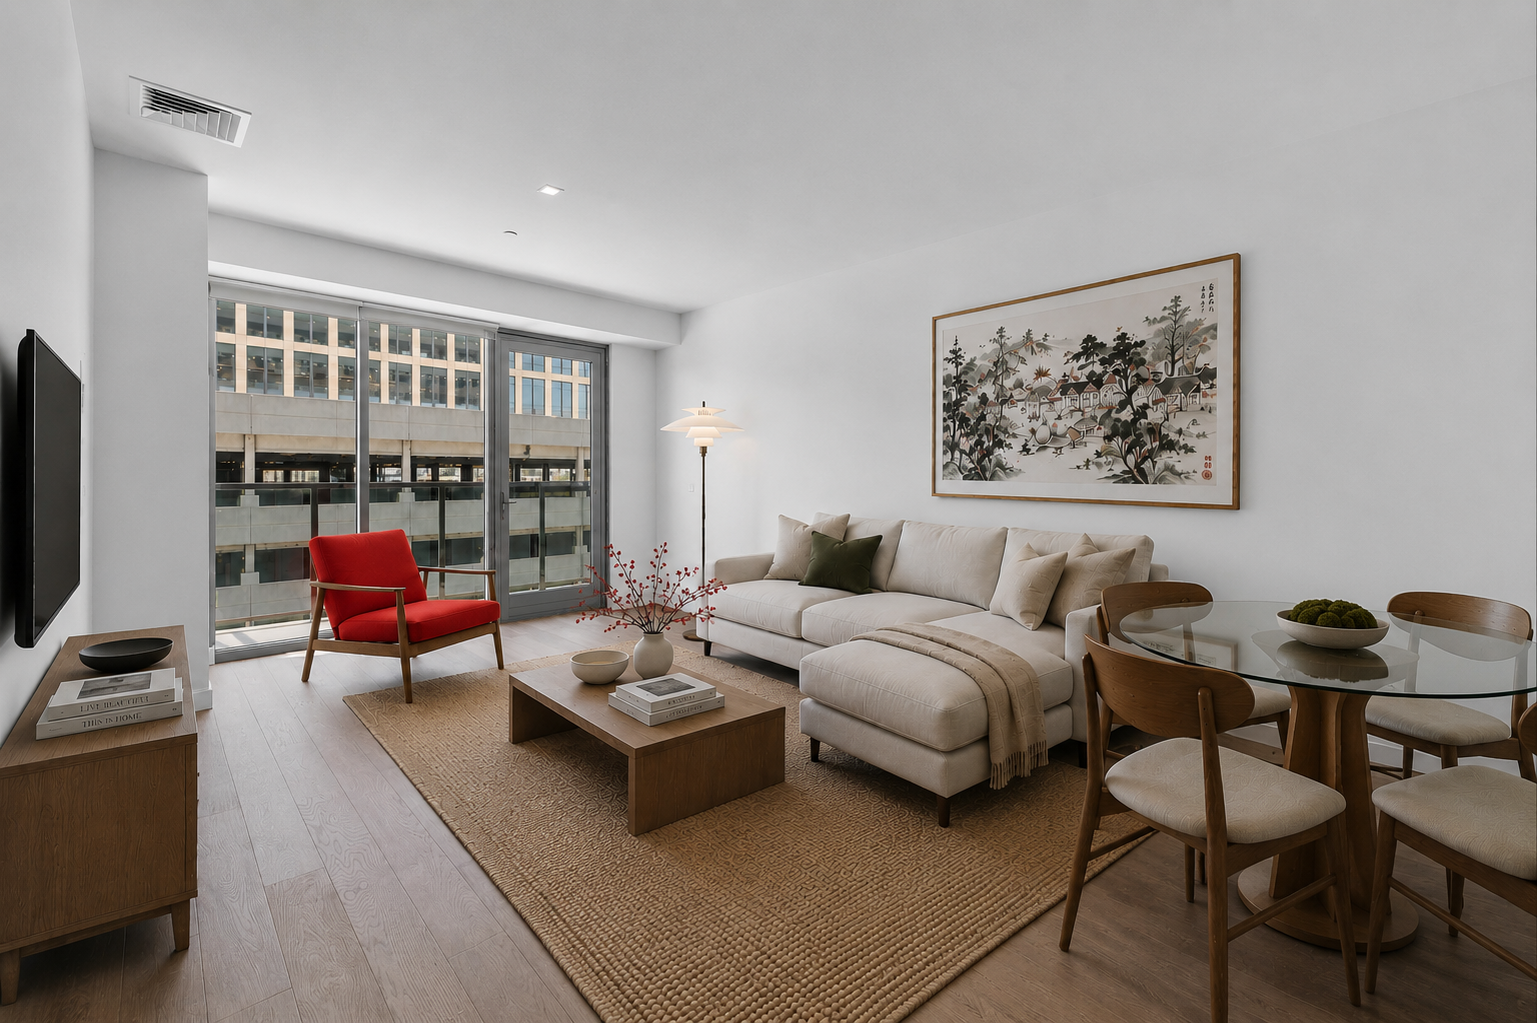
Living room with white walls, beige sofa, red armchair, wooden coffee table, glass dining table with four wooden chairs, large window, wall art, floor lamp, and decorative items.
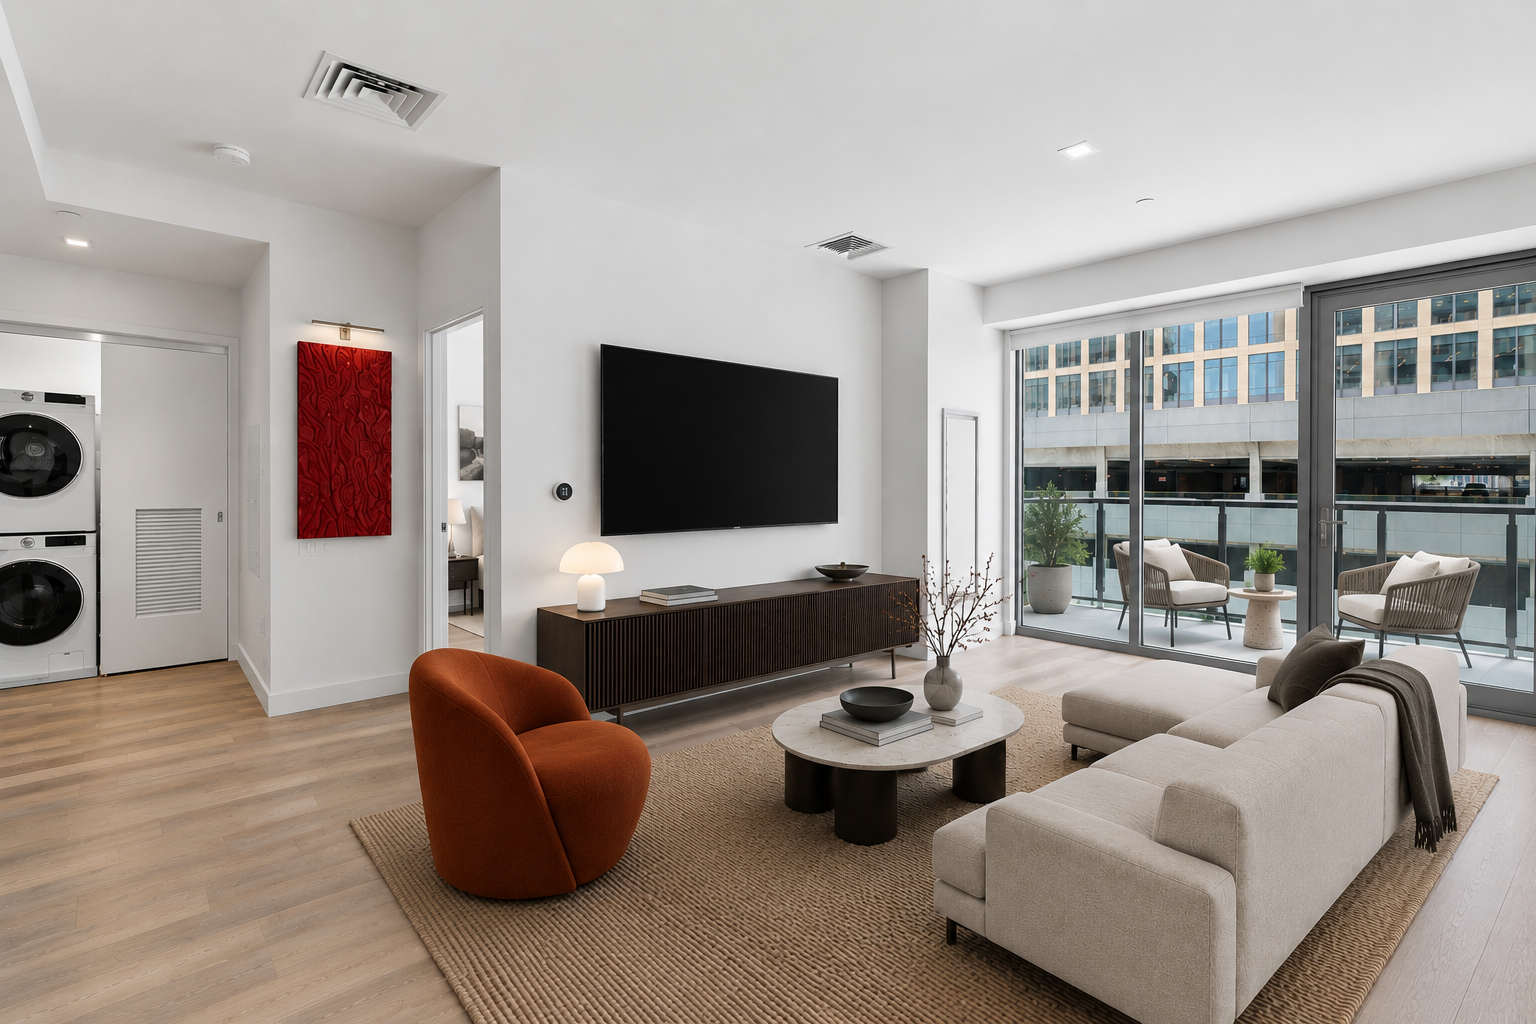
Modern living room with beige sectional sofa, orange accent chair, coffee table, large wall-mounted TV, sliding glass door balcony with outdoor seating, and laundry area in the corner.
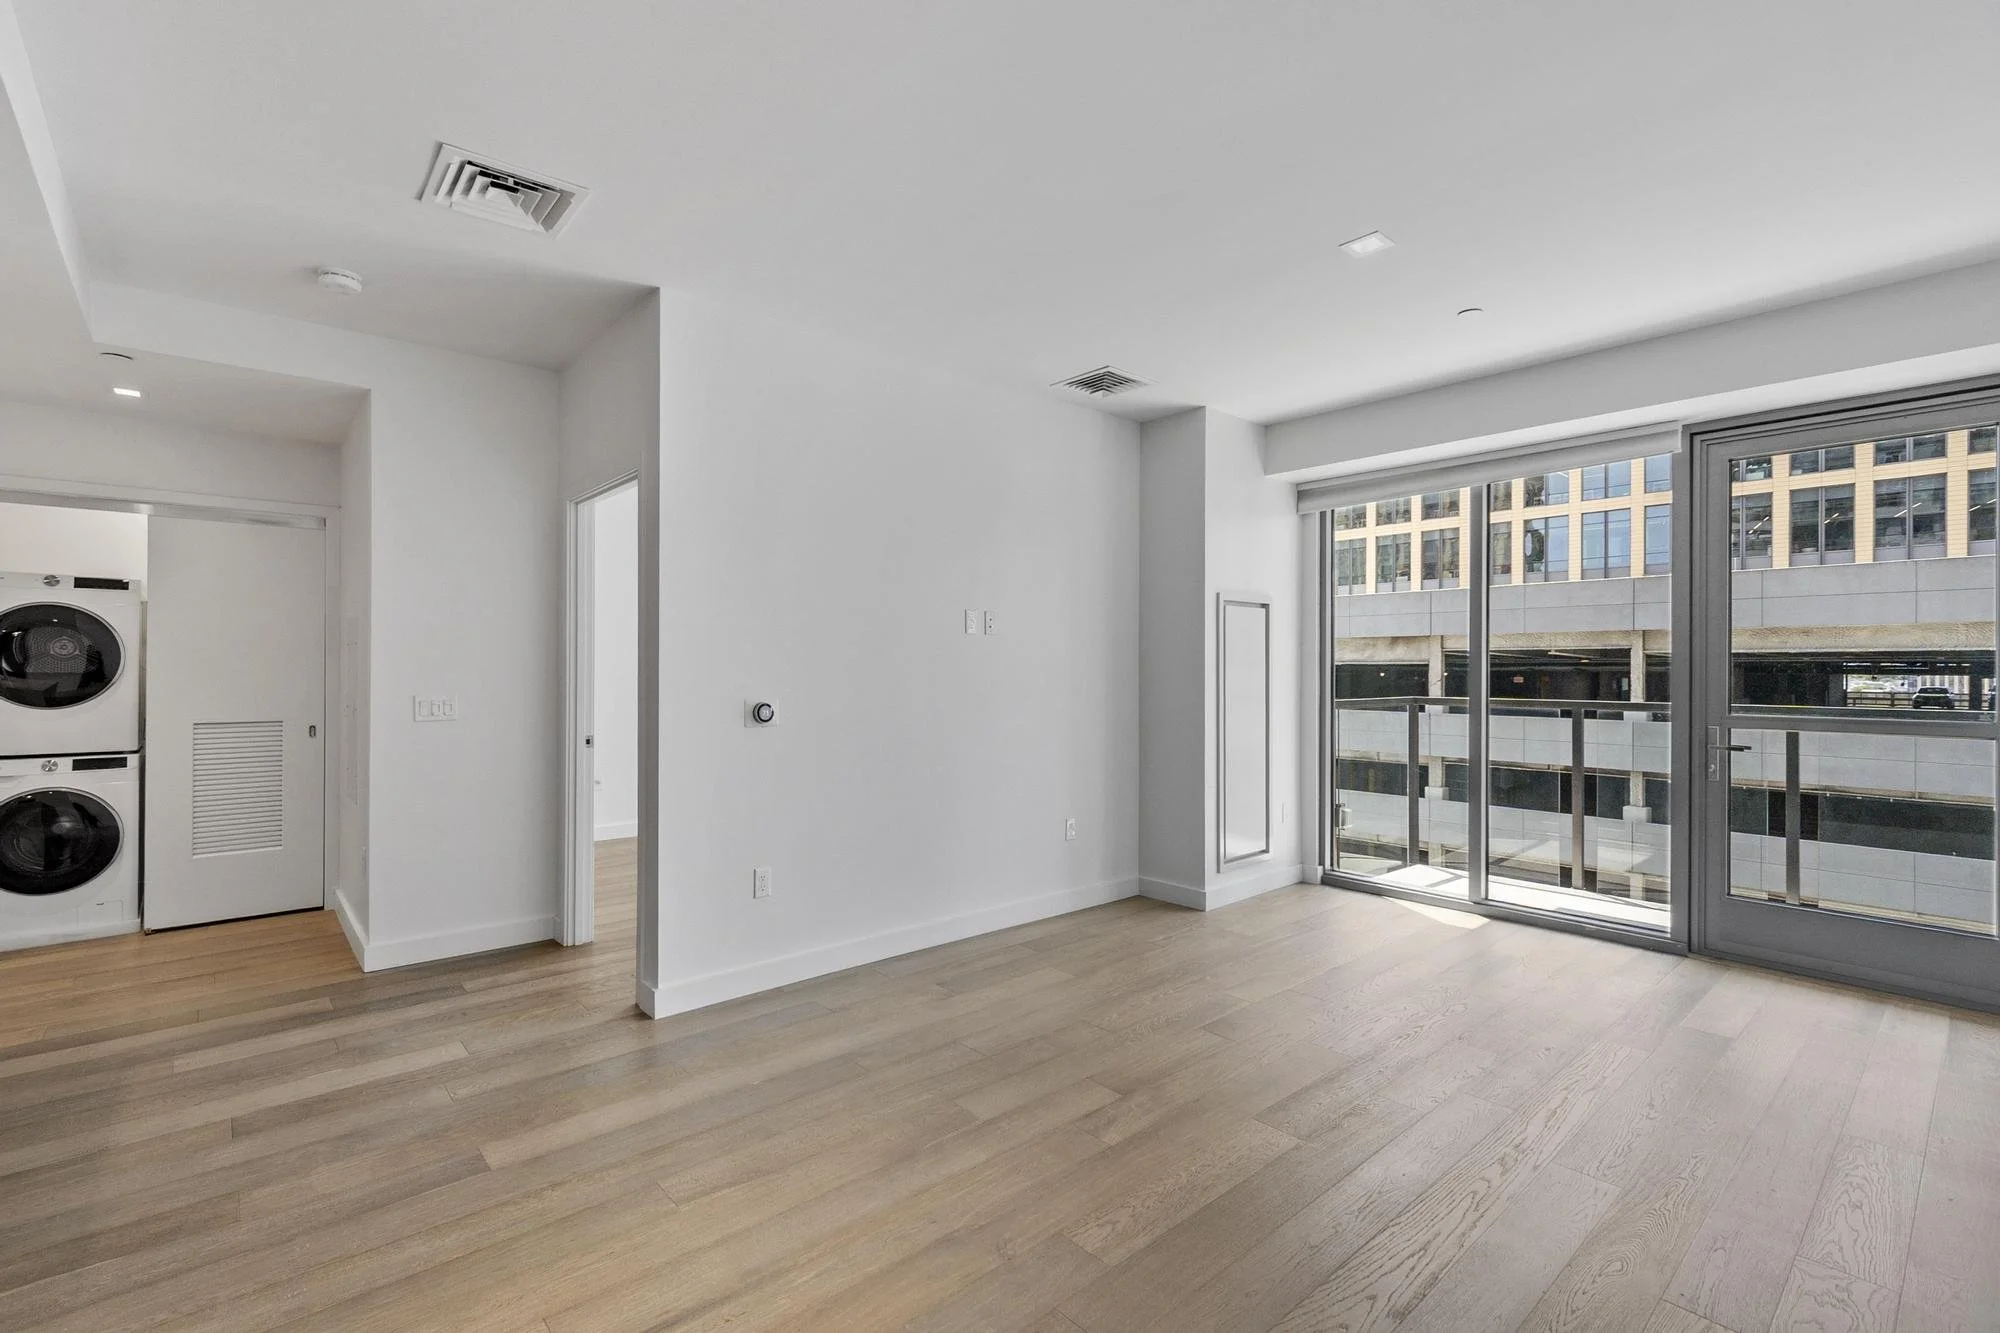
Empty modern apartment interior with hardwood floors, white walls, large windows with city view, and sliding glass door leading to balcony.
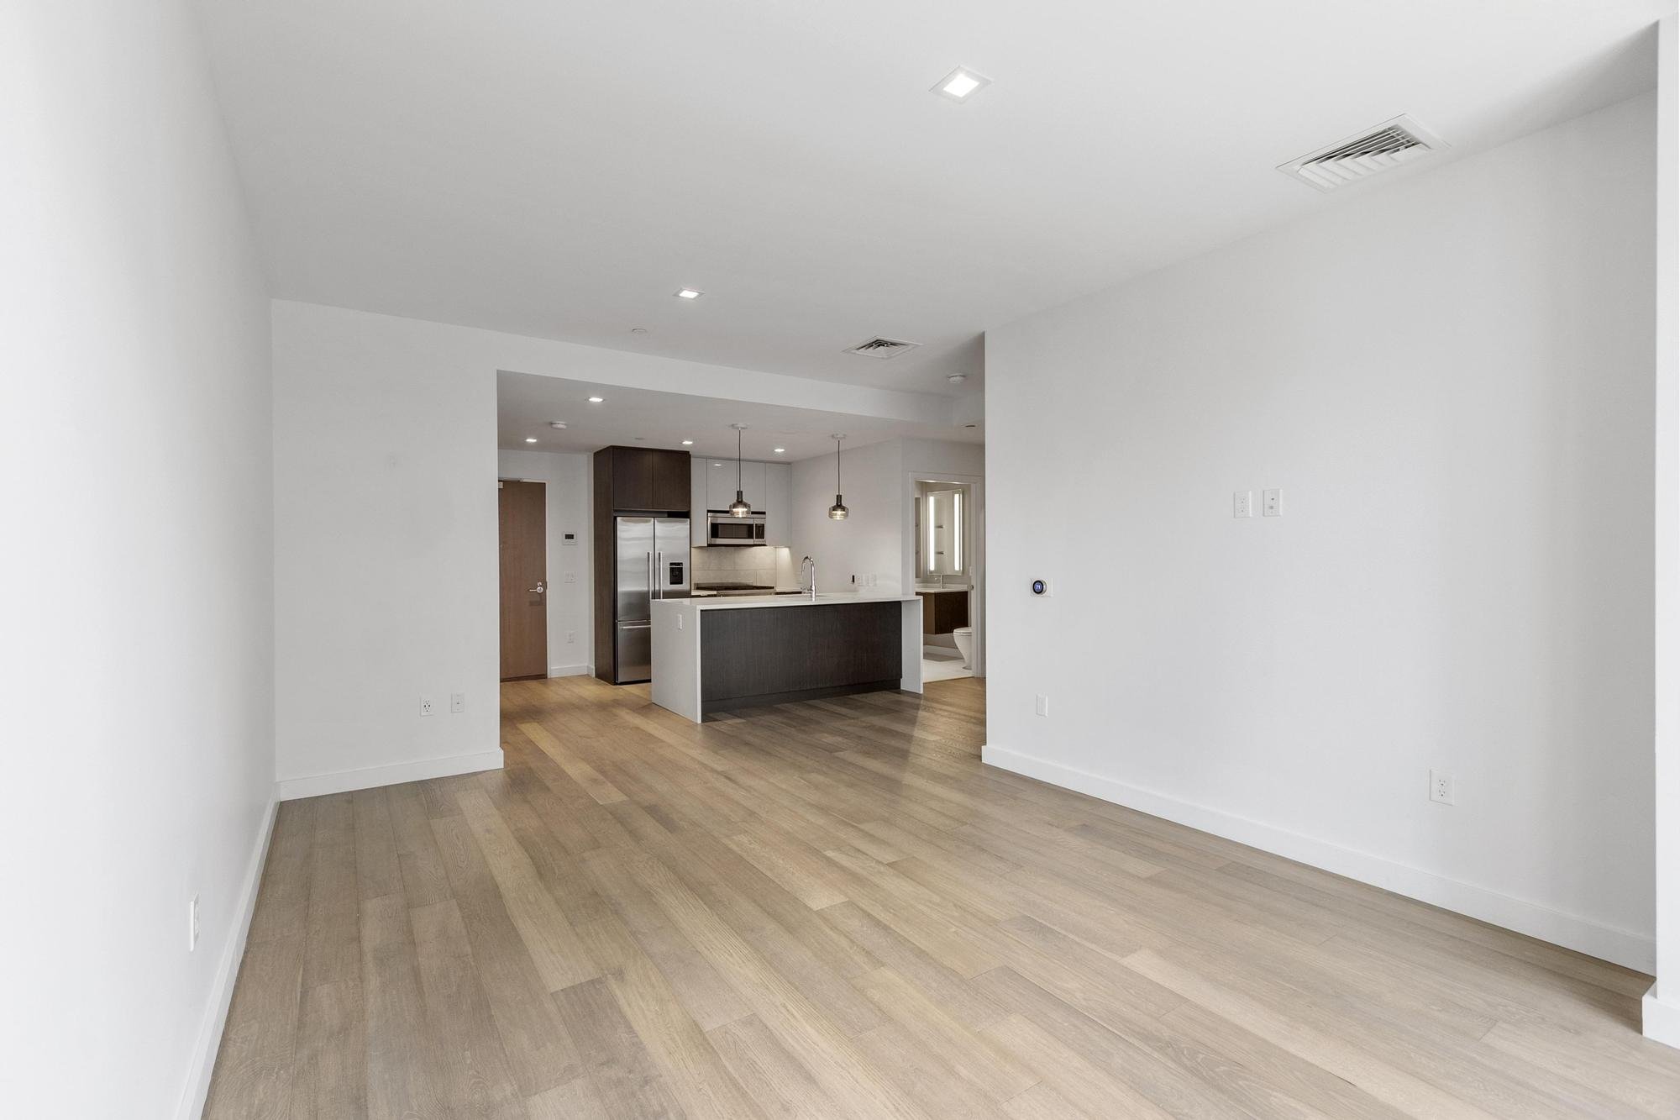
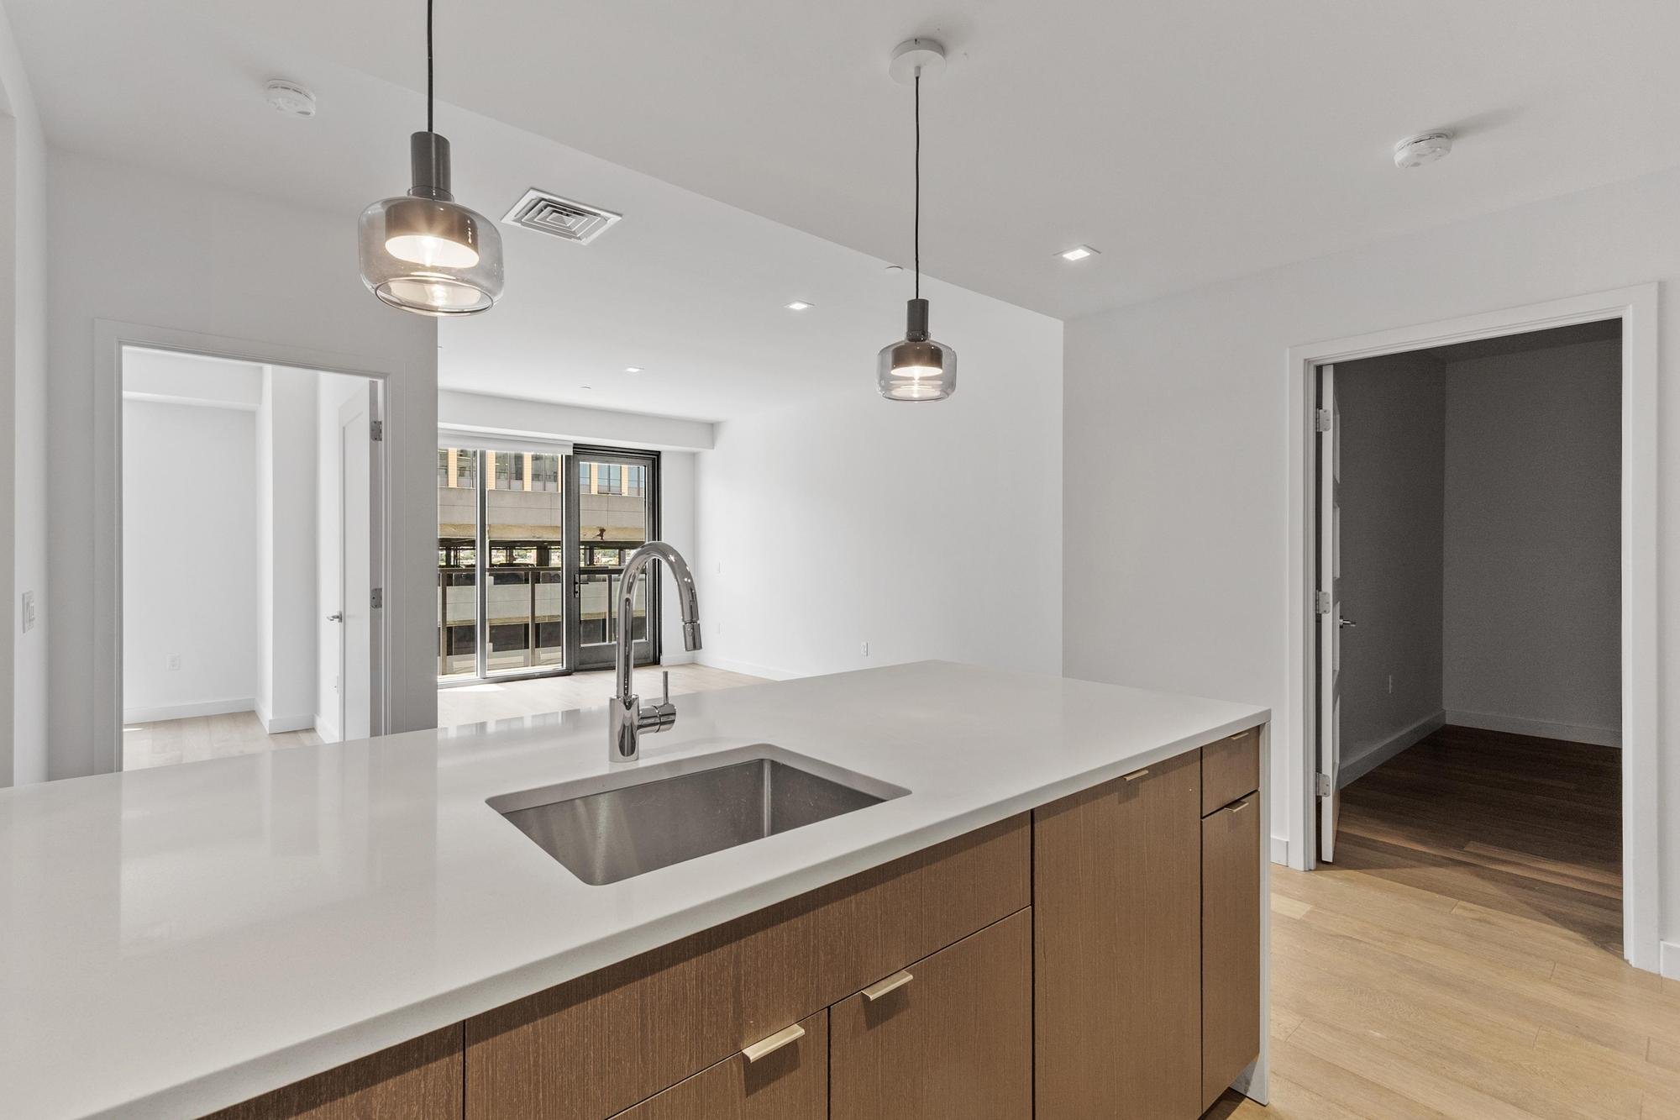
Empty living space with white walls, wooden flooring, and a kitchen area in the background featuring a dark island, stainless steel appliances, pendant lighting, and a small window.
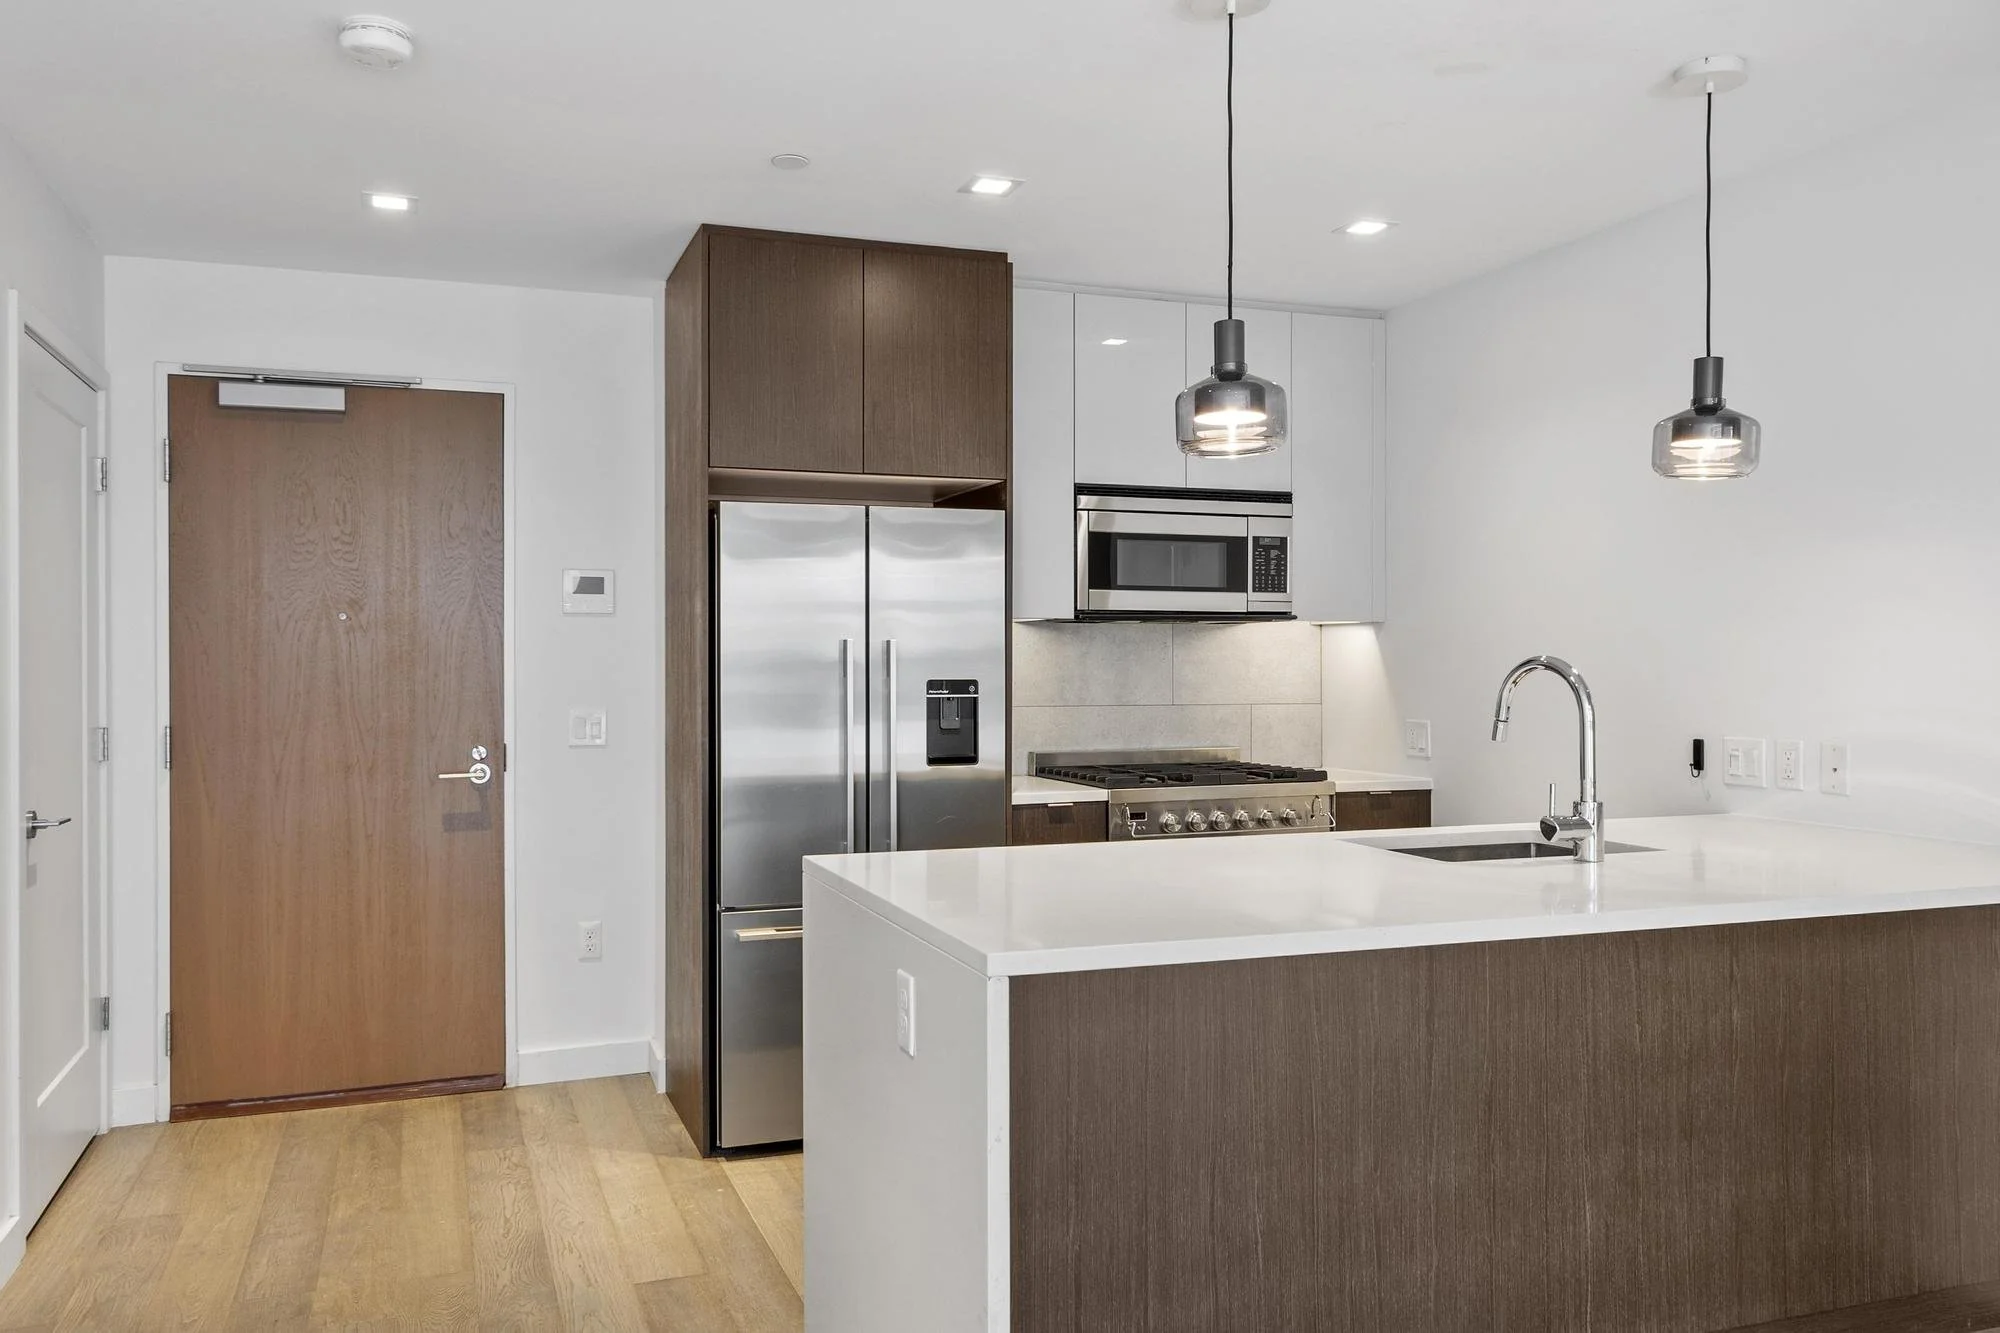
Modern kitchen with white walls, wooden floors, a stainless steel refrigerator, white cabinets, black and gray backsplash, a stove, microwave, ceiling lights, pendant lights, and a white island with a sink.
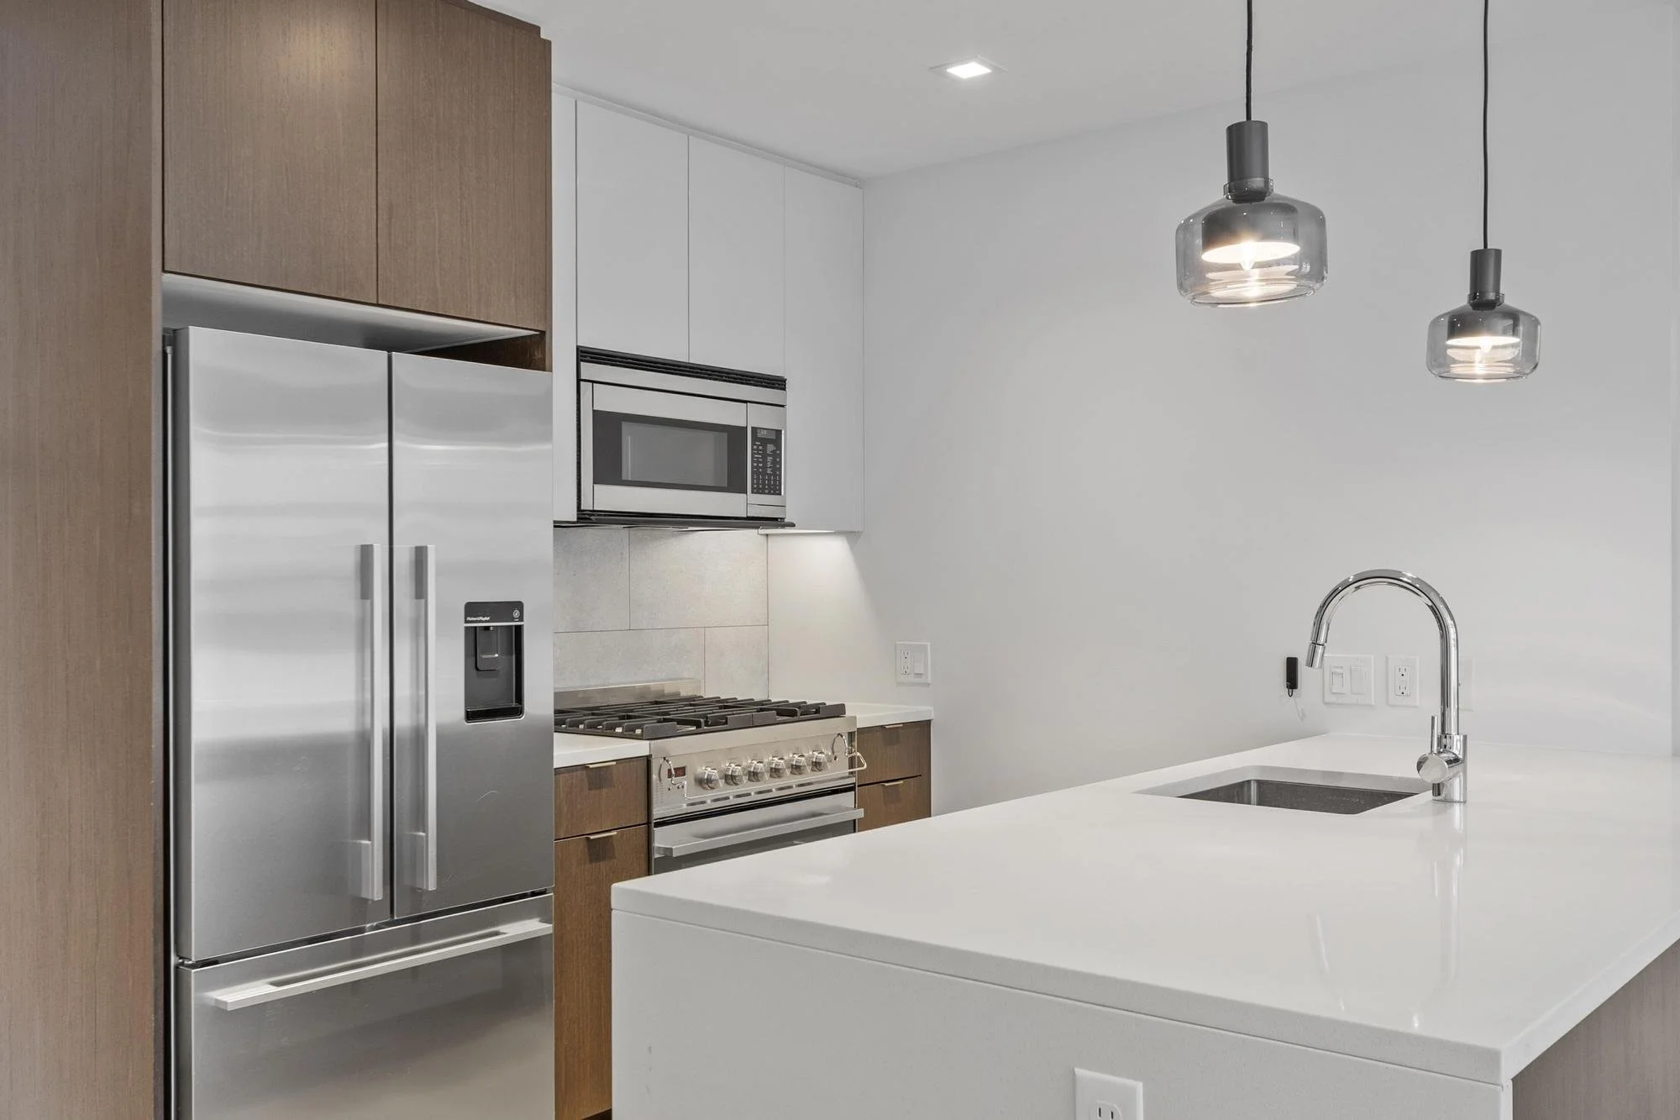
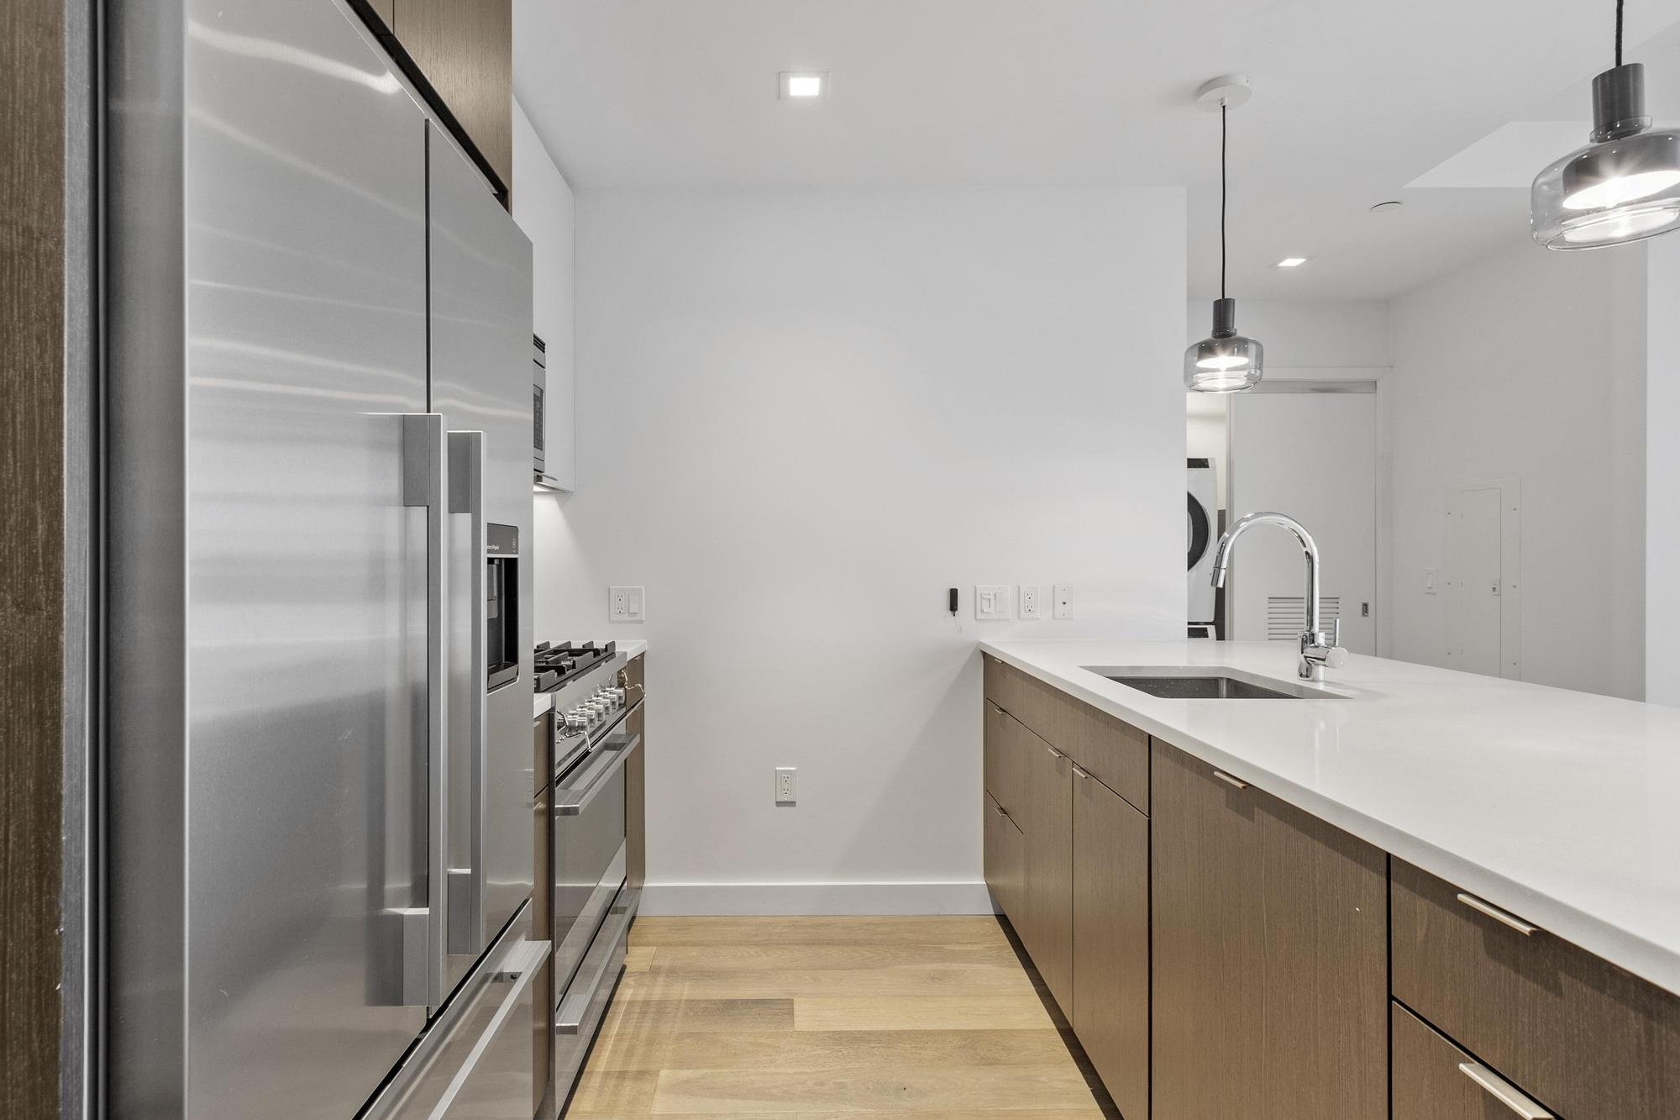
Modern kitchen with stainless steel refrigerator, microwave, stove, white countertops, and a sink with a faucet under pendant lights.
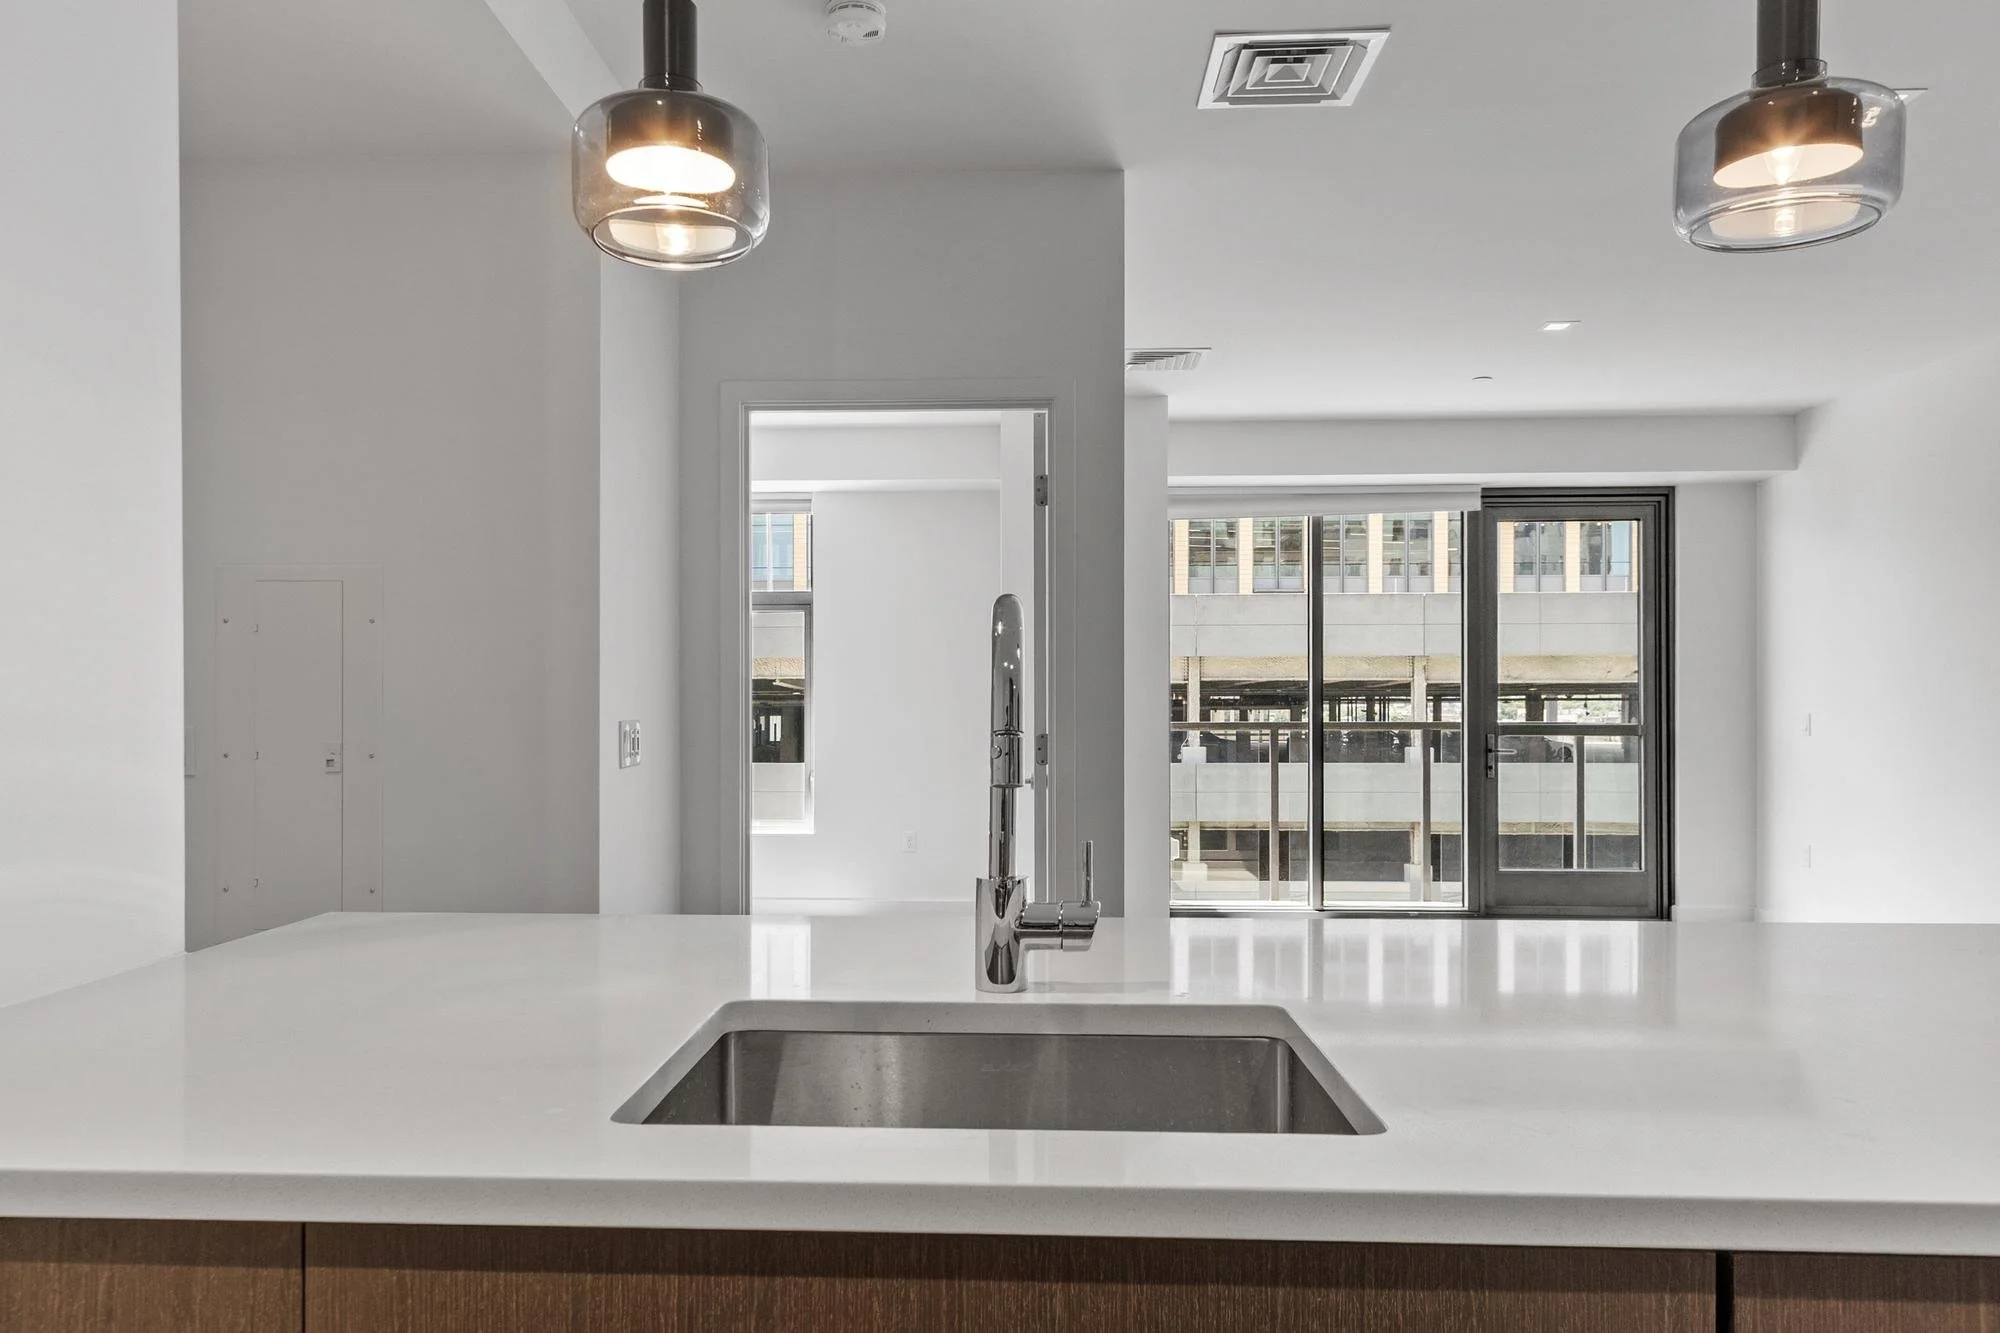
Modern kitchen with white countertop and wooden cabinets, stainless steel sink, two hanging pendant lights, adjacent white walls, sliding glass door, and hardwood floors.
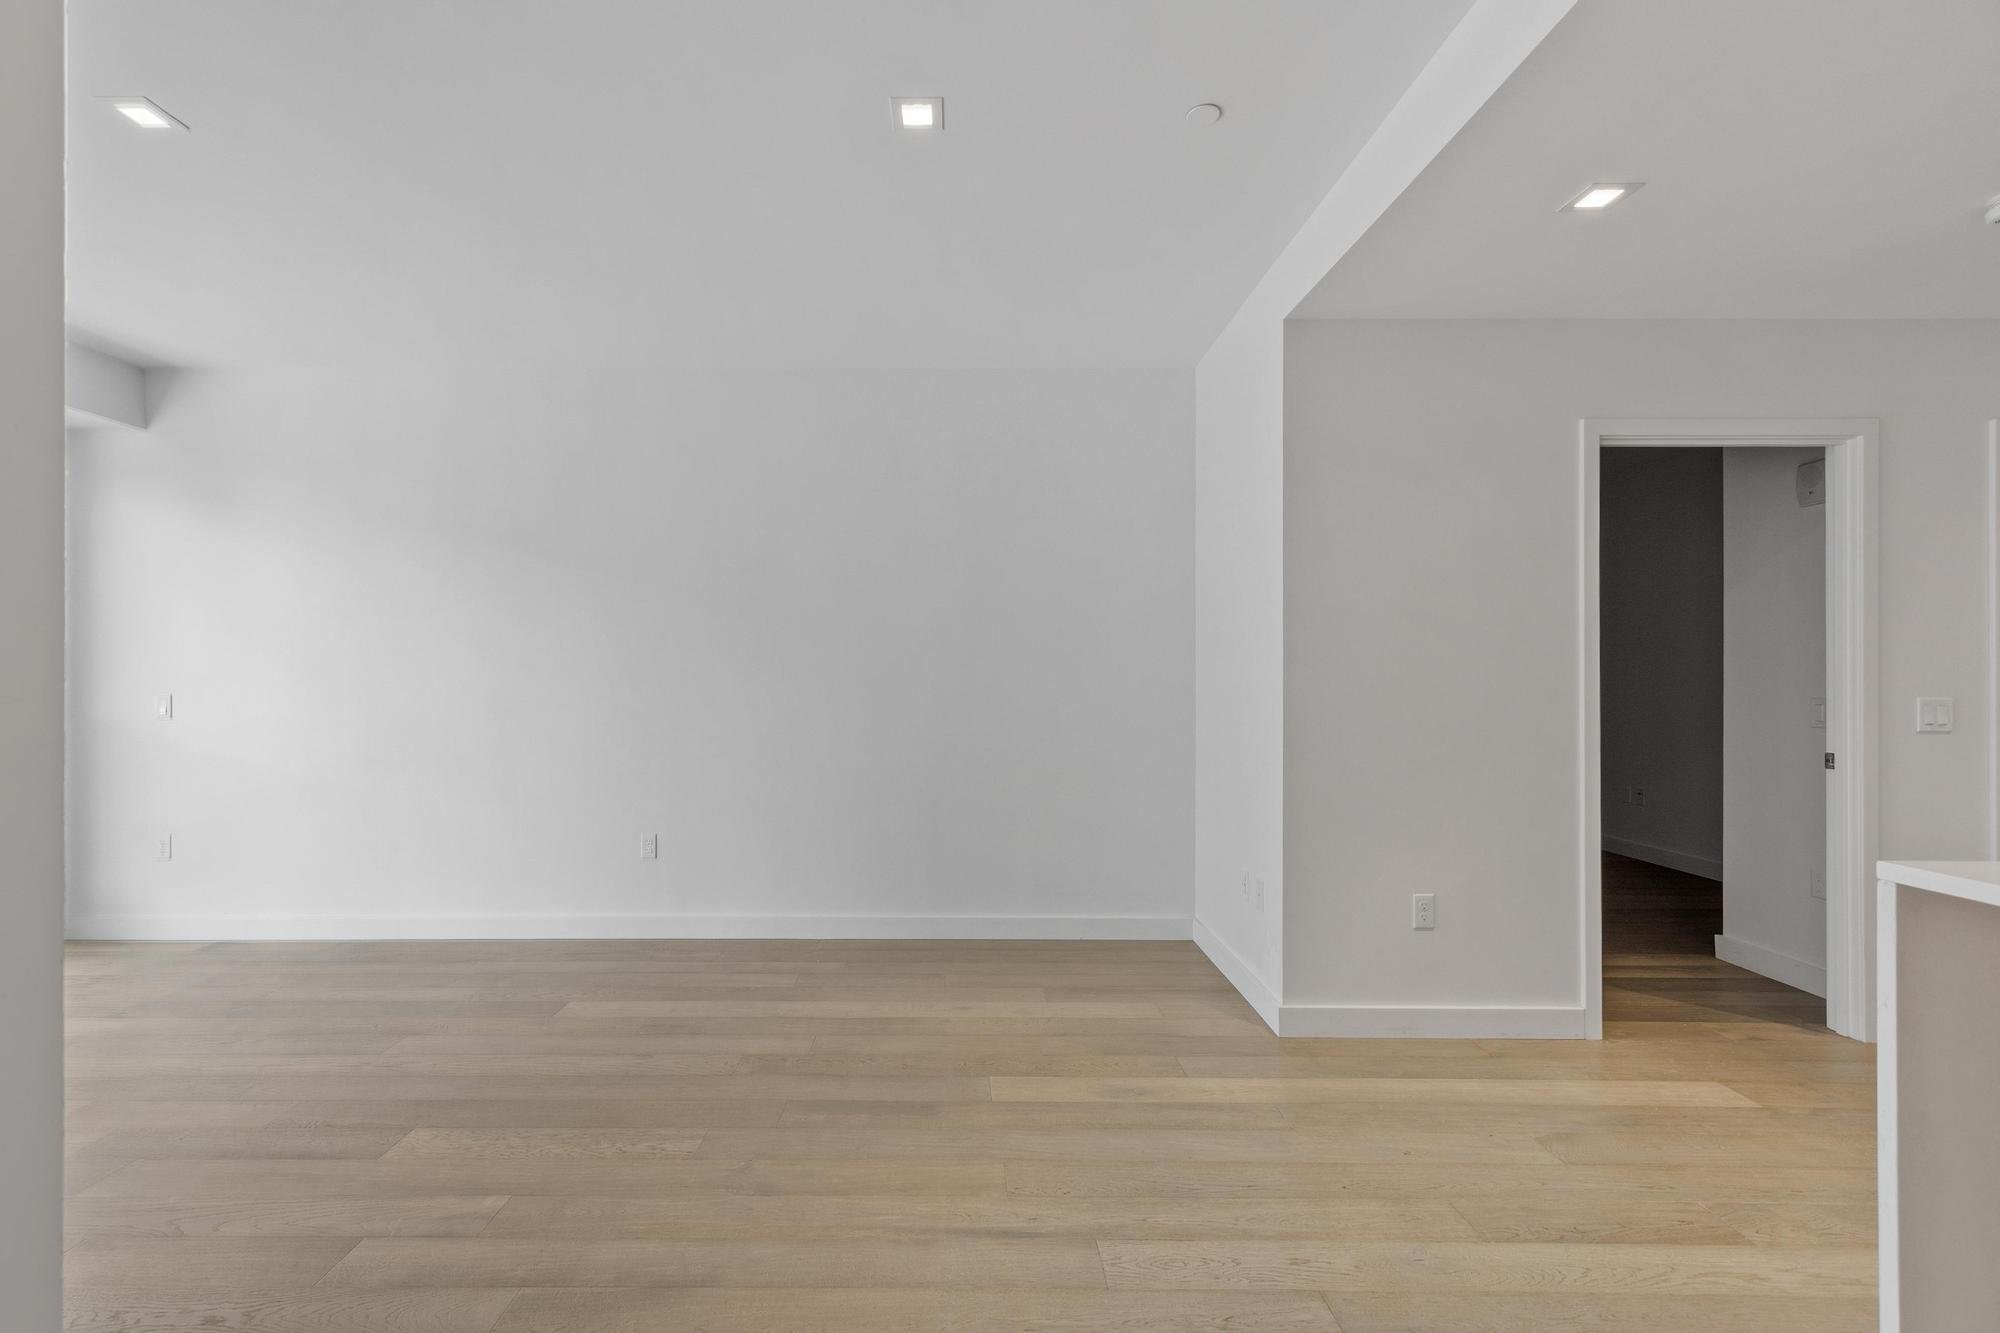
Empty modern living room with white walls, wooden flooring, and an open doorway leading to a dark room.
Modern kitchen with white countertops, an undermount sink, and a chrome faucet. Large windows with city view, overhead pendant lights, and an air vent on the ceiling.
Modern kitchen with stainless steel refrigerator, gas stove, wooden cabinets, white countertops, and pendant lights.
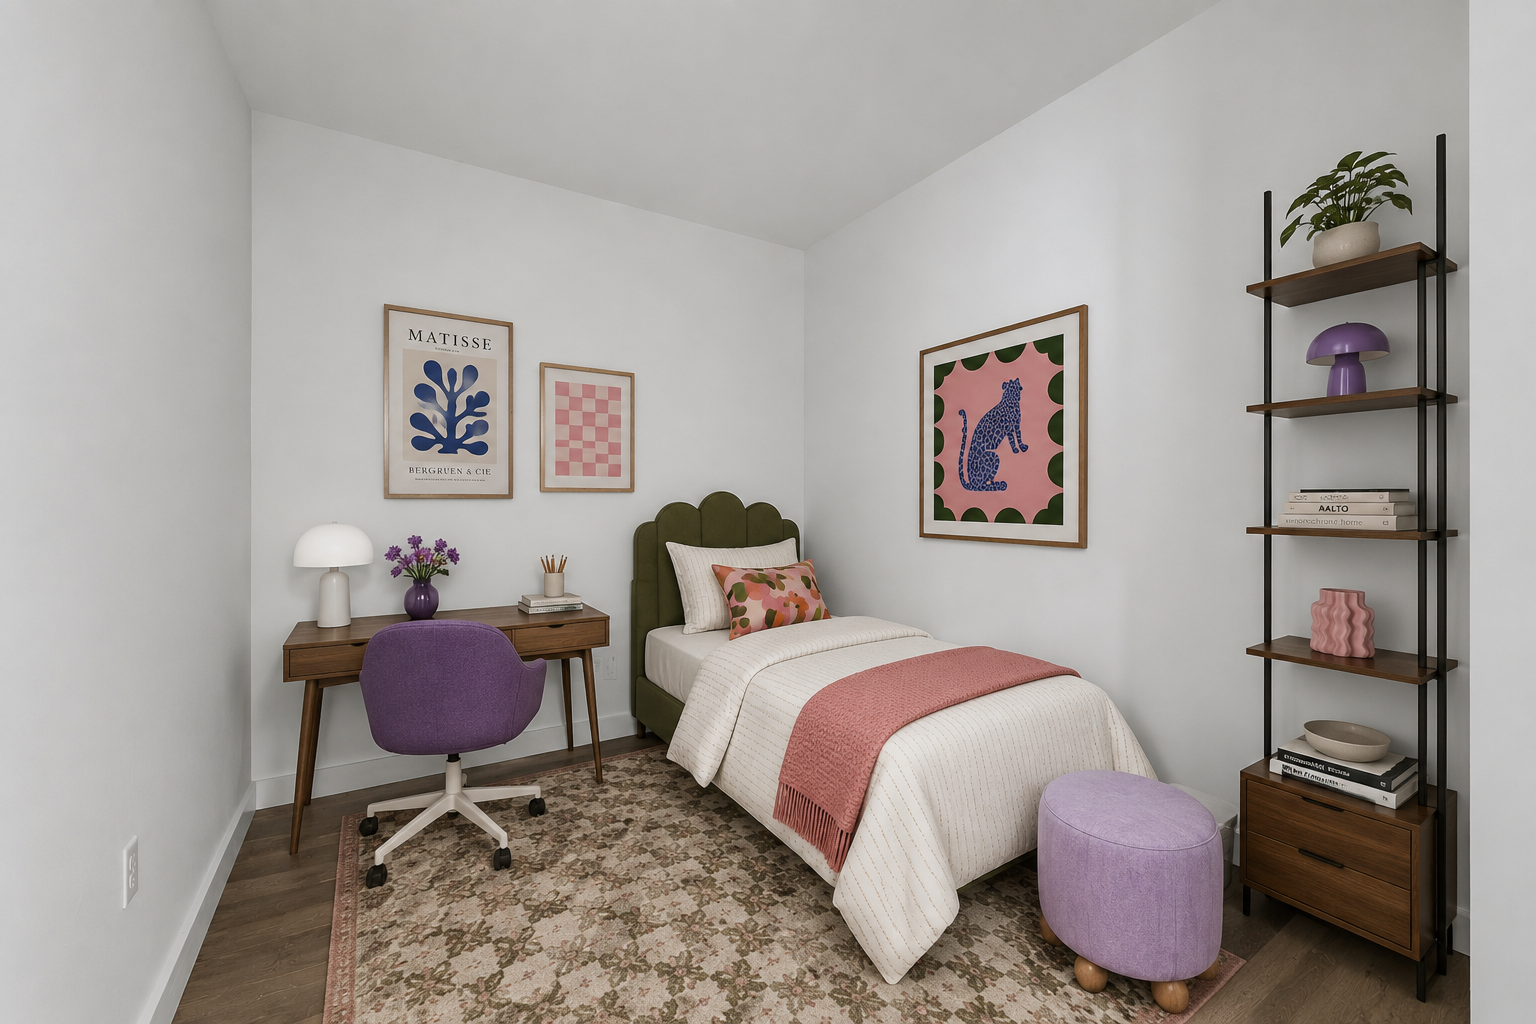
A bedroom with a single bed with green headboard, pink and beige bedding, purple and patterned pillows. There's a wooden desk with a purple chair, a white lamp, and a purple vase with flowers. Three art prints hang on the wall above the bed. To the right, a black metal and wood bookshelf with decorative items and books. The room has a beige floral rug and light wood flooring.
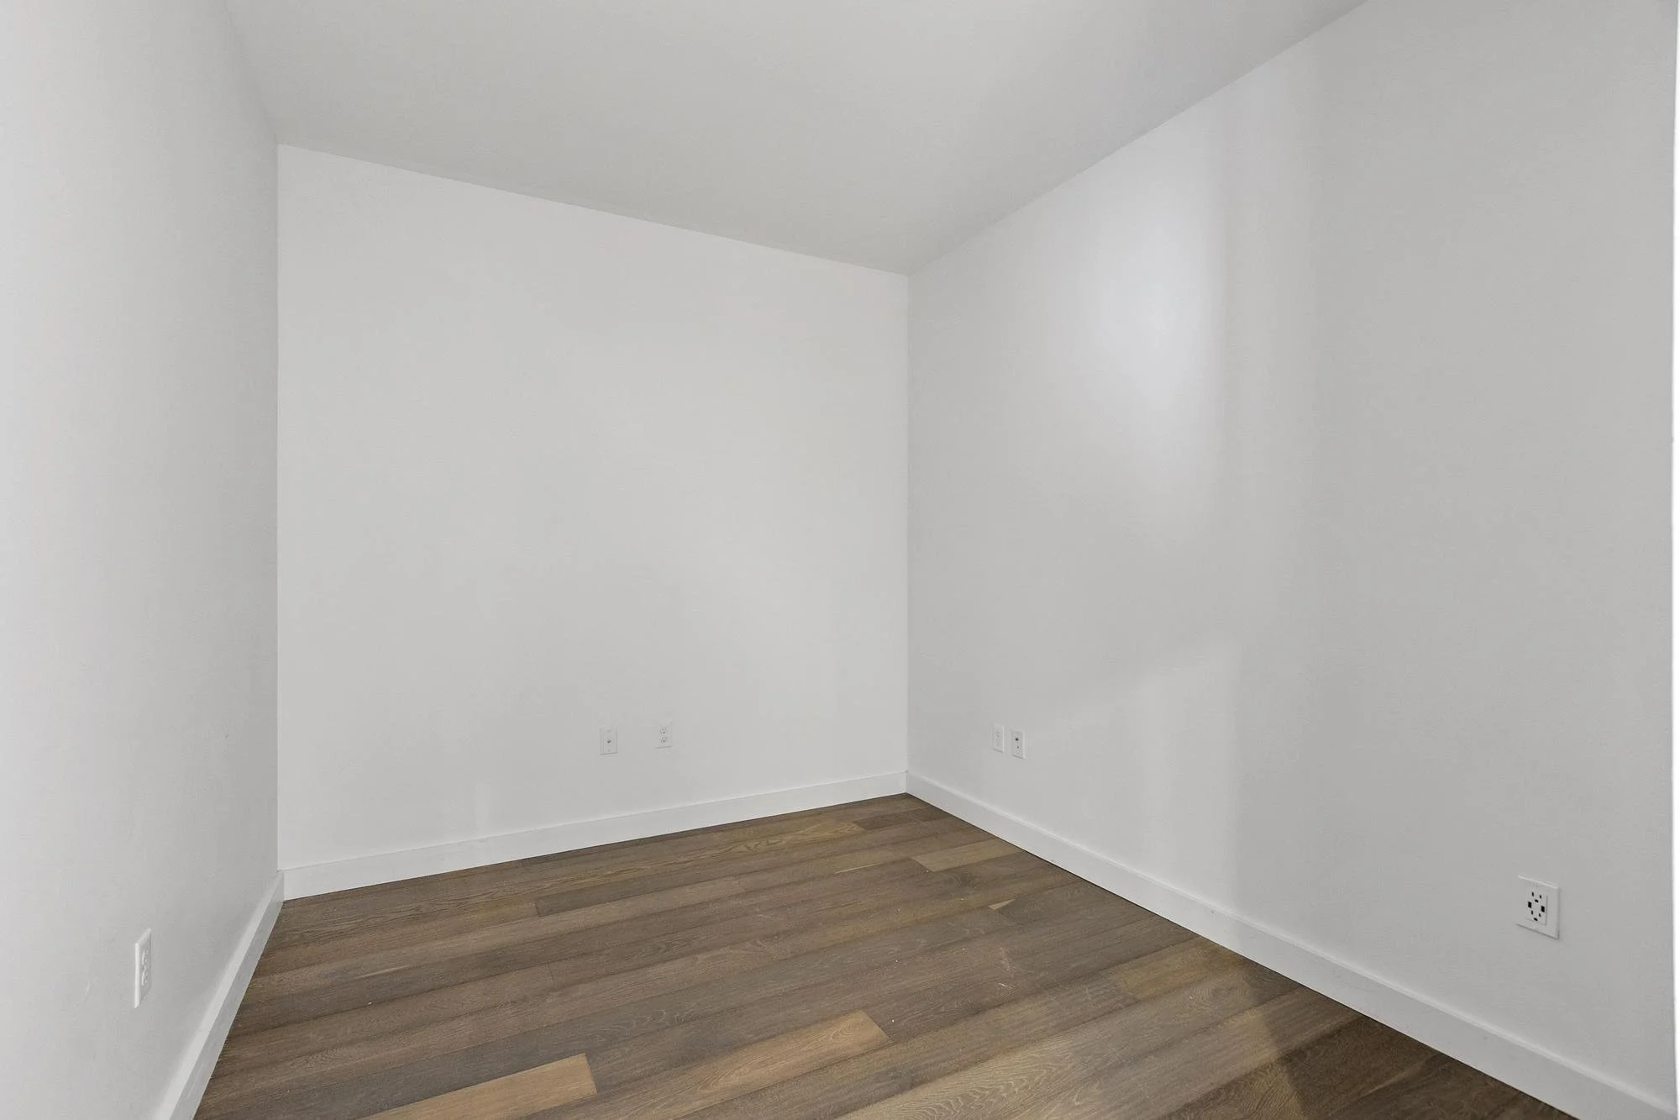
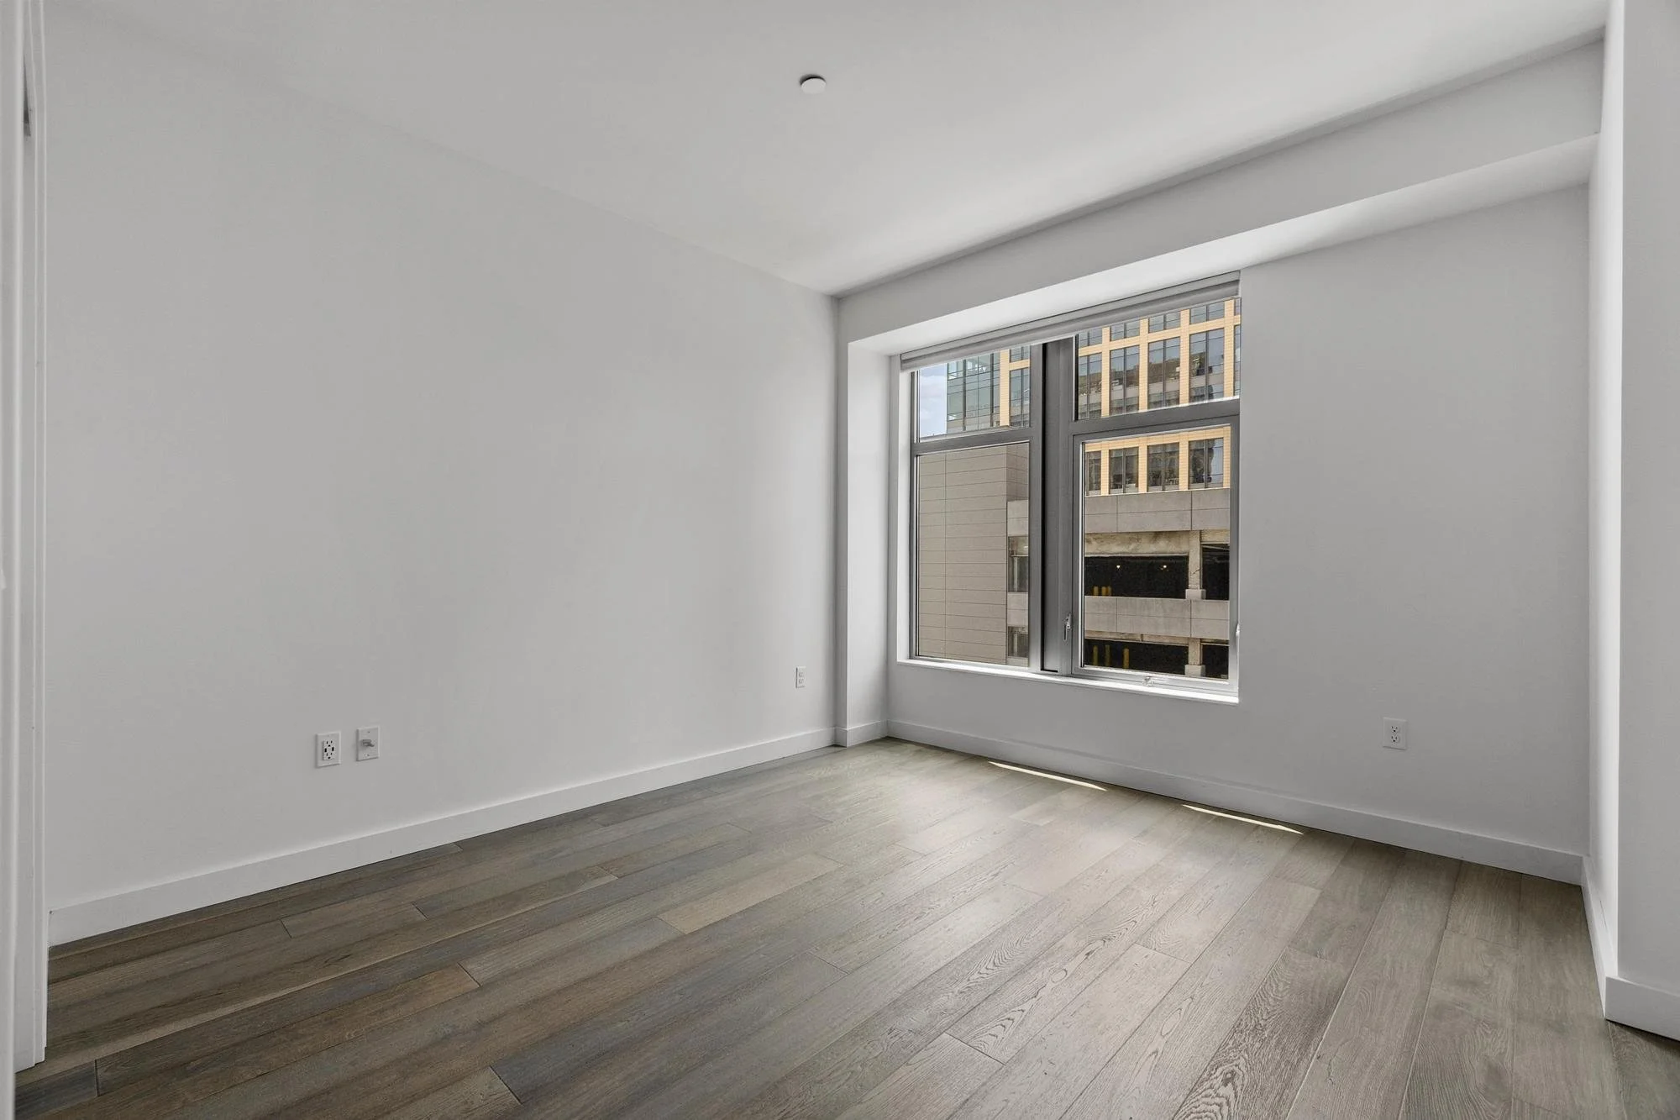
Empty room with white walls, wooden floor, and electrical outlets.
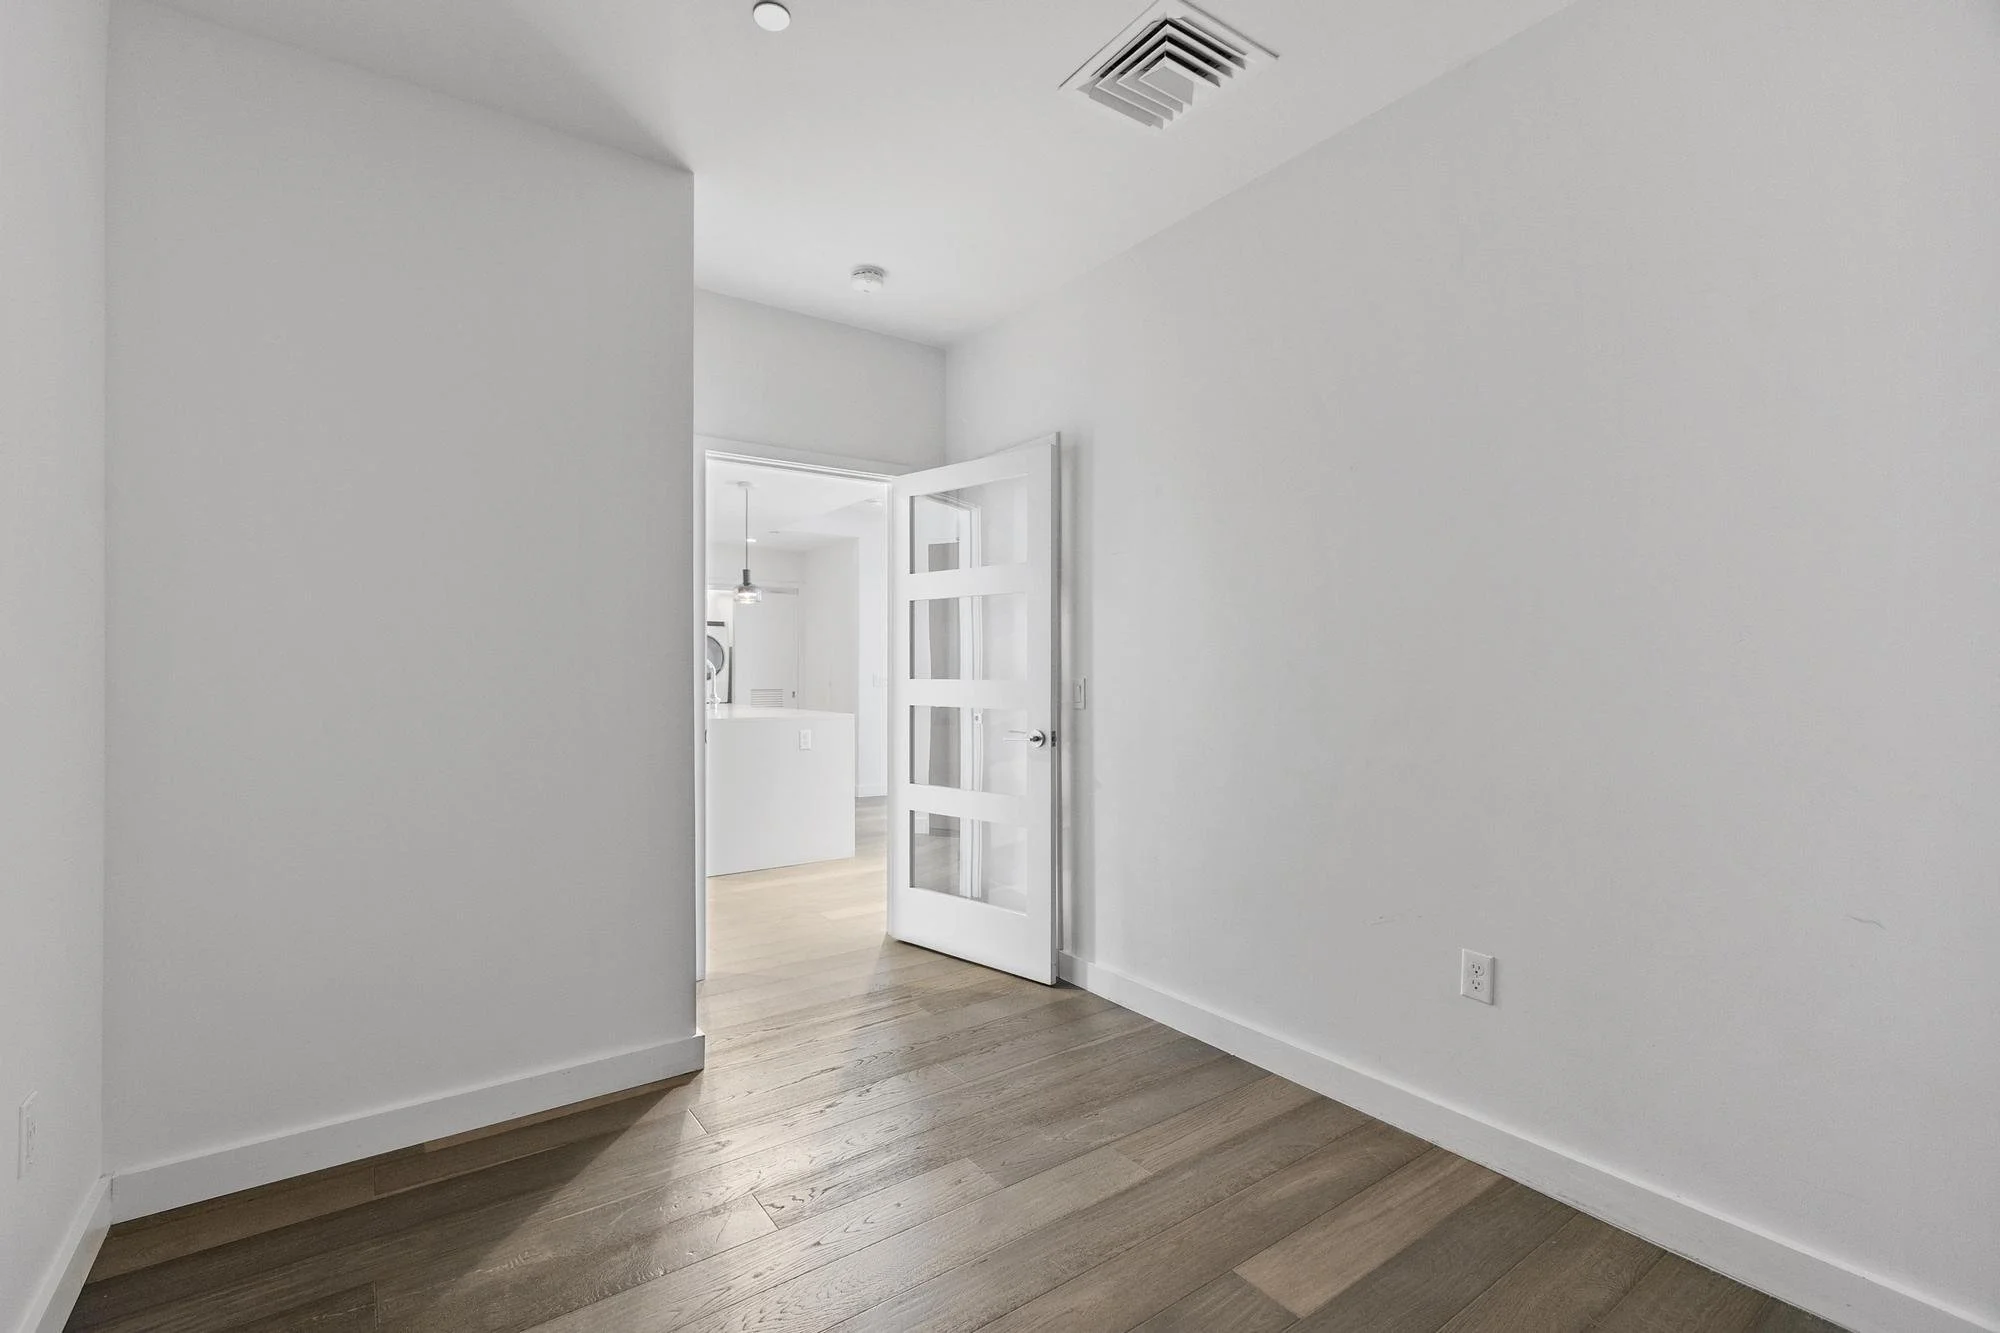
Empty white room with hardwood floors, open door leading to kitchen area with pendant lighting, and air vent on ceiling.
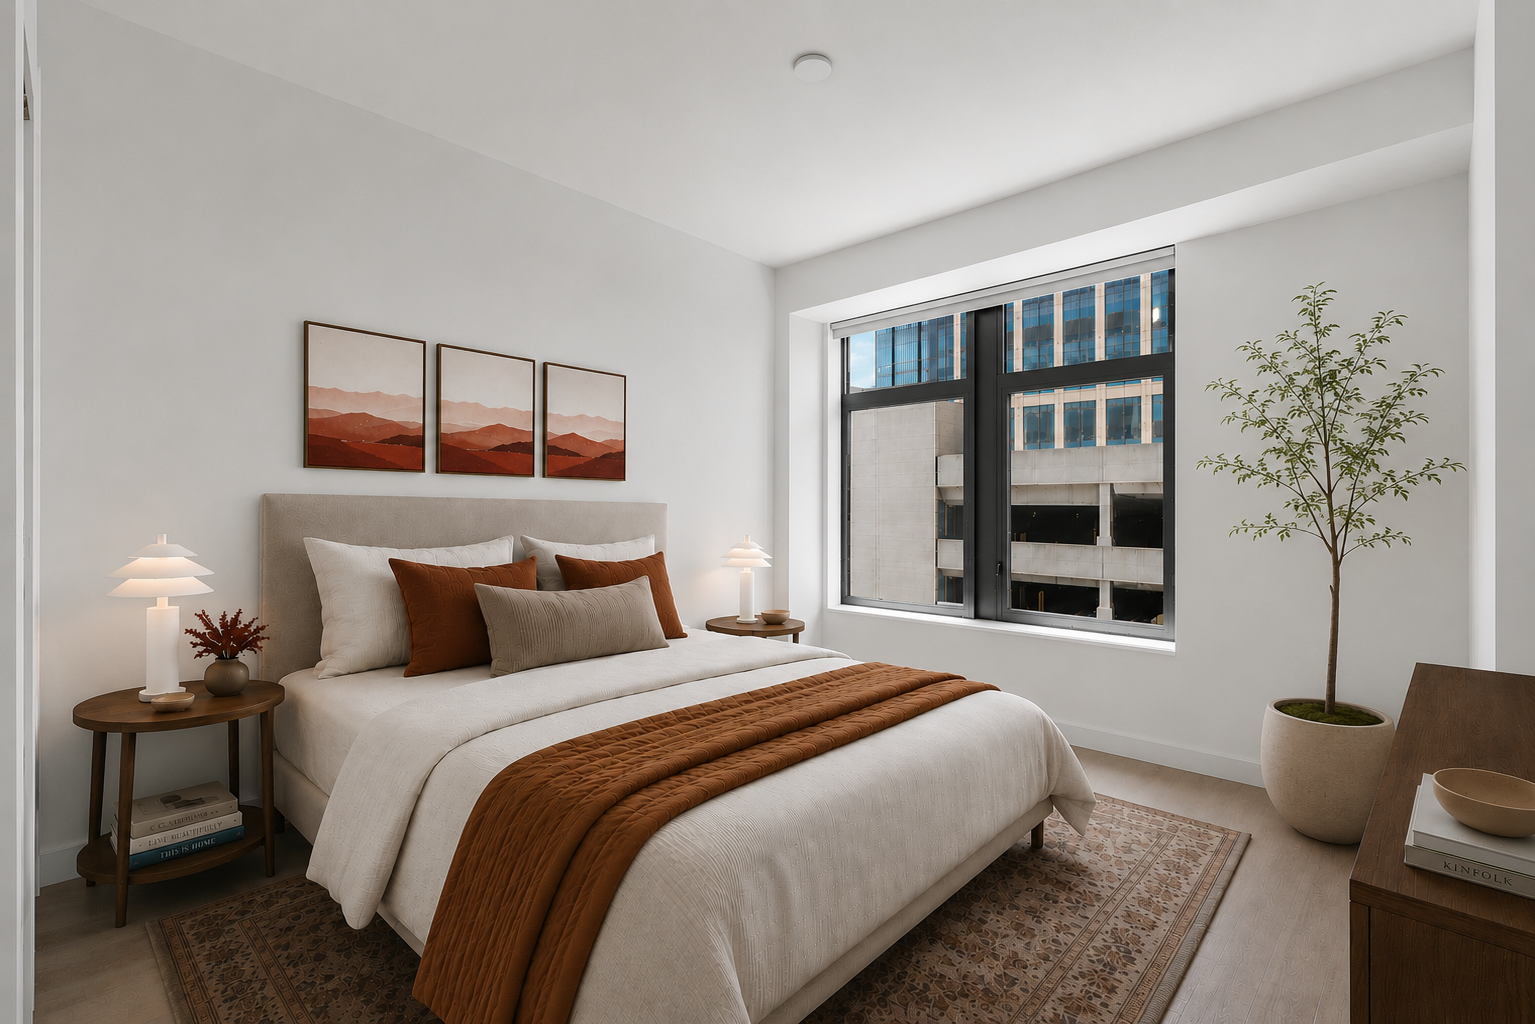
Modern bedroom with white walls, a large window, a beige bed with white and brown pillows, a brown bed runner, and matching bedside lamps on wooden nightstands. There is a potted plant in a large beige pot and framed mountain artwork above the bed.
Empty room with large window, white walls, and light-colored hardwood floors.
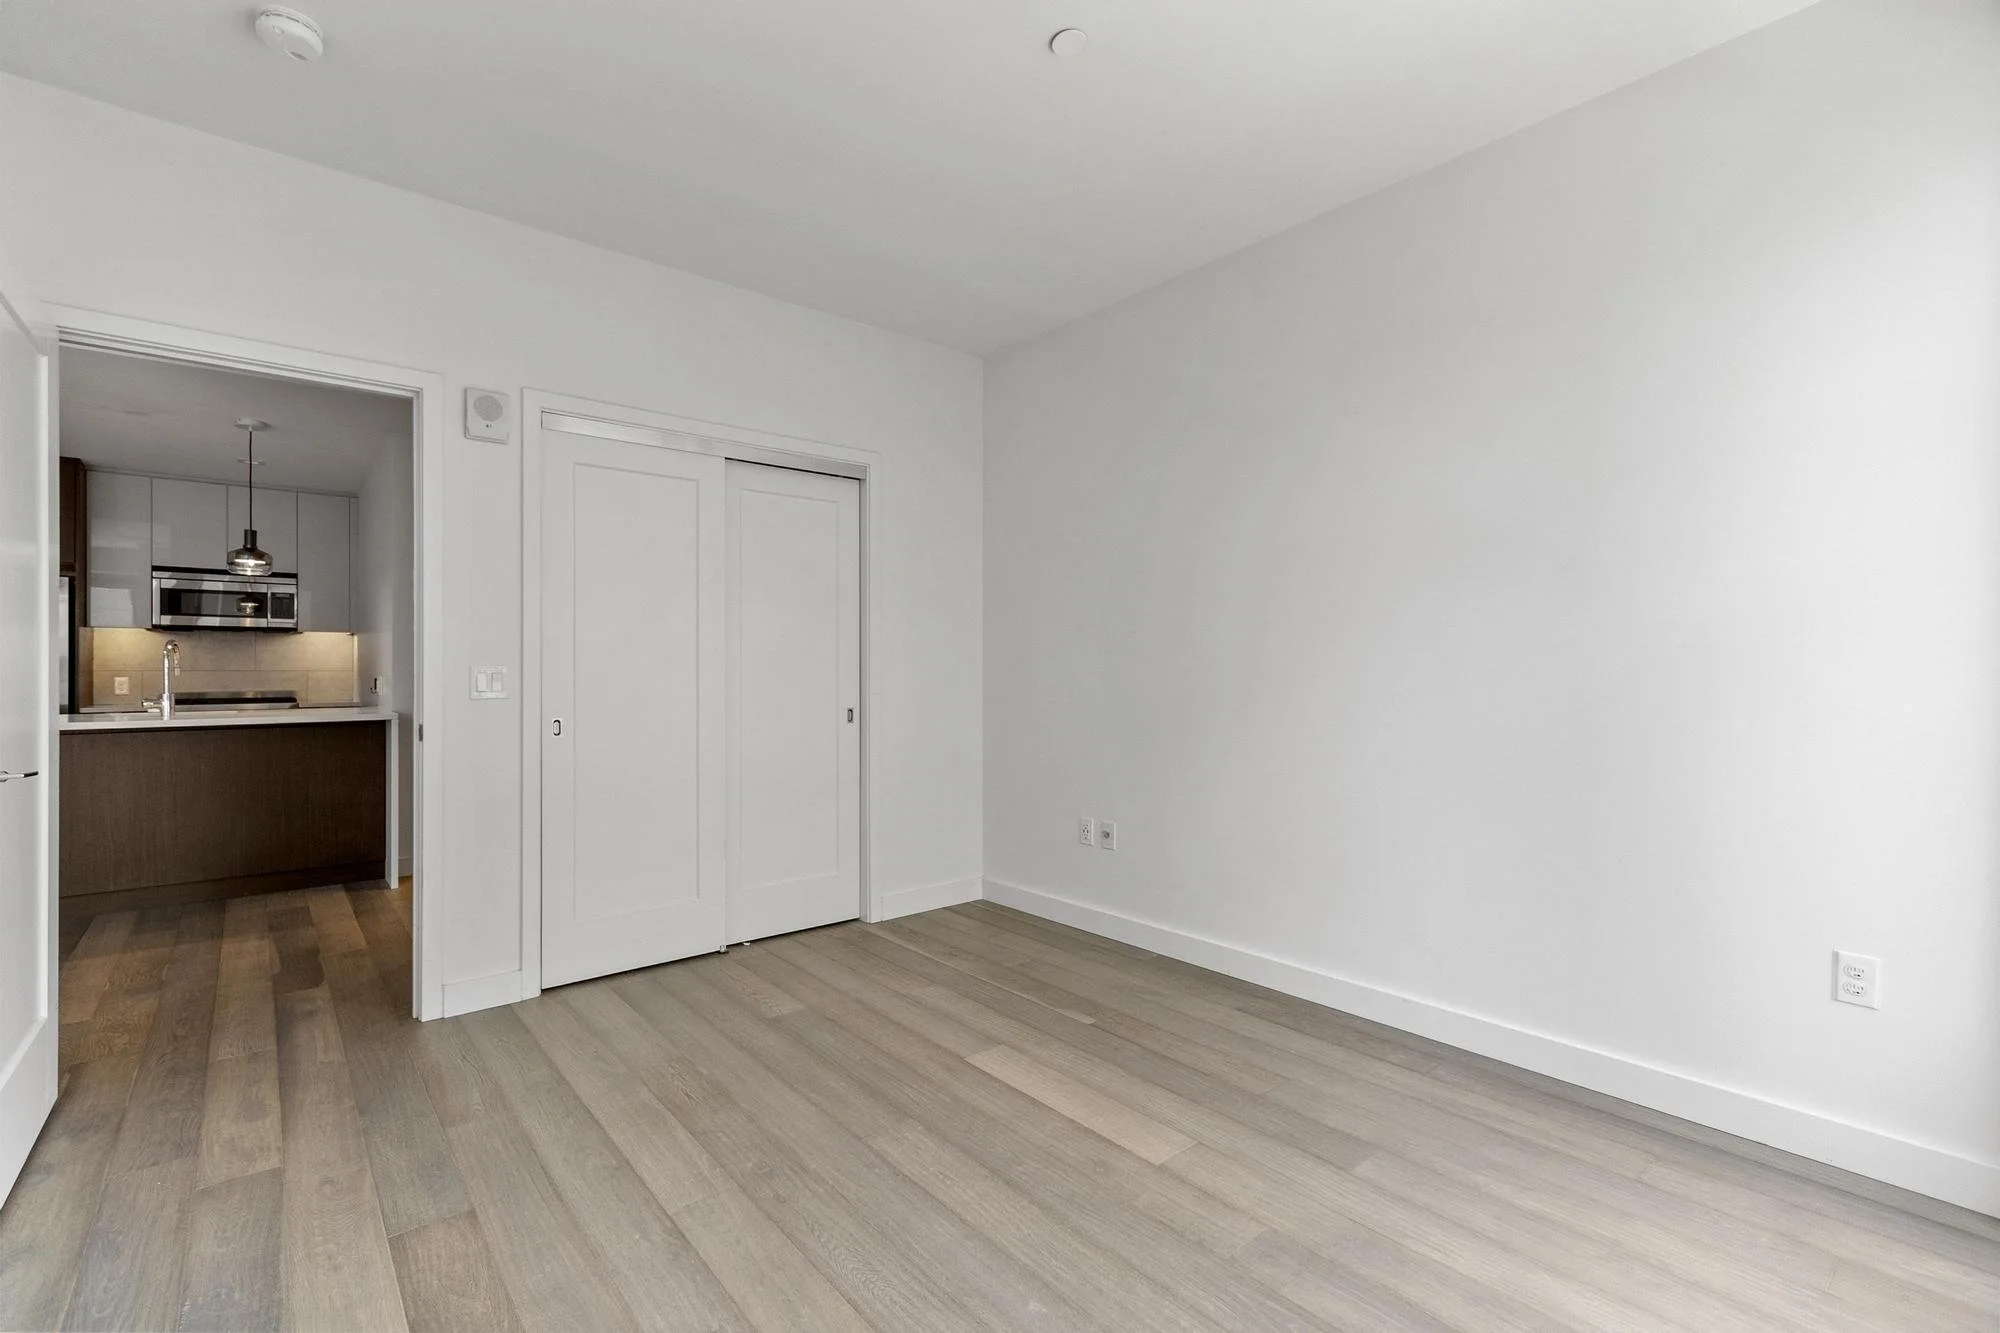
Empty room with light wood flooring, white walls, a closet with sliding doors, and a doorway leading to a kitchen area with white cabinets and a stainless steel microwave.
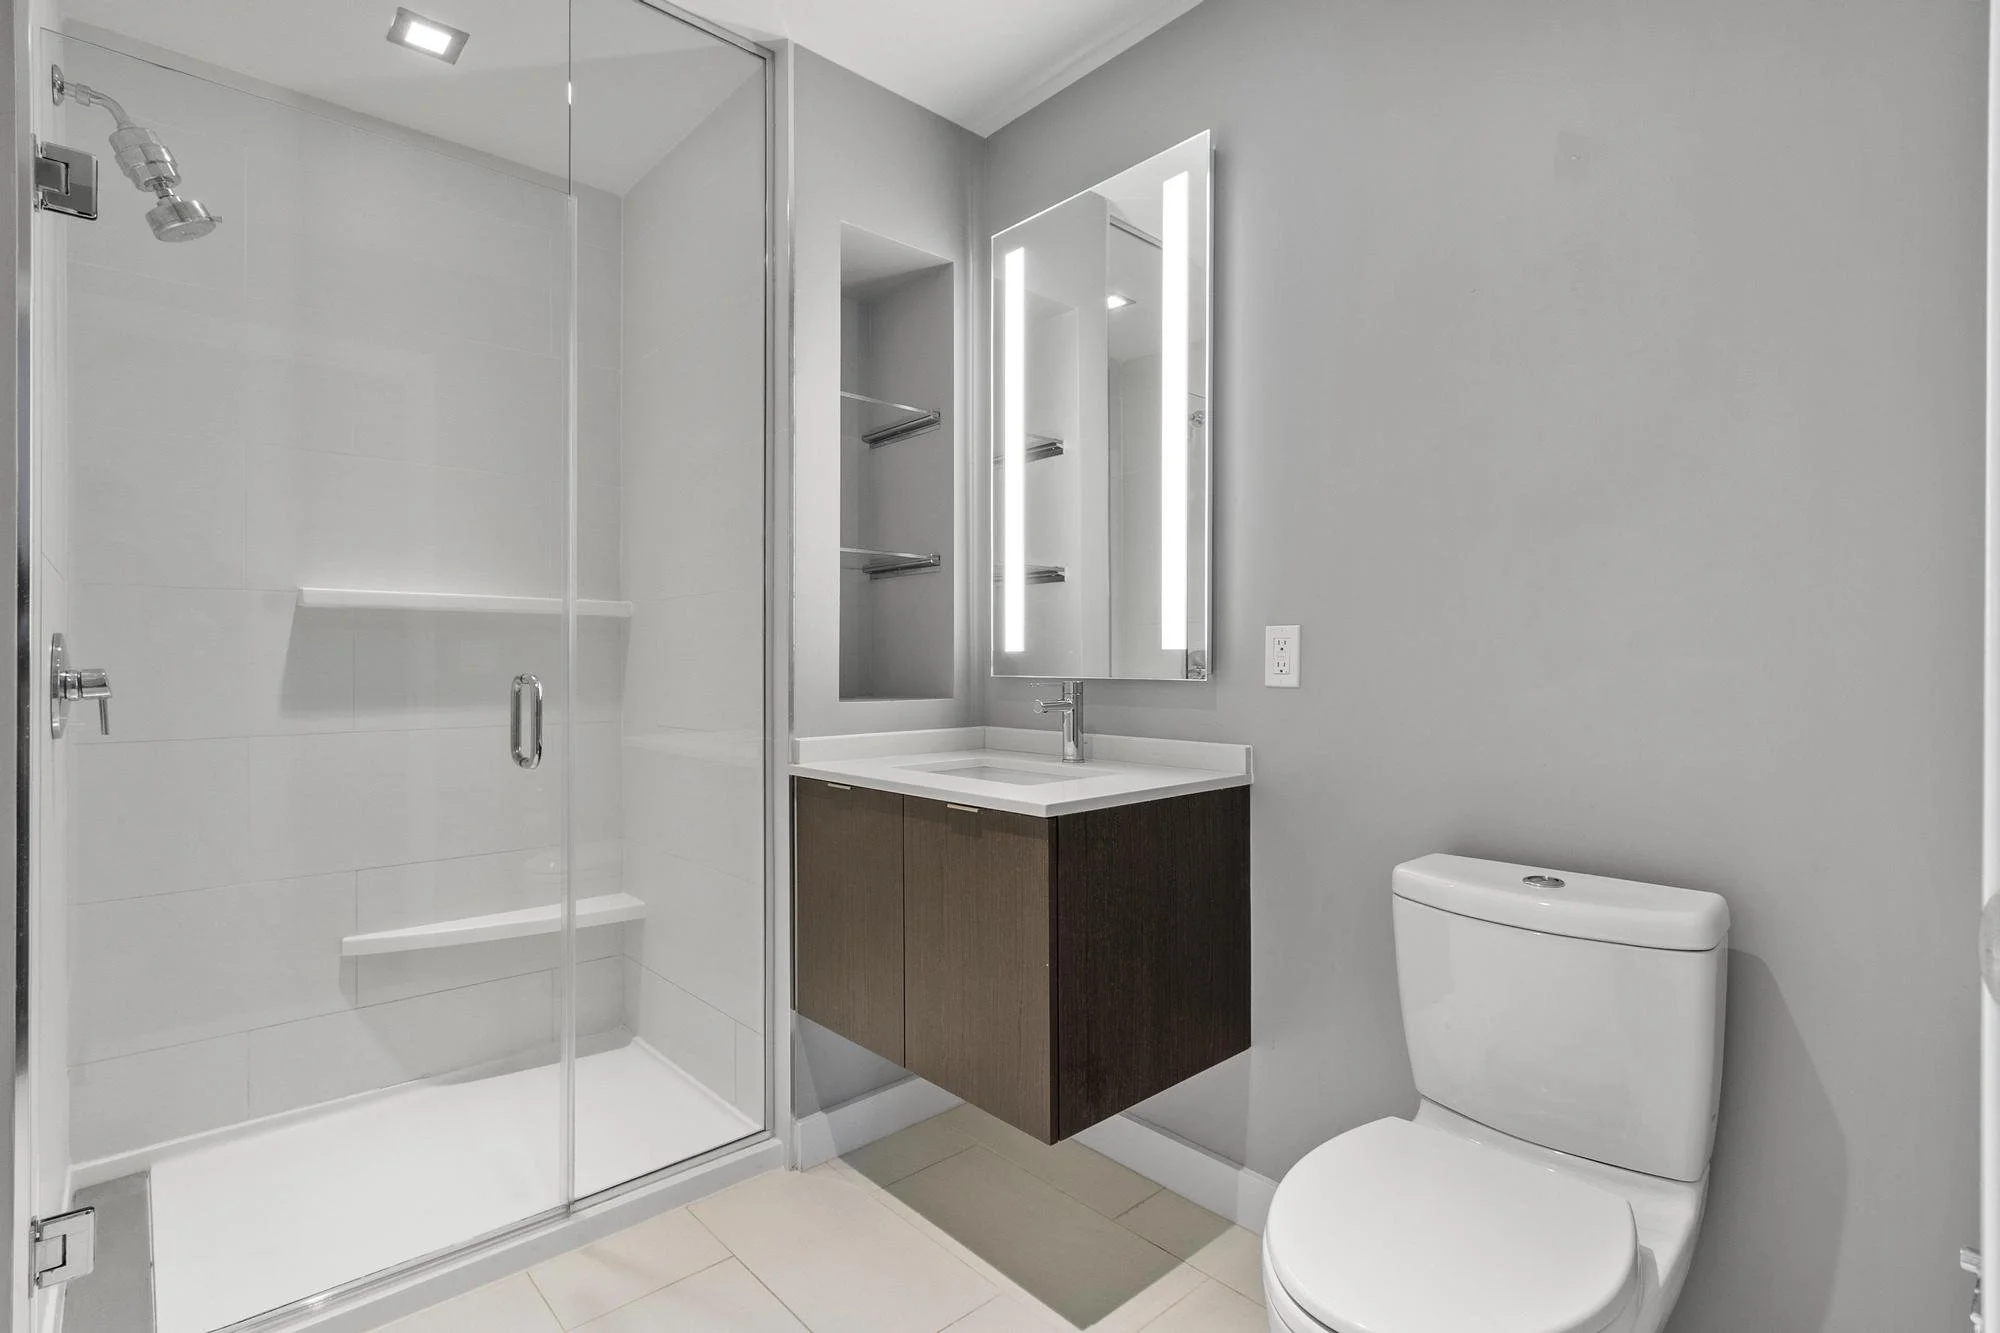
Modern bathroom featuring a glass-enclosed shower with a built-in seat, a vanity with a sink and mirror with LED lighting, and a white toilet, all with a neutral gray and white color scheme.
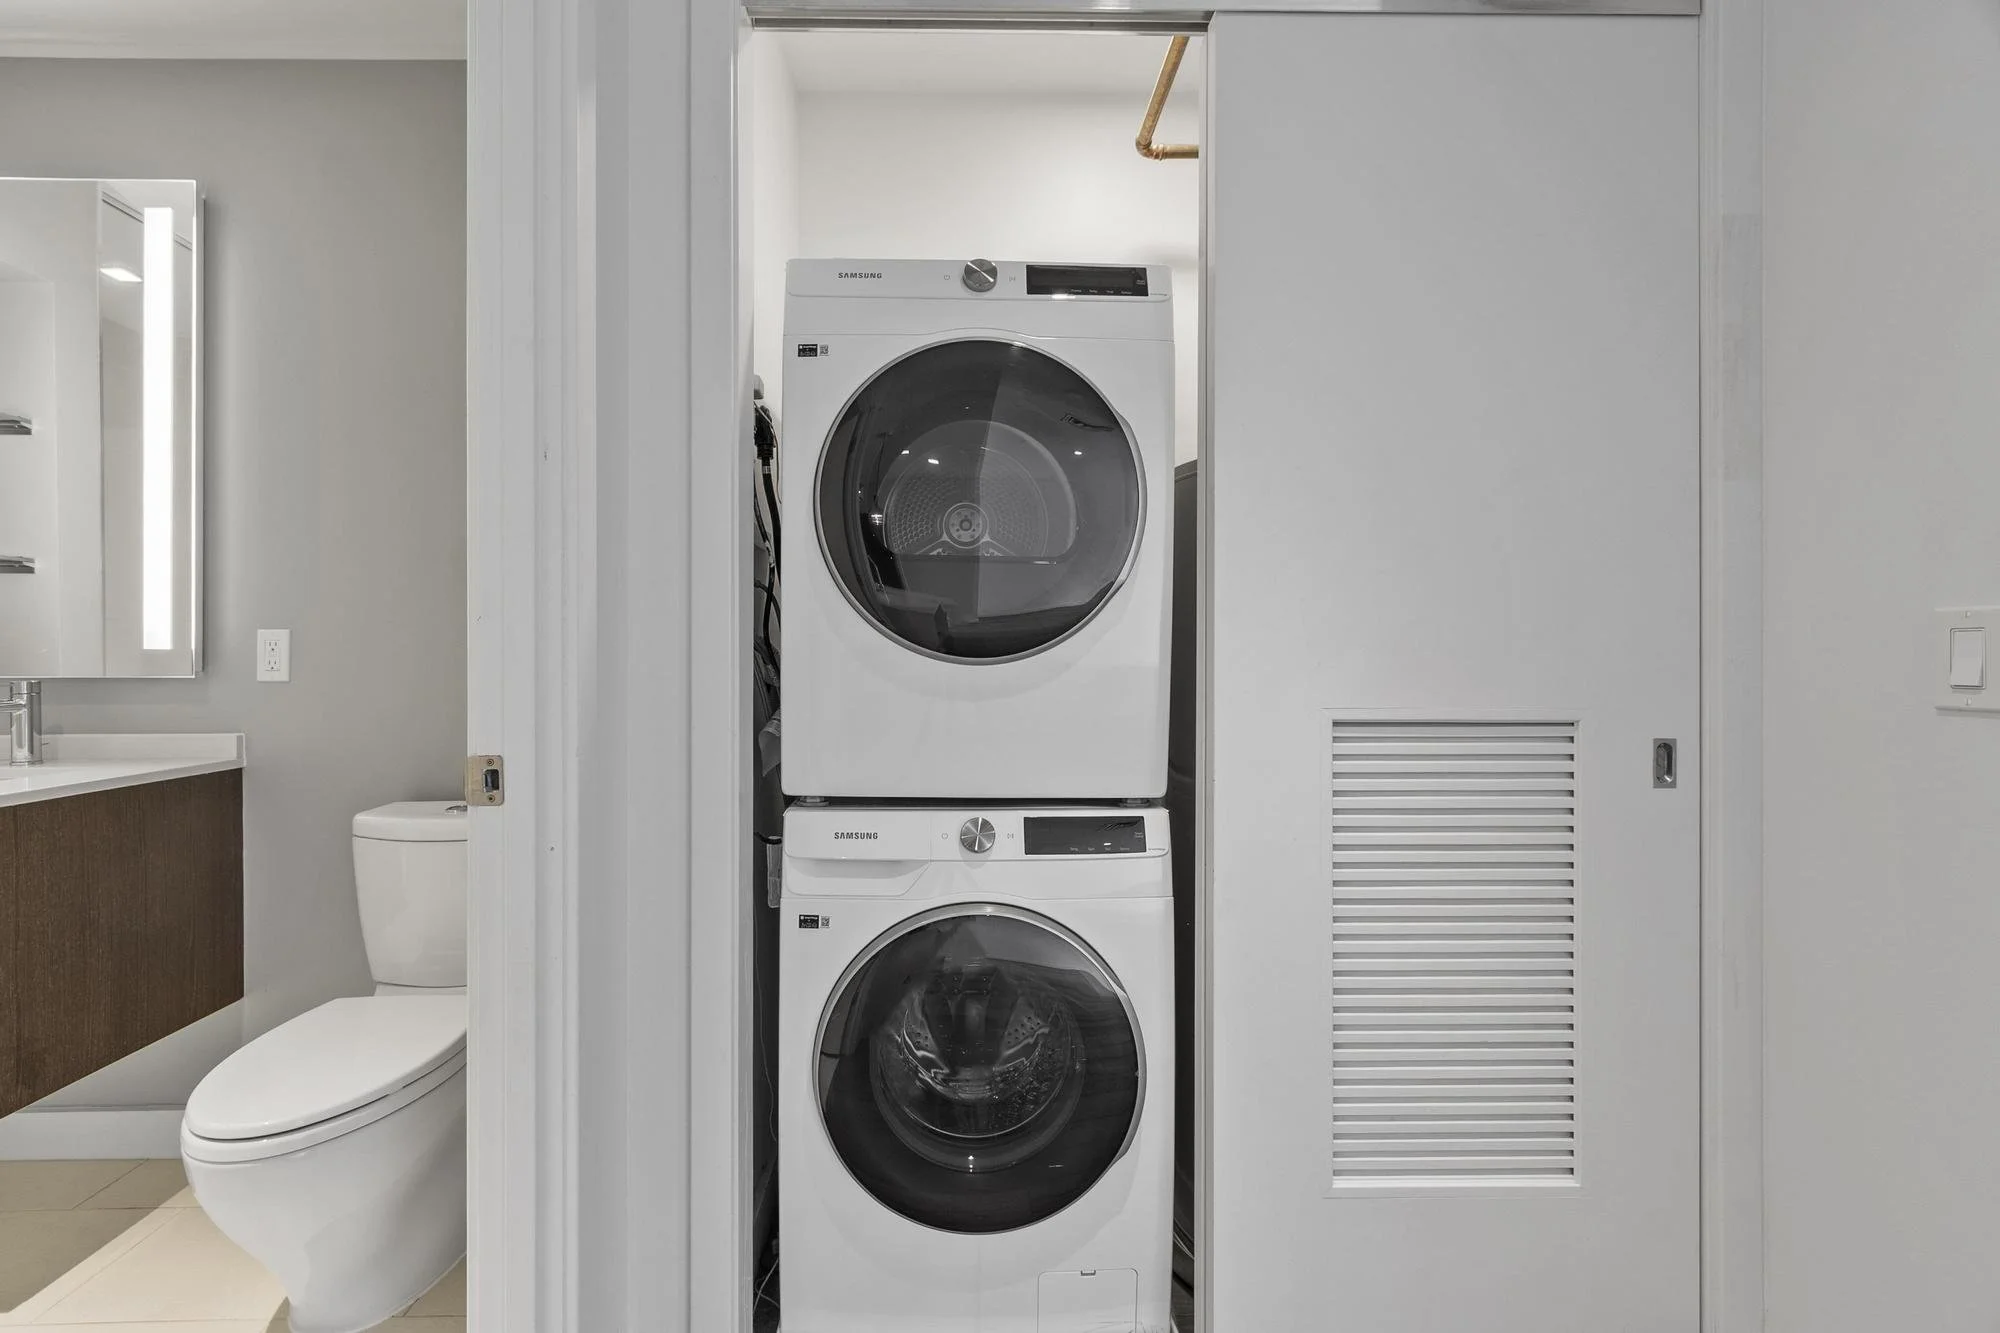
Stacked Samsung washer and dryer in a laundry closet, with a white vented door to the right.
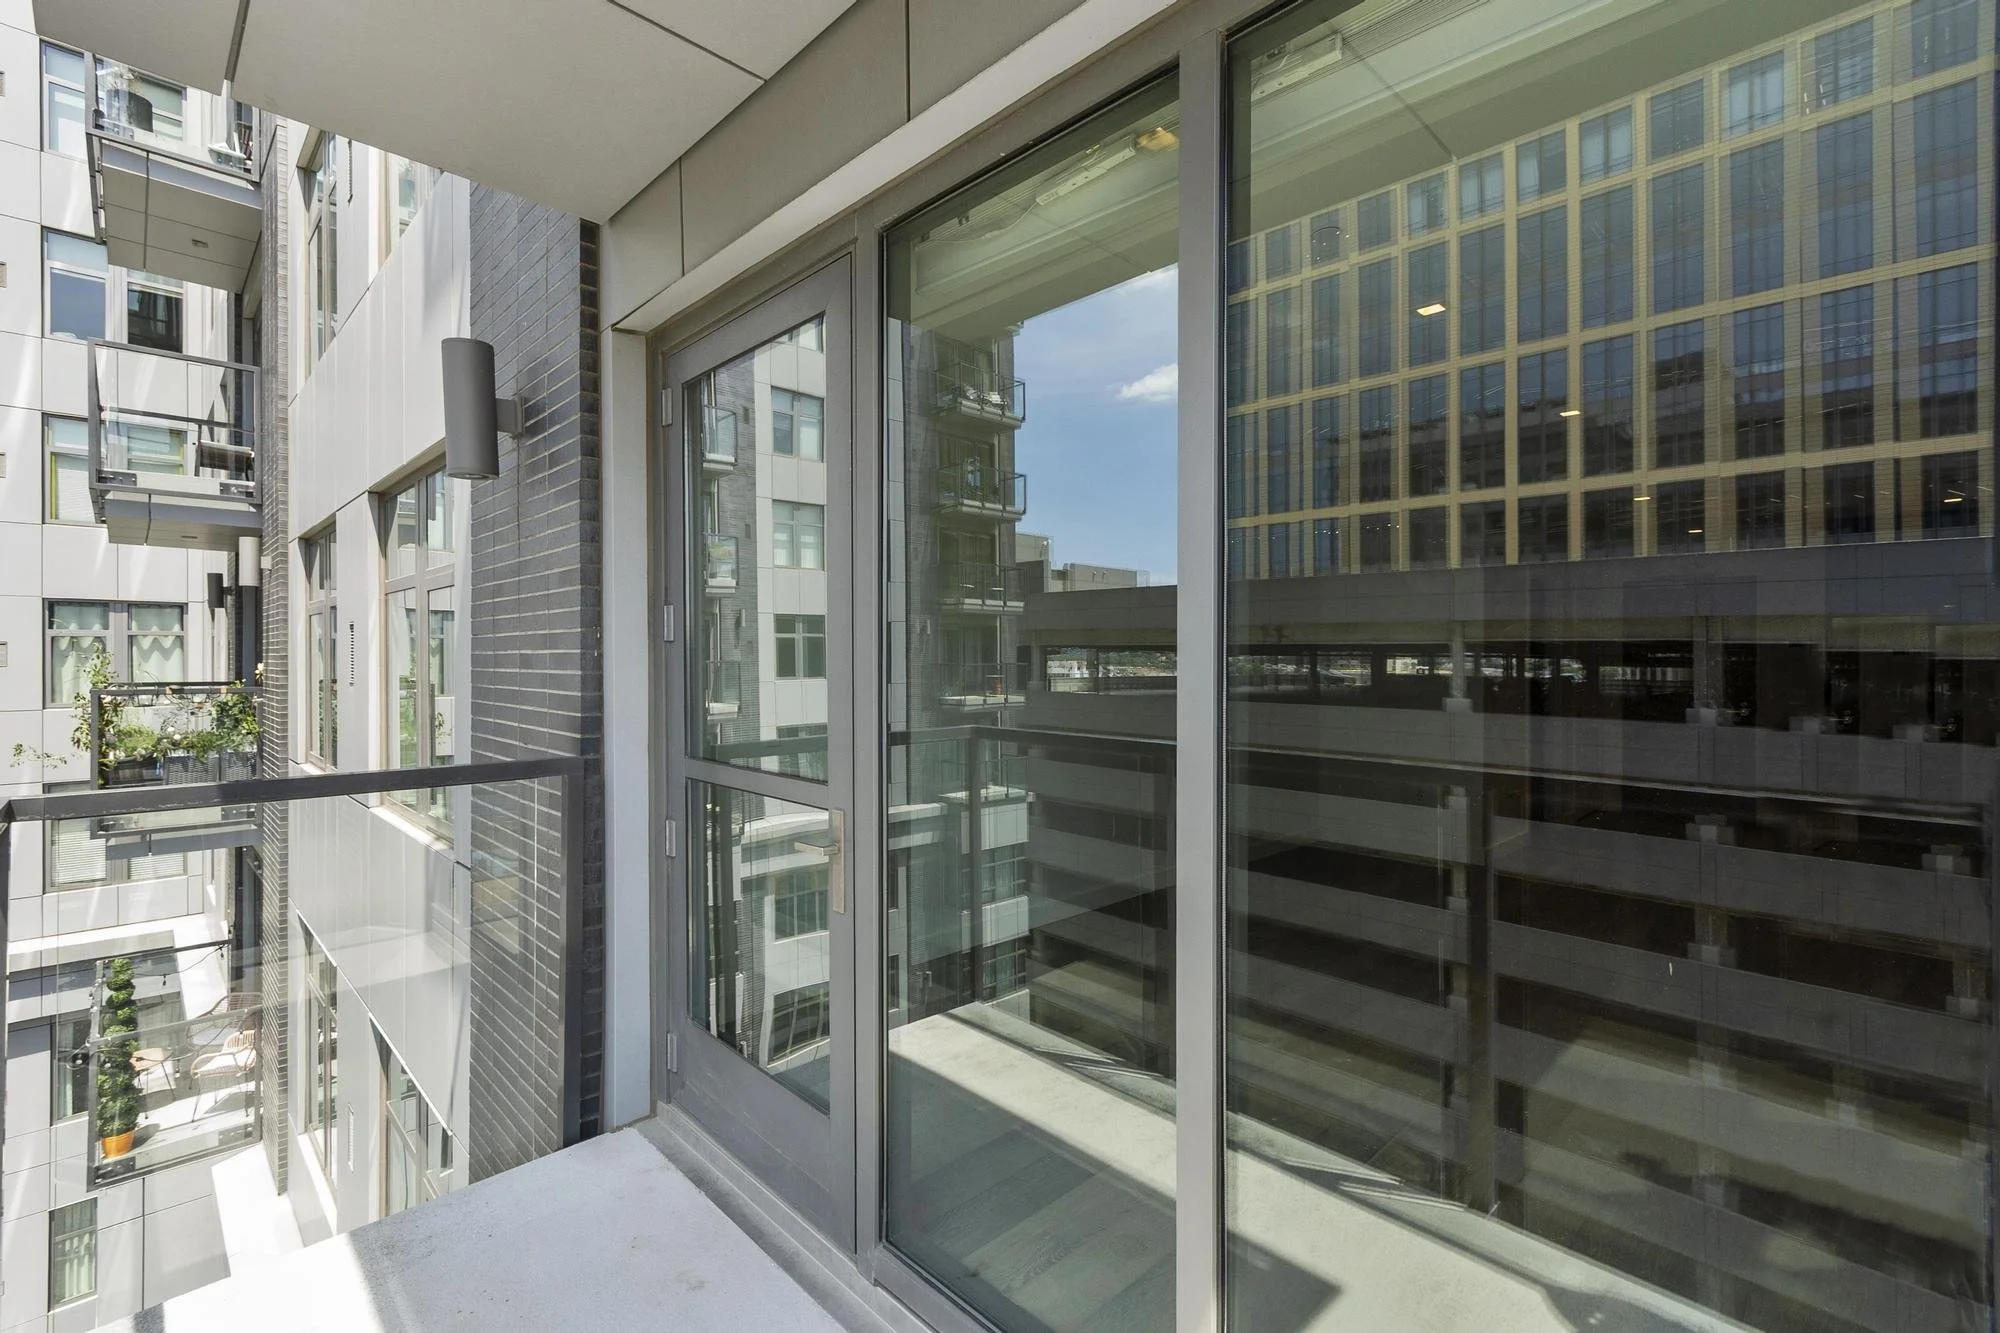
A modern apartment balcony with glass sliding doors, overlooking neighboring high-rise apartment buildings, with some potted plants and outdoor furniture in the courtyard area below.
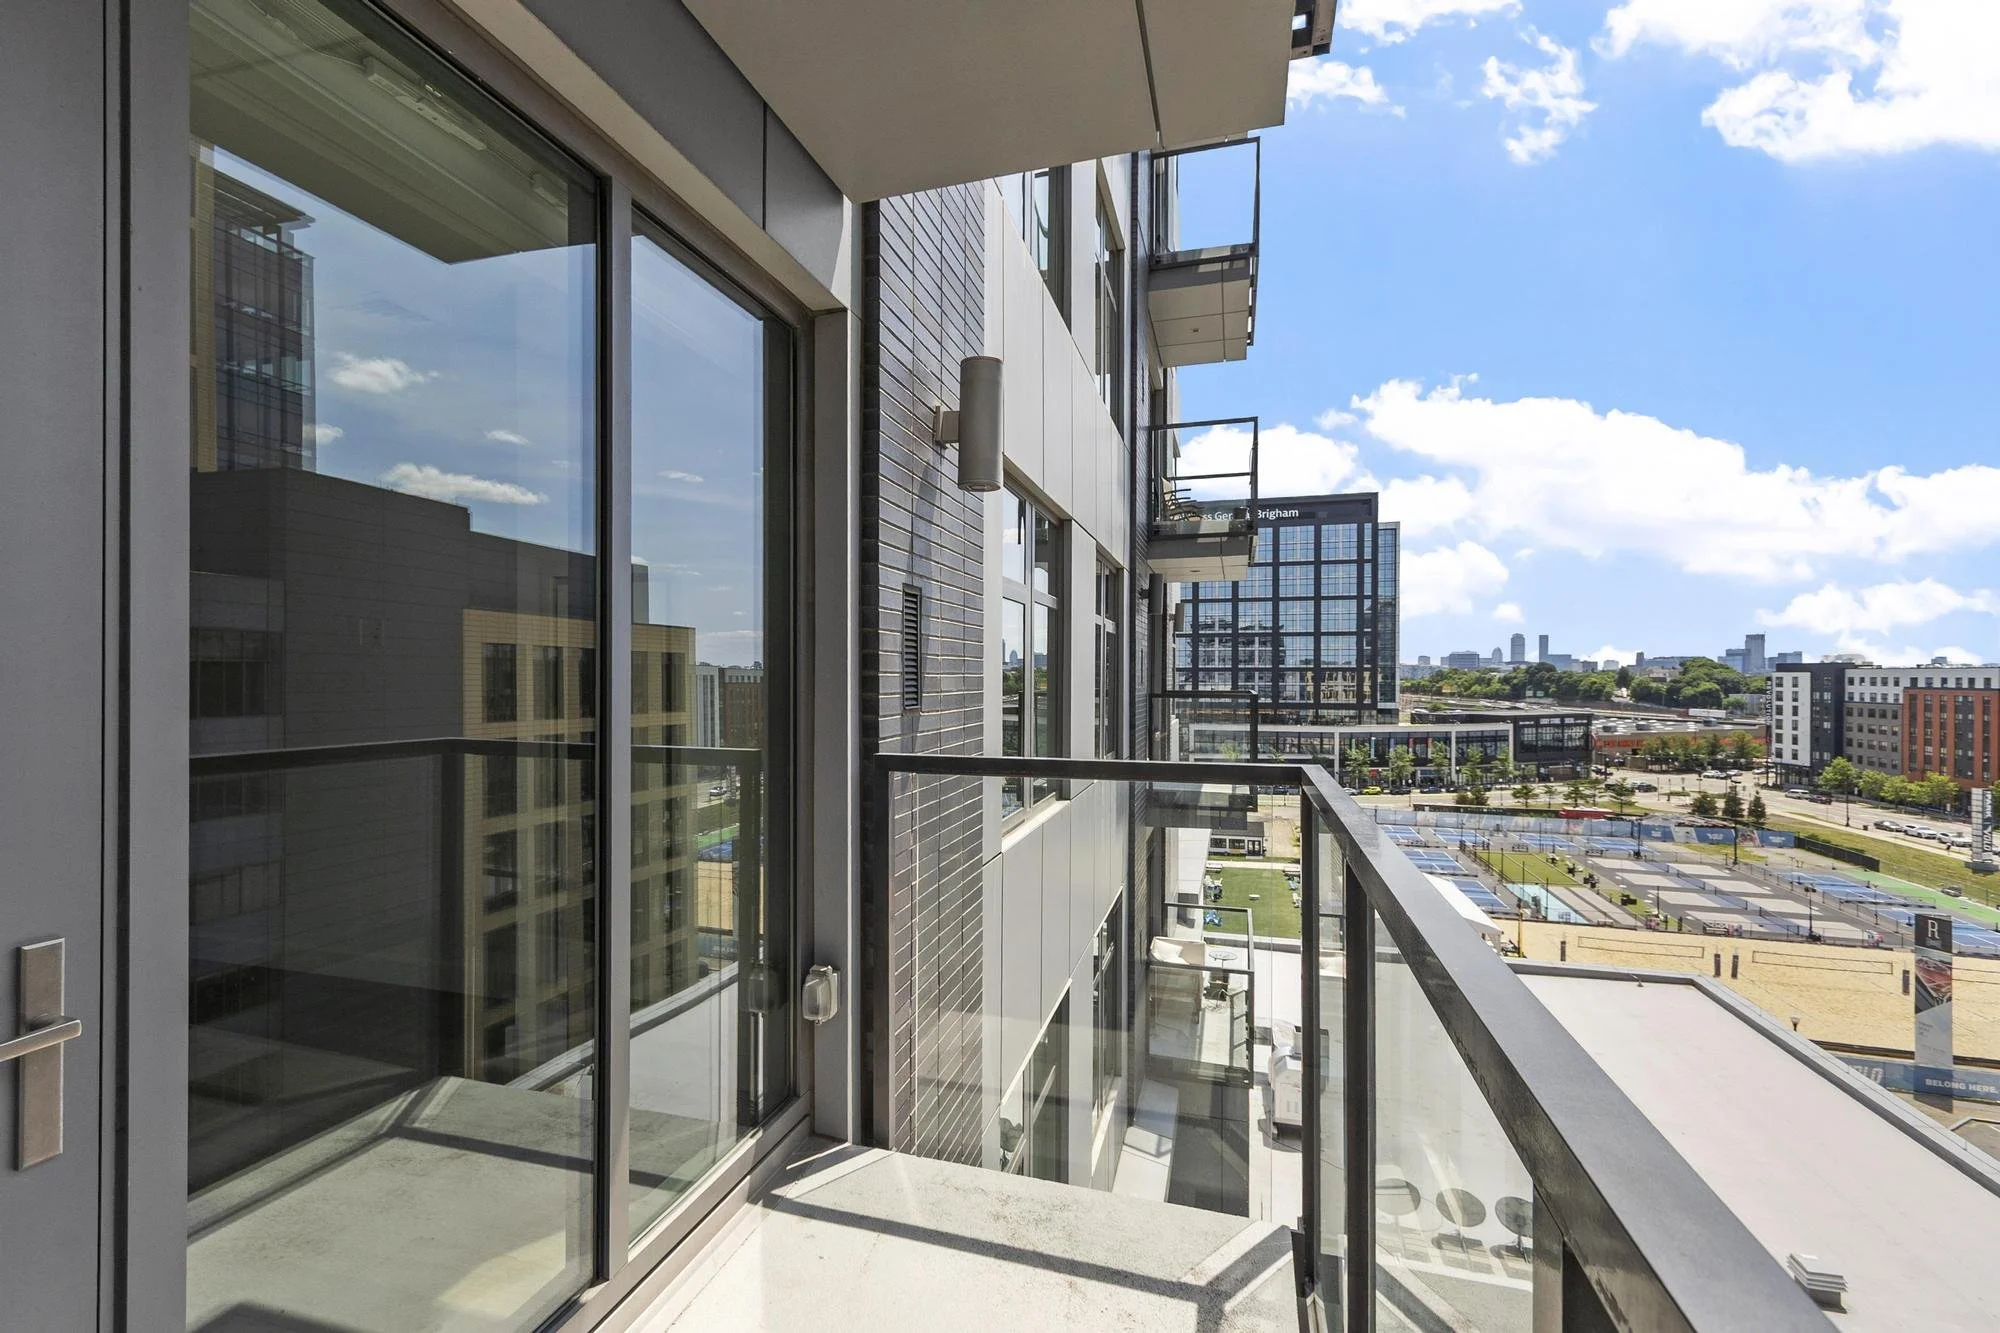
View from a high balcony of a modern apartment building, showing multiple balconies, glass windows, and an urban cityscape with various buildings and a sports court in the distance under a partly cloudy sky.
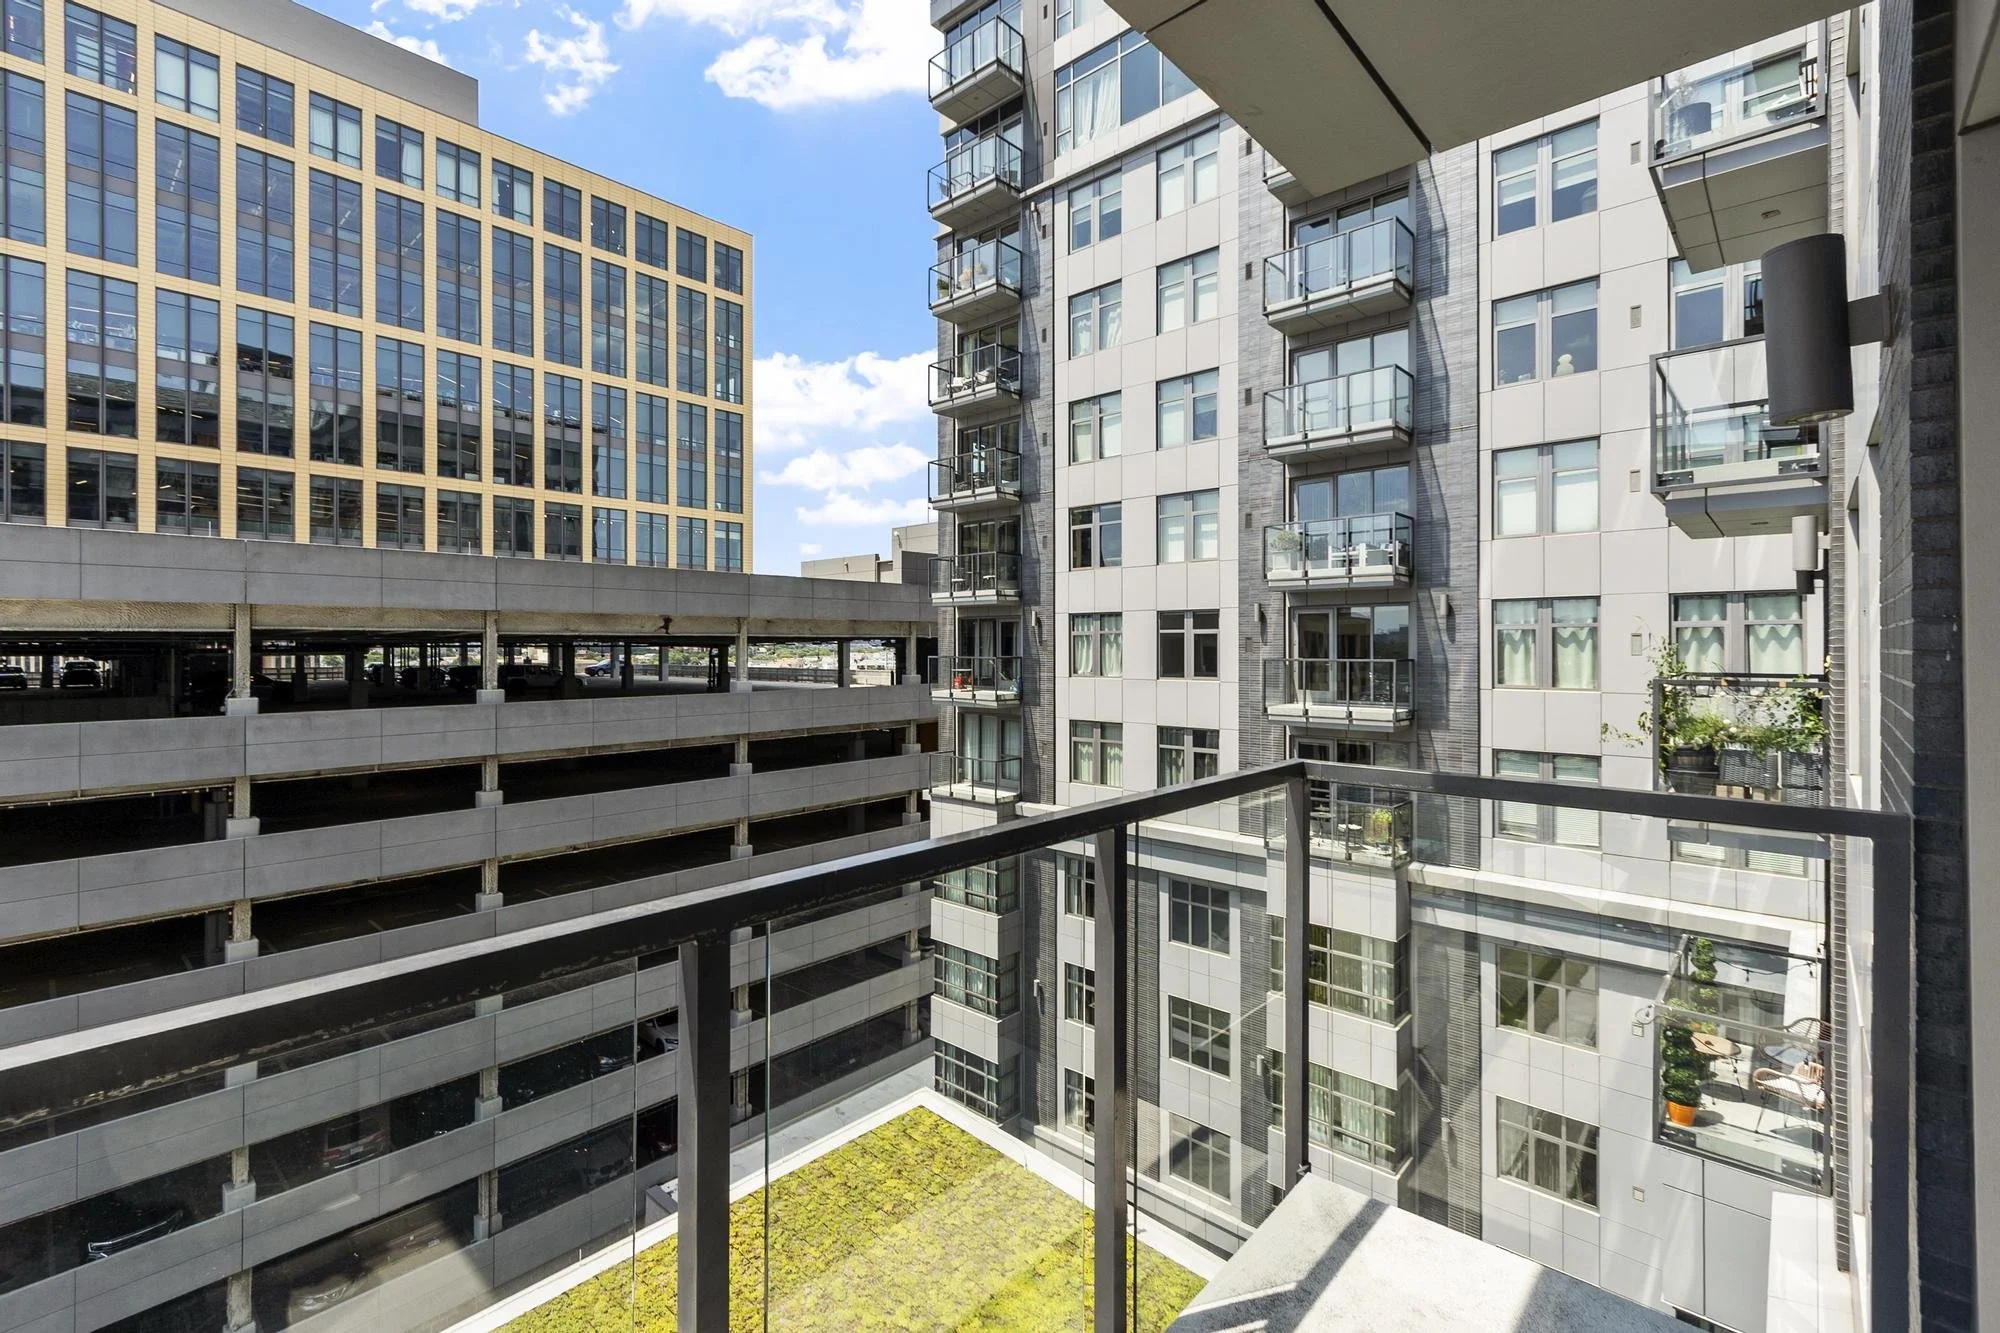
View from a balcony showing surrounding tall modern residential and commercial buildings with glass windows and balconies, under a partly cloudy sky.
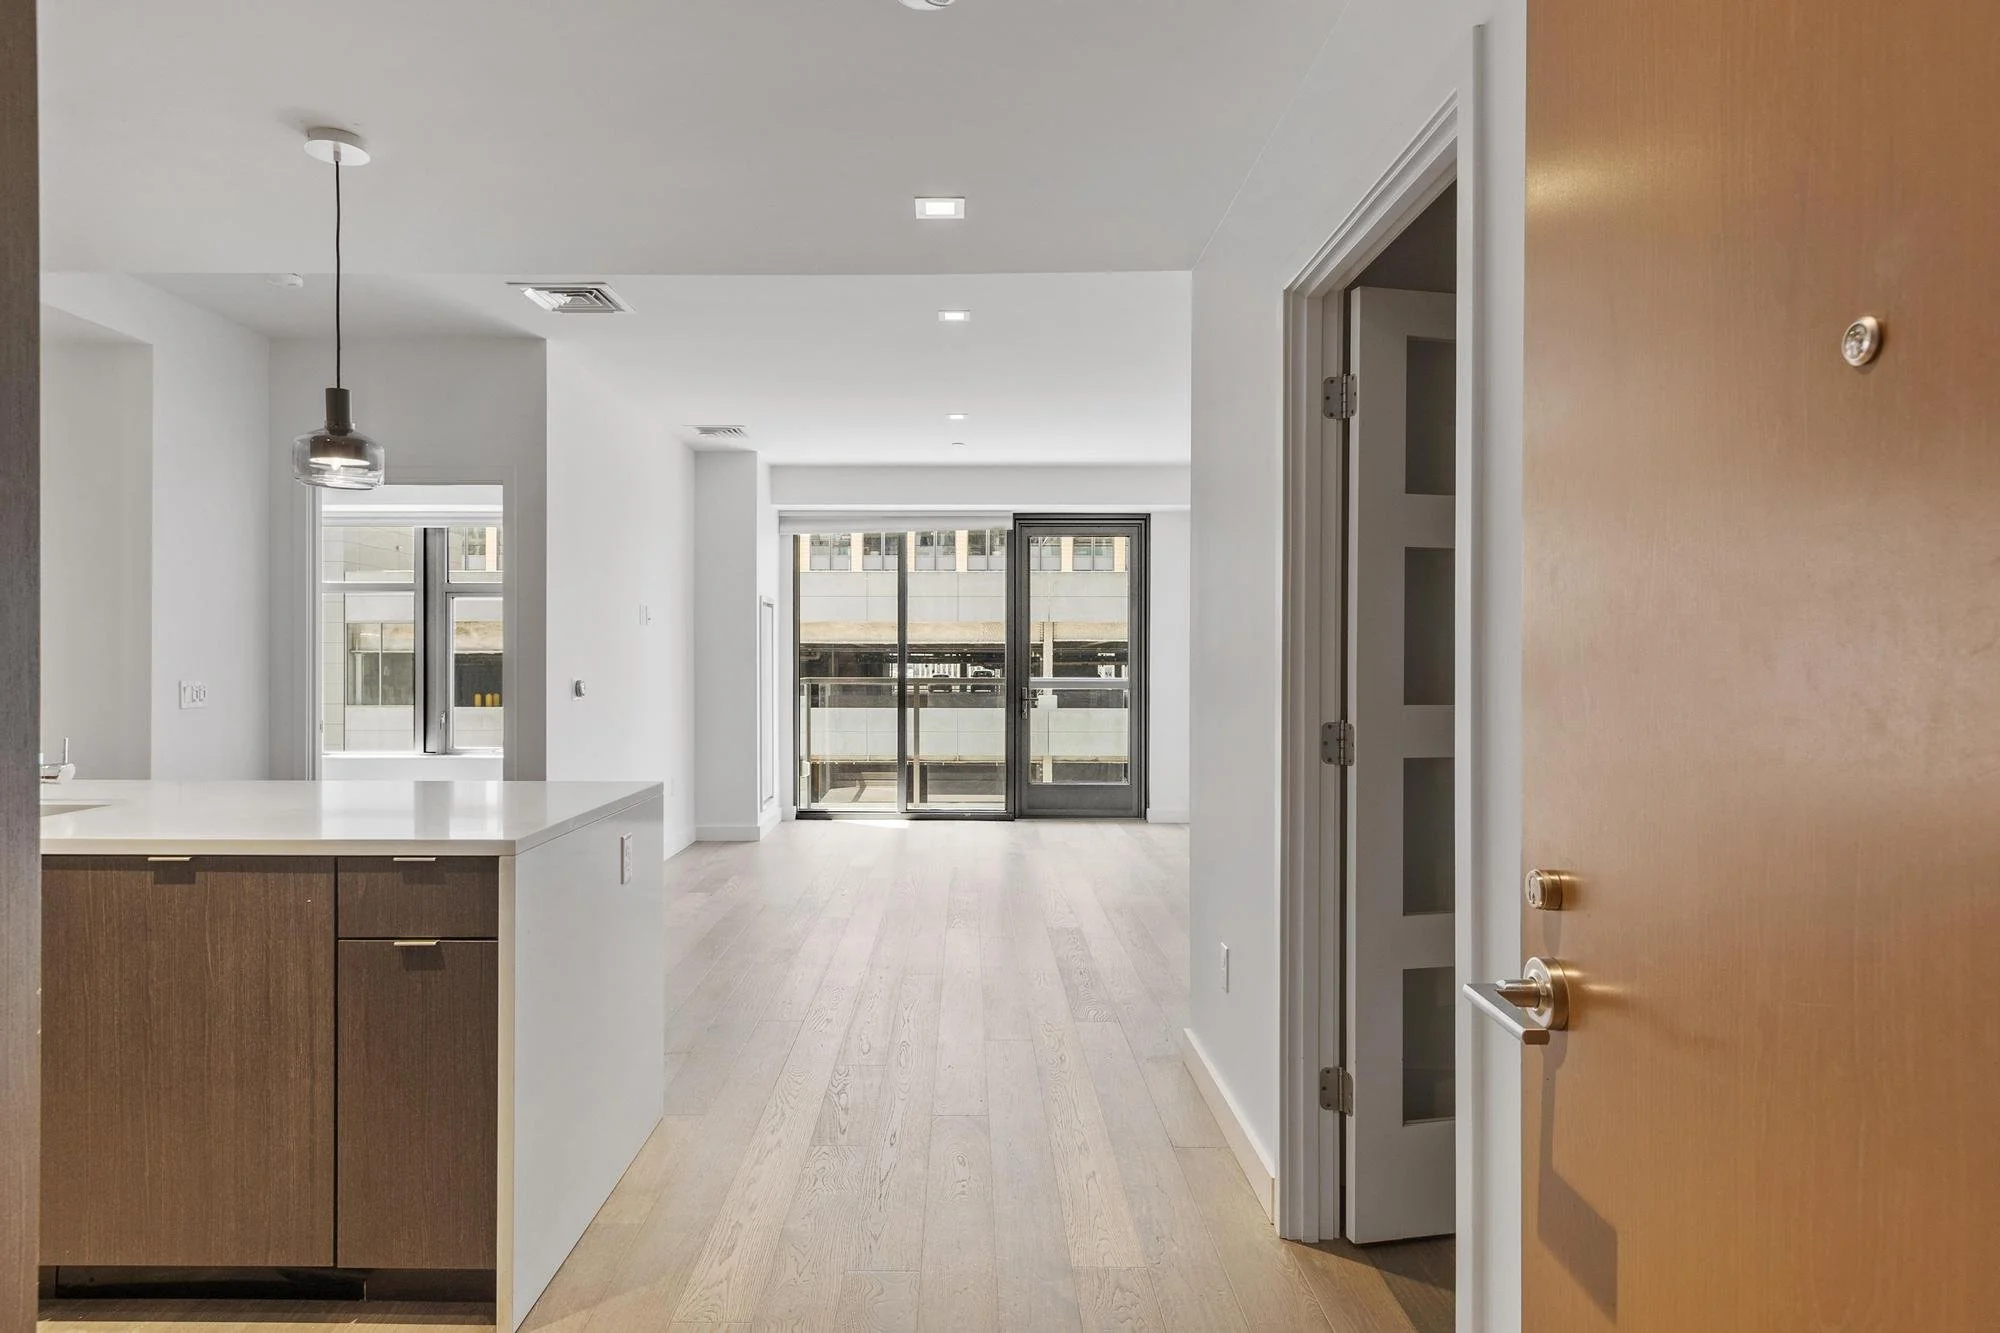
Interior view of a modern apartment with an open living space featuring large windows, light hardwood floors, white walls, and a kitchen island with wood cabinetry, accessible through a partially open wooden door.
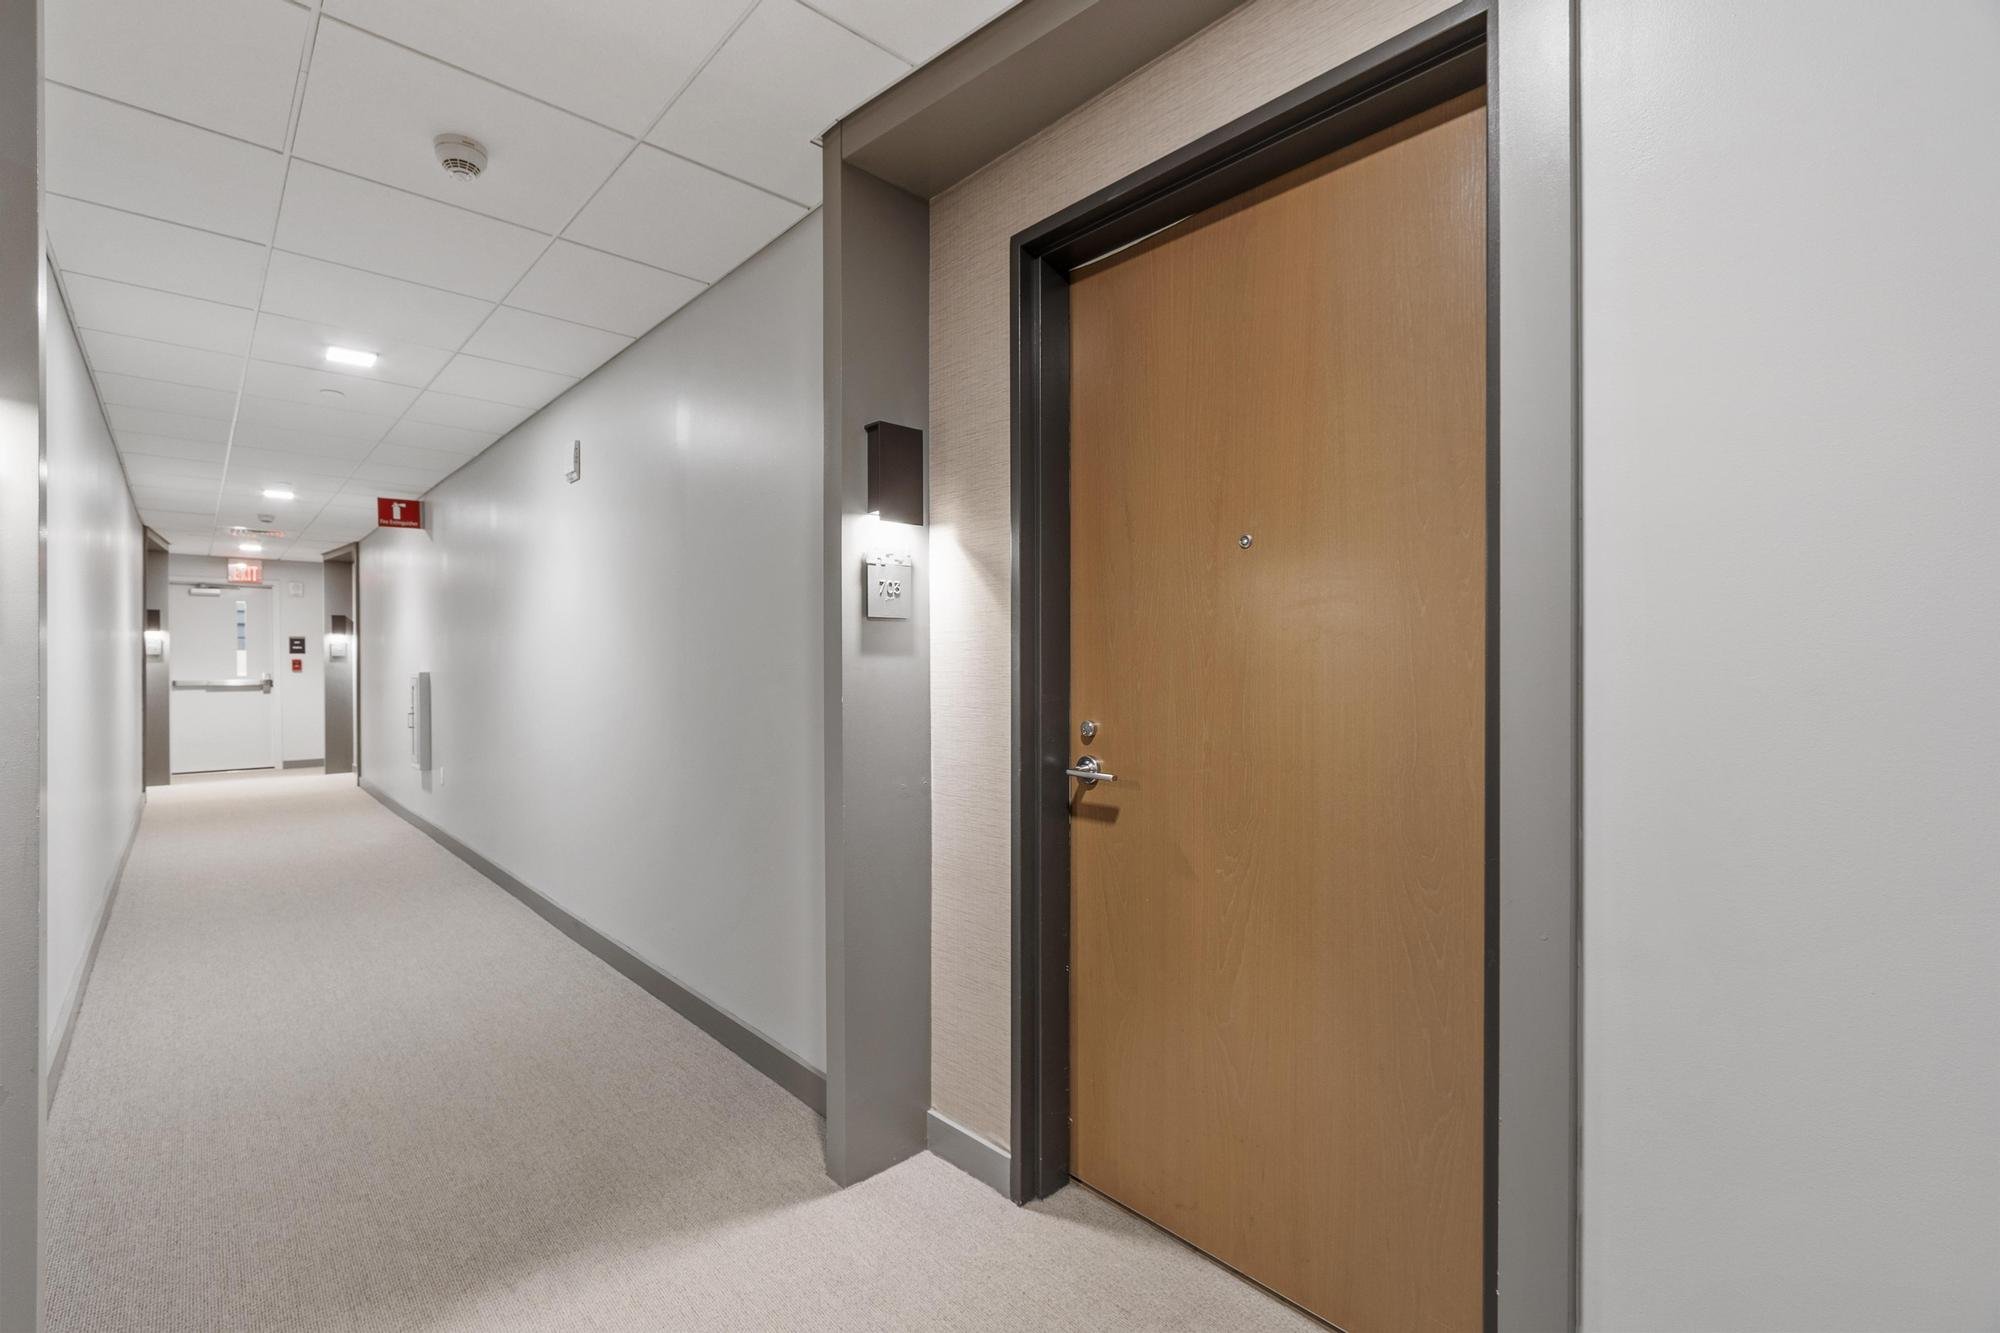
Long hallway in a modern building with a closed wooden door on the right, white walls, a drop ceiling with lights, and an exit sign at the far end.
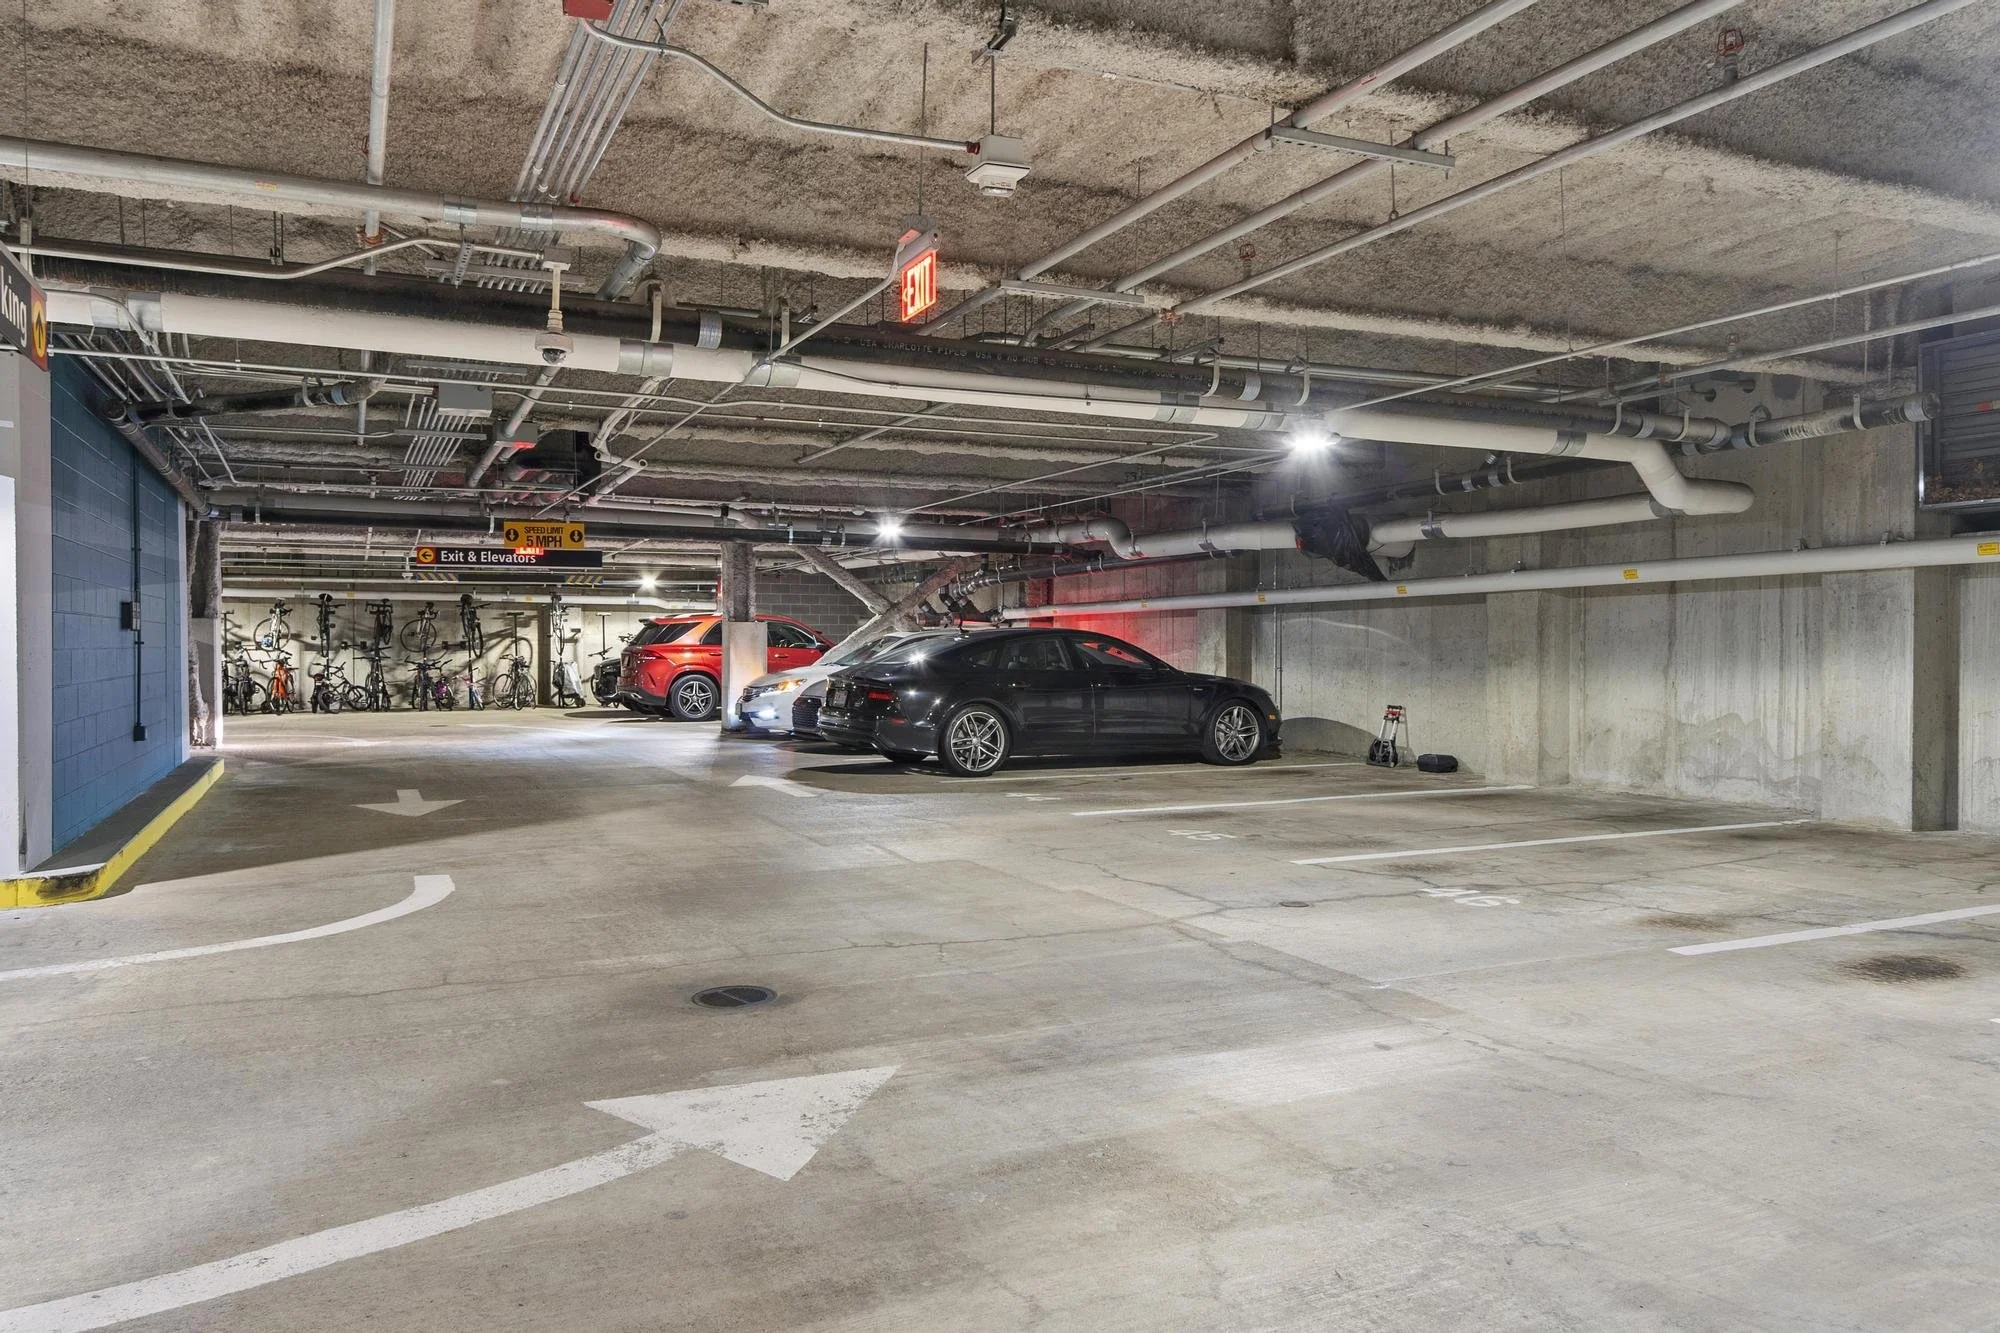
Underground parking garage with a few parked cars, bicycles, and exit sign; ceiling with exposed pipes and electrical wiring.
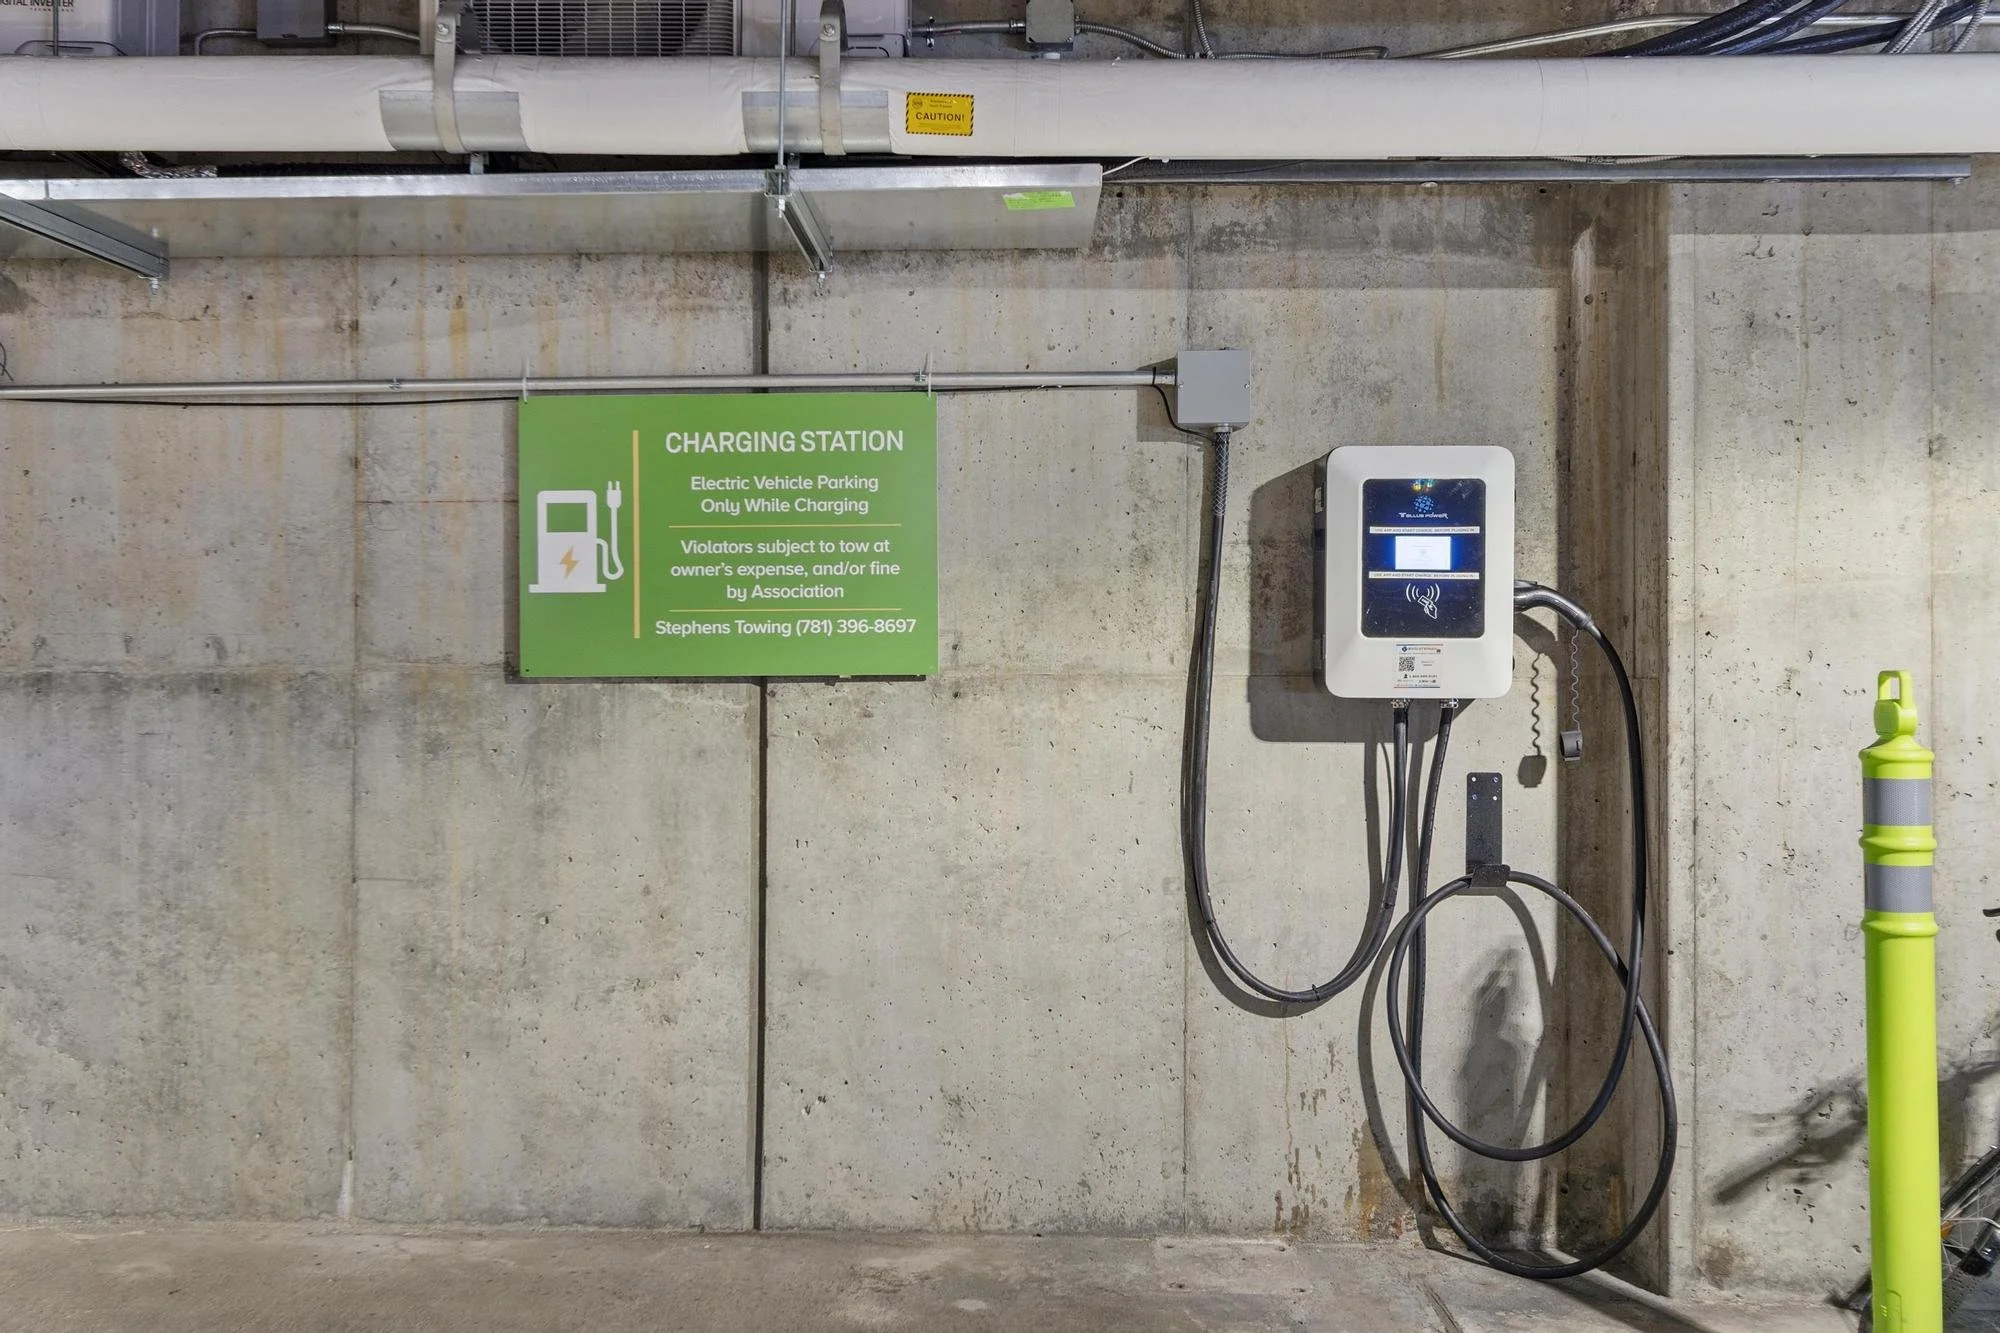
An electric vehicle charging station against a concrete wall, with a green sign indicating it is only for charging electric vehicles. The station has a digital display and a plug connected to a cord. There is a yellow pole on the right side and a small yellow and black safety cone. The wall has visible piping and conduits.

Condo Amenities
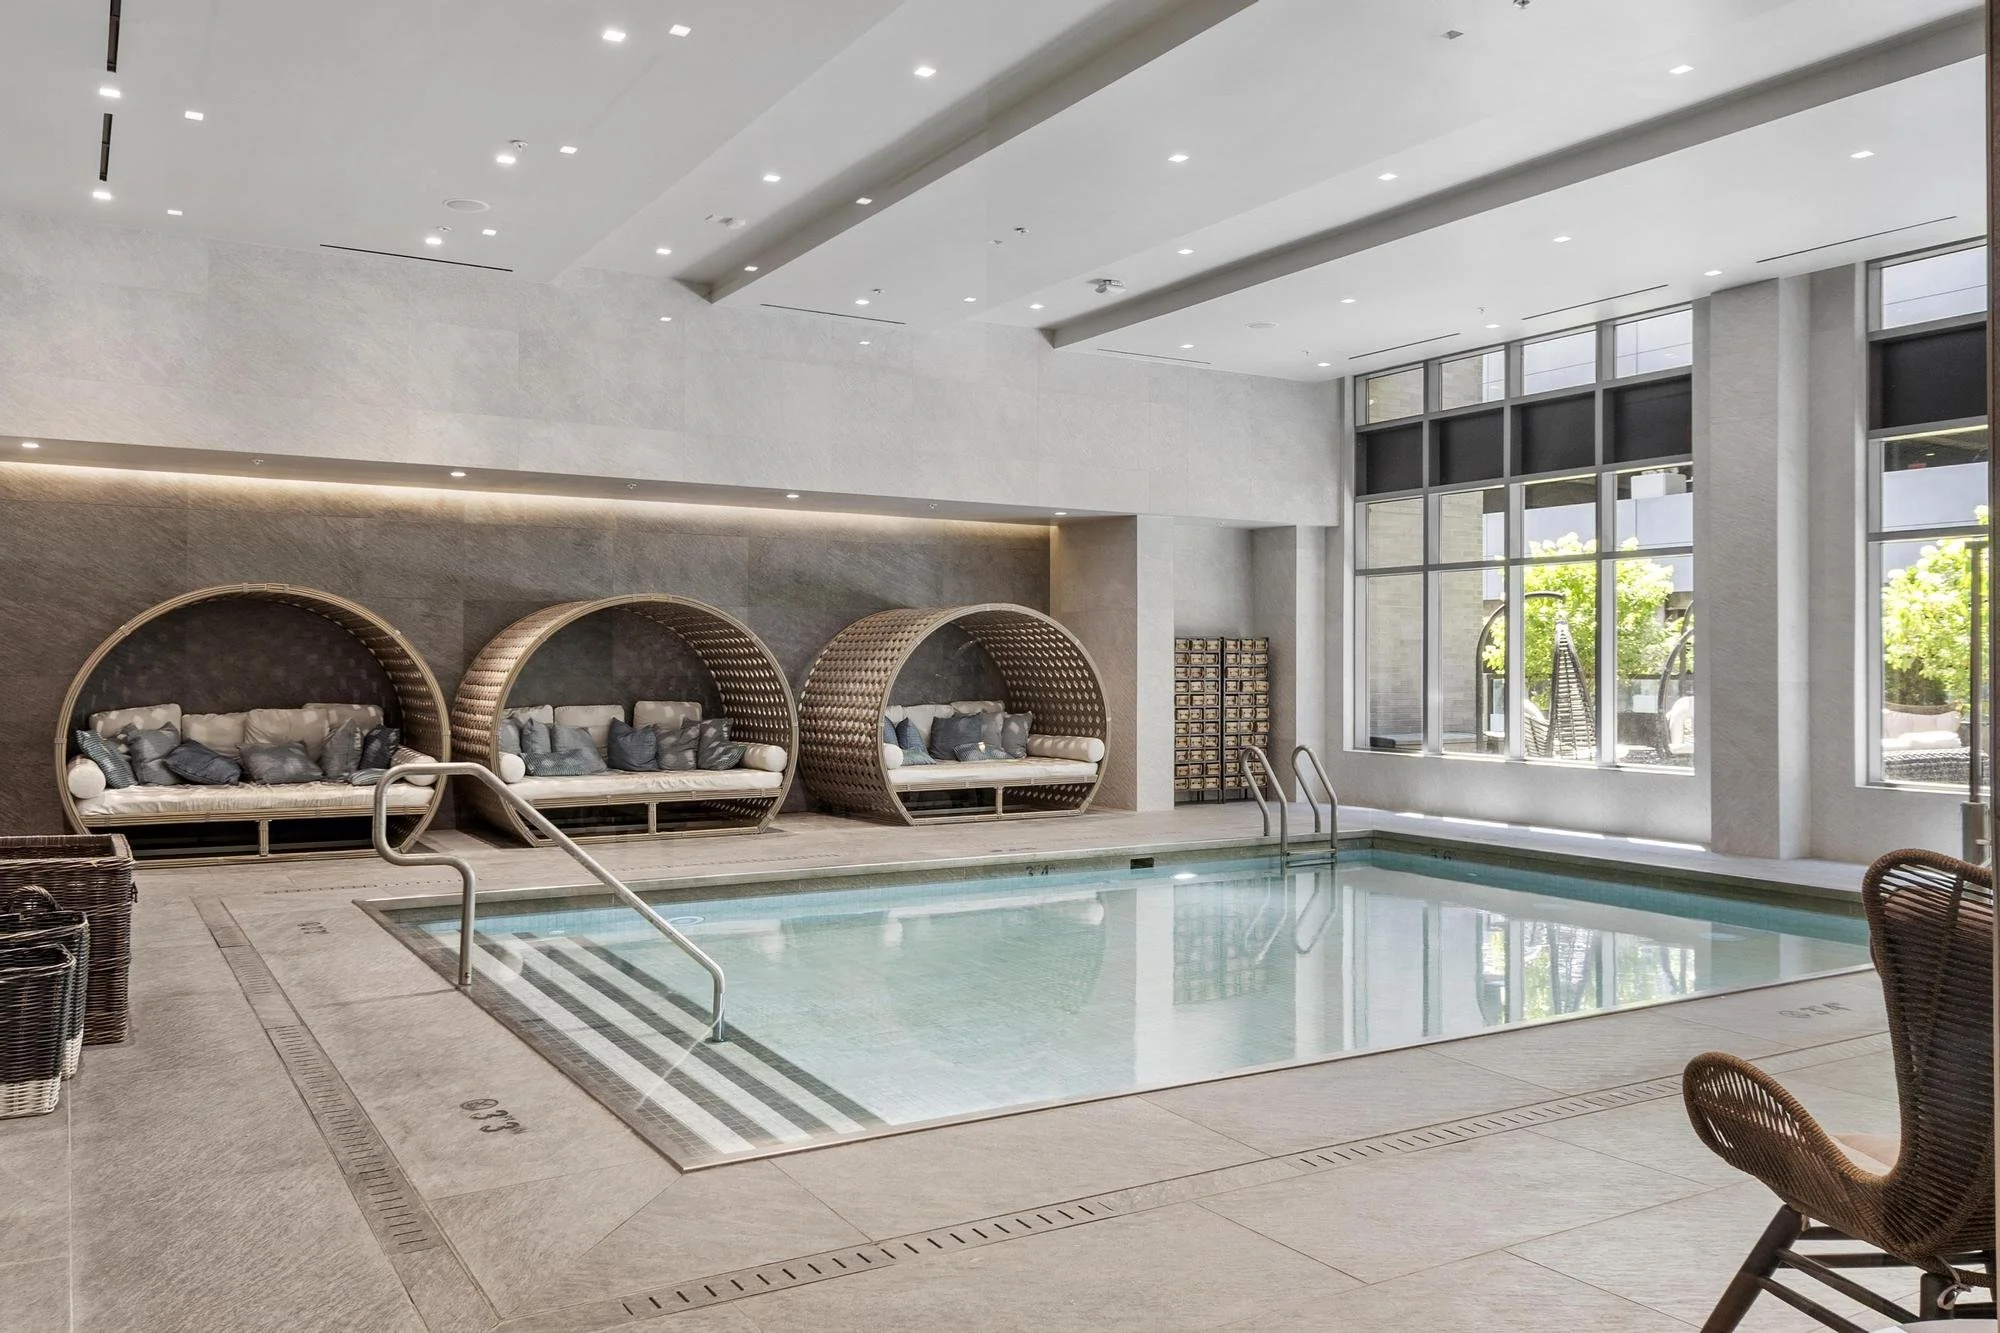
Indoor pool area with lounge chairs and large windows showing outdoor greenery.
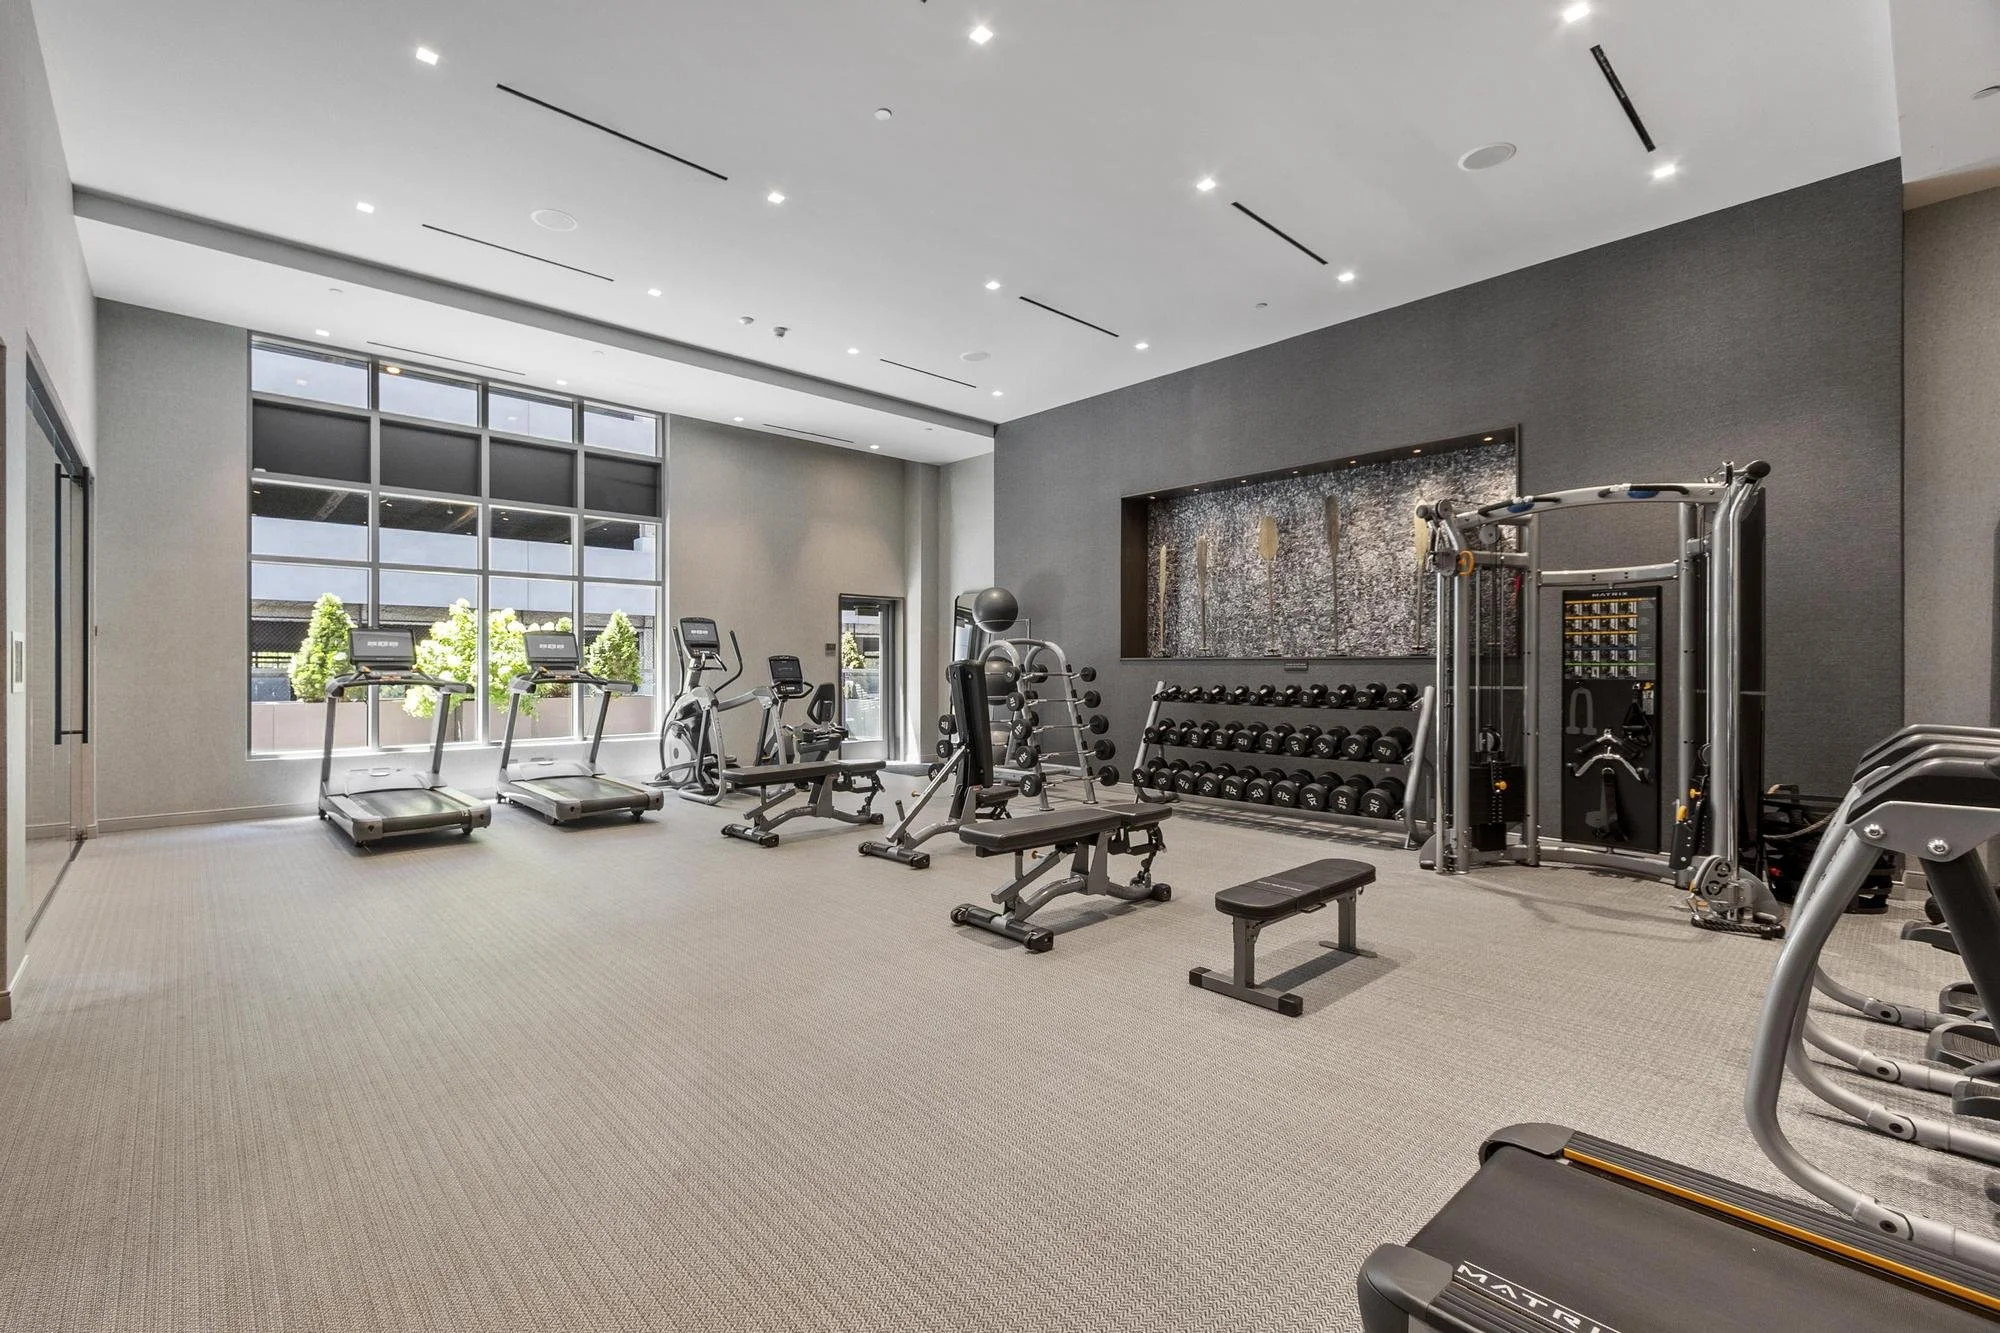
Interior of a modern fitness center with treadmills, weightlifting equipment, and large windows, illuminated by ceiling lights.
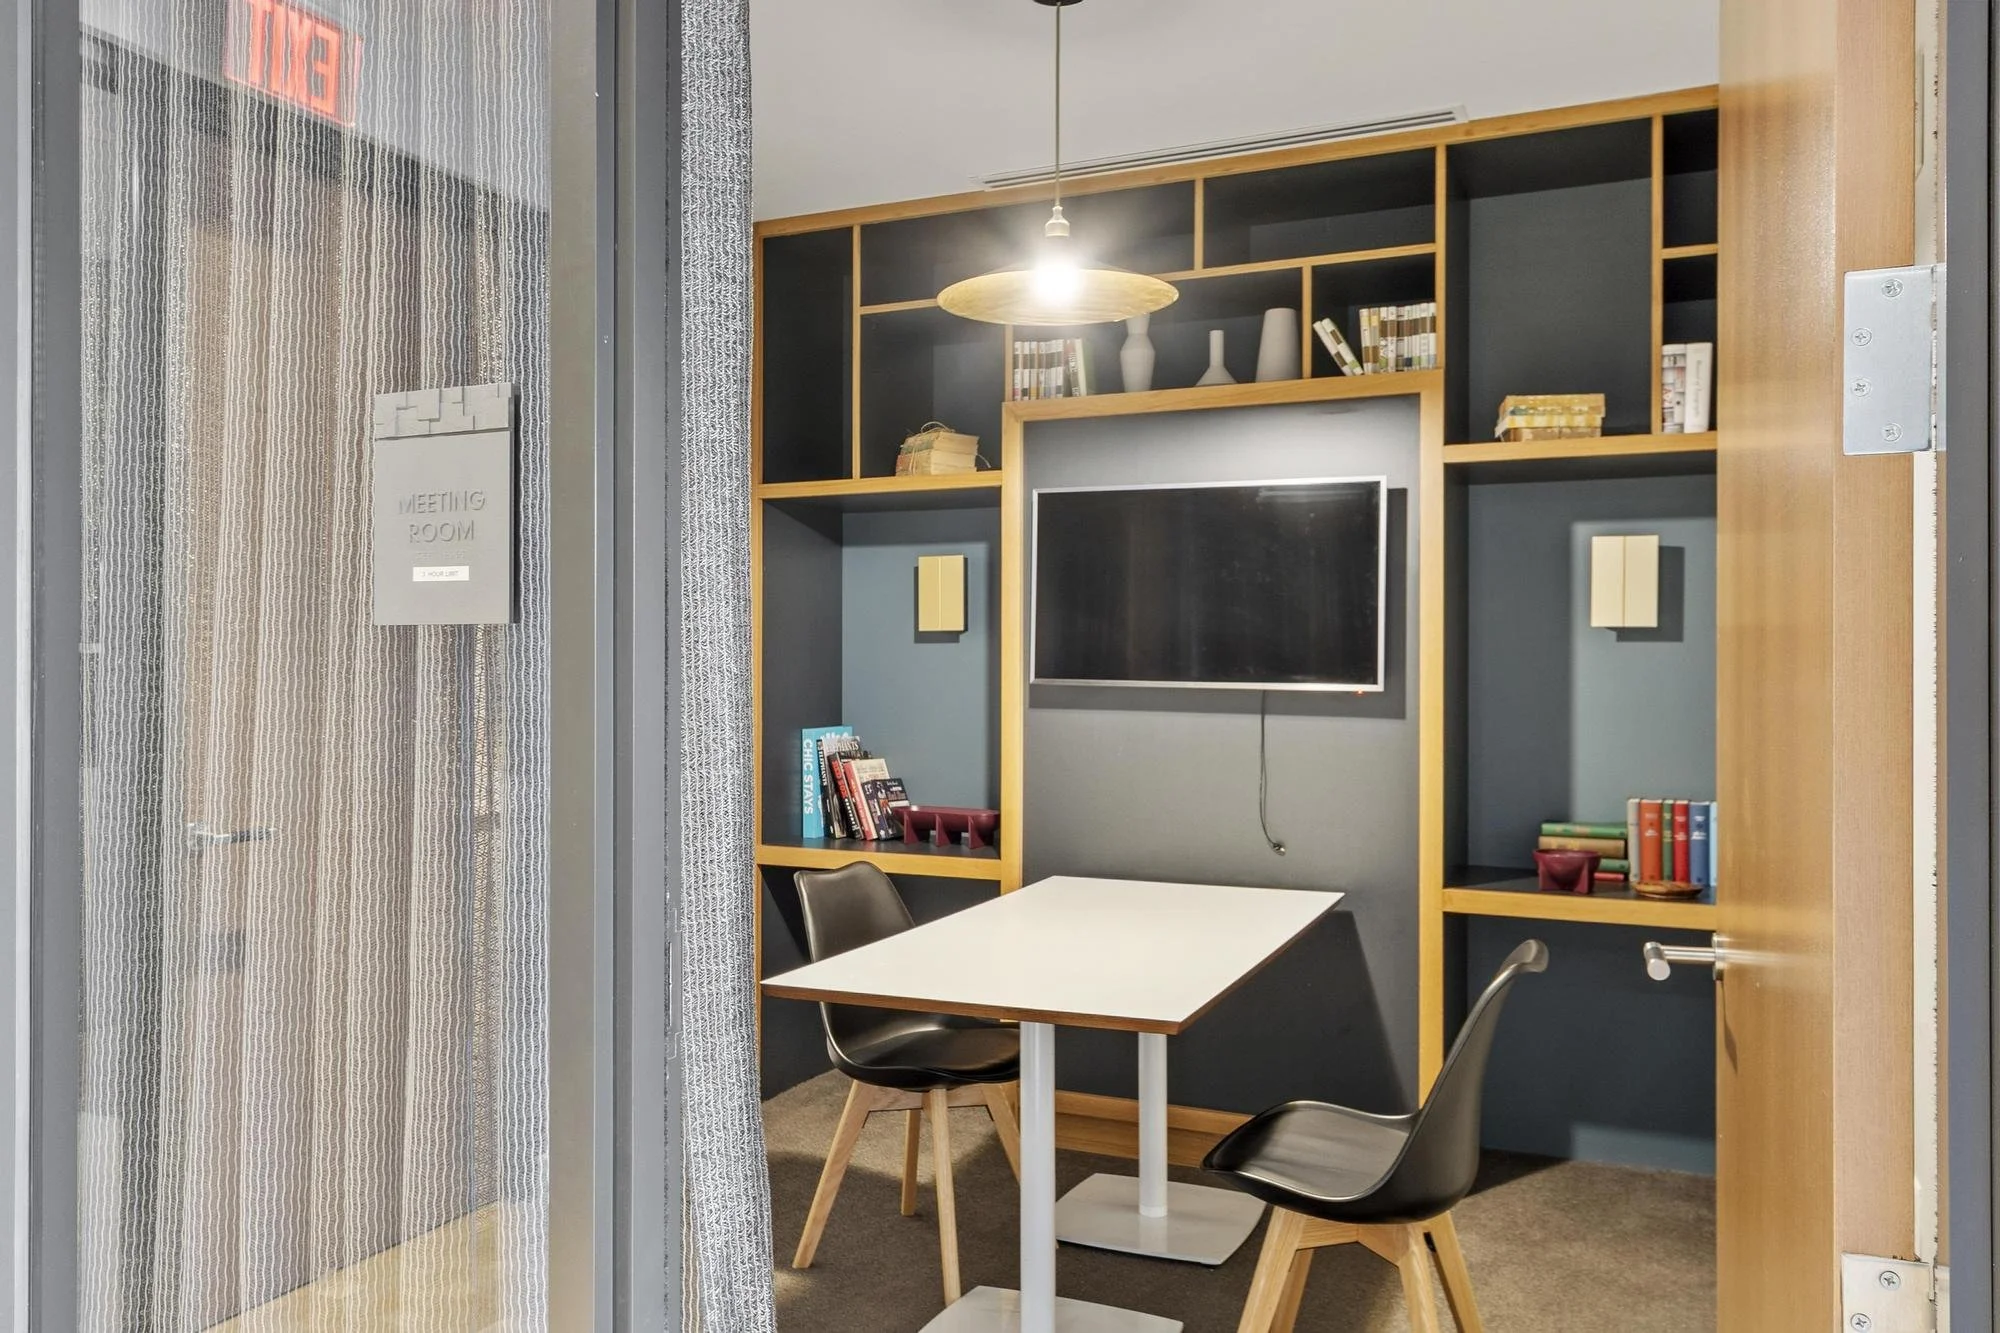
An office meeting room with a small white table, black chairs, and built-in wooden and black shelving on the walls. The shelves contain books, vases, and decorative items. A large flat screen TV is mounted on the wall center. There is a hanging light fixture and a door with a sign that reads "Meeting Room."
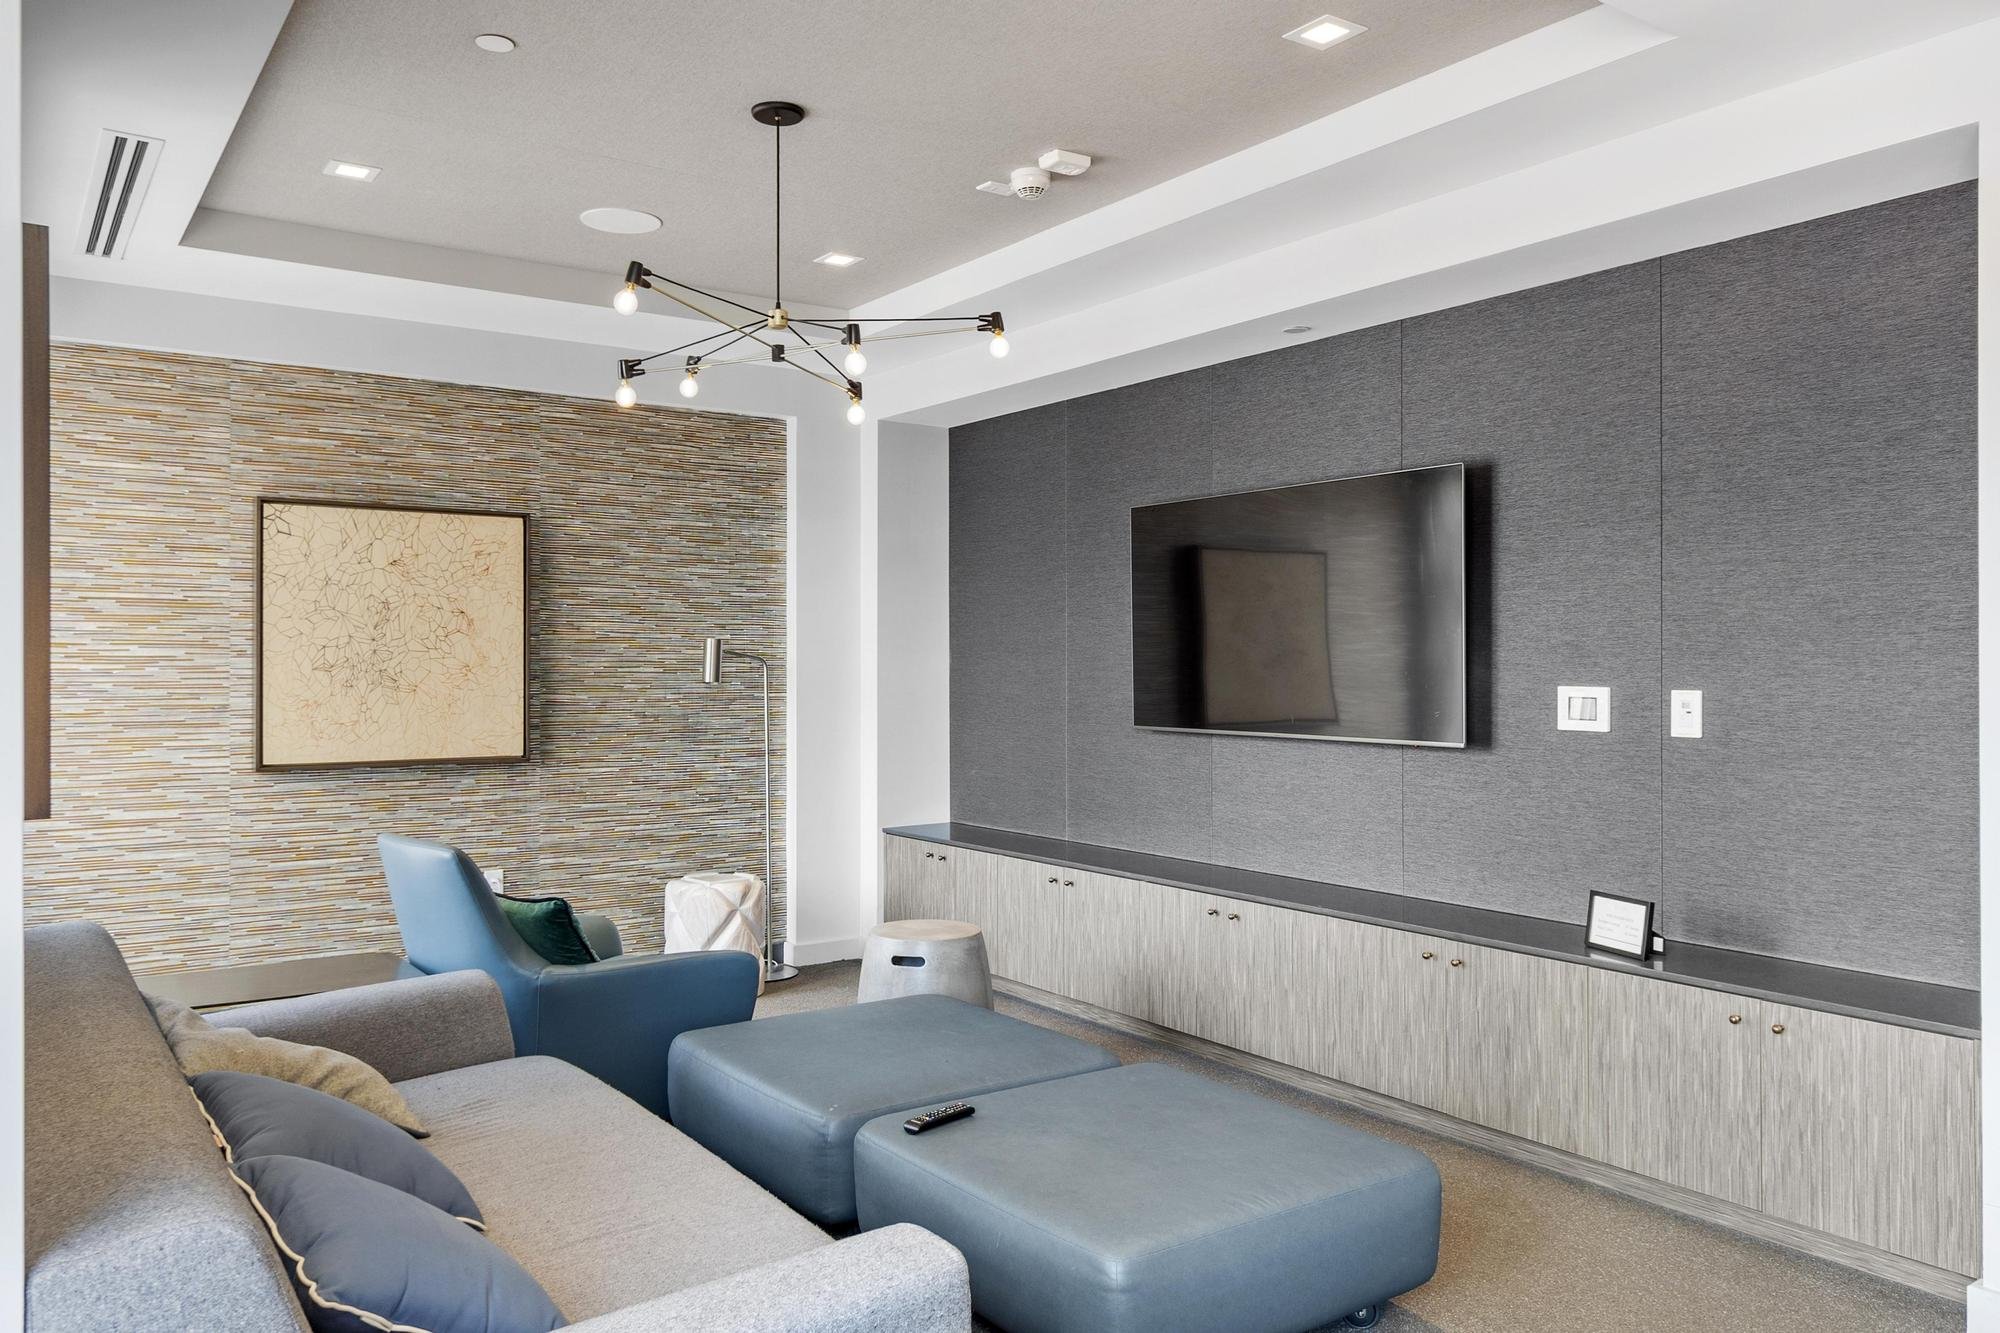
Modern living room with gray and blue sofas, a TV mounted on a textured gray wall, and contemporary light fixtures.
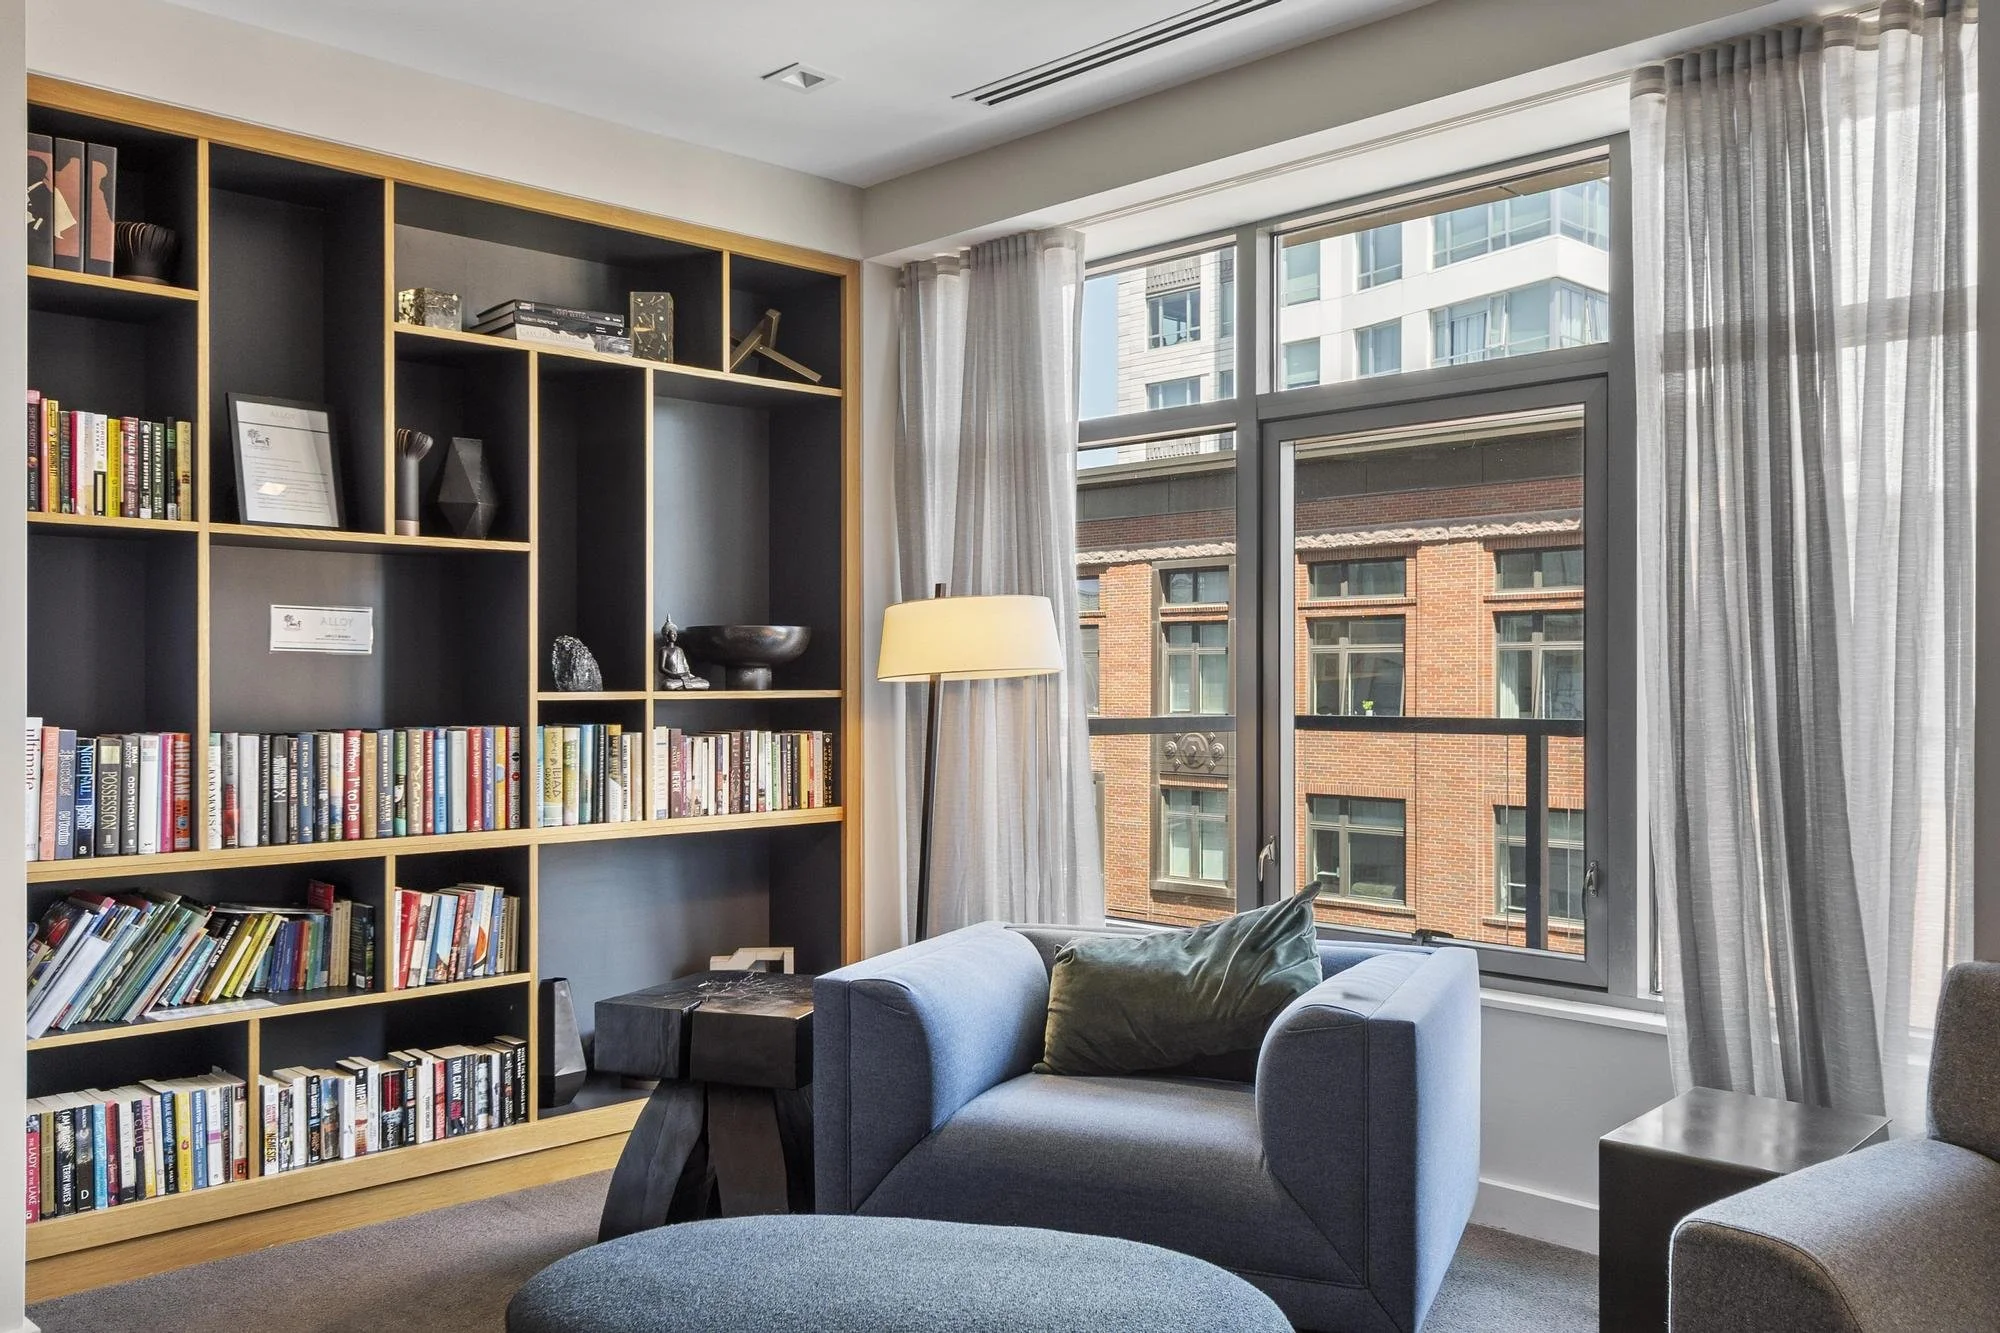
Modern living room with large windows, white curtains, and built-in bookshelf filled with books and decorative items. There is a gray sofa with green cushions, a black coffee table, and a floor lamp. A cityscape of high-rise buildings is visible outside.
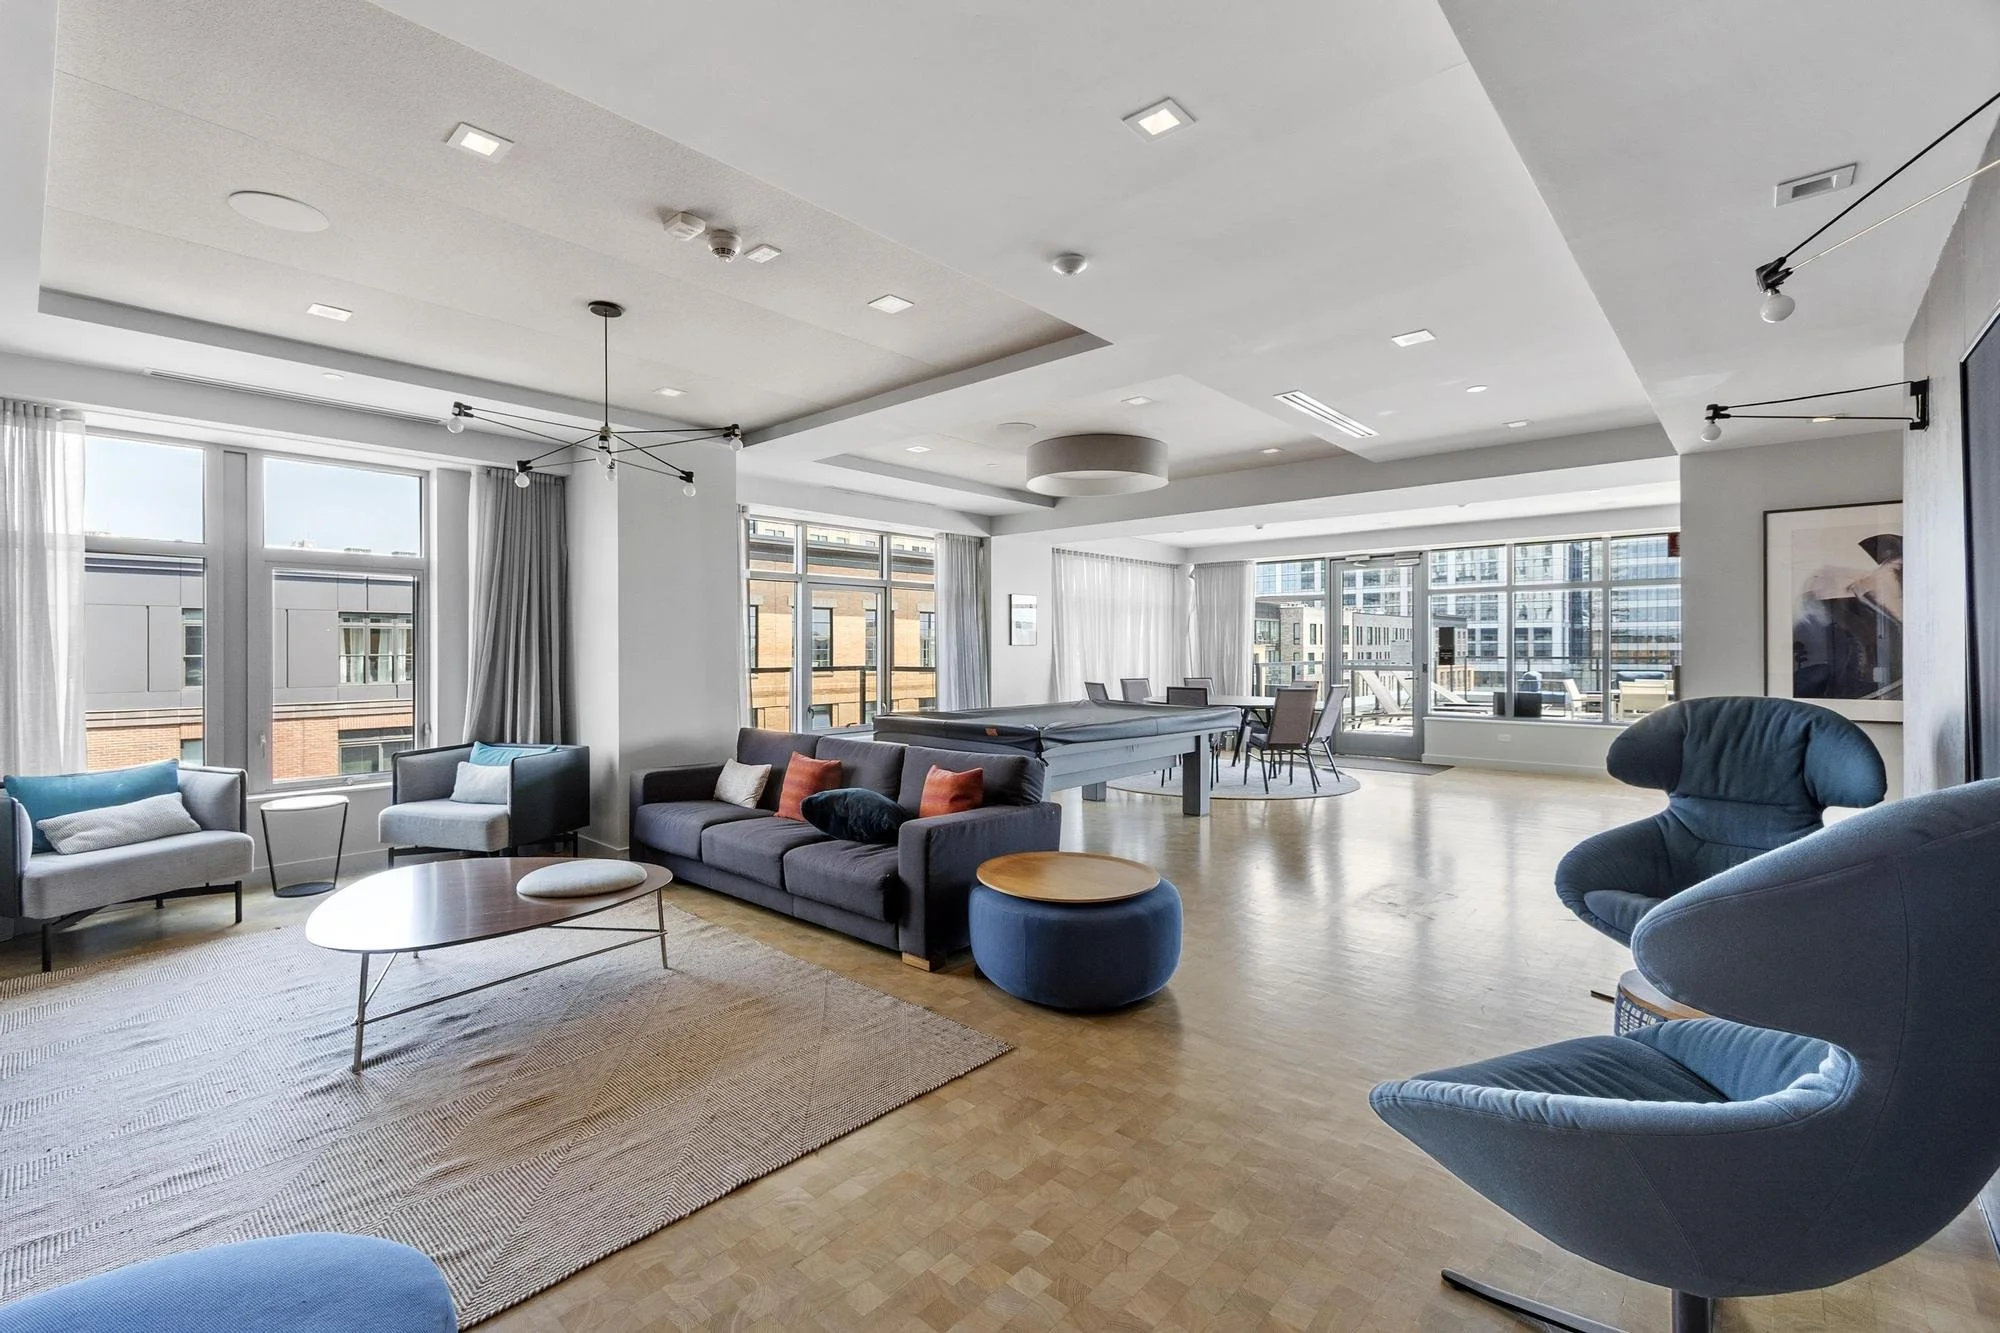
Spacious modern living room with large windows, white walls, and light wood flooring. Contains a variety of seating including a gray sectional sofa with orange and gray cushions, a light gray armchair with a pillow, a dark blue armchair, and a round wooden coffee table. There are floor rugs and side tables. The ceiling has recessed lighting and contemporary black light fixtures with exposed bulbs. The room is bright with natural light from the windows, showing buildings outside.
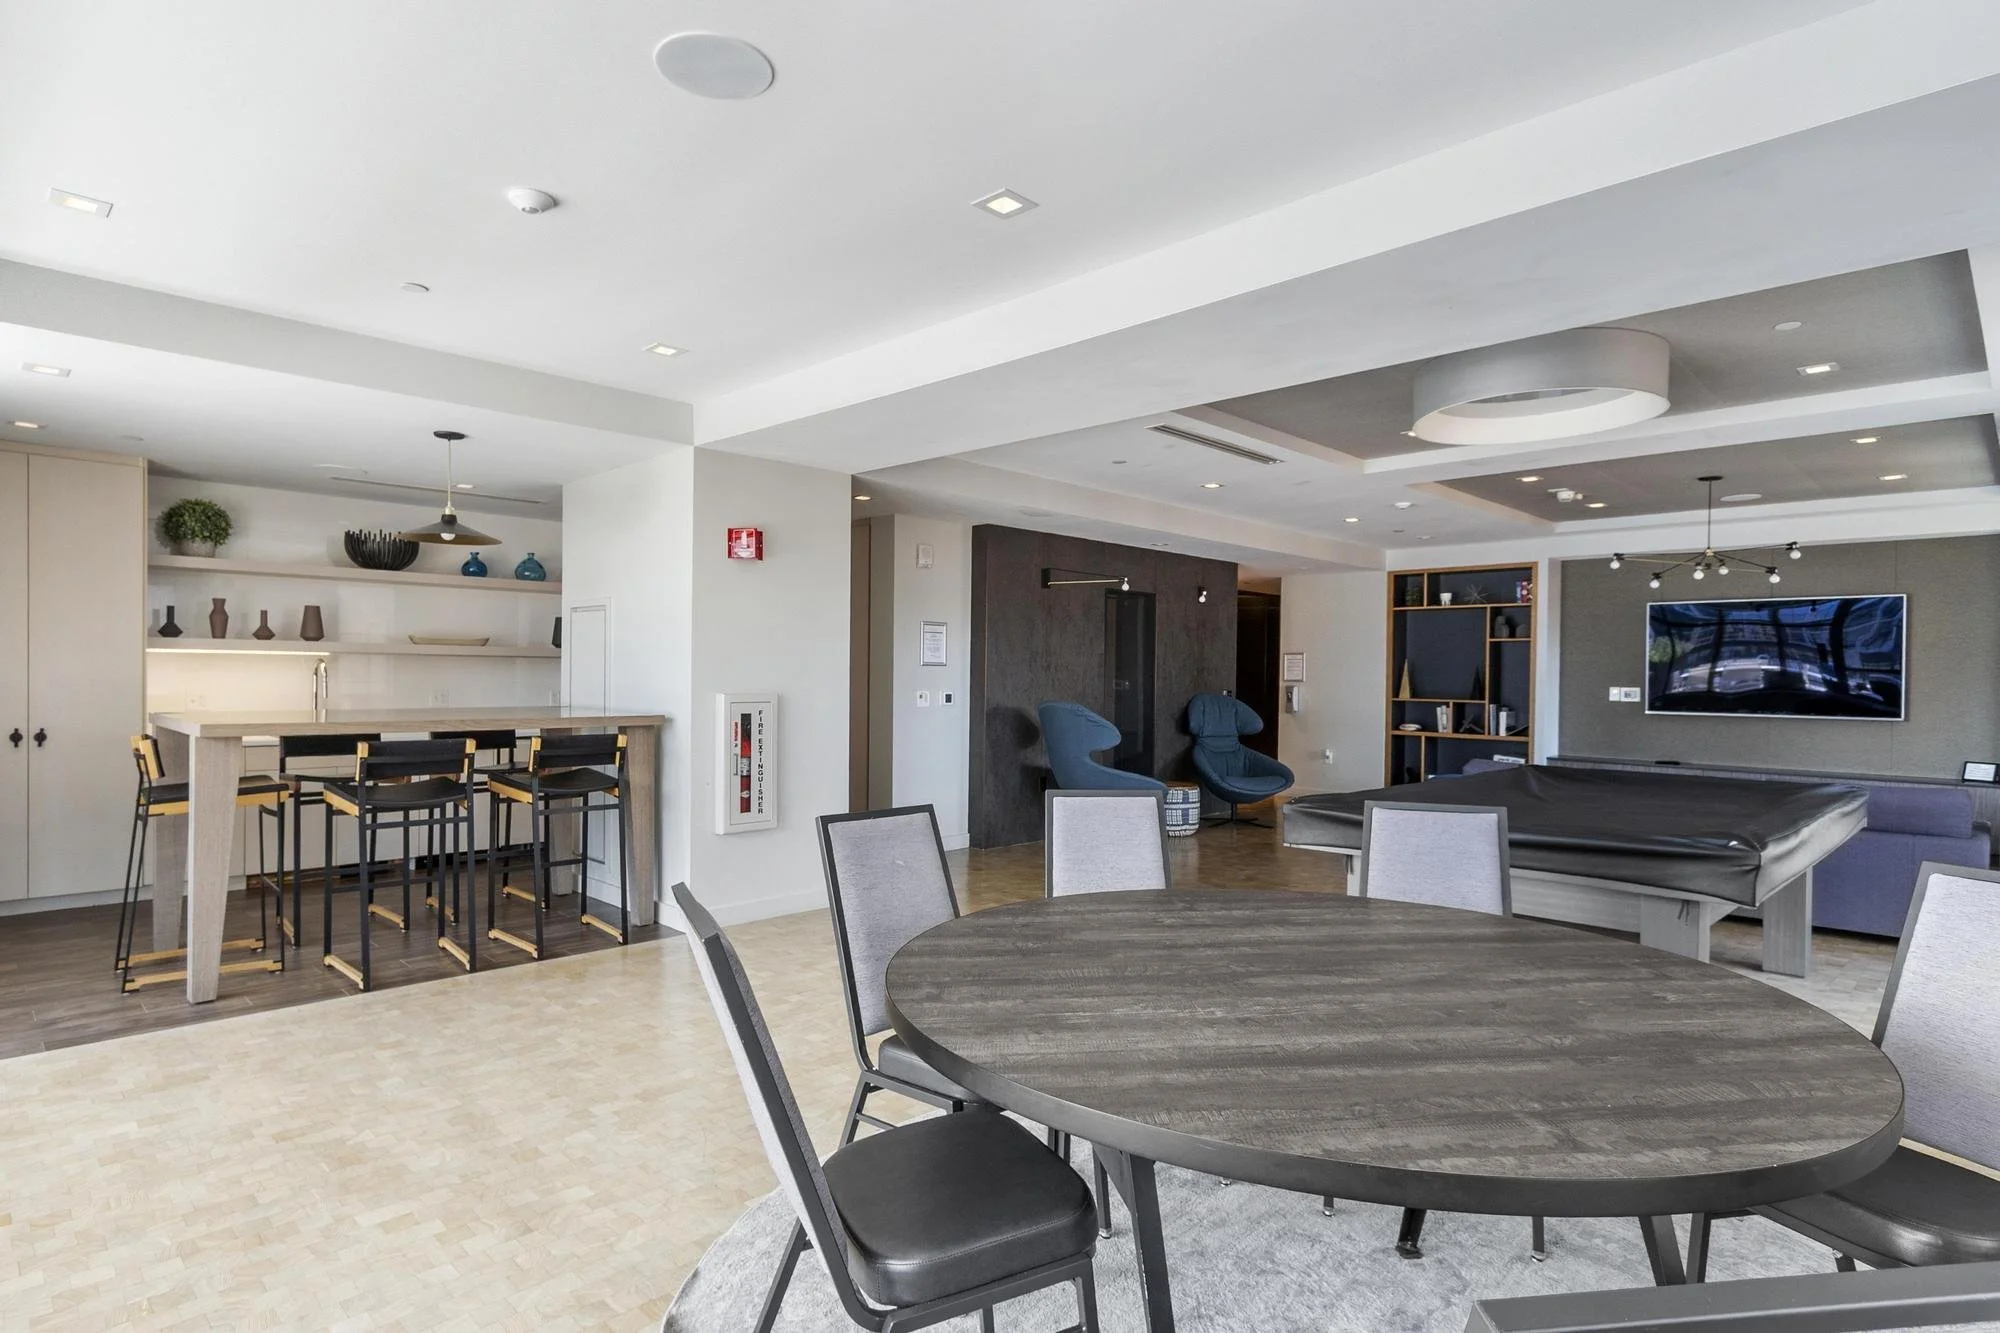
Interior view of a modern, spacious lounge or common area with multiple tables and chairs, a built-in entertainment area with a TV, and a kitchen with bar seating, decorated in a neutral color palette with modern decor.
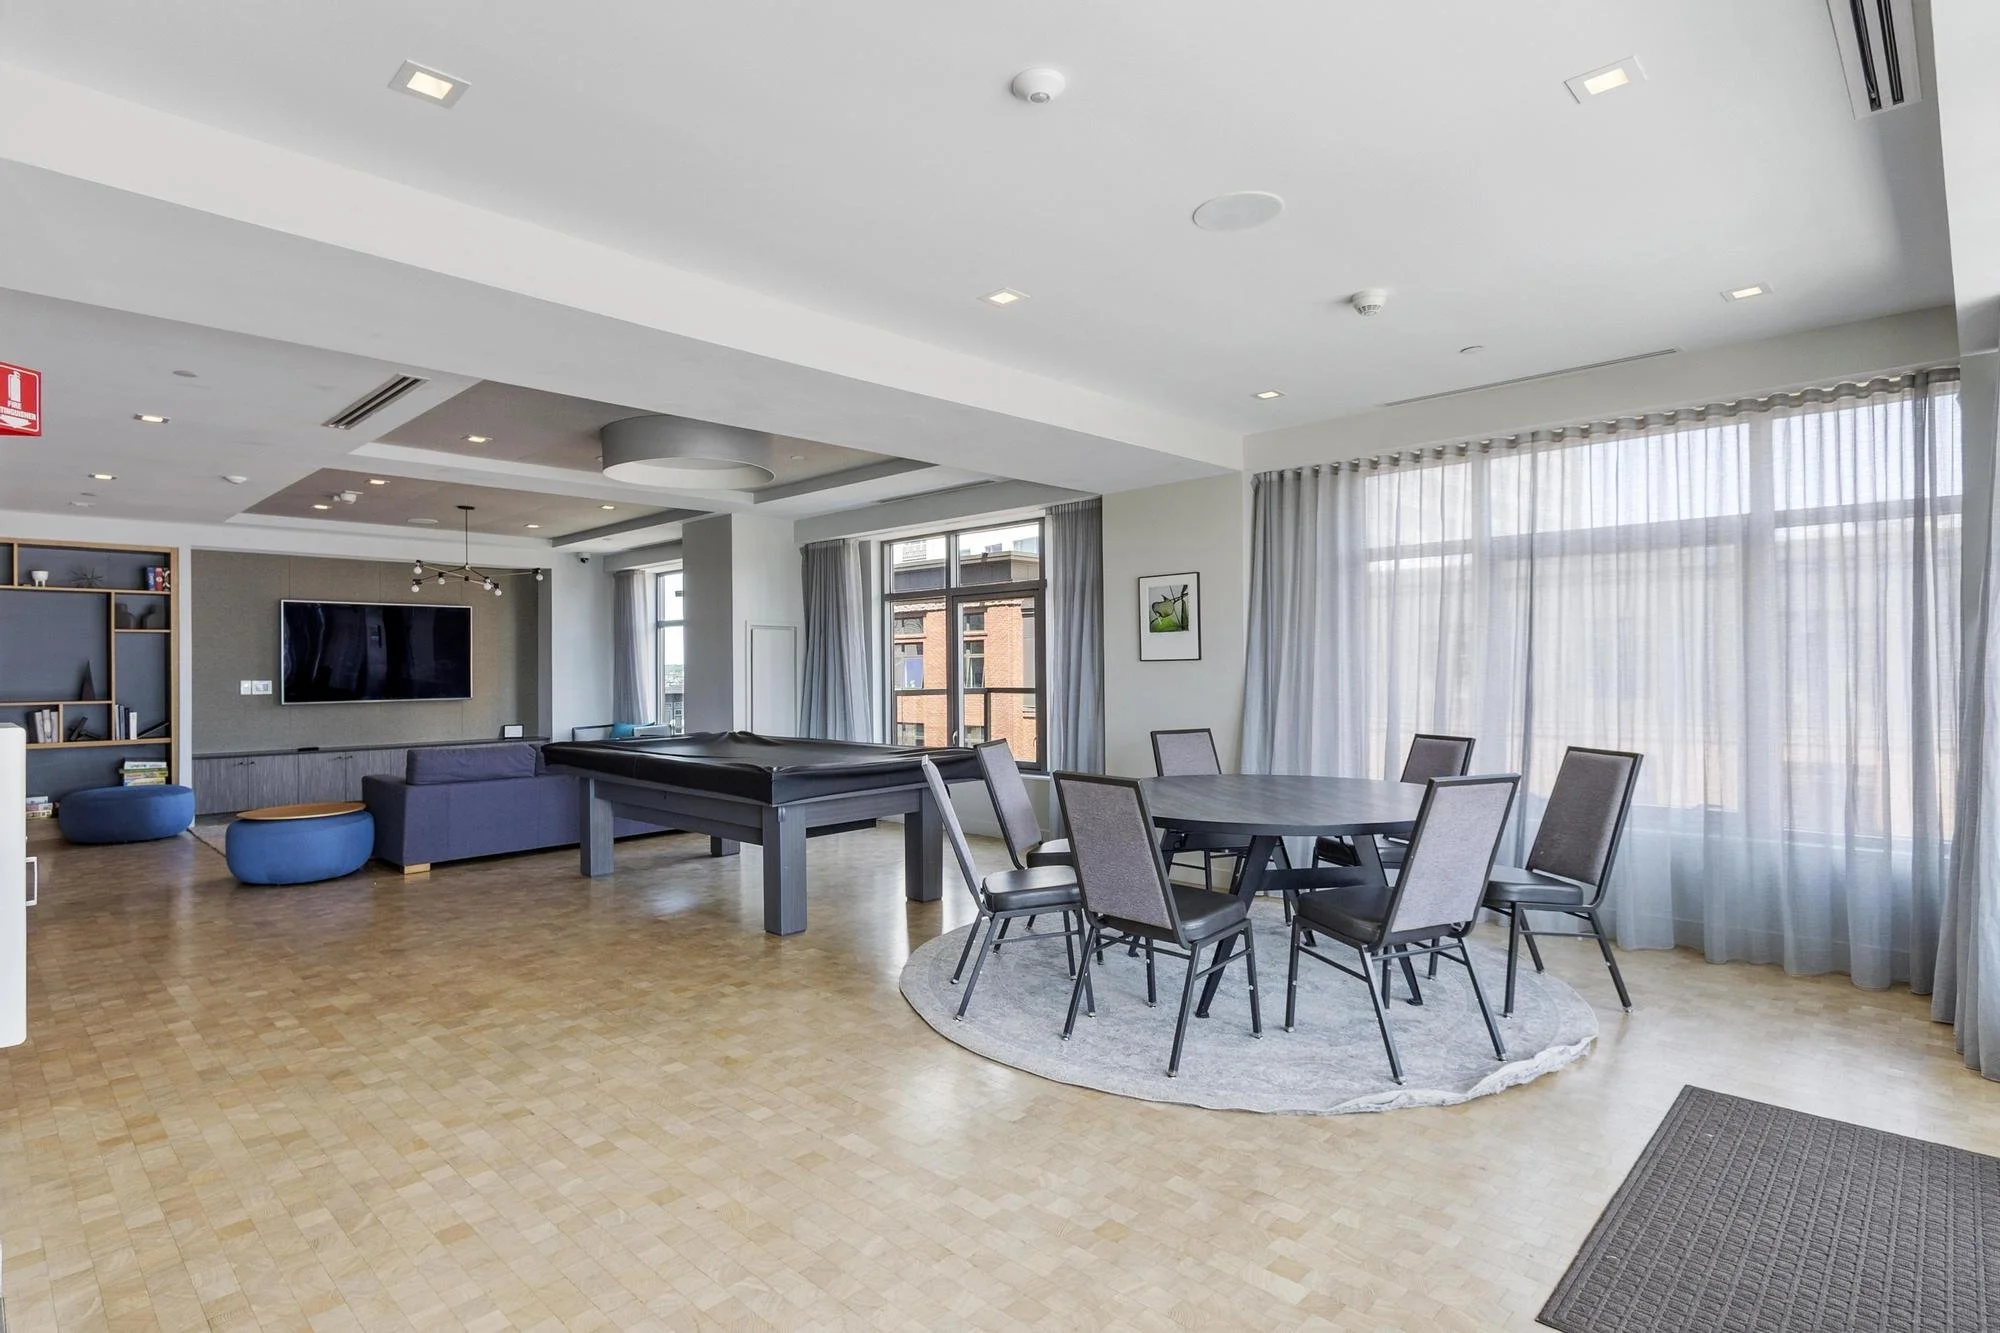
Open-concept living and dining area with large windows, light-colored curtains, modern furniture, a flat-screen TV, shelves, a pool table, and a round dining table with chairs.
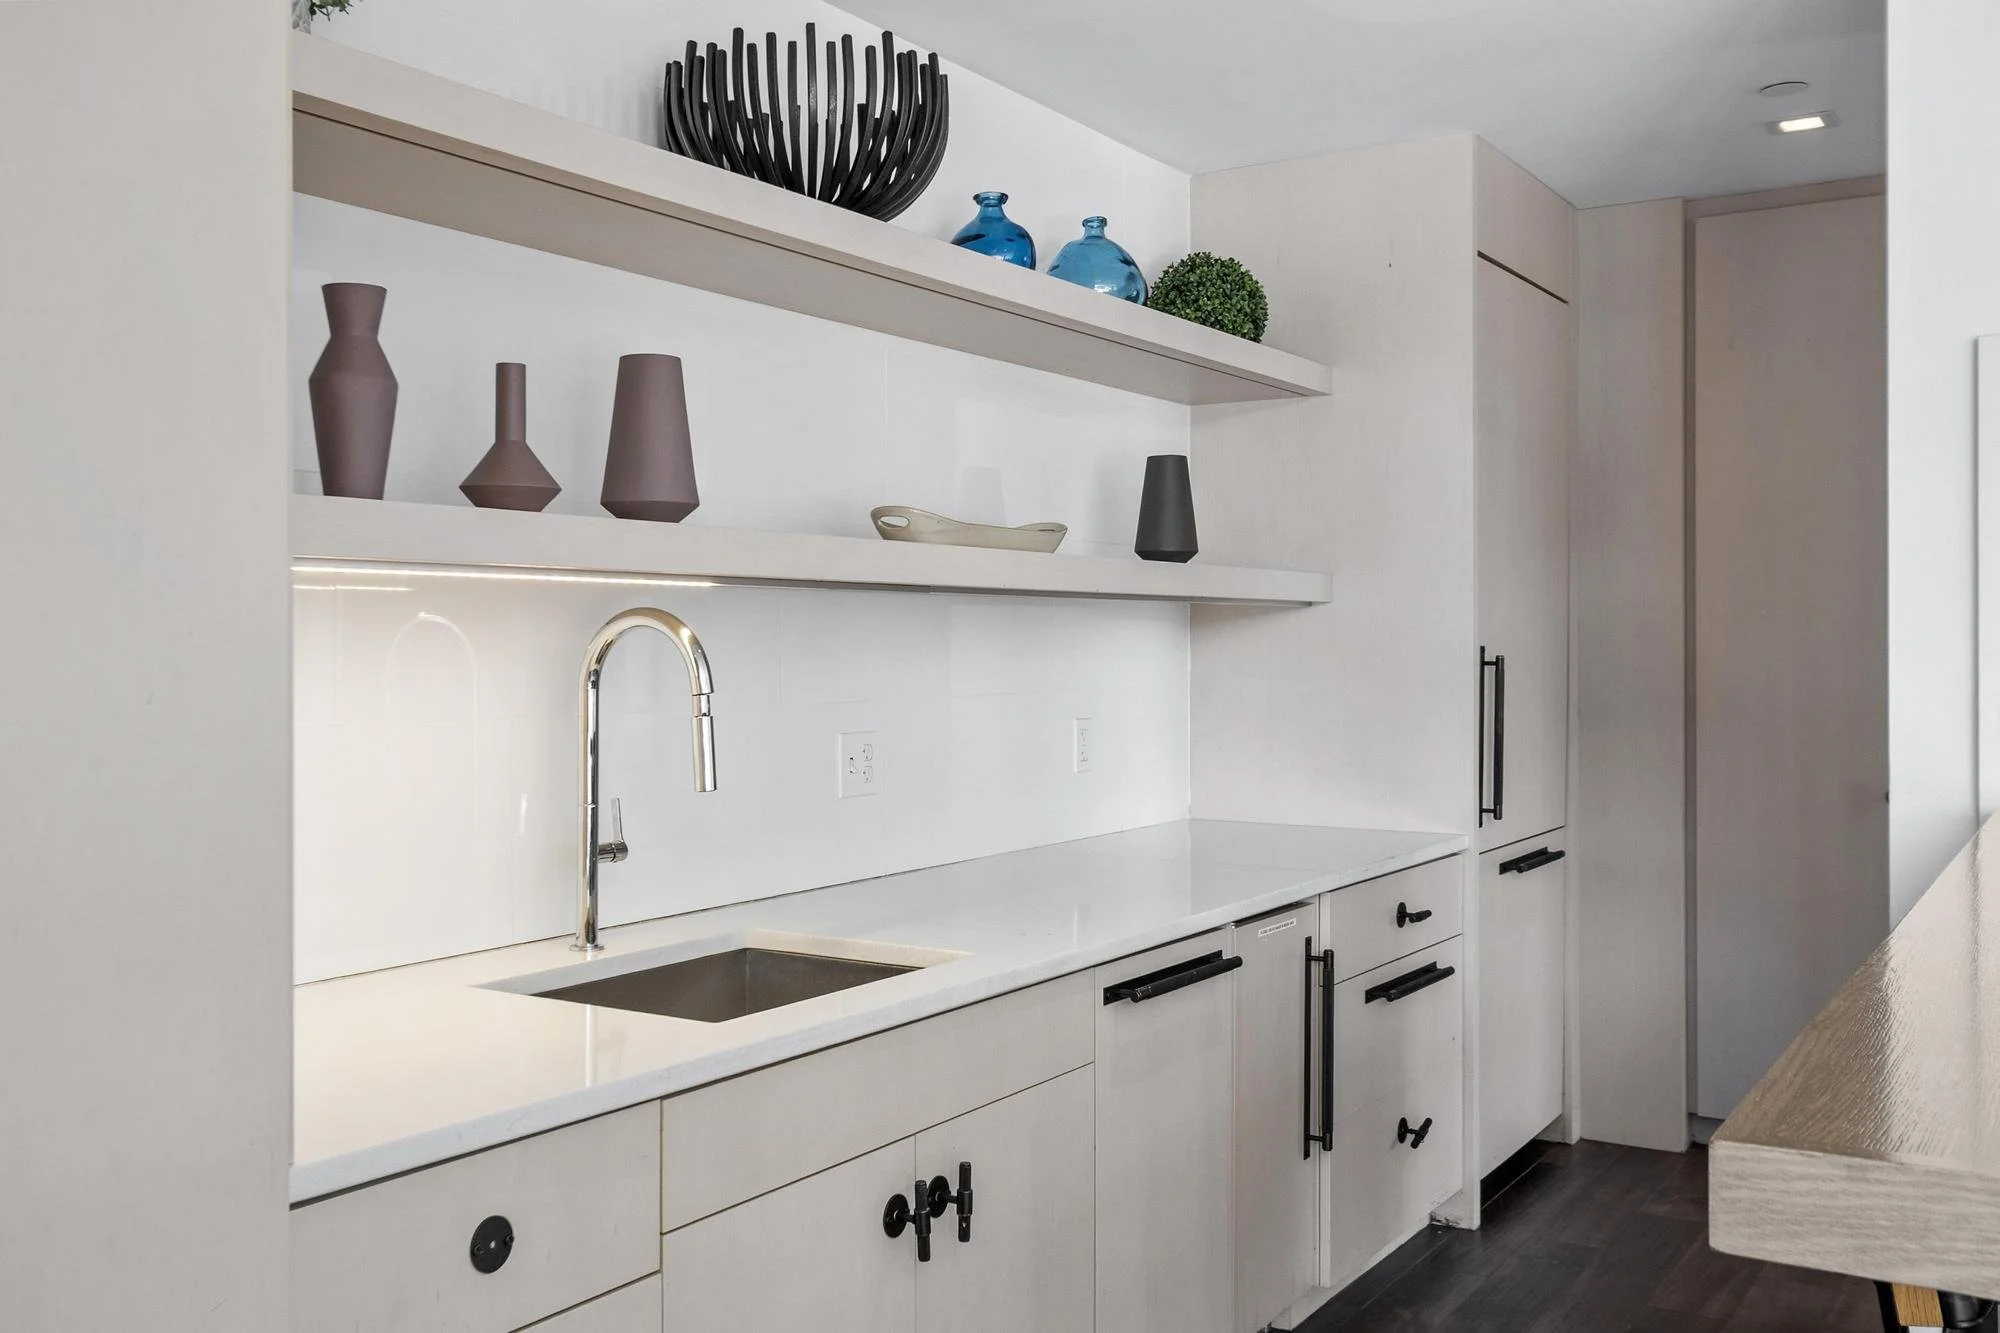
Modern kitchen with white cabinets, a white countertop, a undermount sink with a chrome faucet, open shelves with decorative vases, a small potted plant, and a dark wood floor.
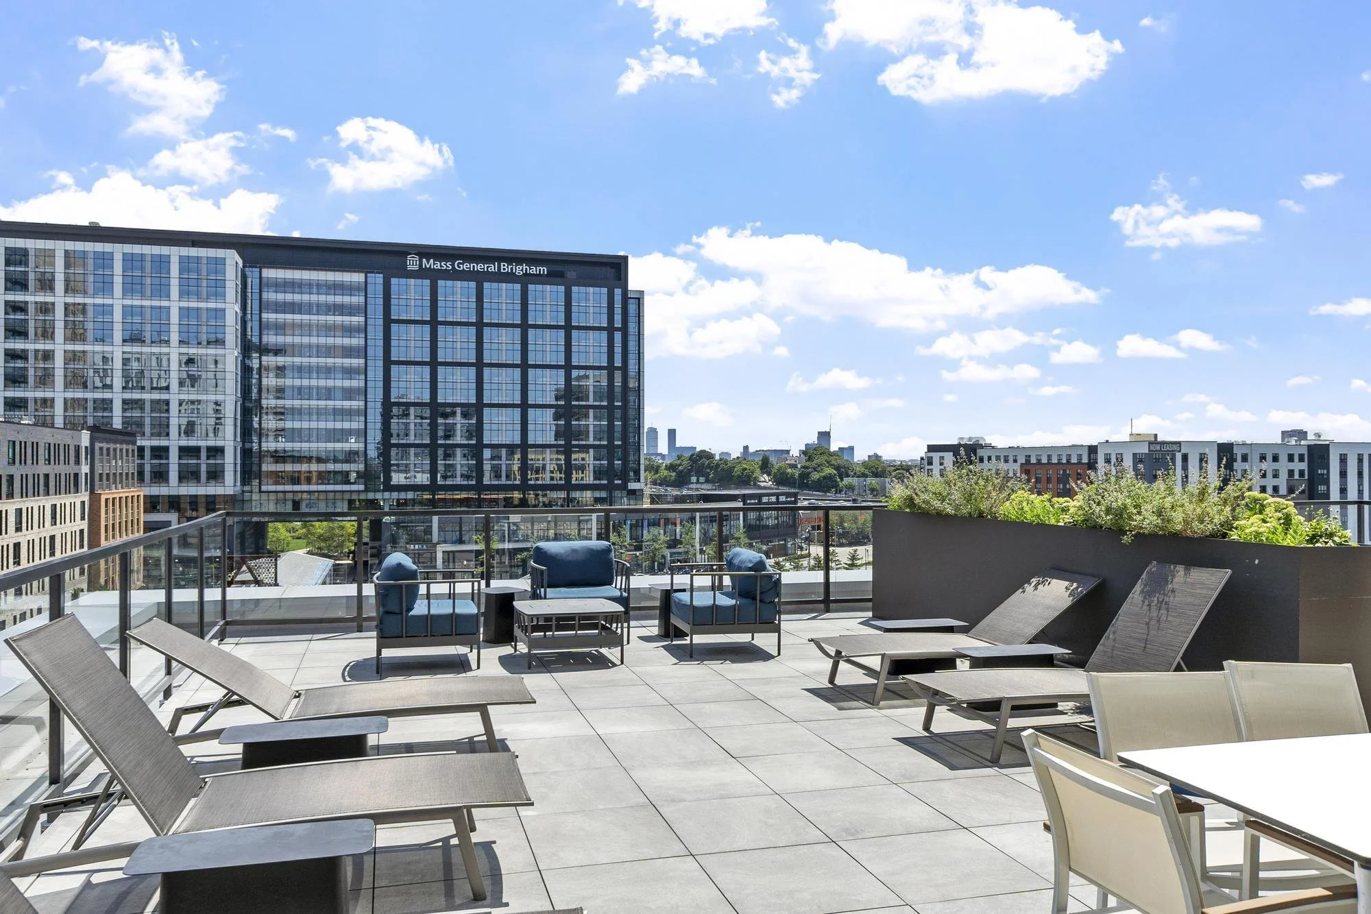
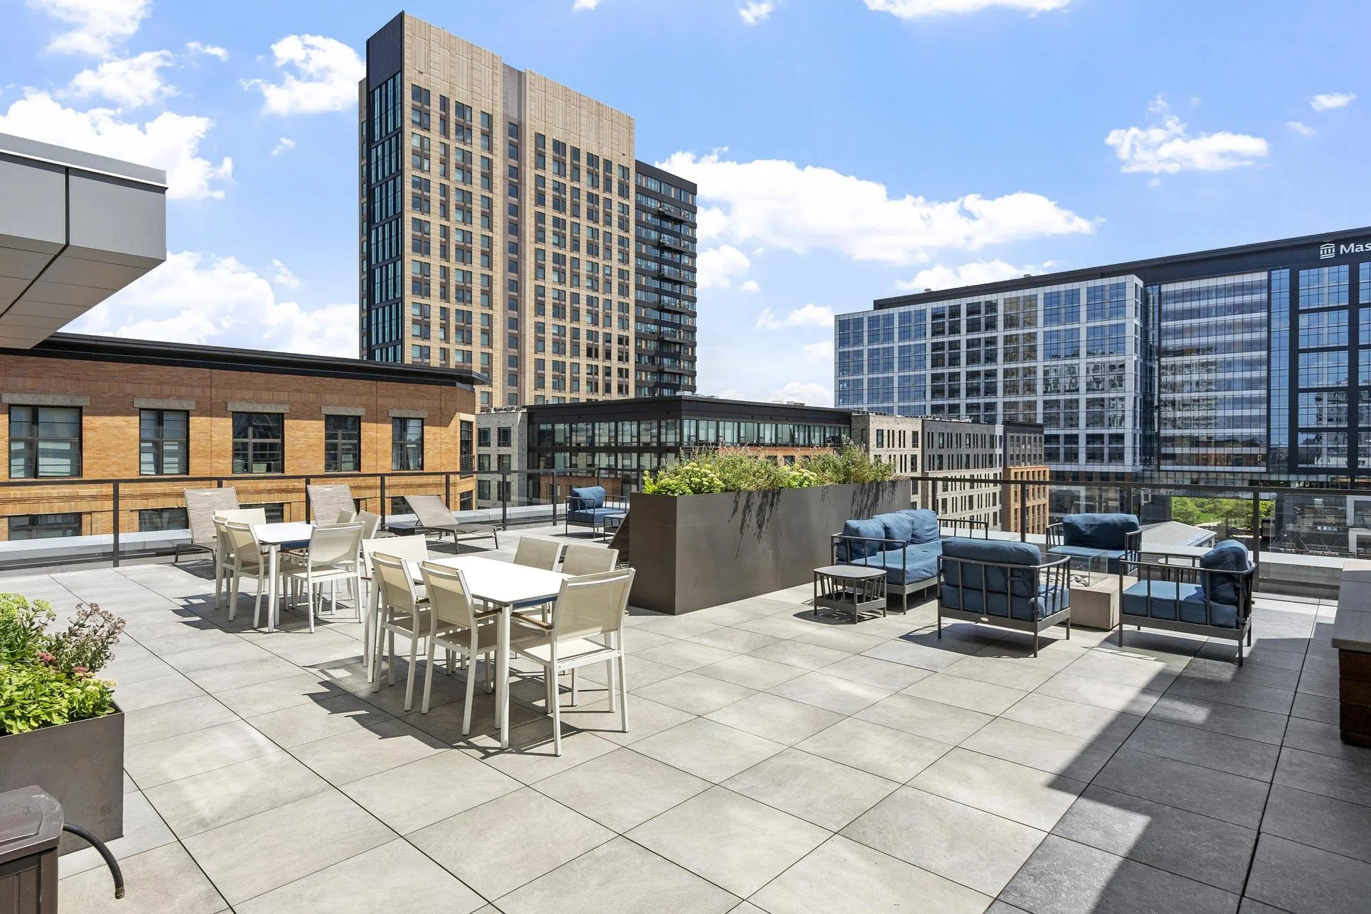
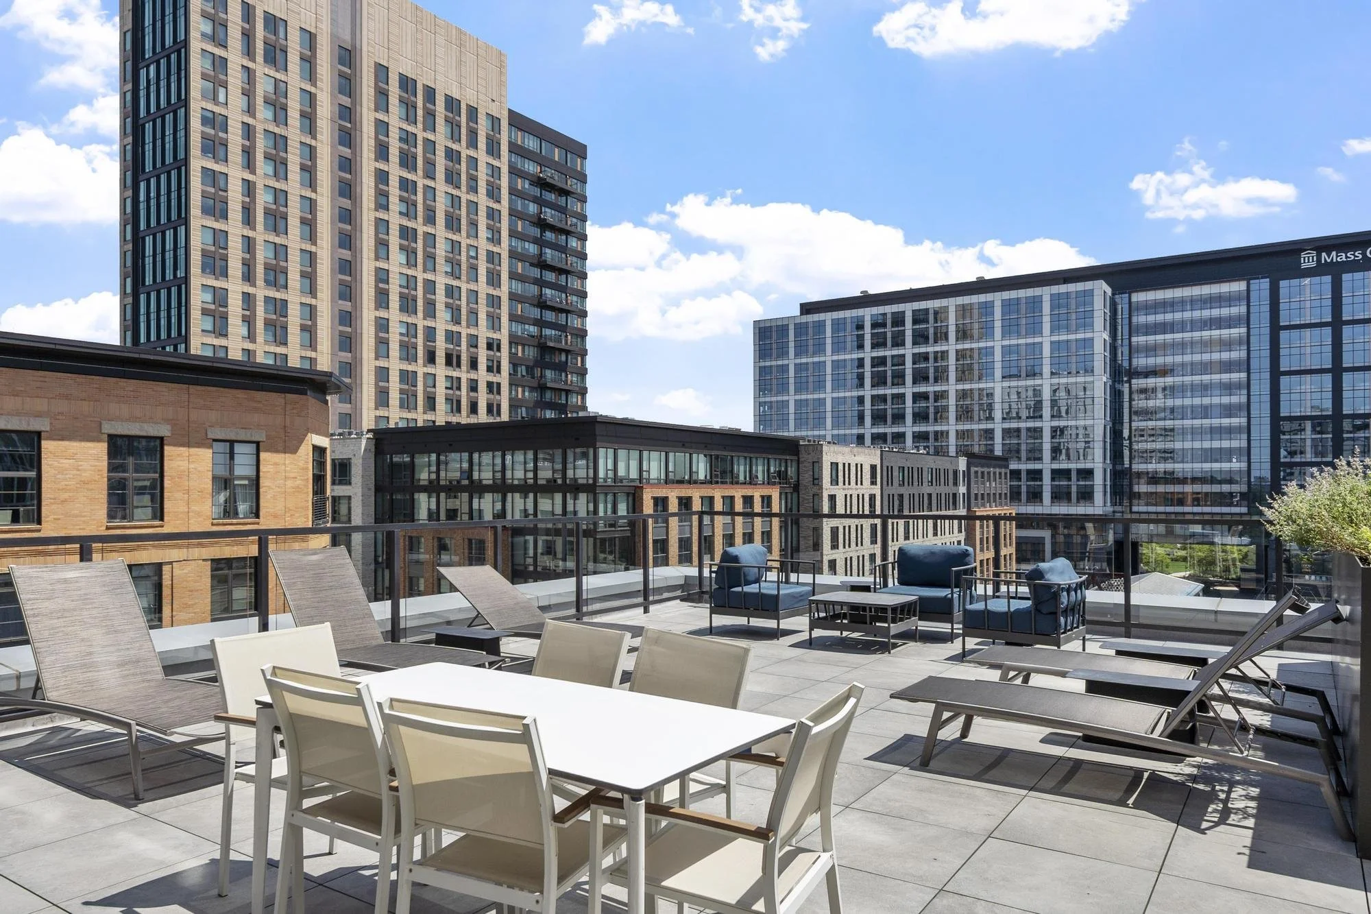
Modern rooftop terrace with lounge chairs and outdoor seating, overlooking a cityscape with tall buildings, blue sky, and scattered clouds.
Rooftop patio with white dining tables and chairs, blue cushioned chairs, potted plants, and city buildings under a partly cloudy sky.
Rooftop terrace with lounge chairs and outdoor furniture, surrounded by modern high-rise buildings, under a partly cloudy sky.
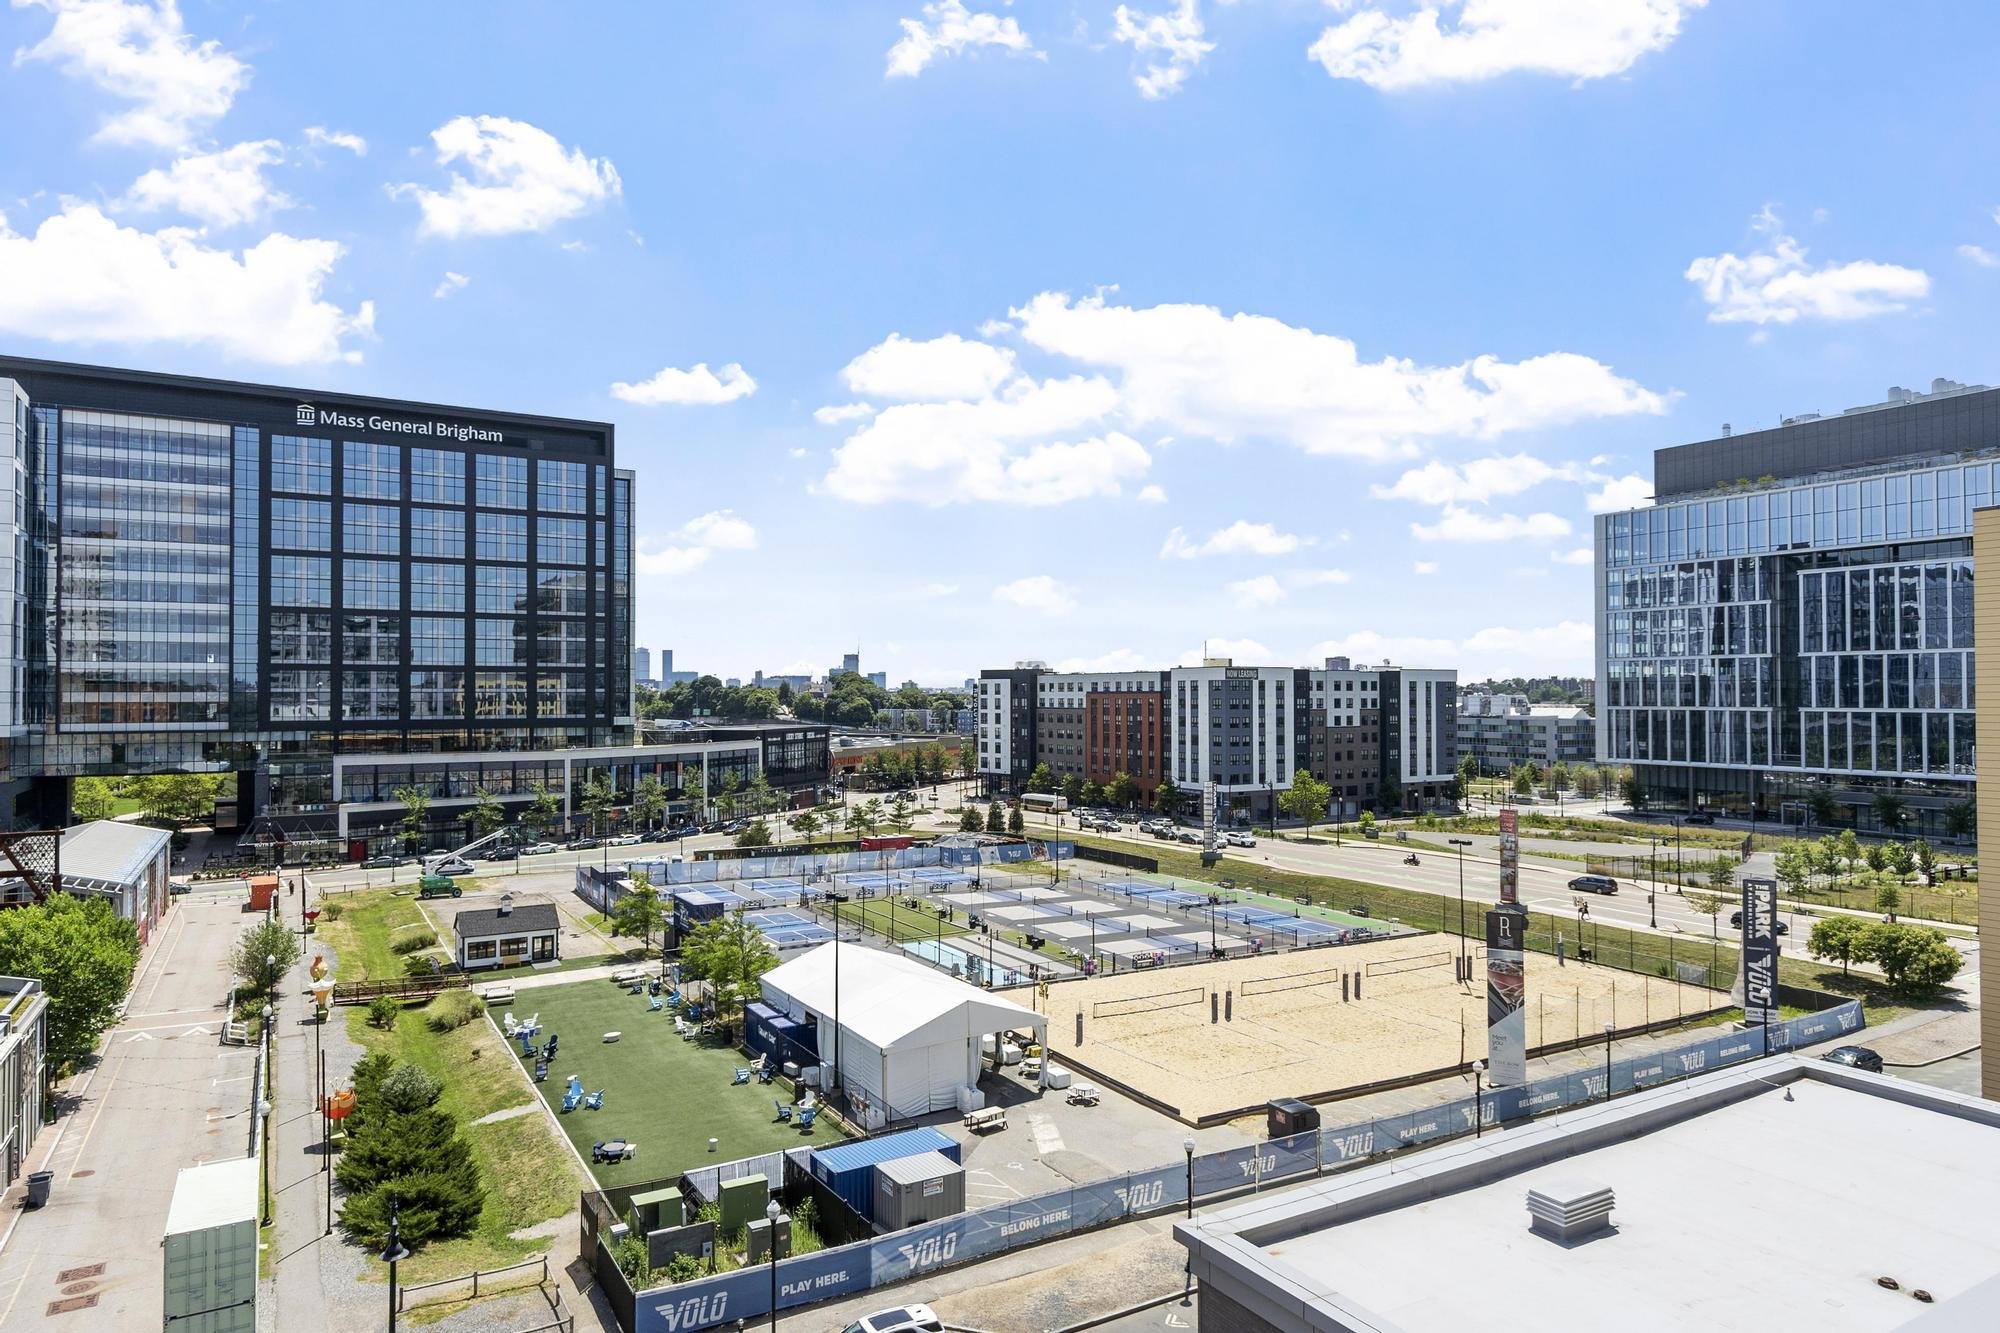
A cityscape with modern glass buildings, a parking lot, a sports court, and a green park with trees and benches under a partly cloudy sky.
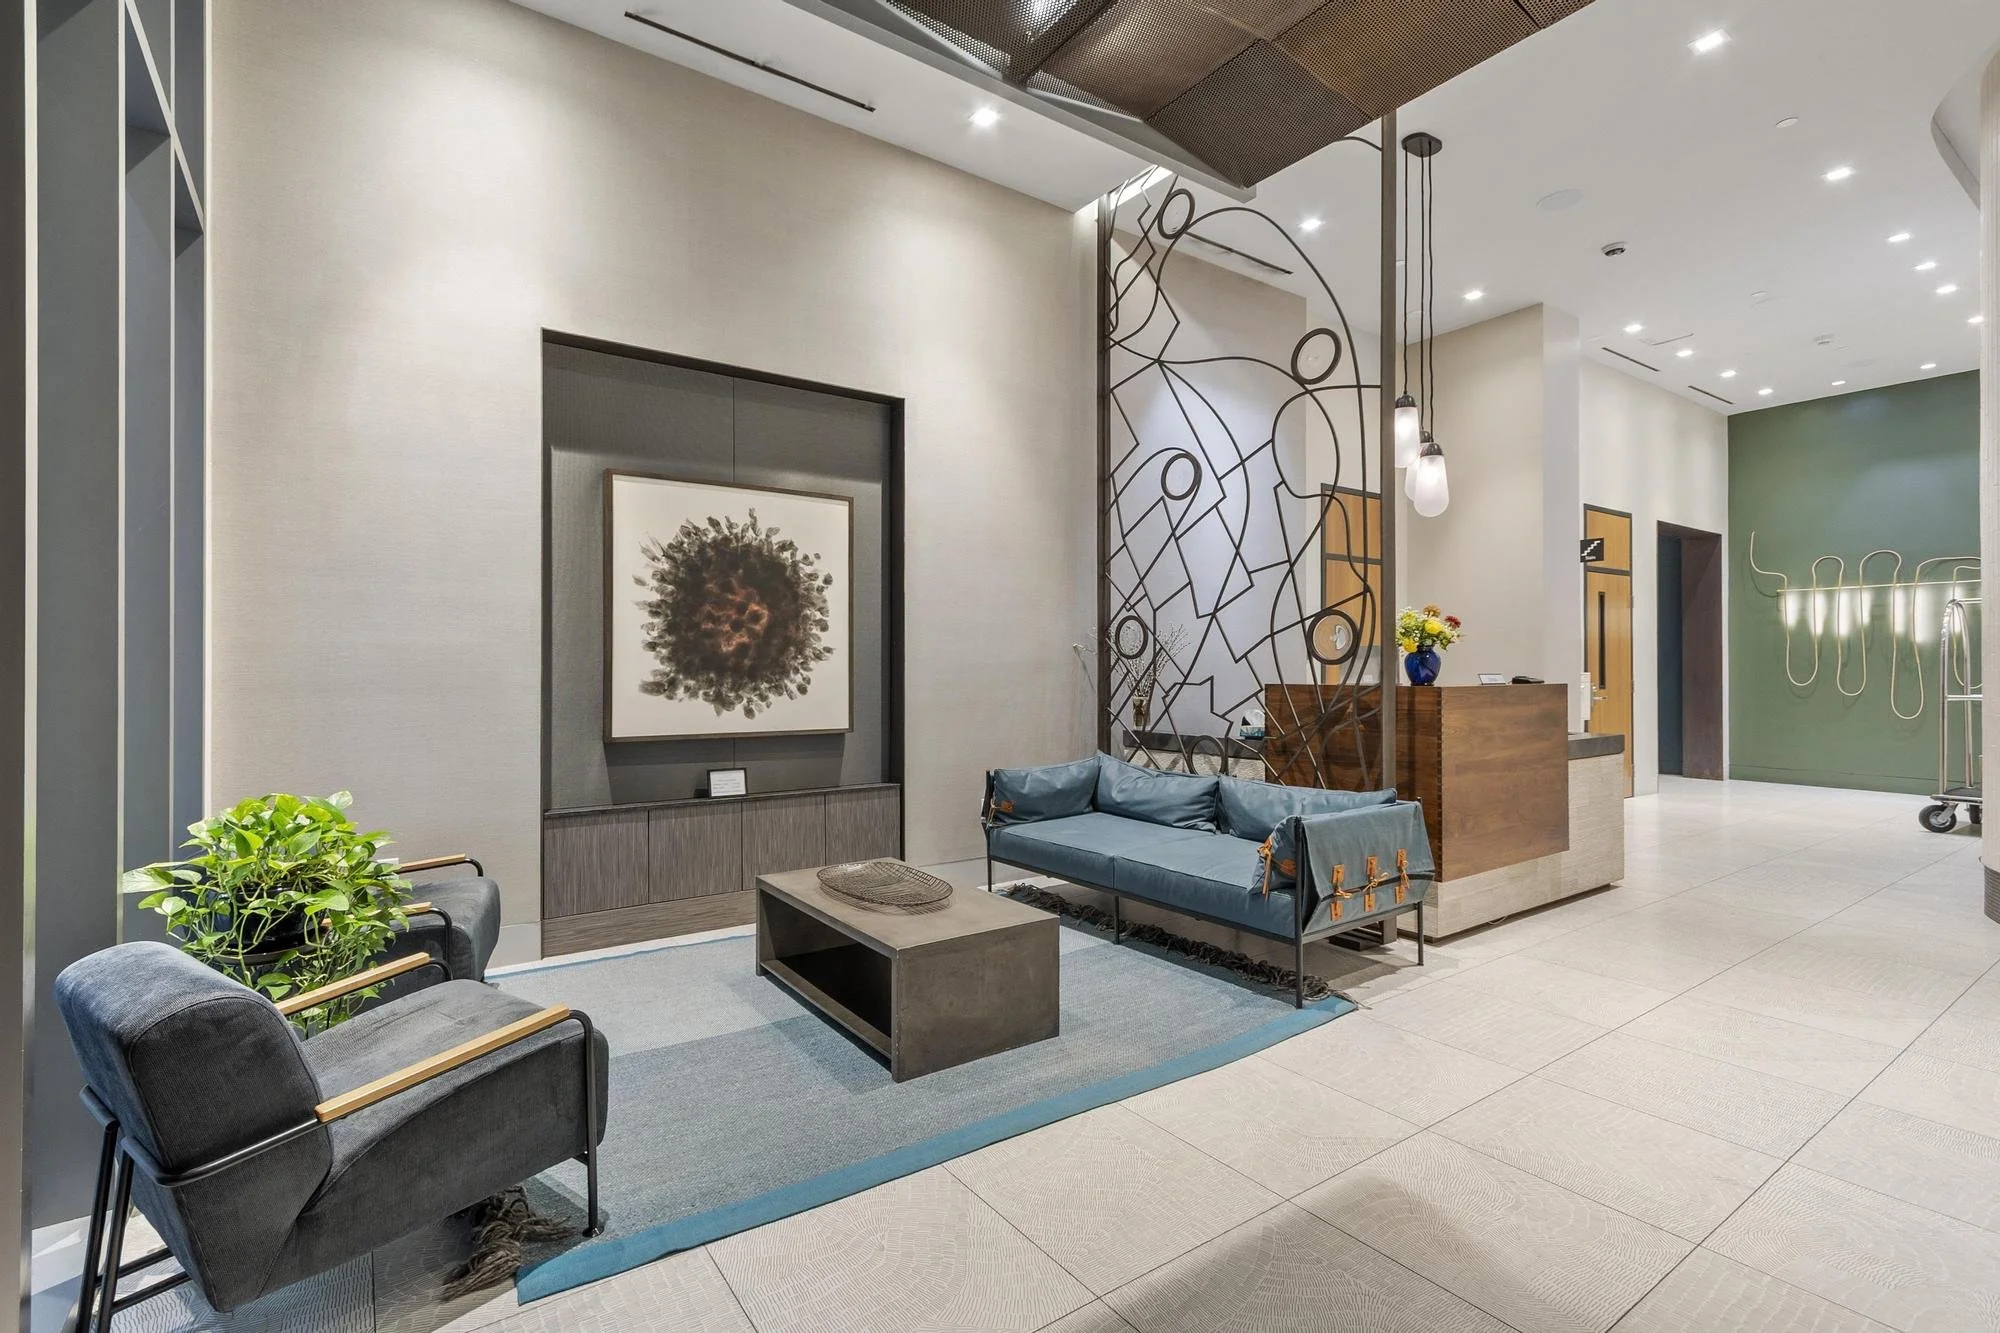
Modern hotel lobby with seating area that includes a row of black chairs and a blue sofa. A coffee table in front holds a woven basket. There is a wall with artwork and decorative metal partition. The background has a reception desk with a bouquet of flowers, and contemporary lighting fixtures. The floor is tiled, and there are plants near the seating area.
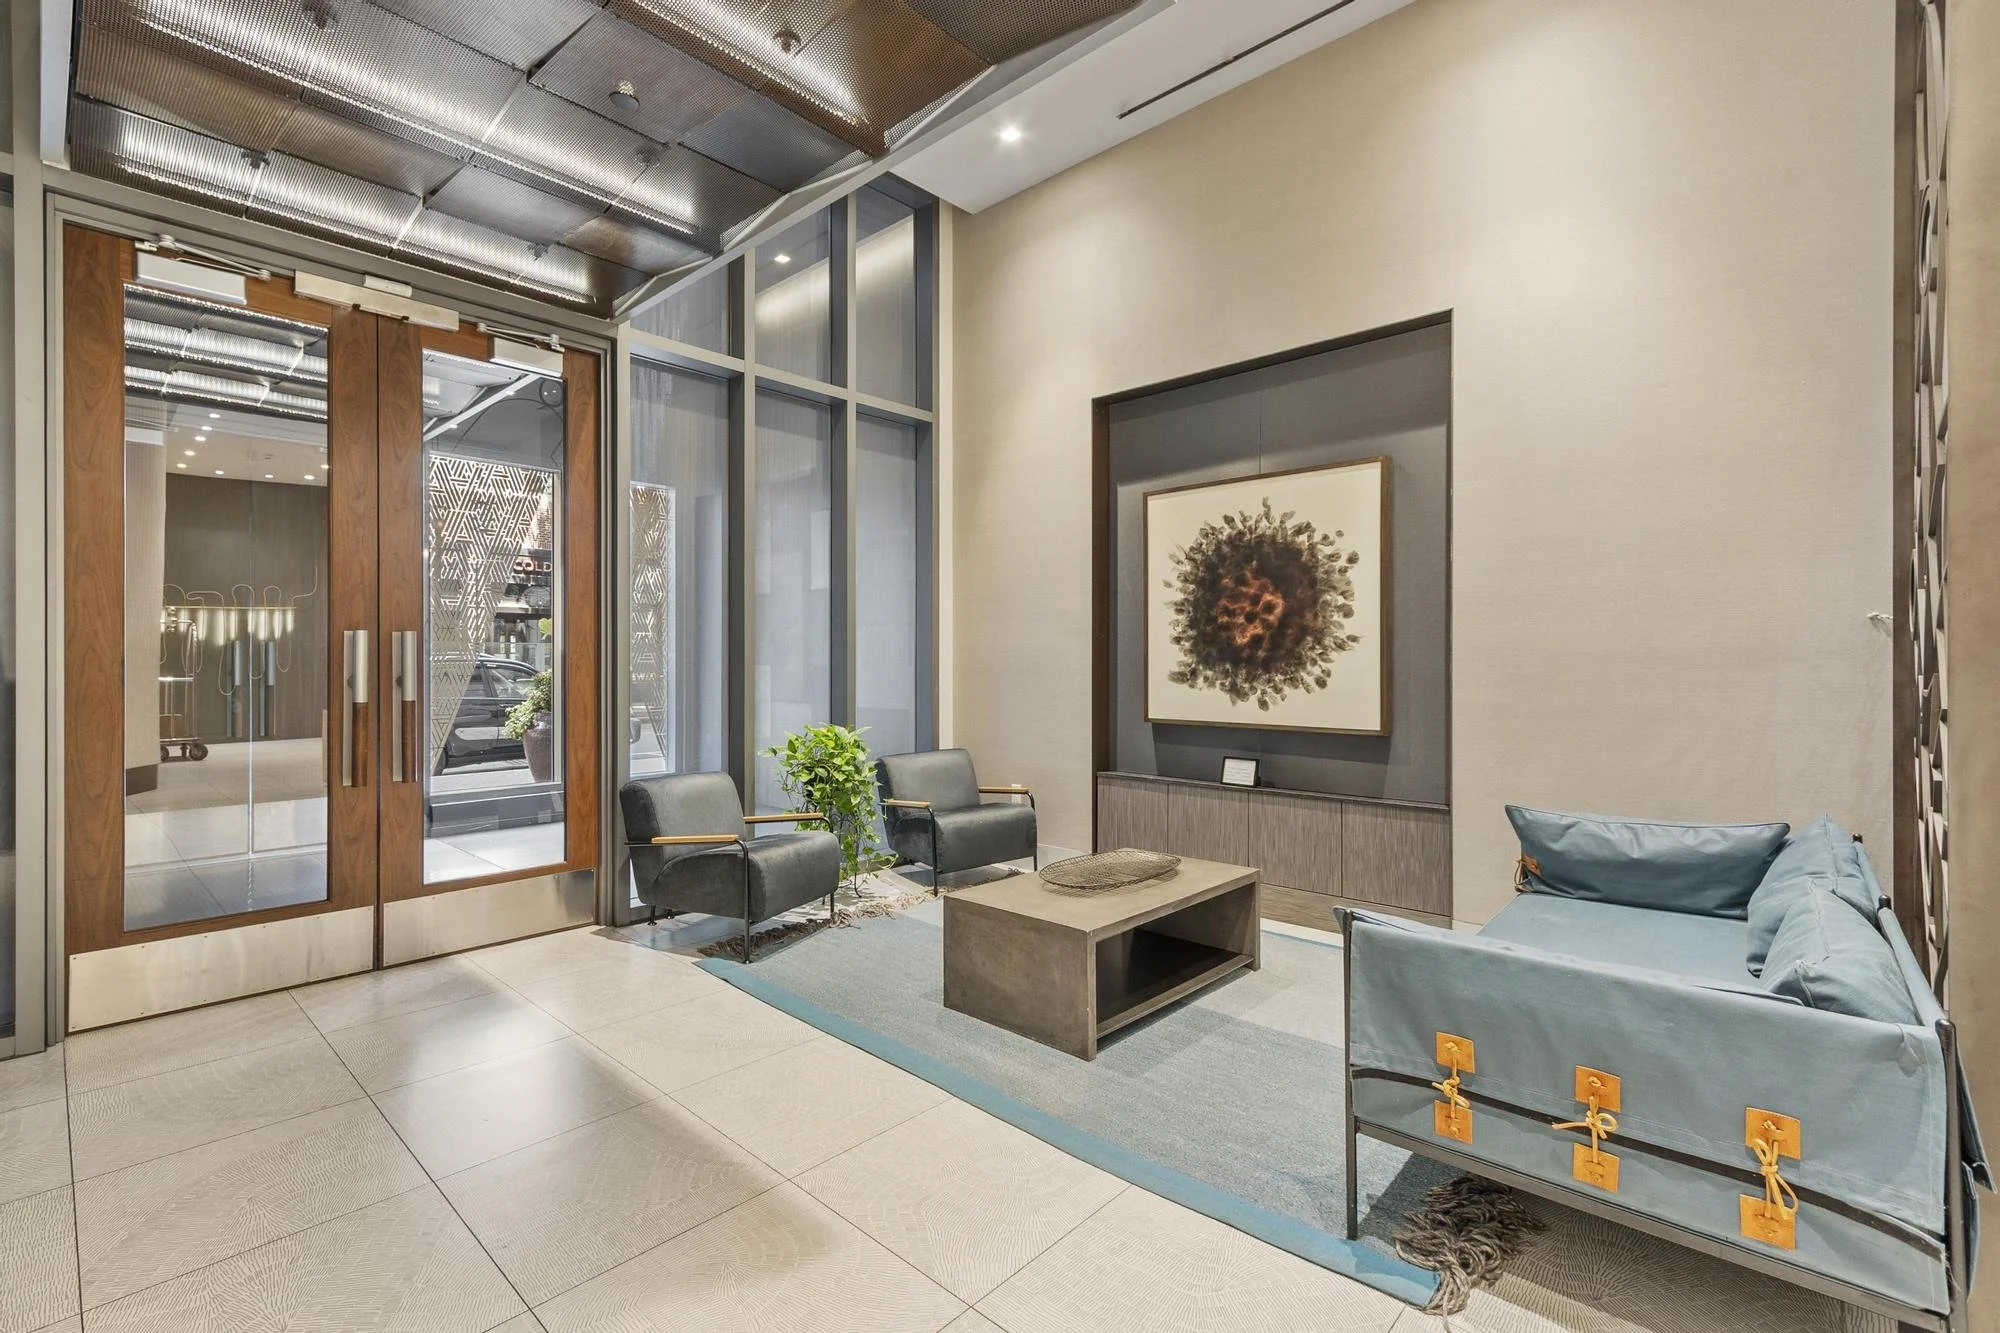
Modern hotel lobby with gray chairs, a coffee table, and artwork on the wall. Glass double doors with wooden trim lead outside. There are plants and a blue rug.
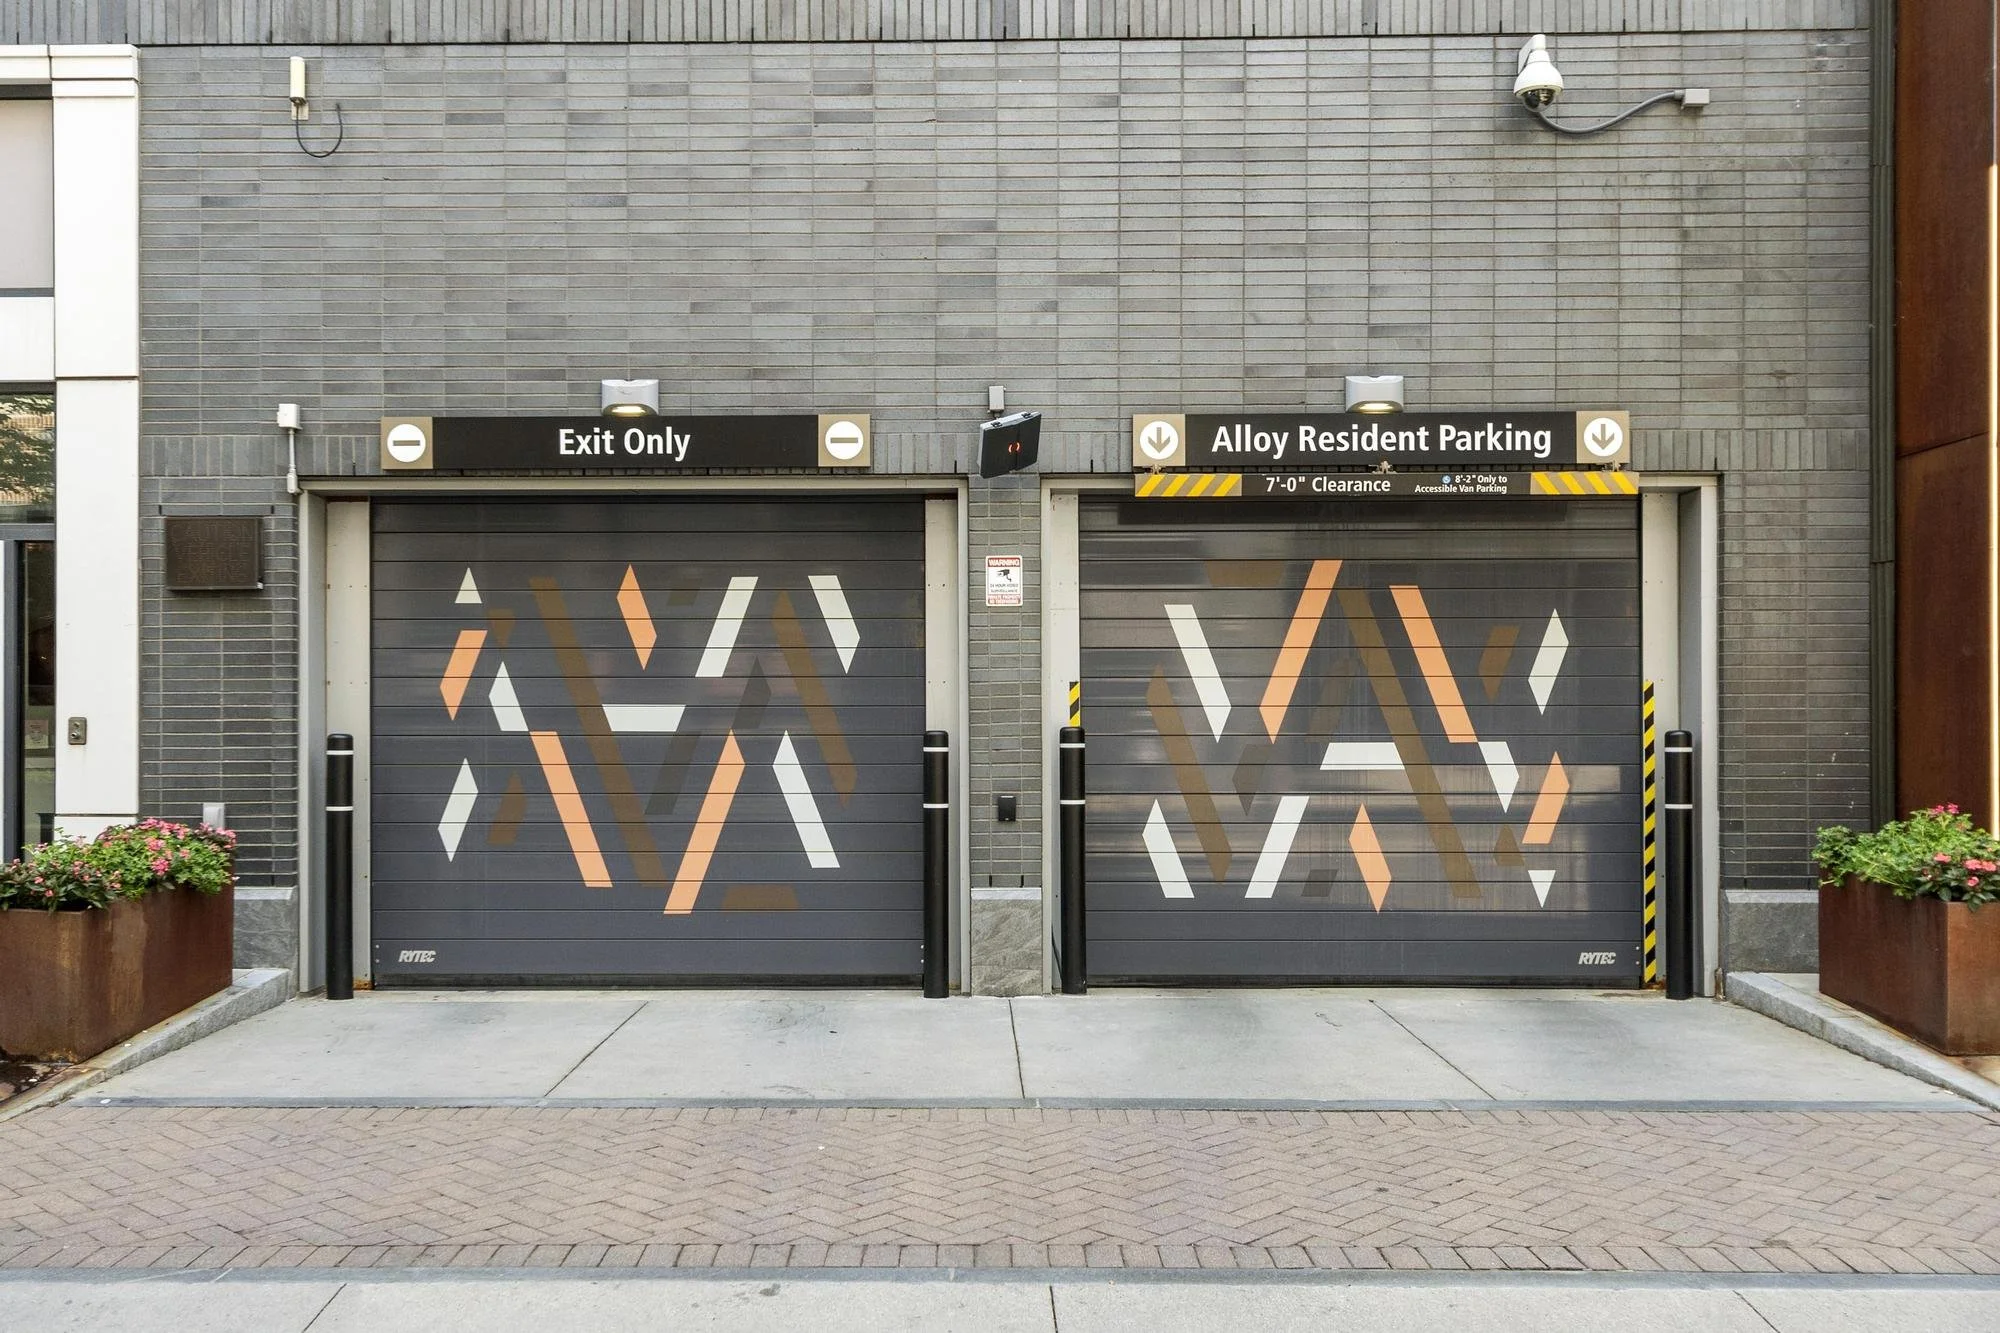
Garage doors with abstract orange, white, and brown geometric patterns, signage for 'Exit Only' and 'Alloy Resident Parking,' and street corner with planters and sidewalk.
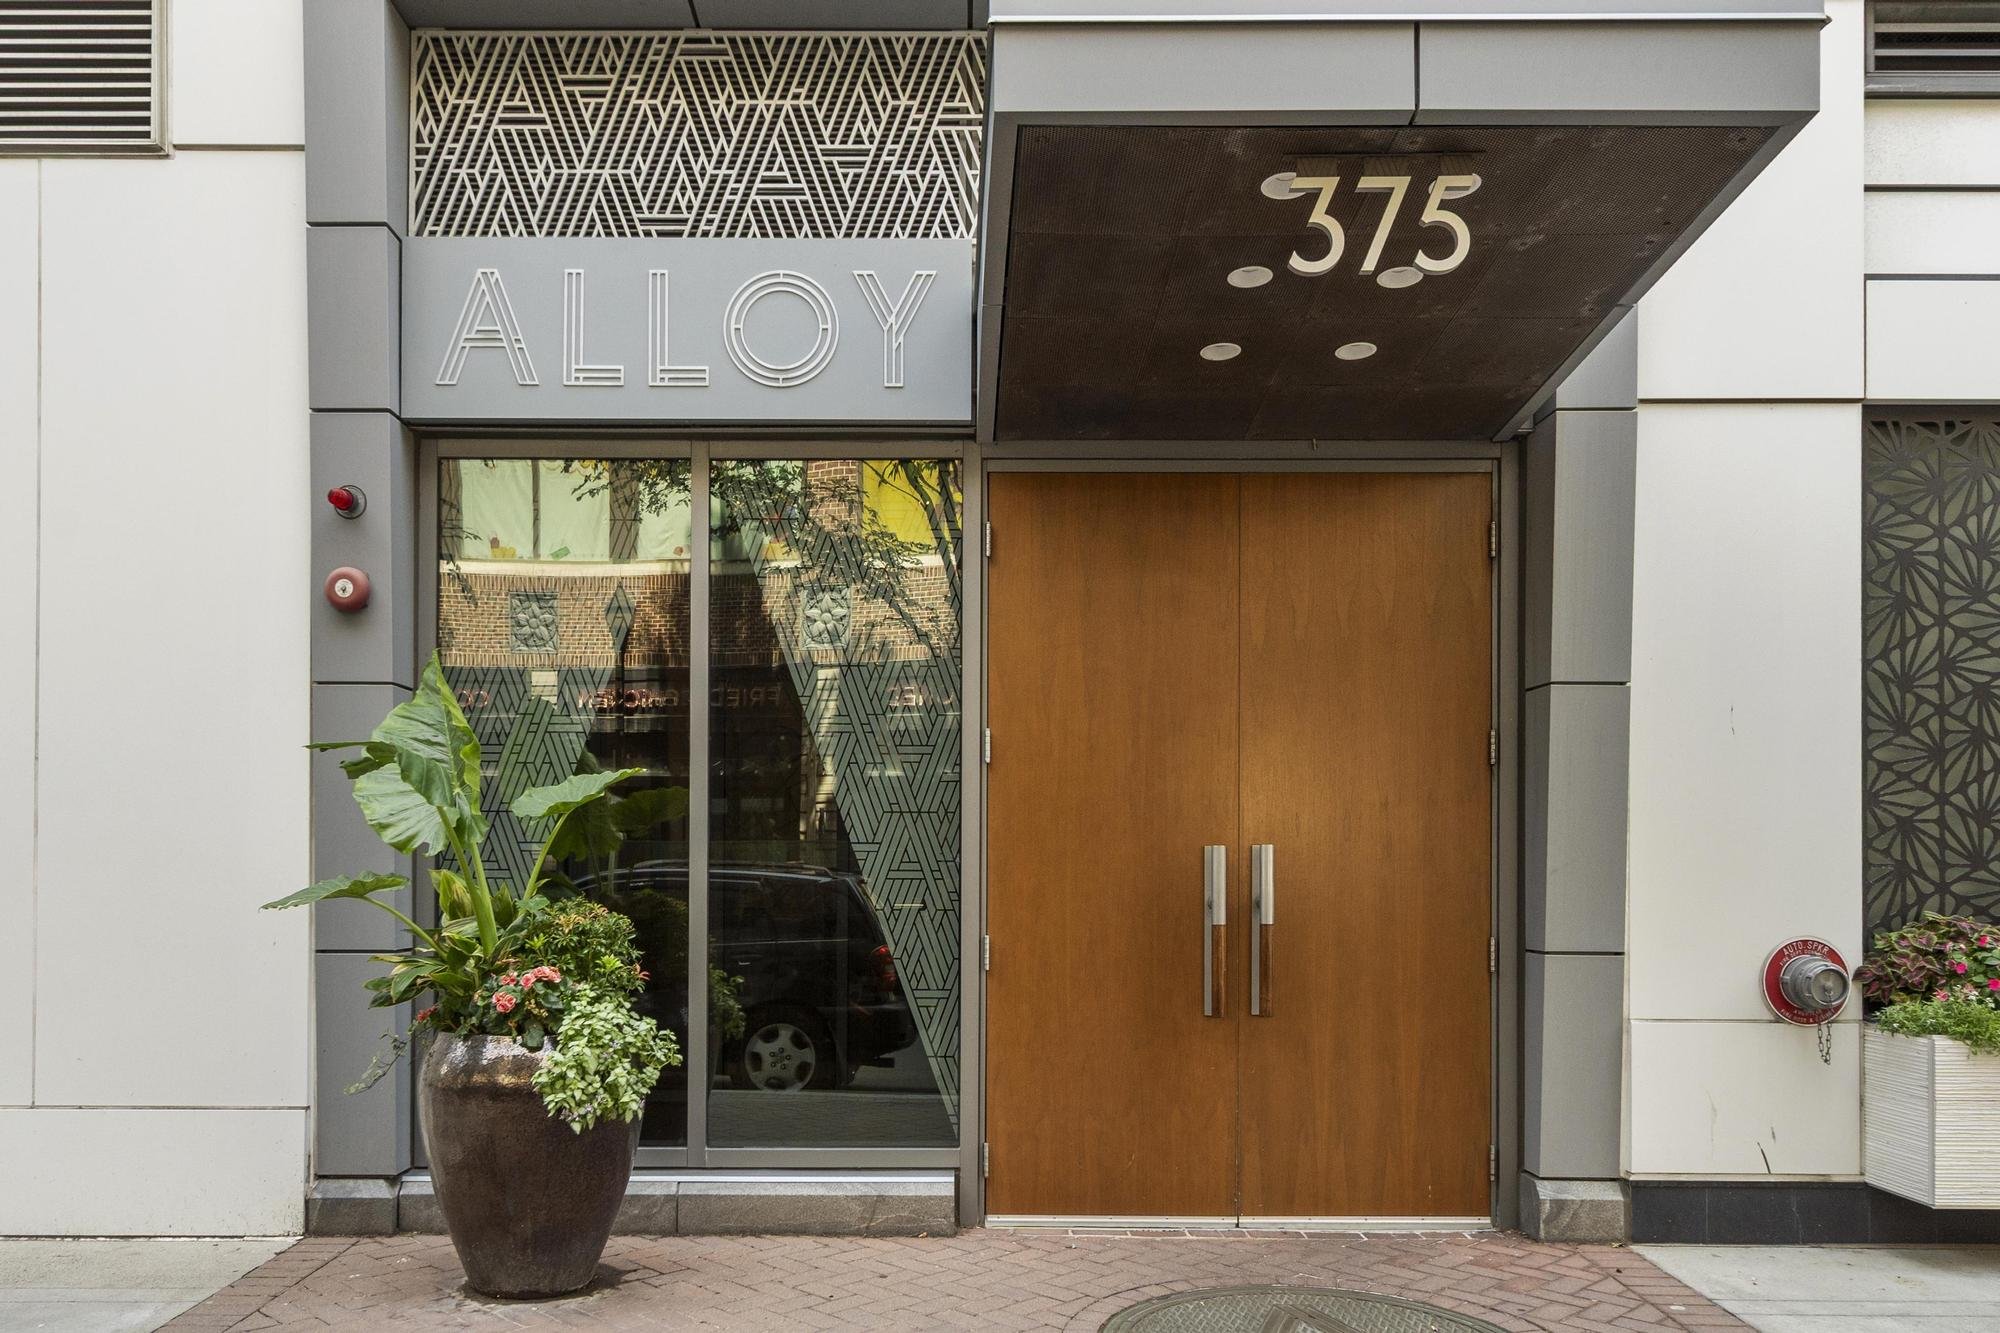
Building entrance with a sign that reads 'ALLOY' and street number '.375', decorative patterns, glass door, wooden double doors, large potted plant, and fire alarm and sprinkler system equipment.

Floor Plan

1 Bedroom + 1 Den, 1 Bathroom, 821sqf
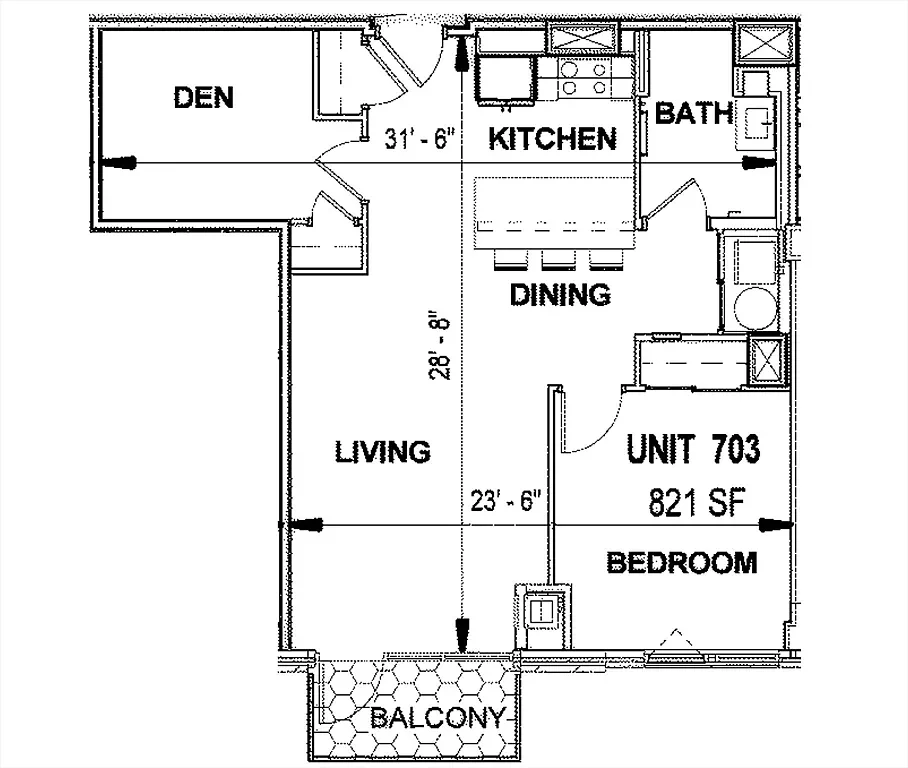
Floor plan of an apartment with labeled rooms including den, kitchen, bath, living, dining, bedroom, balcony, and unit number with square footage.

Location