29 Lindsey Lane Dracut Massachusetts Job 40029 0010.jpg

A home where first chapters are meant to be written

29 Lindsey Ln, Dracut mA

About | Photos | Virtual Tour | Floor Plan | Location

29 Lindsey Lane in Dracut is the perfect place to plant roots and watch life flourish.

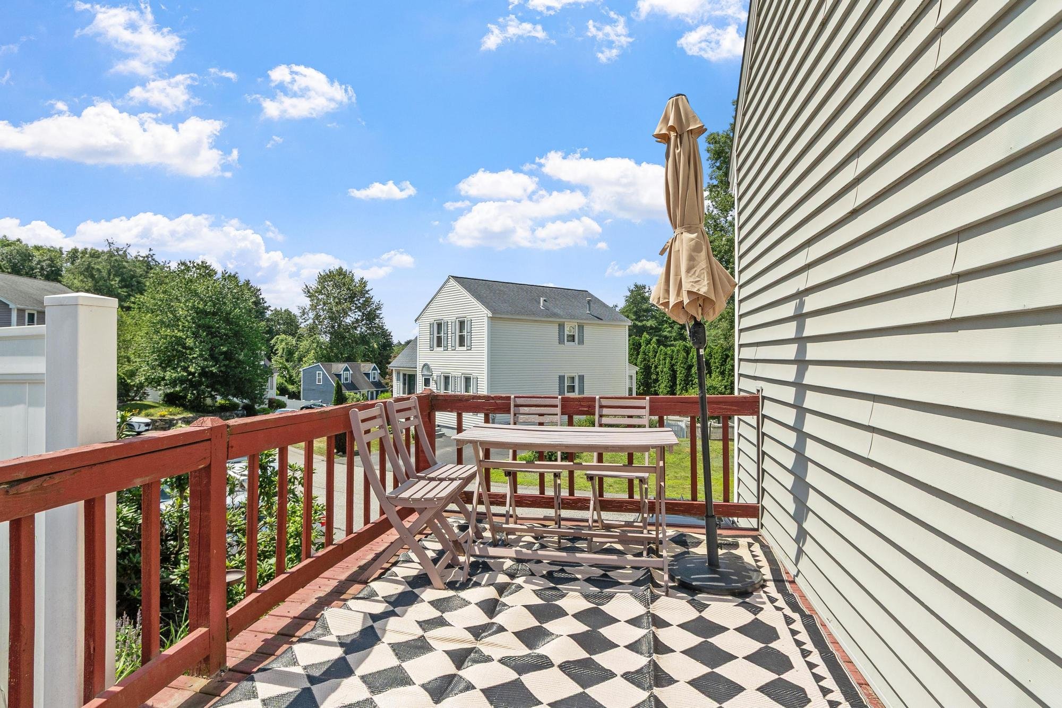
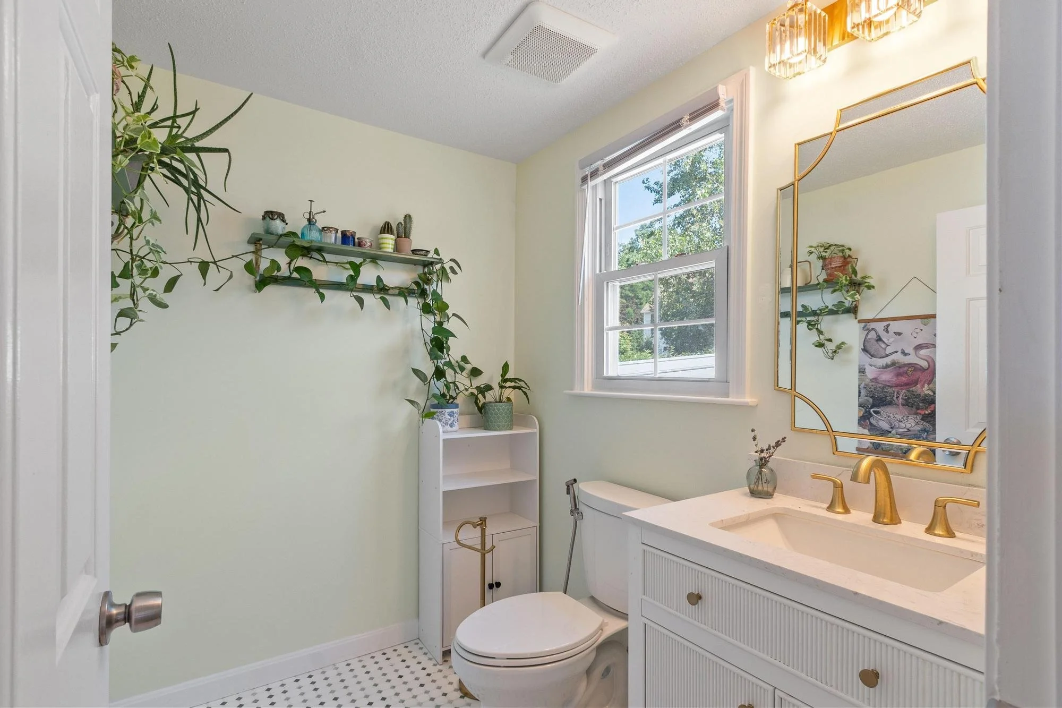
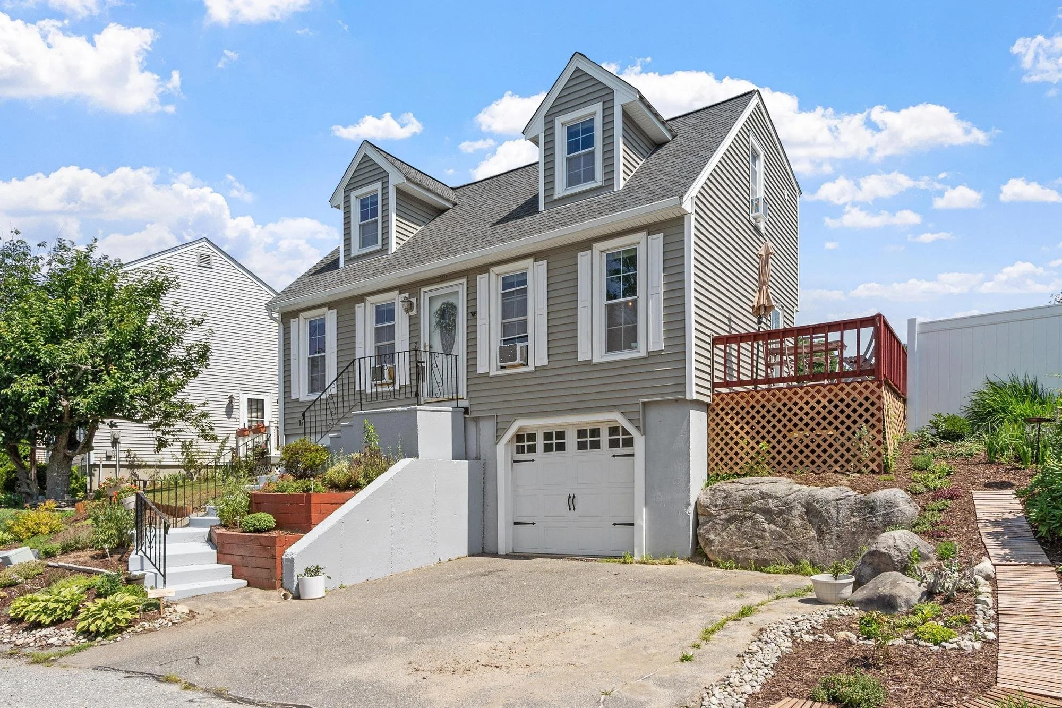
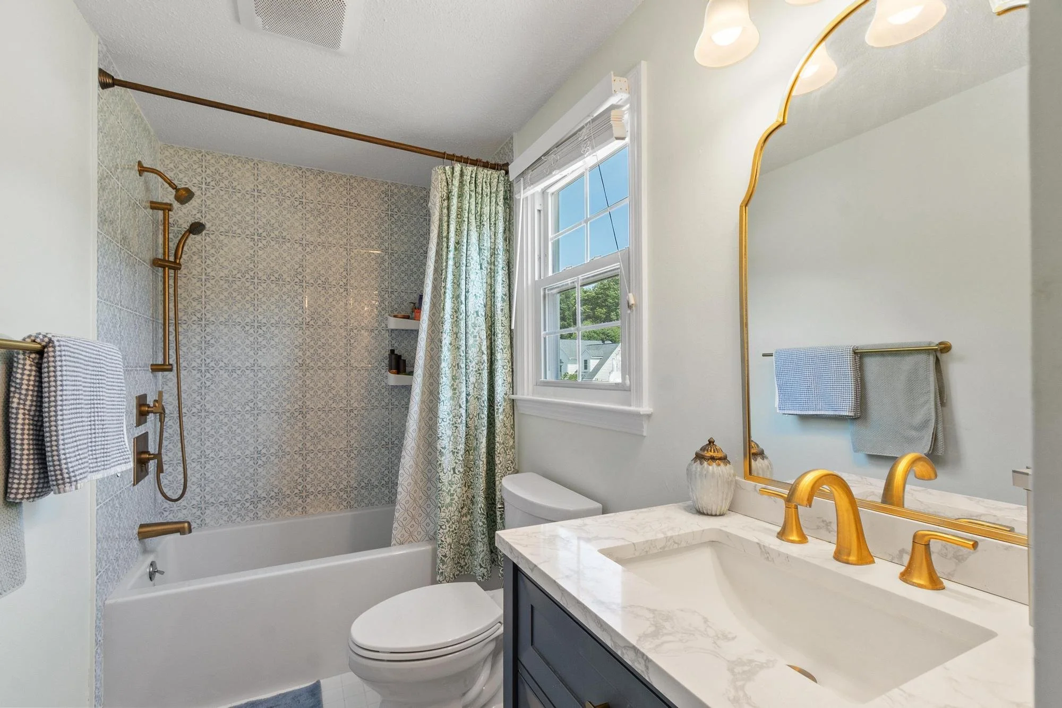
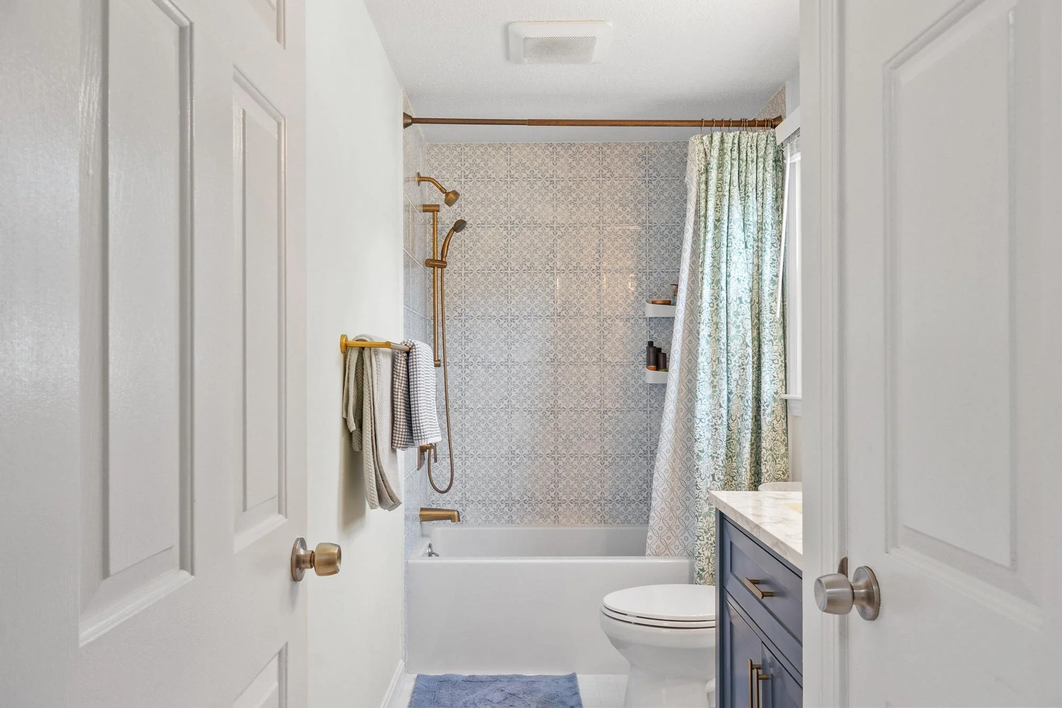
This raised Cape is a home where first chapters are meant to be written. A newer build that blends thoughtful updates with the warmth of an established neighborhood; gardens lovingly cultivated by owners with a true green thumb that burst with seasonal colors and create a welcoming entrance for everyday life. An effortless flow connects the living spaces, while an open deck just off the kitchen catches refreshing breezes and offers sweeping views that invite lingering mornings and quiet evenings alike. A fenced-in yard allows furry friends to roam free! Significant updates include 2 beautifully remodeled bathrooms (2024), new carpets (2024), all-over painted interiors (2024) a new roof and gutters (2021). Halloween in this neighborhood is a cherished tradition and a hotspot for trick-or-treating! Ideally located within an easy walk from the town's public schools makes this an ideal place to put down roots. This move-in-ready home is awaiting new owners!

2 Bedrooms • 1.5 Baths • 1,073 sqf • Offered at $479,000

Photos
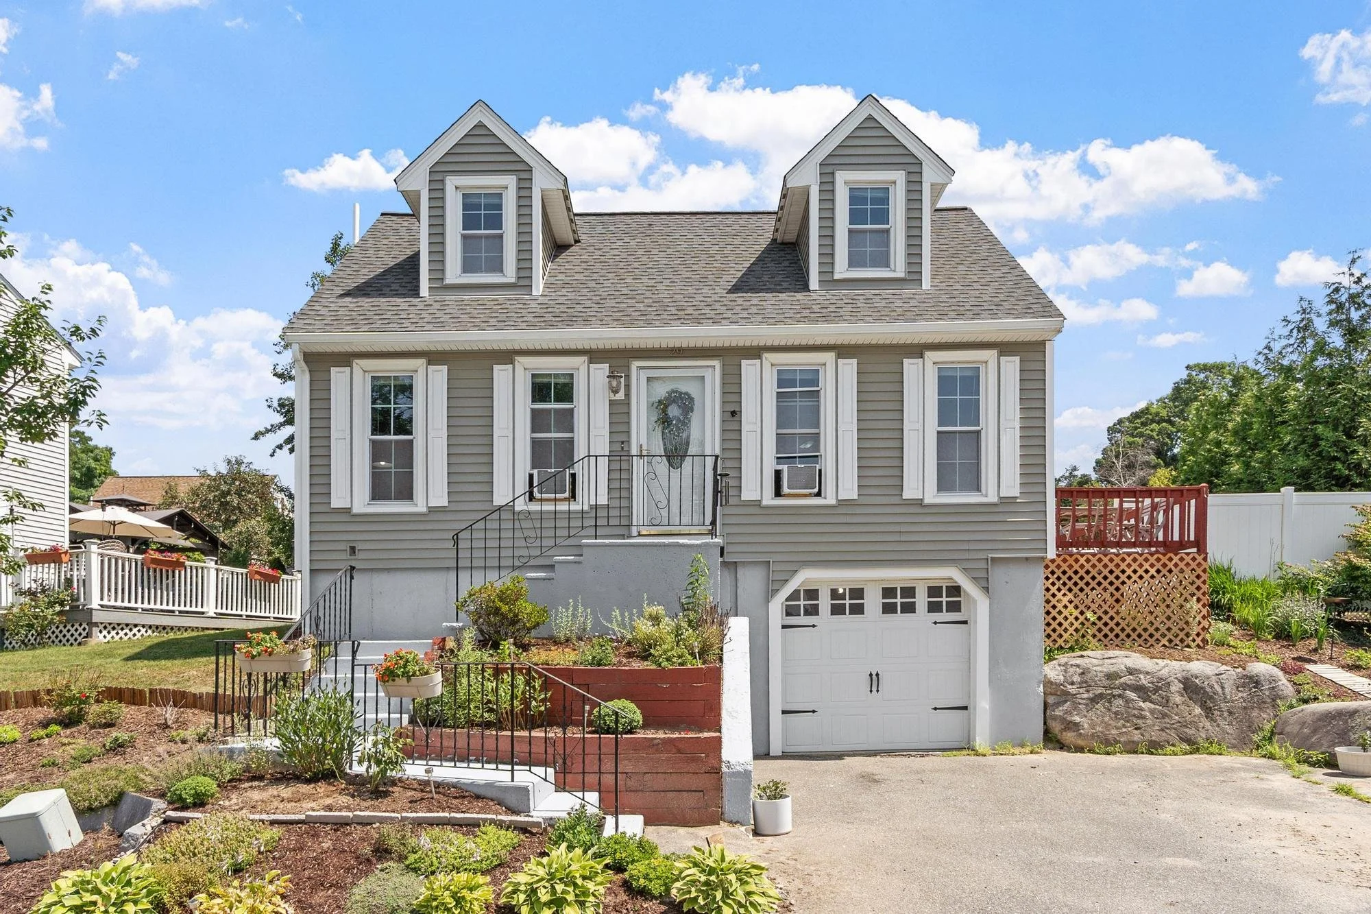
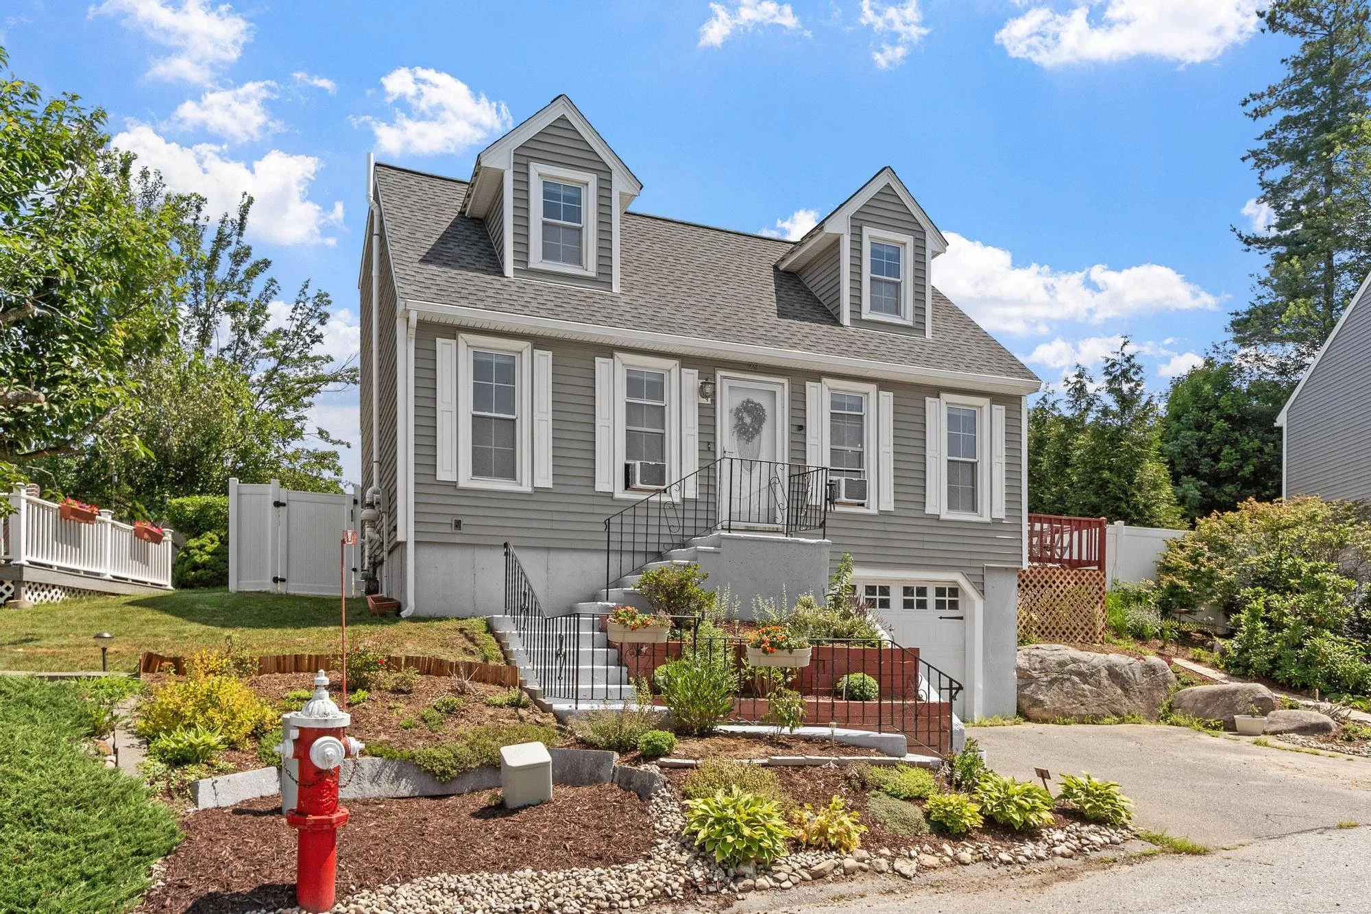
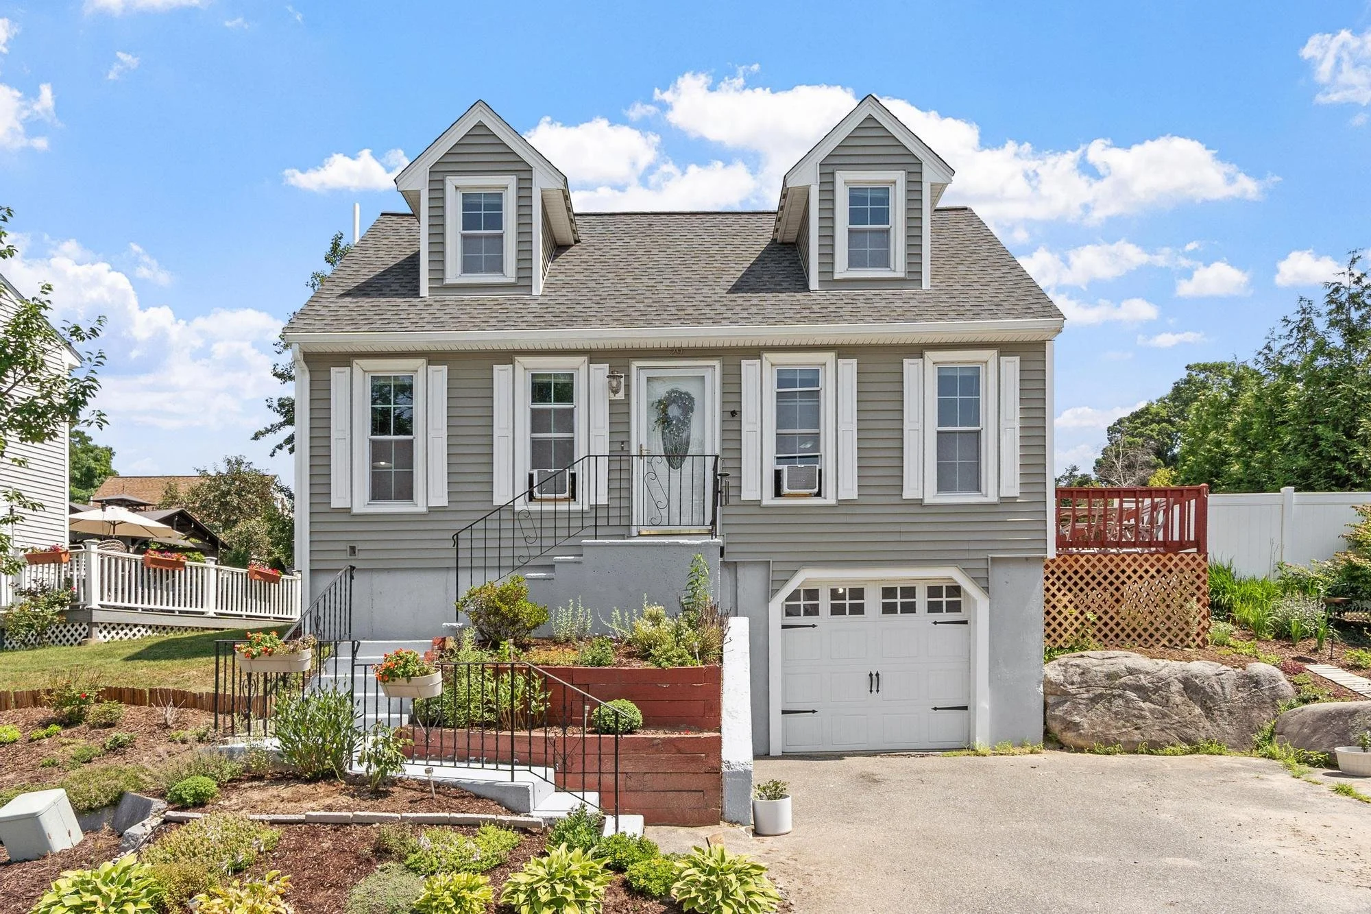
A two-story house with gray vinyl siding and white trim, two dormer windows on the roof, a front porch with black iron railings, a white front door with a wreath, and a single car garage, surrounded by a well-maintained garden and a wooden fence, under a partly cloudy blue sky.
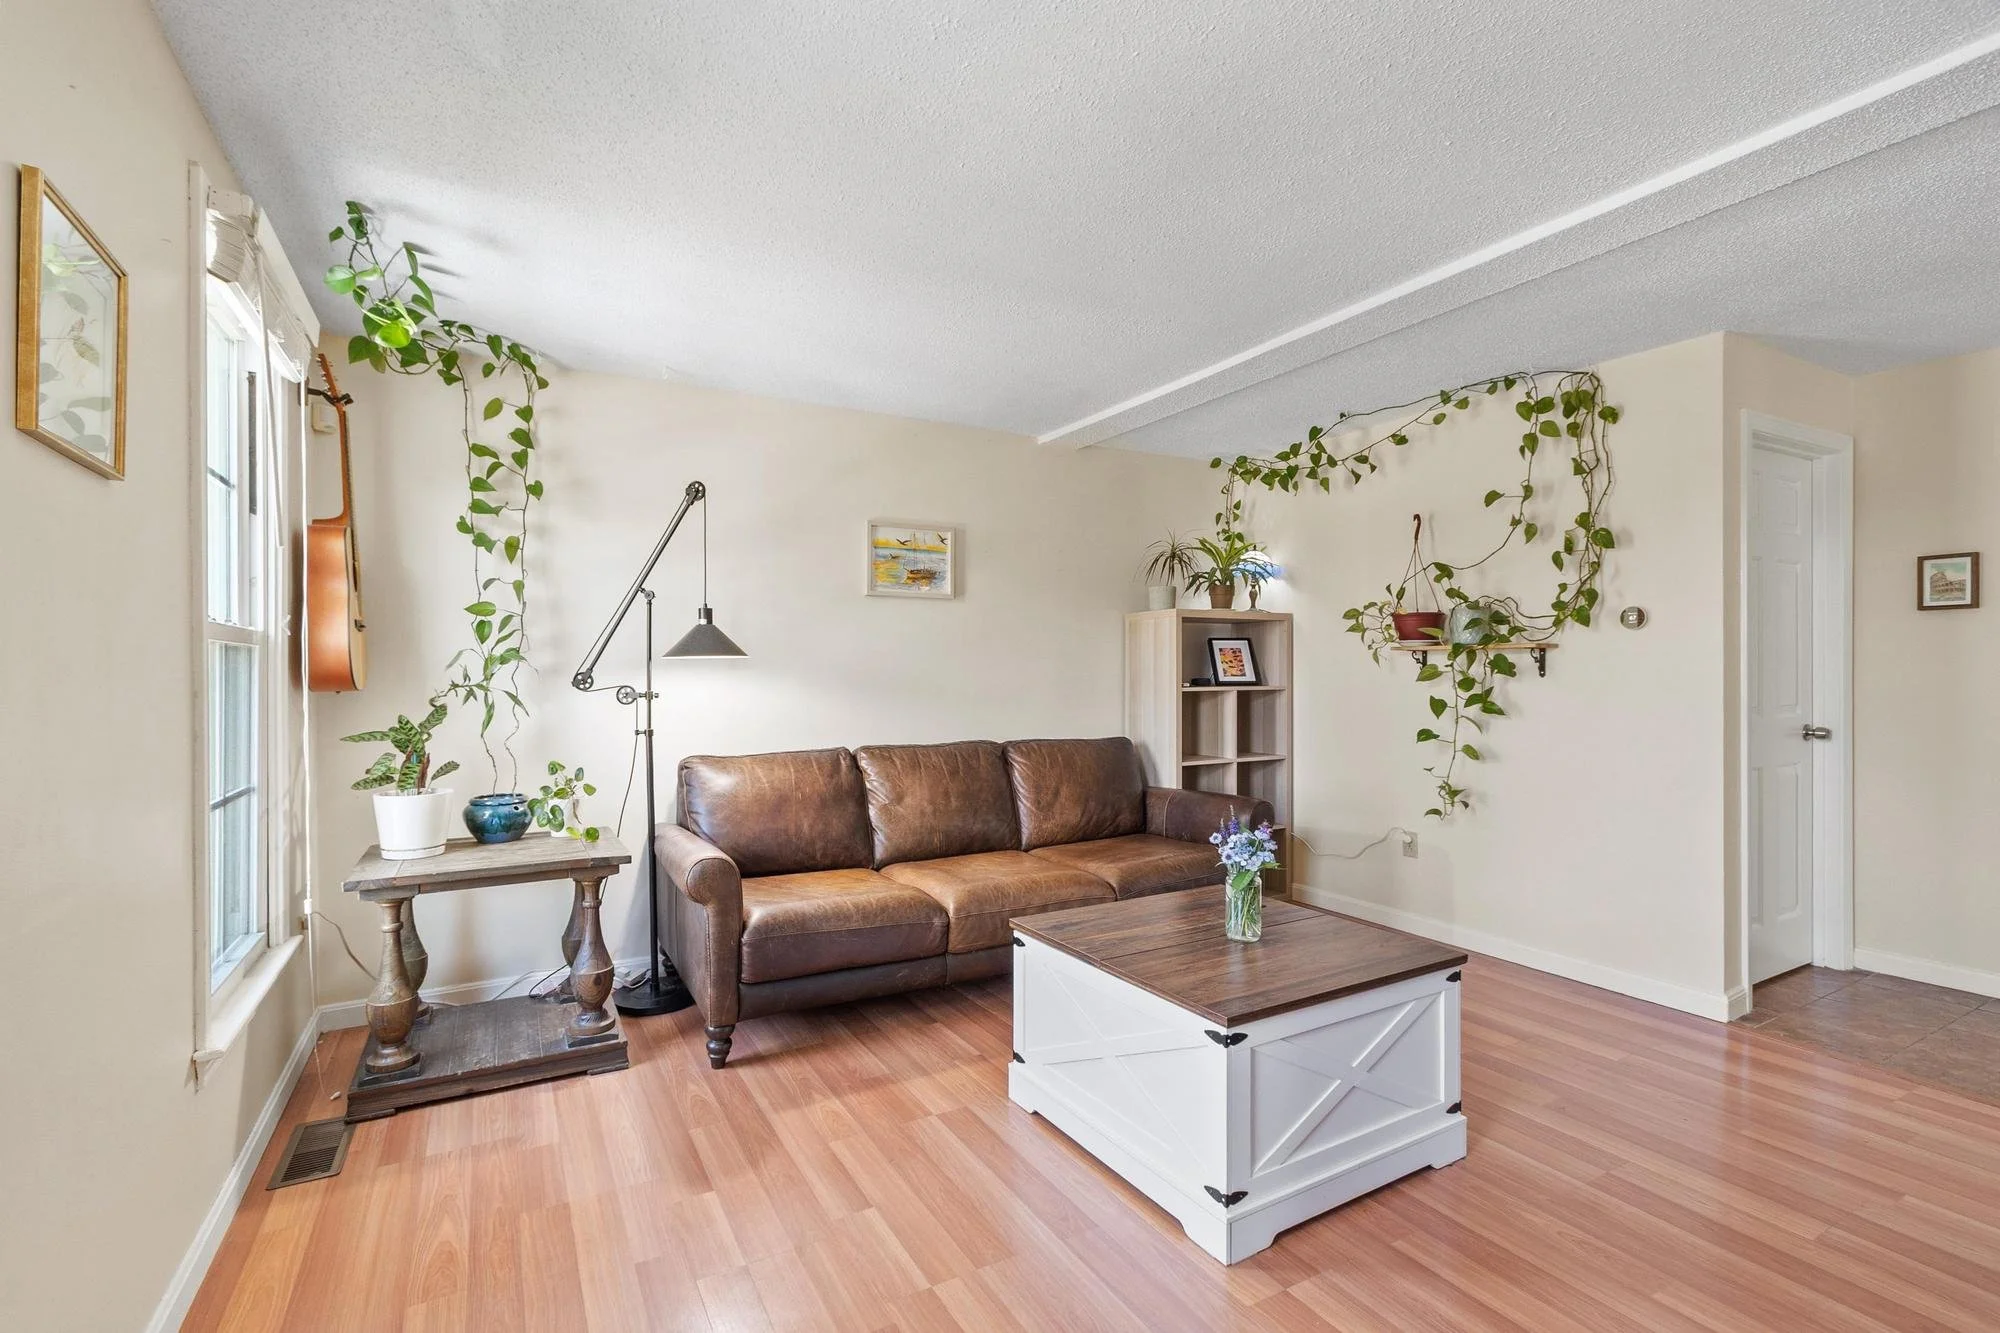
Living room with beige walls, modern lights, houseplants, wall art, a leather sofa, and a white coffee table, with hardwood floors.
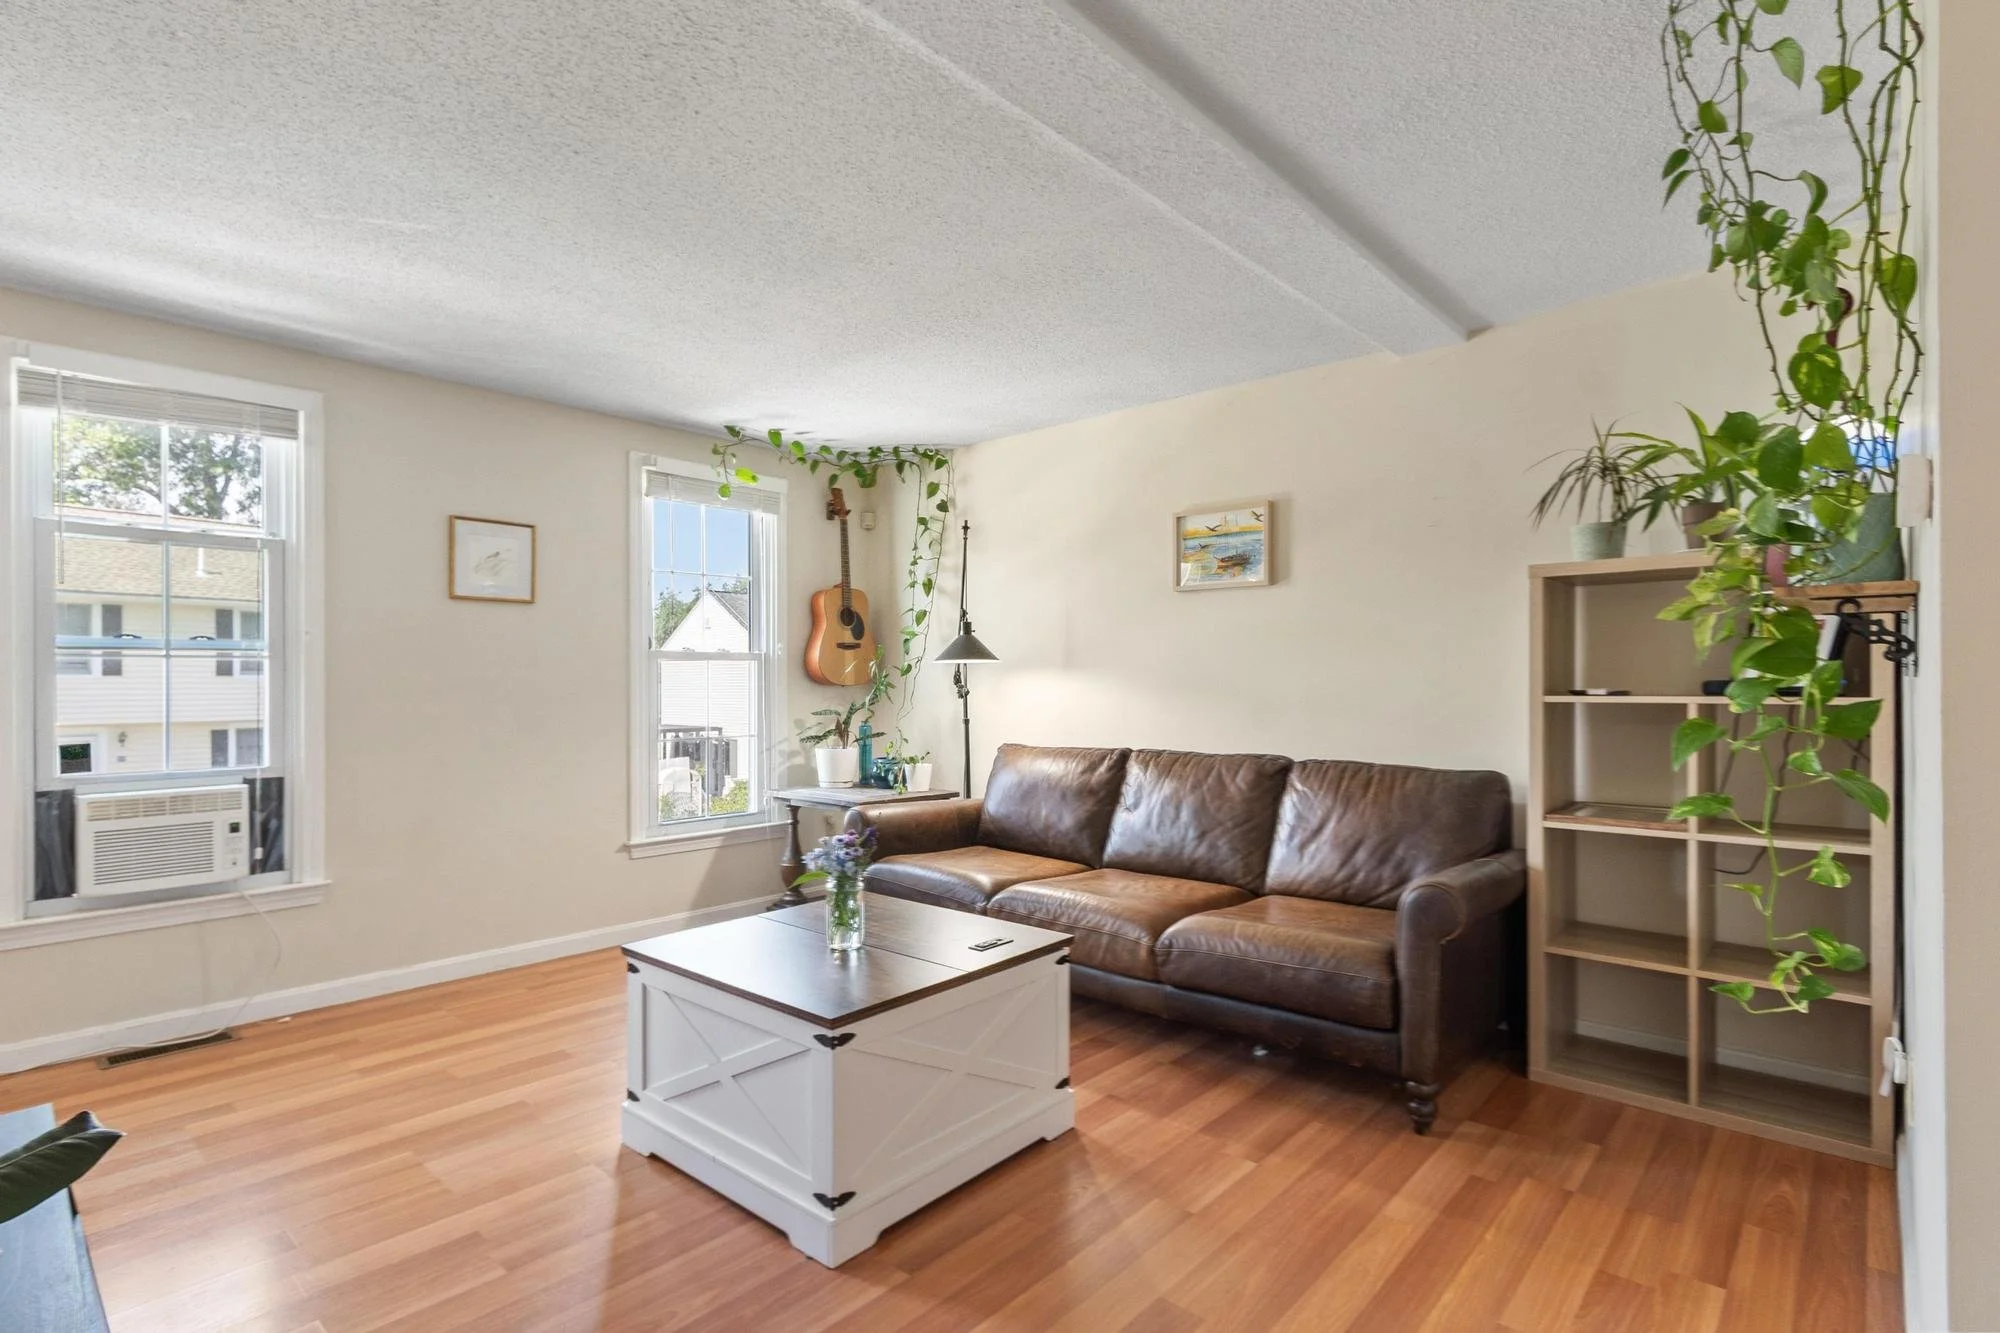
Living room with beige walls, wooden floors, a brown leather sofa, a white coffee table with a vase of purple flowers, window air conditioning unit, two windows, various plants including a climbing vine, a guitar hanging on the wall, framed artwork, and a wooden bookshelf.
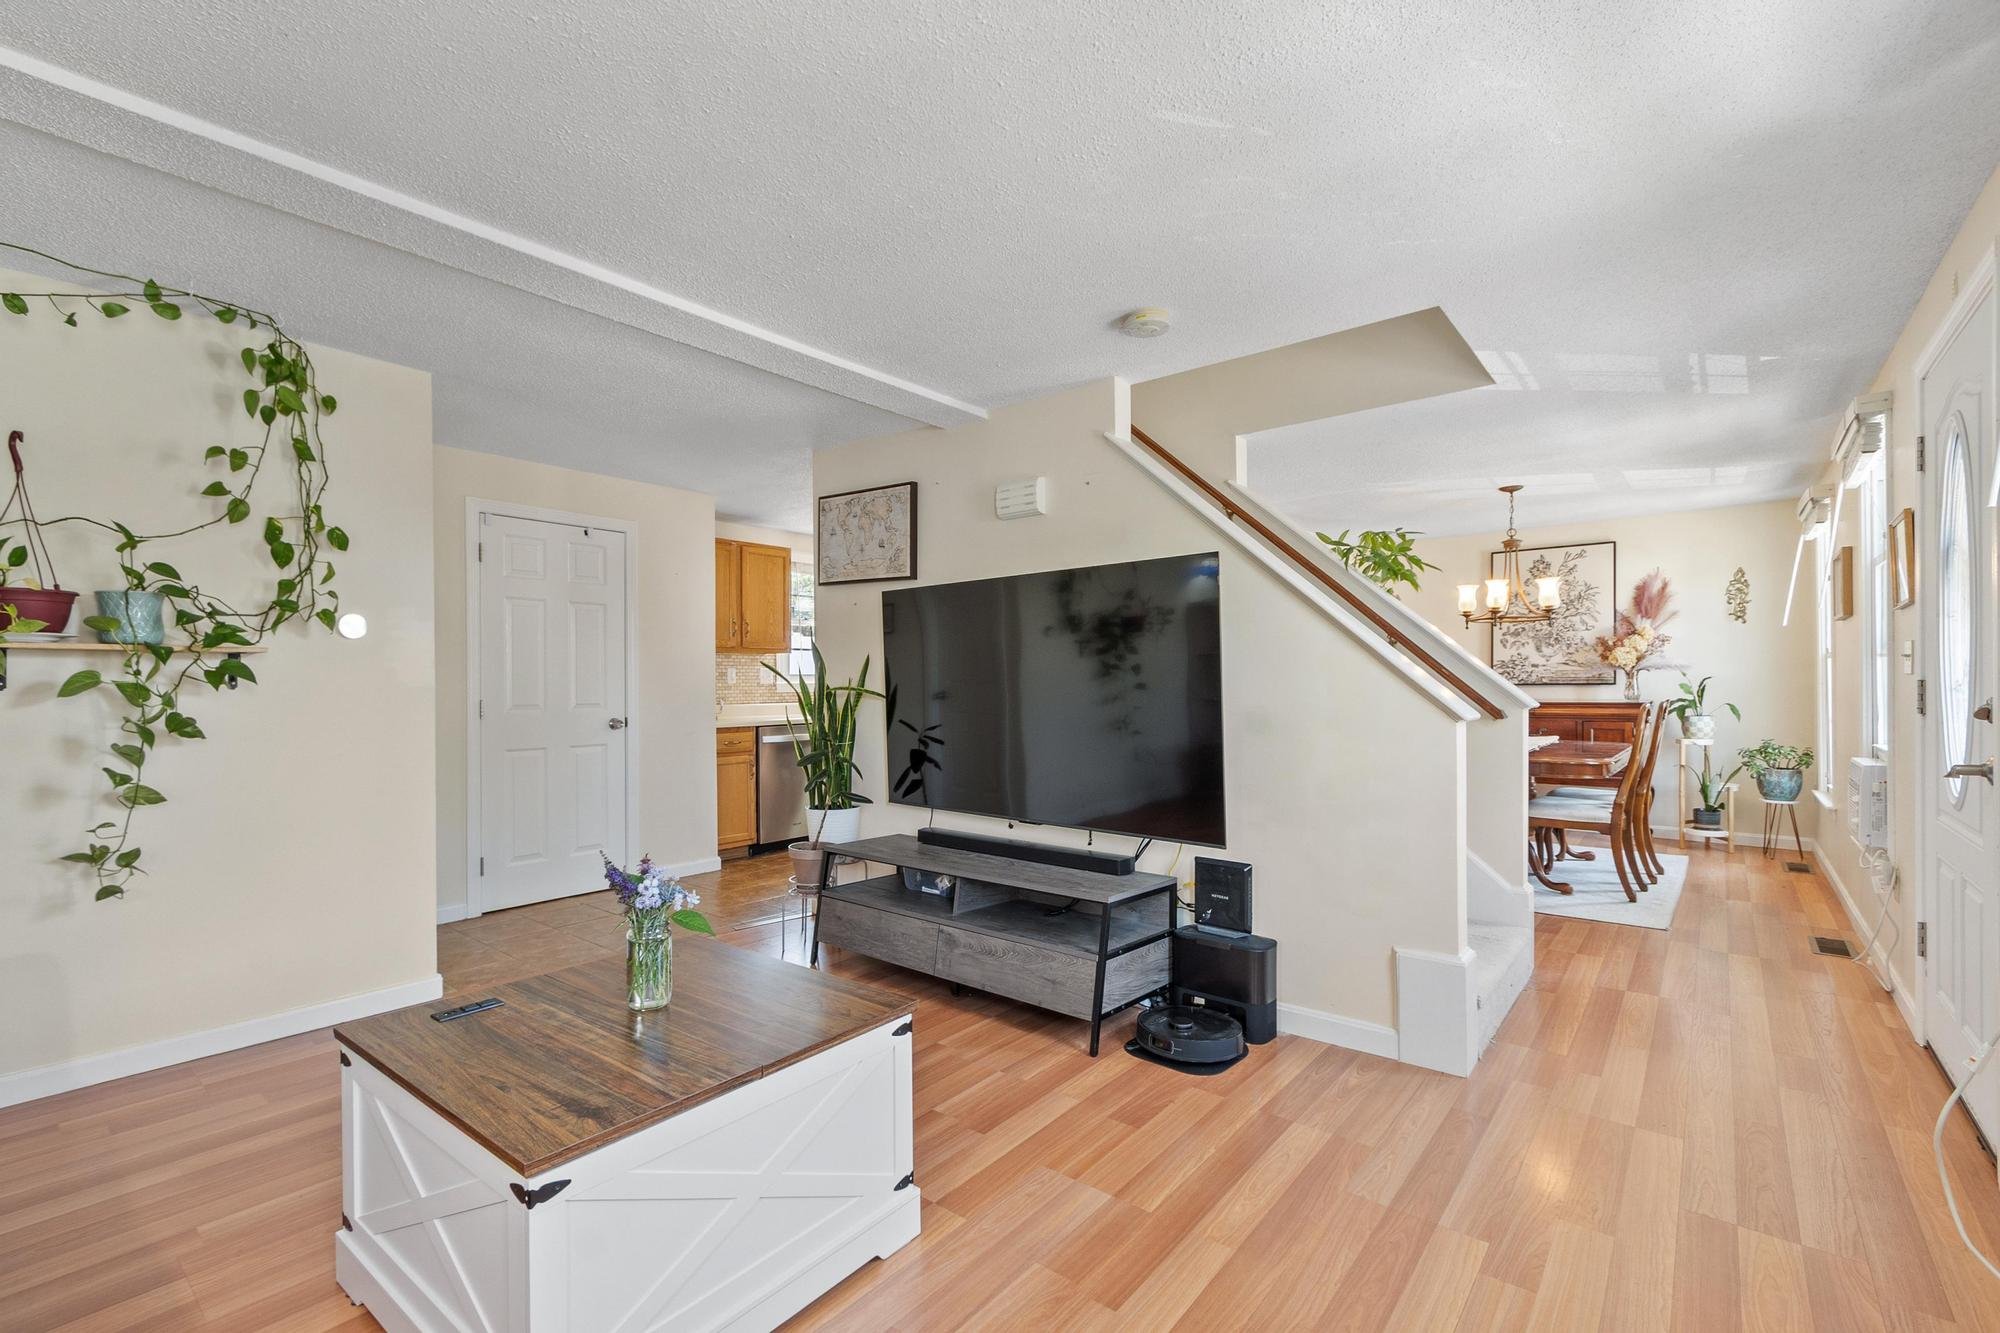
A living room with a large flat screen TV on a stand, a wooden coffee table, potted plants, wall art, a dining area with a chandelier, and various decorations. The room has light-colored walls, hardwood floors, and large windows.
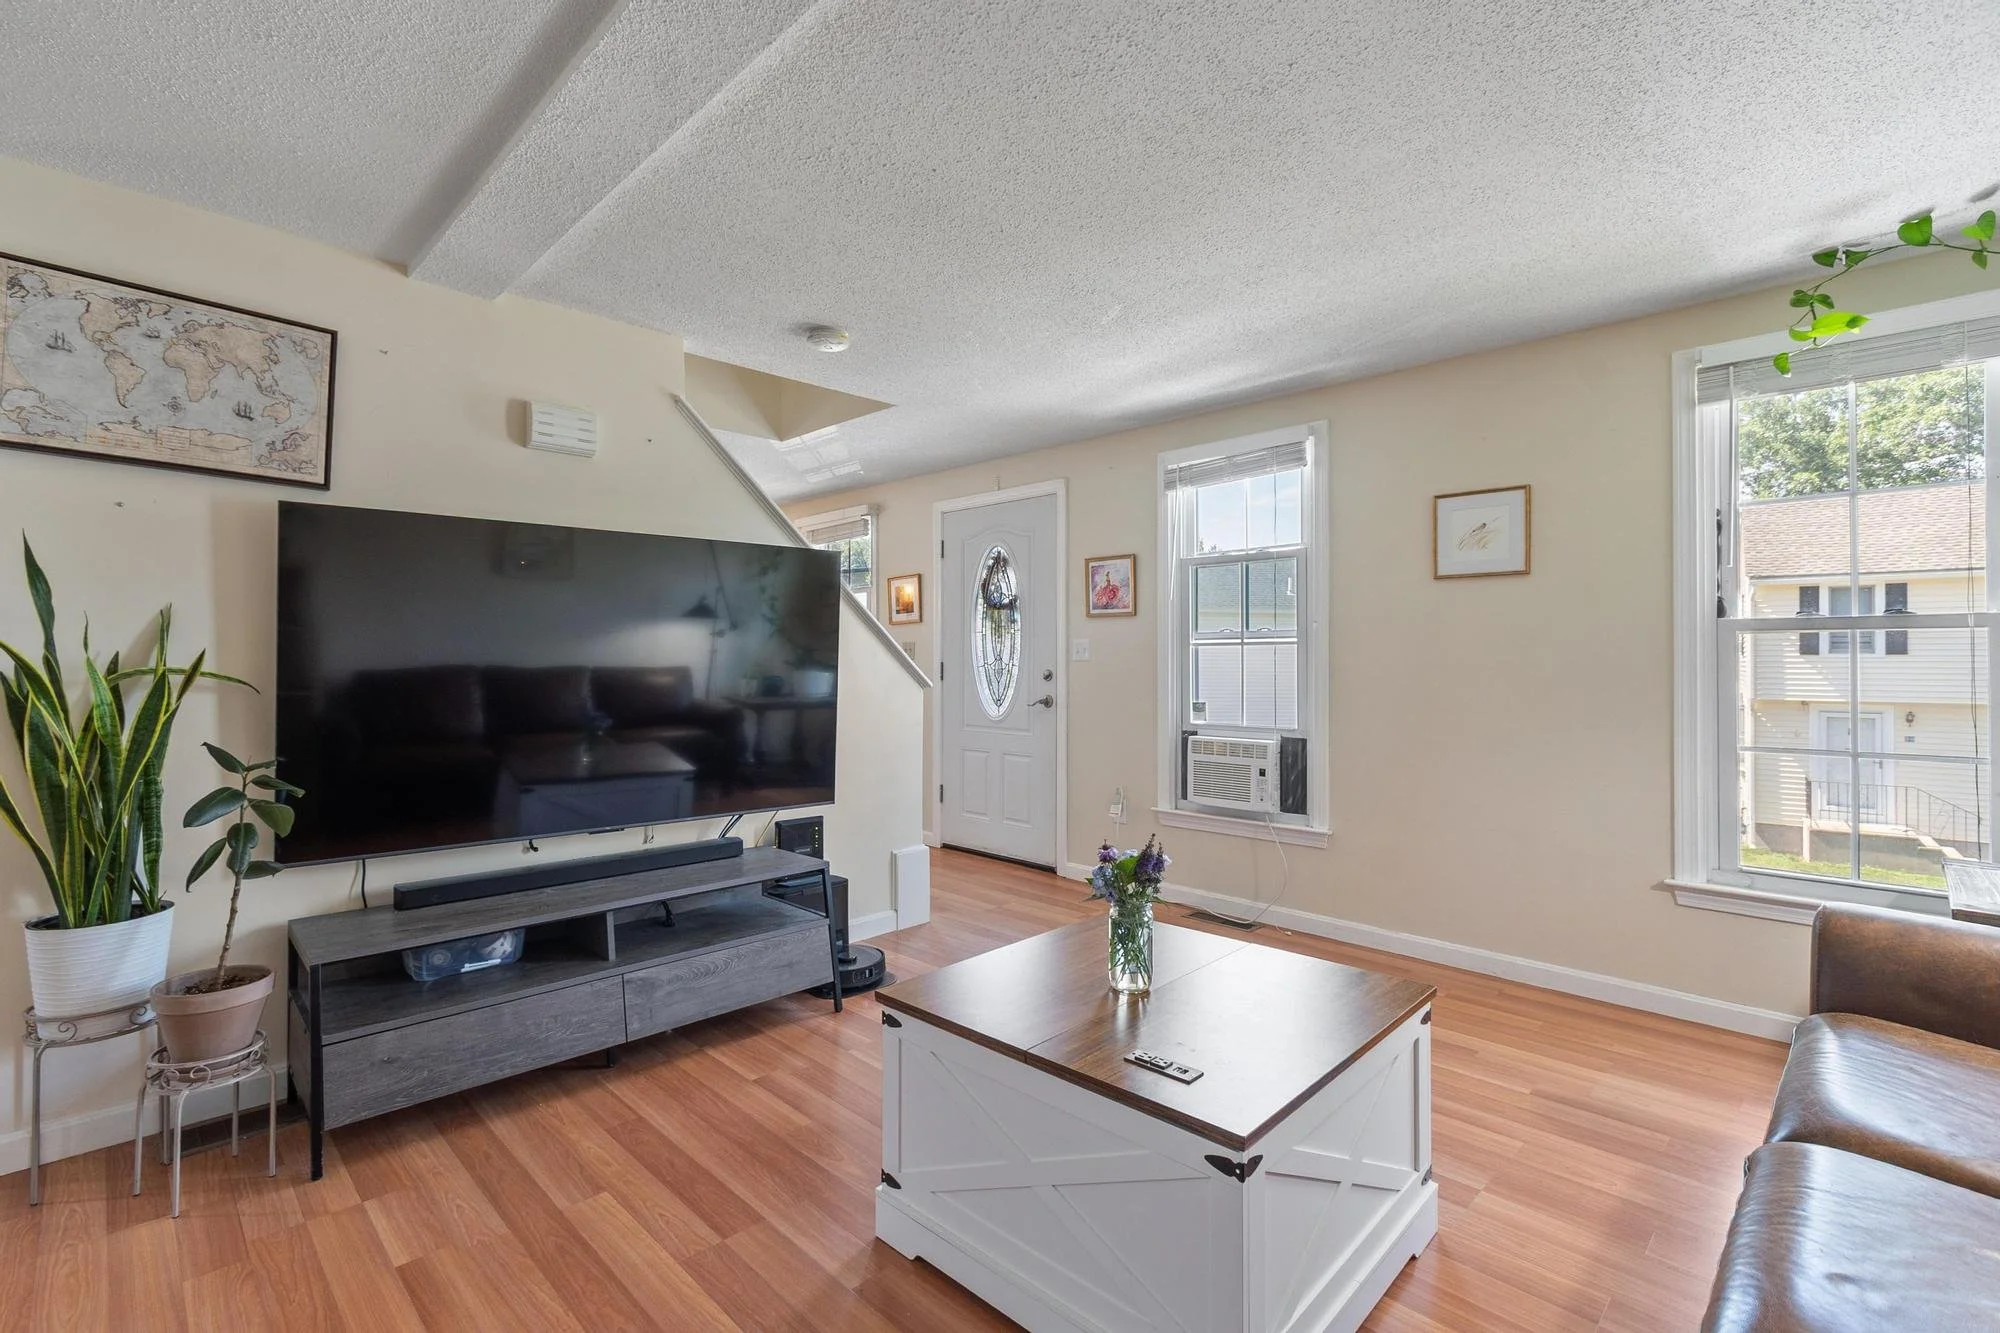
Living room with a wall-mounted TV, potted plants, framed artwork, windows with blinds, a table with flowers, and a front door with decorative glass detail.
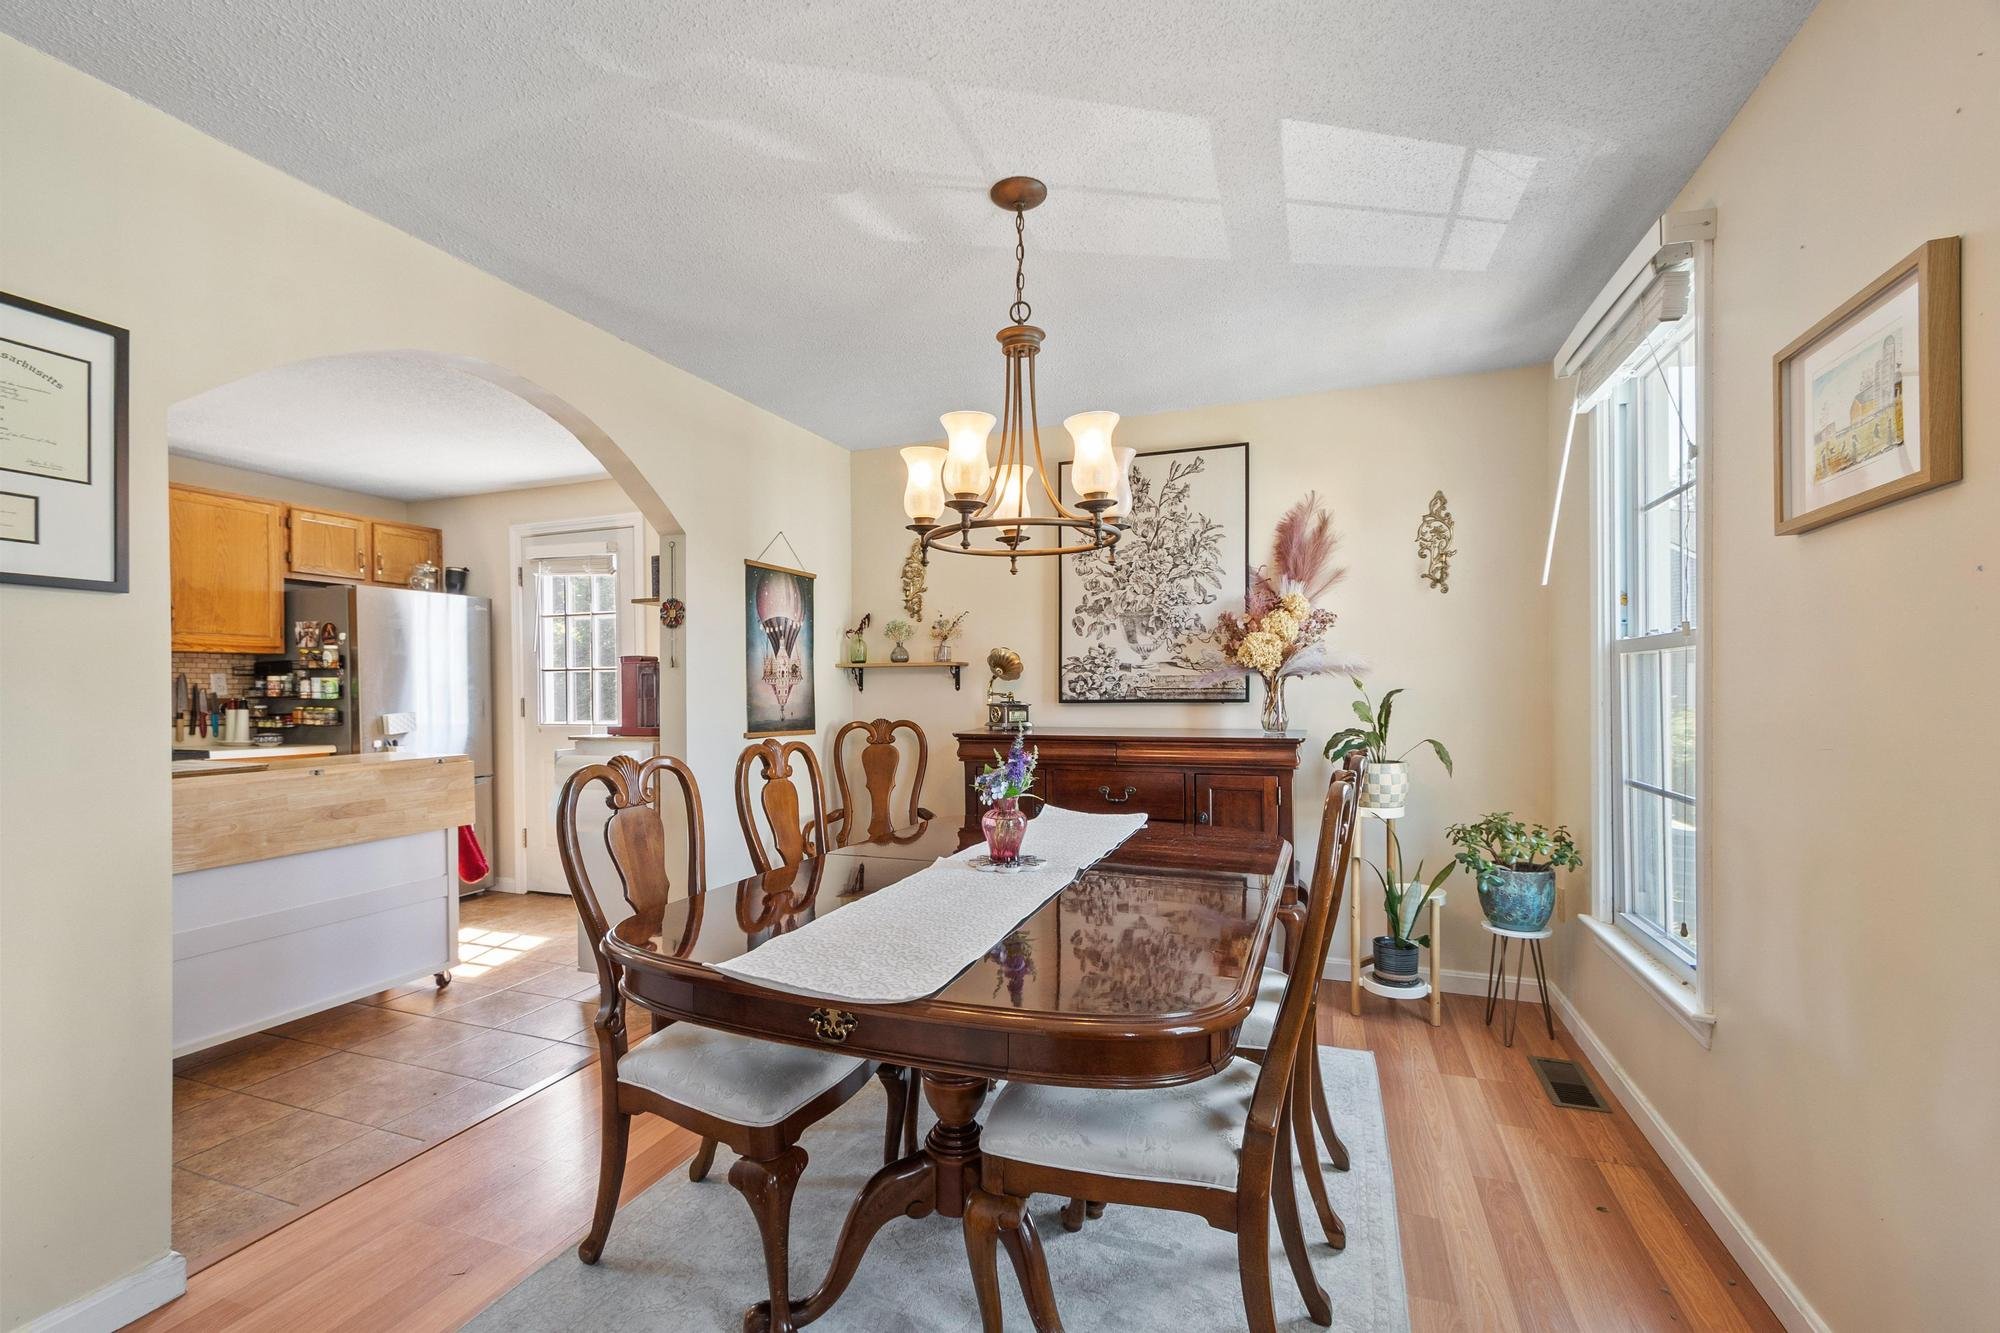
A dining room with a wooden table and six matching chairs, decorated with a white table runner and a small vase of flowers. There is a chandelier hanging from the ceiling above the table. The room has several framed pictures and a large window with blinds allowing natural light. A sideboard with floral arrangements and artwork on the walls are also visible. An adjoining kitchen area with wooden cabinets and a fridge can be seen through an opening.
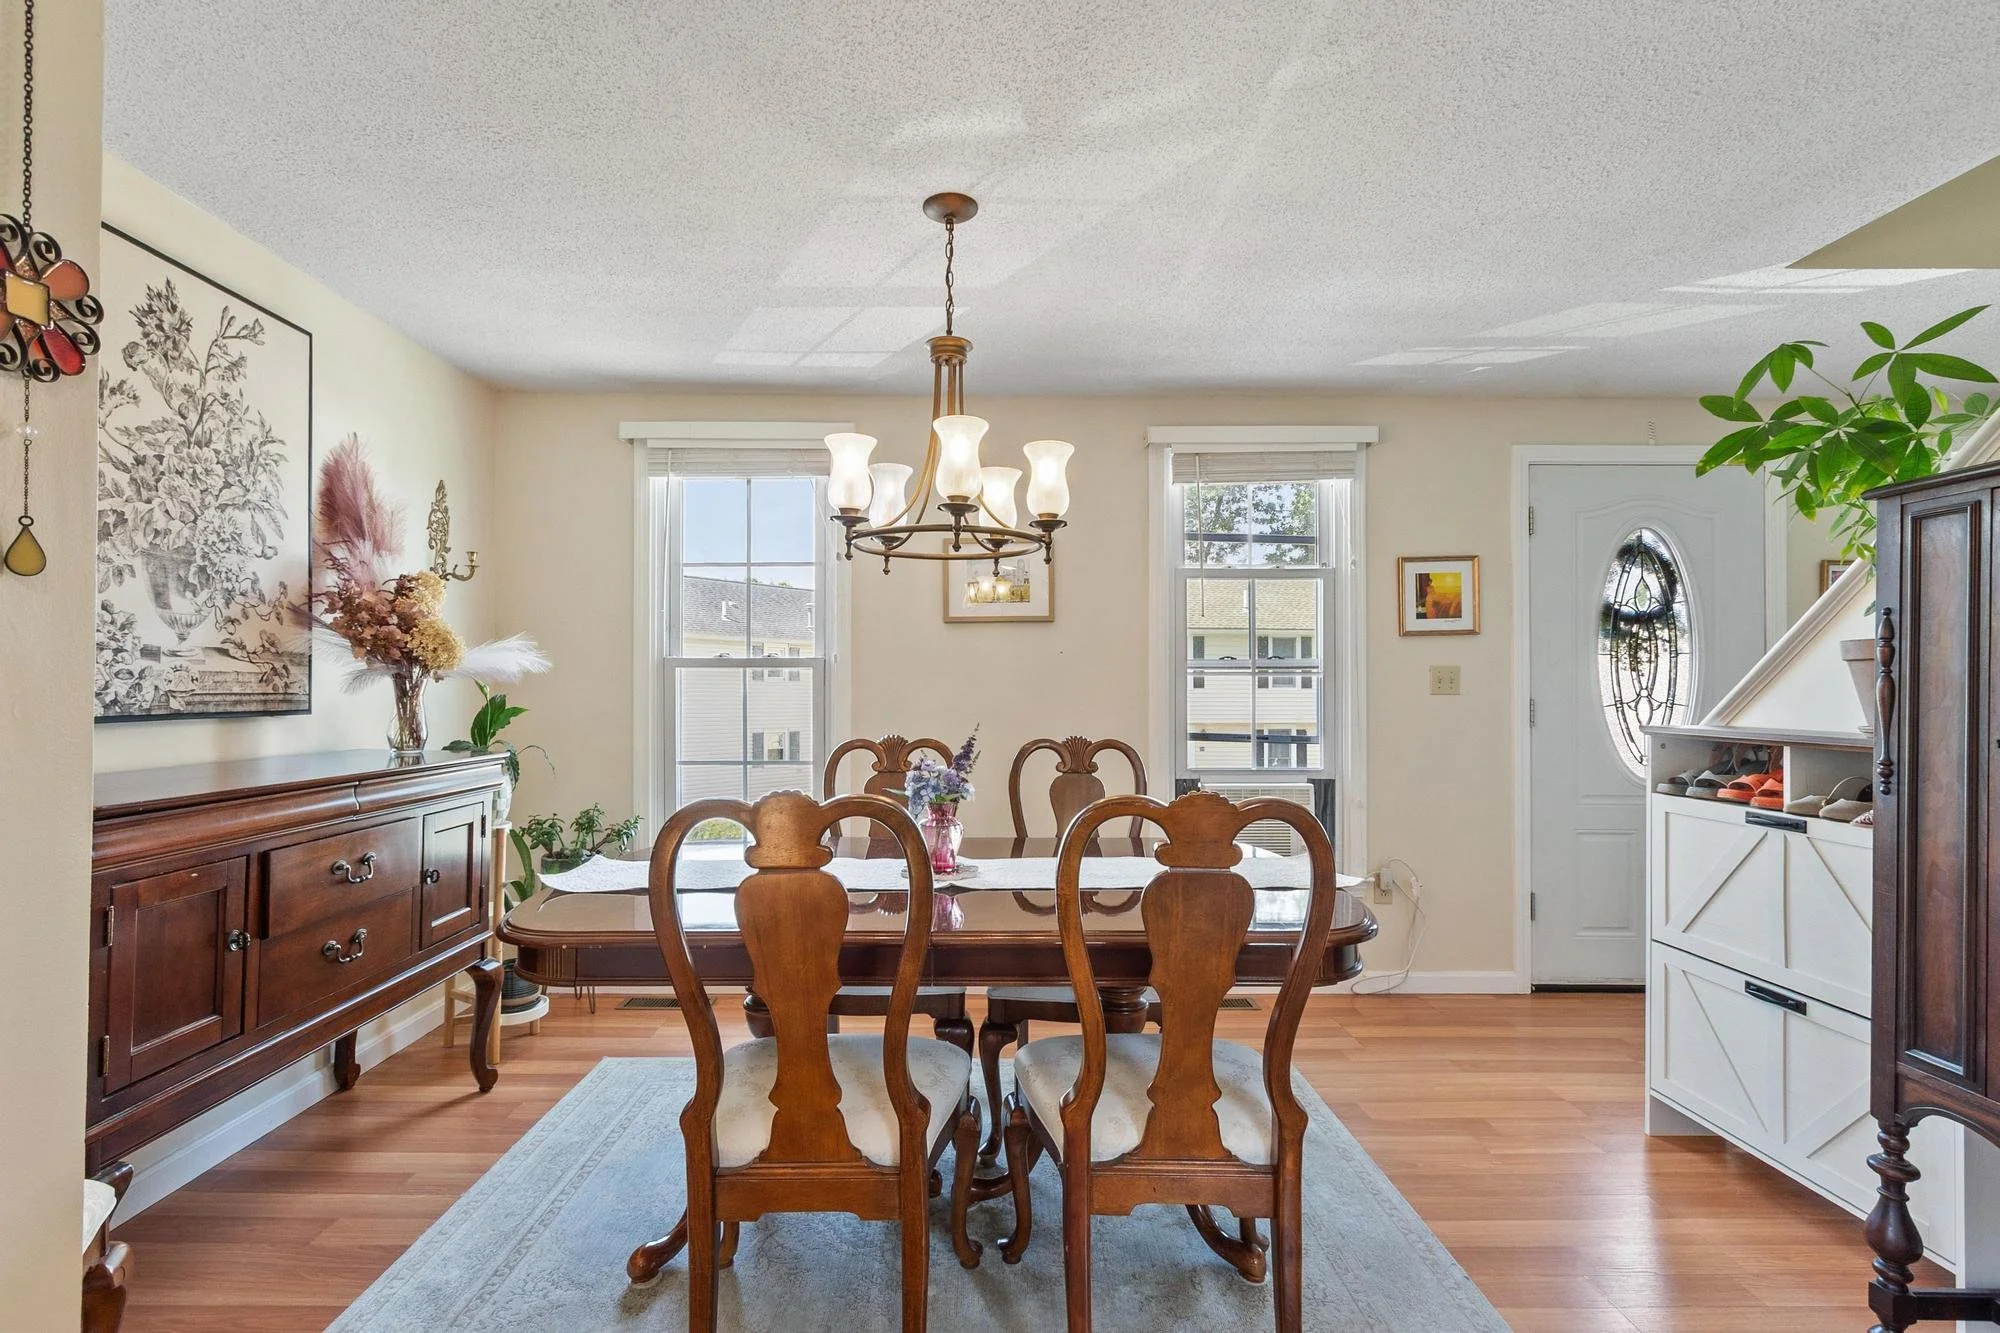
A dining room with wooden table and chairs, a chandelier, windows, wall art, and a sideboard, with a front door and stairs visible in the background.
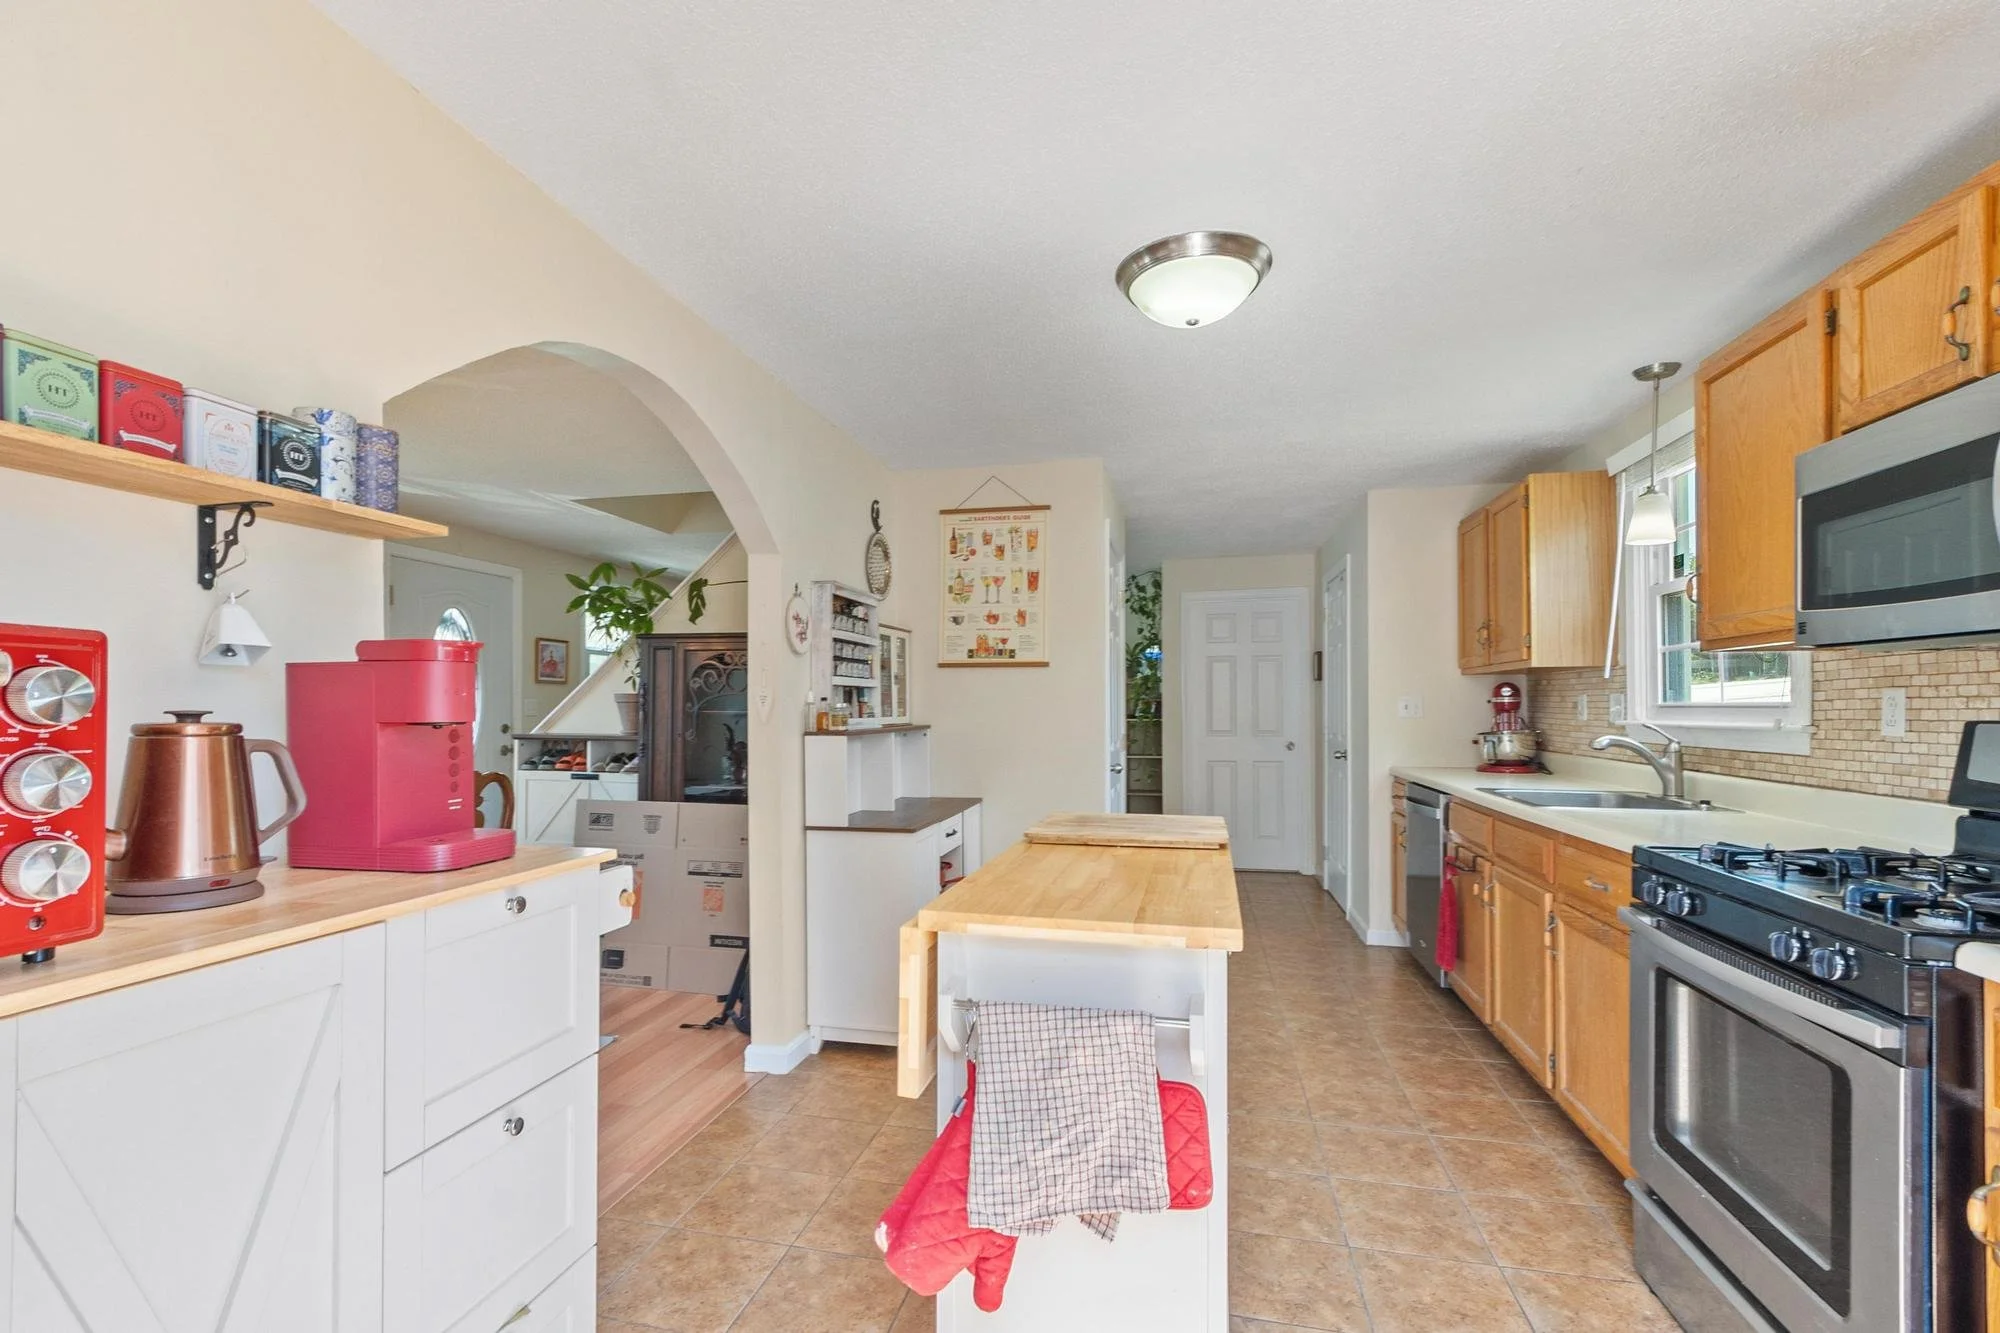
A kitchen with wooden cabinets, white appliances, and a central island. There are red appliances and a chair with a red cover and a checkered pillow. The ceiling has a flush mount light, and there are windows with blinds letting in natural light.
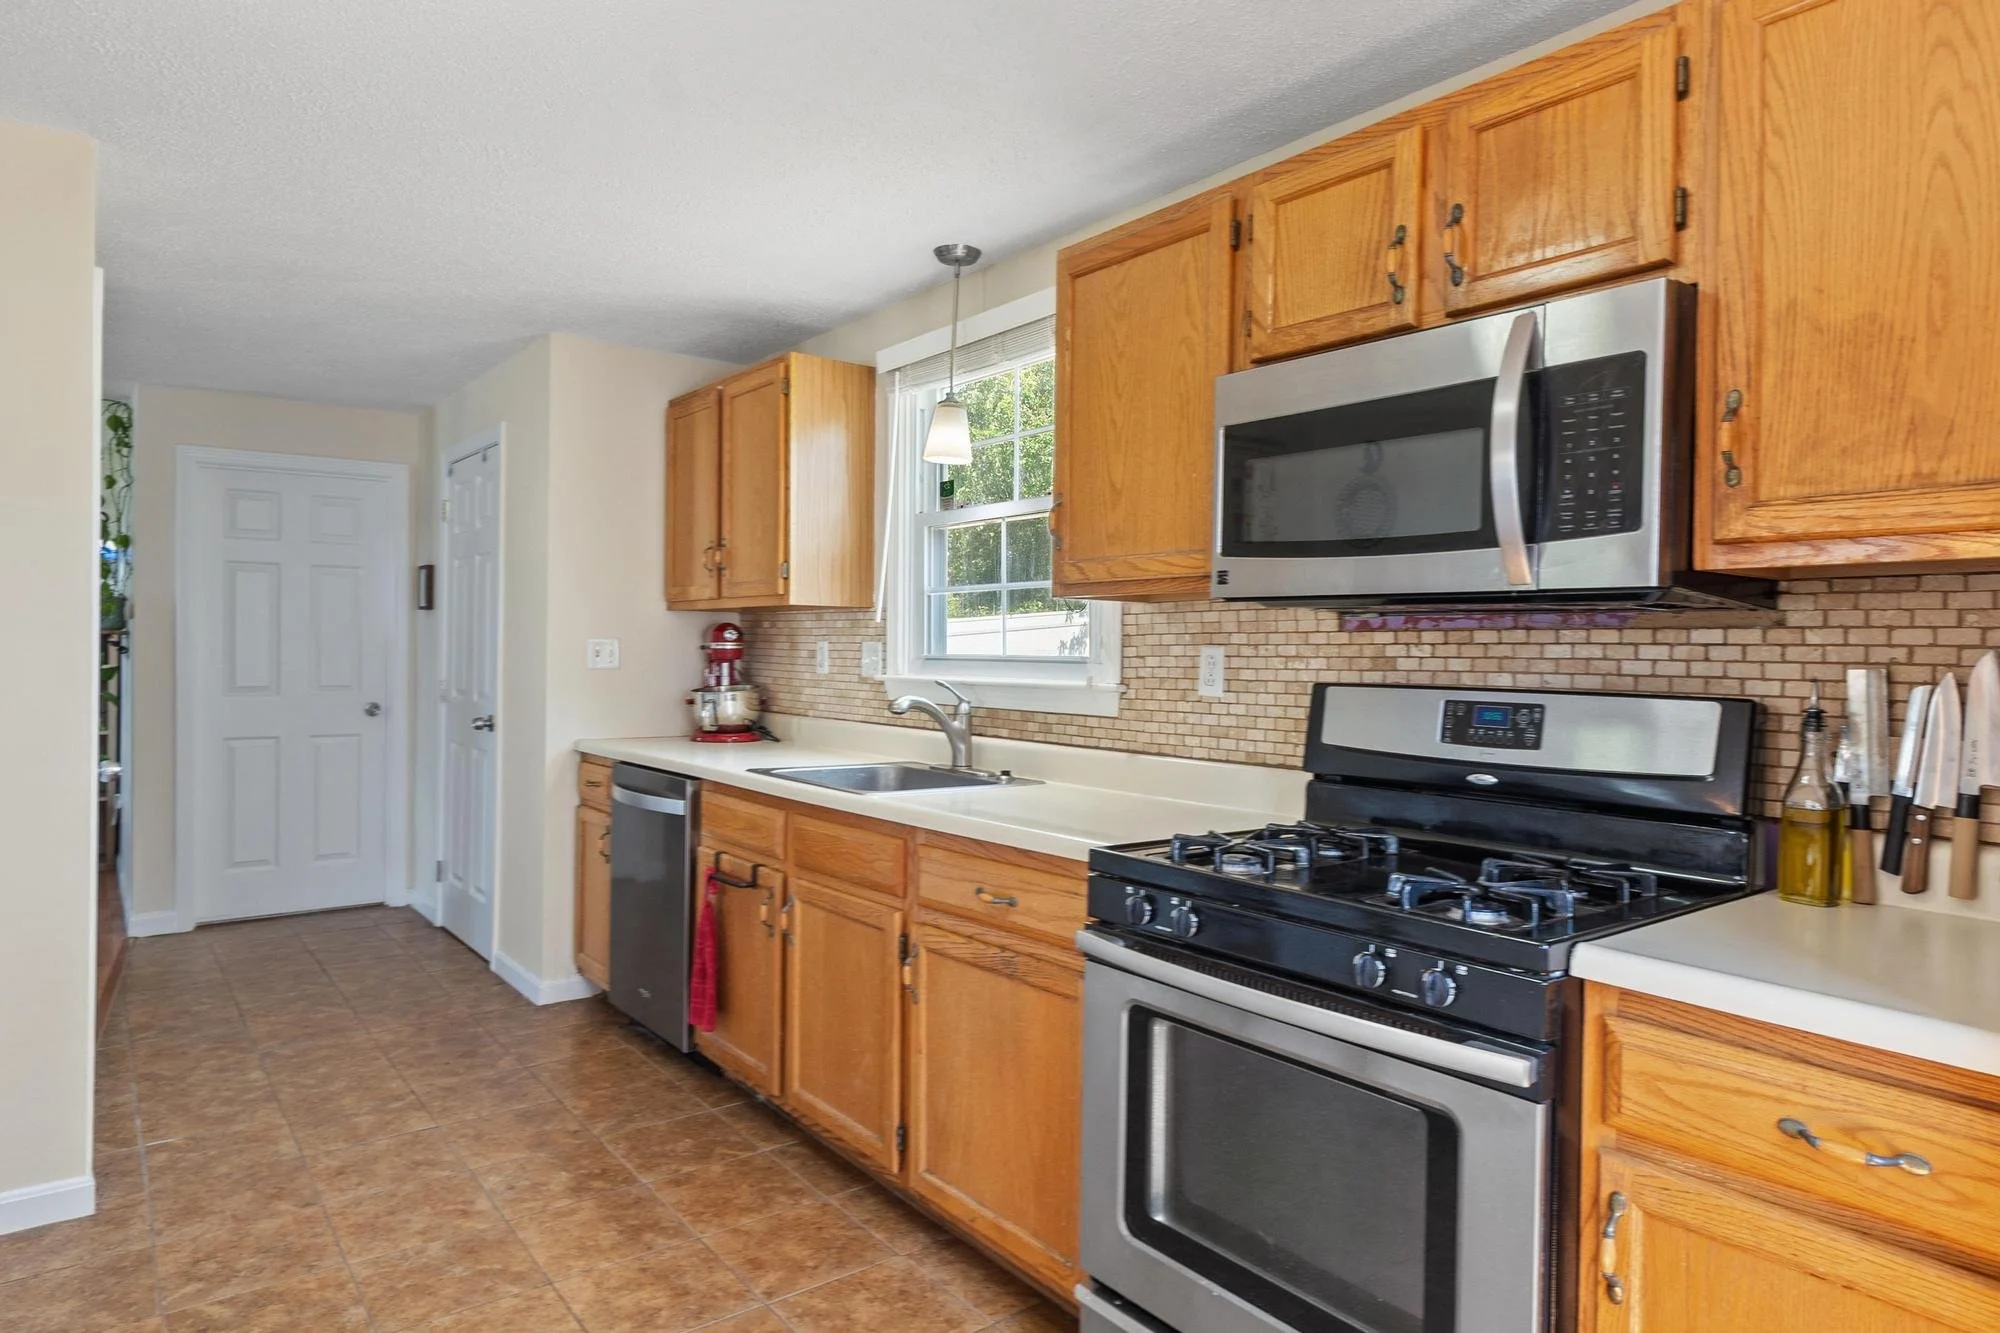
Kitchen with wooden cabinets, stainless steel appliances including a microwave above a gas stove, a sink under a window, and a tiled floor.
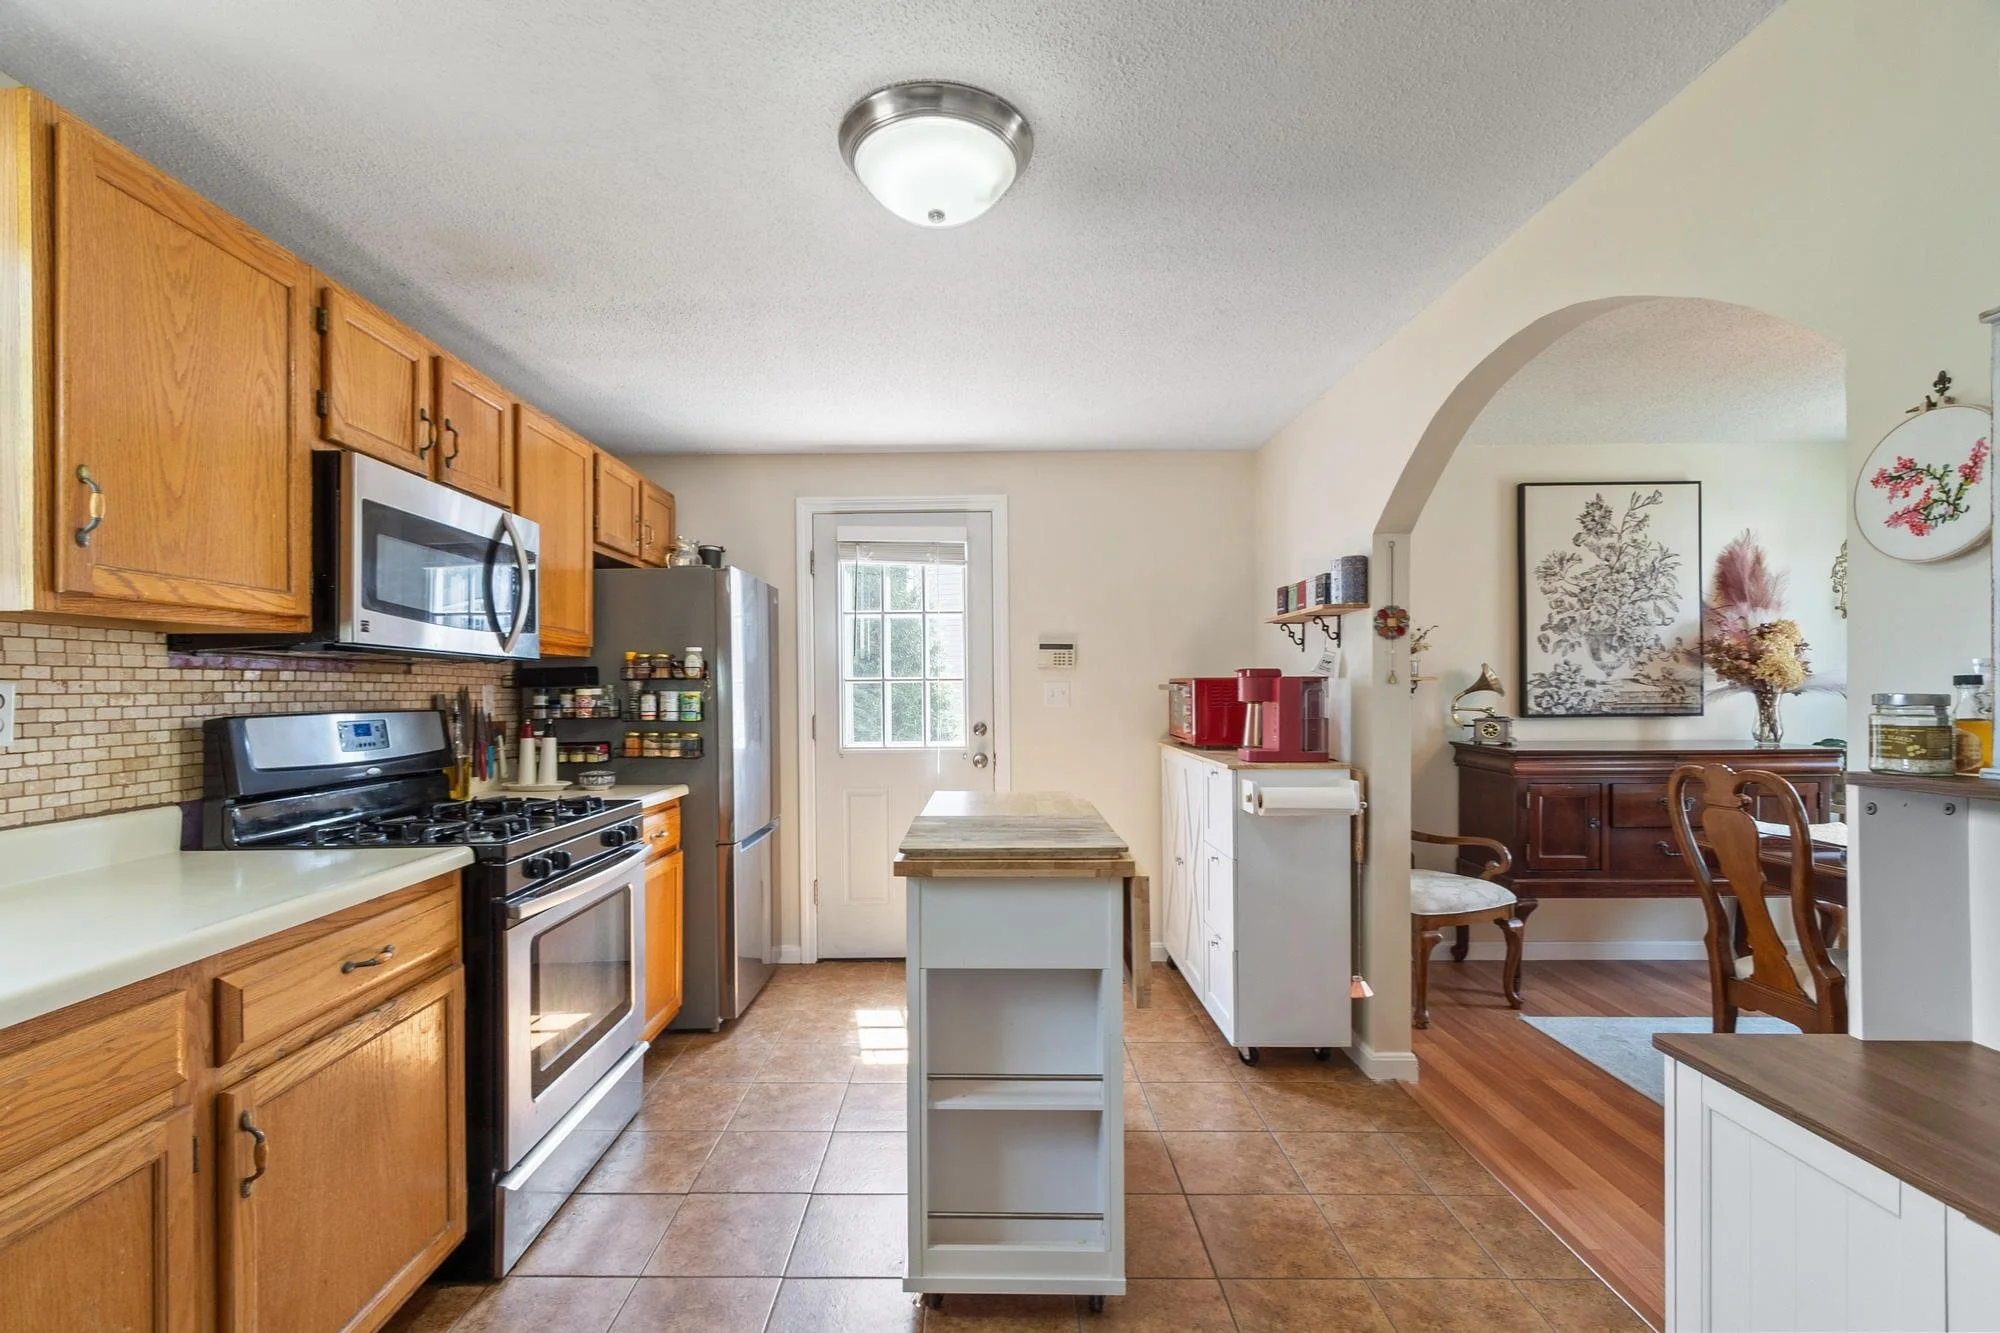
A kitchen with wooden cabinets, a stove, a microwave, a refrigerator, and a small white island in the center. There is a window, a door, and some decor on the walls, including framed art and embroidered wall hangings.
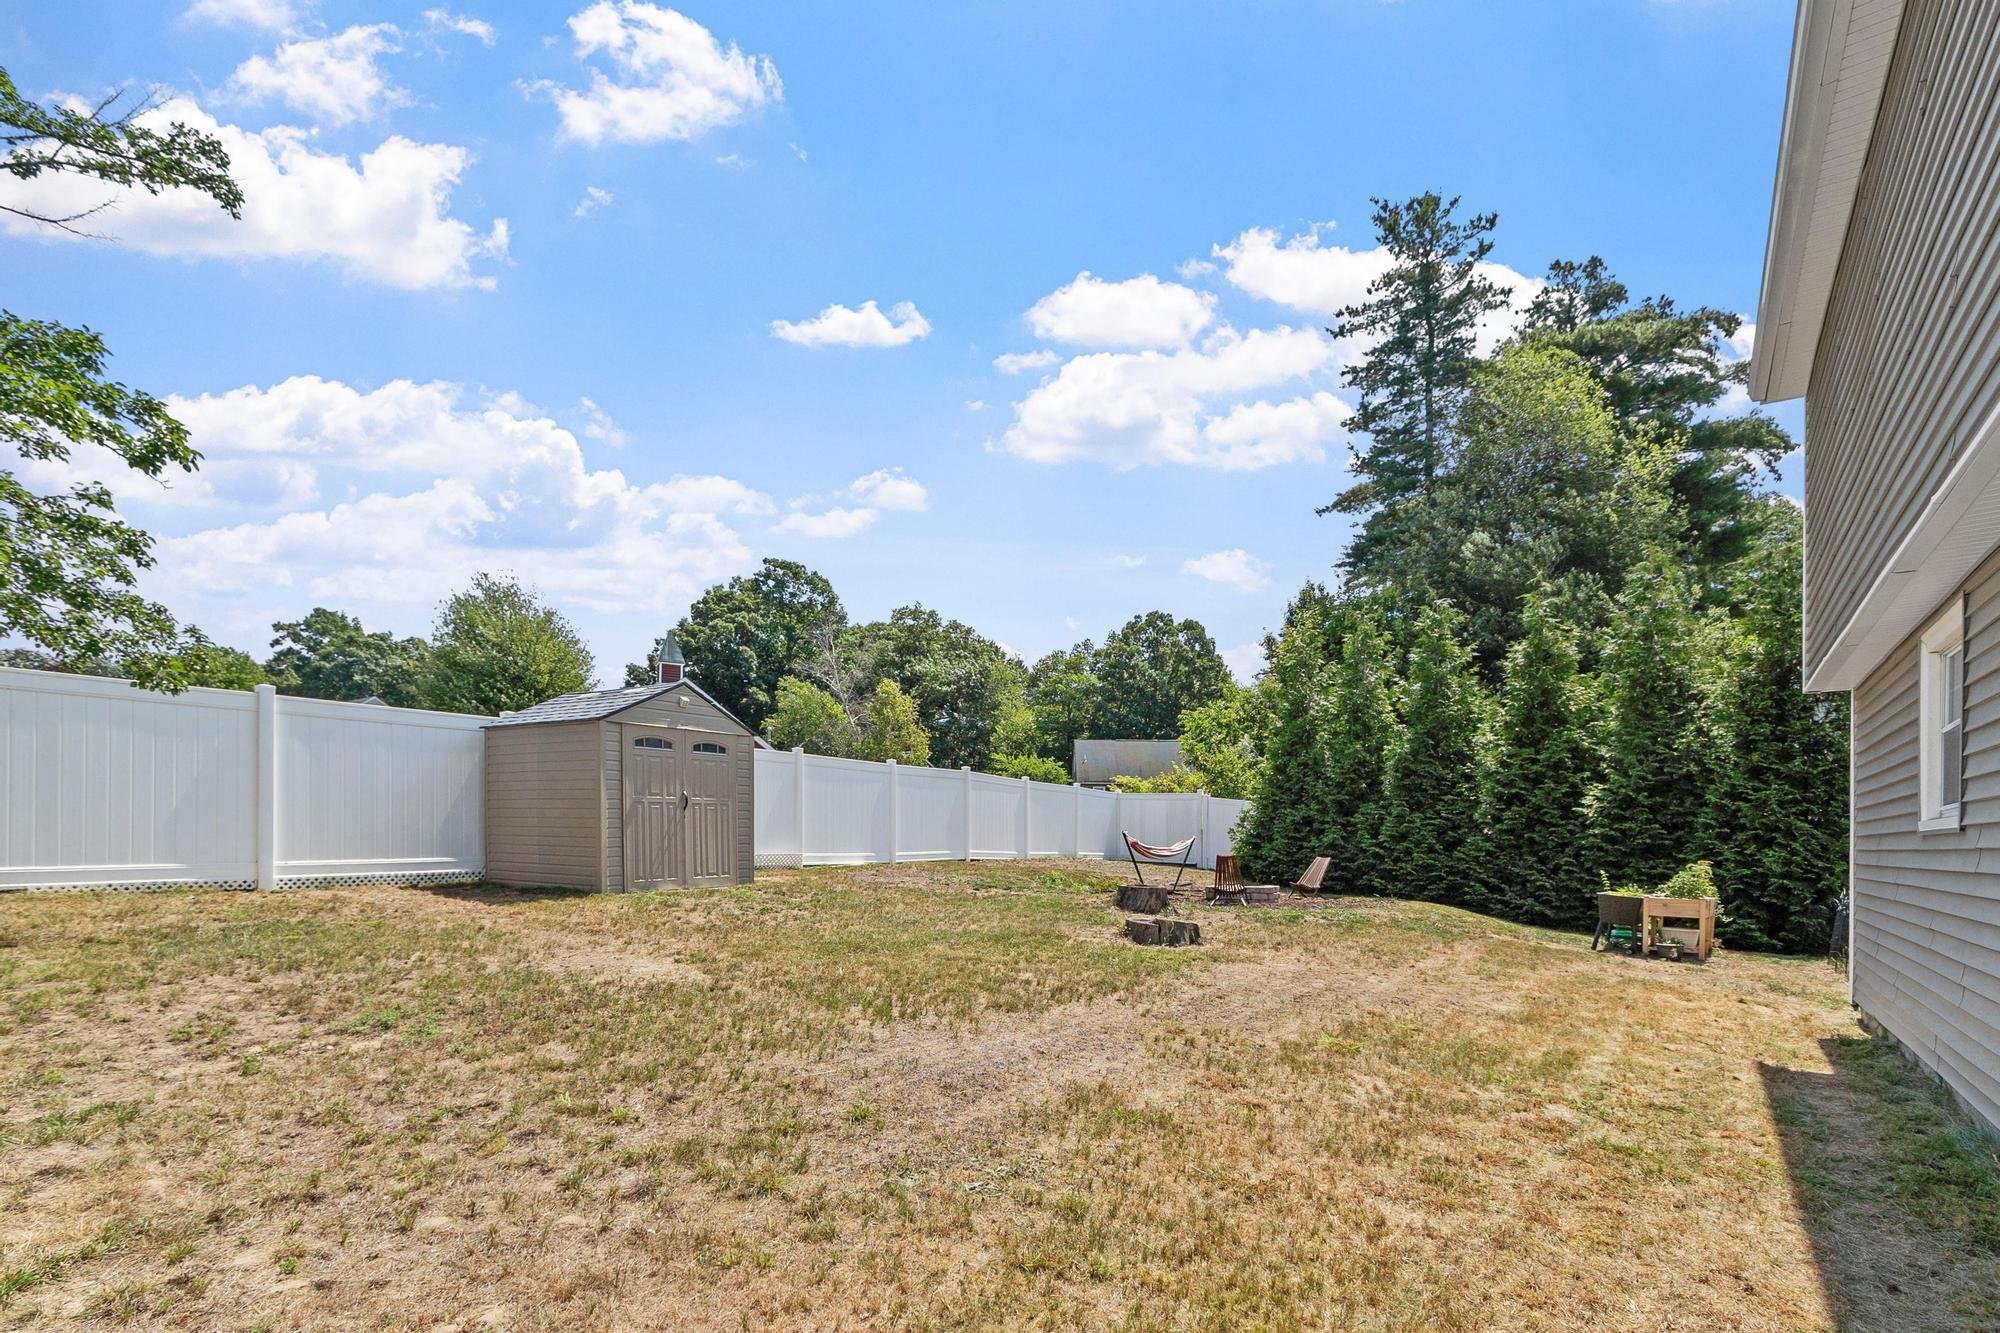
A backyard with a white privacy fence, a small shed, some outdoor chairs, a hammock, and a grassy area surrounded by trees under a partly cloudy sky.
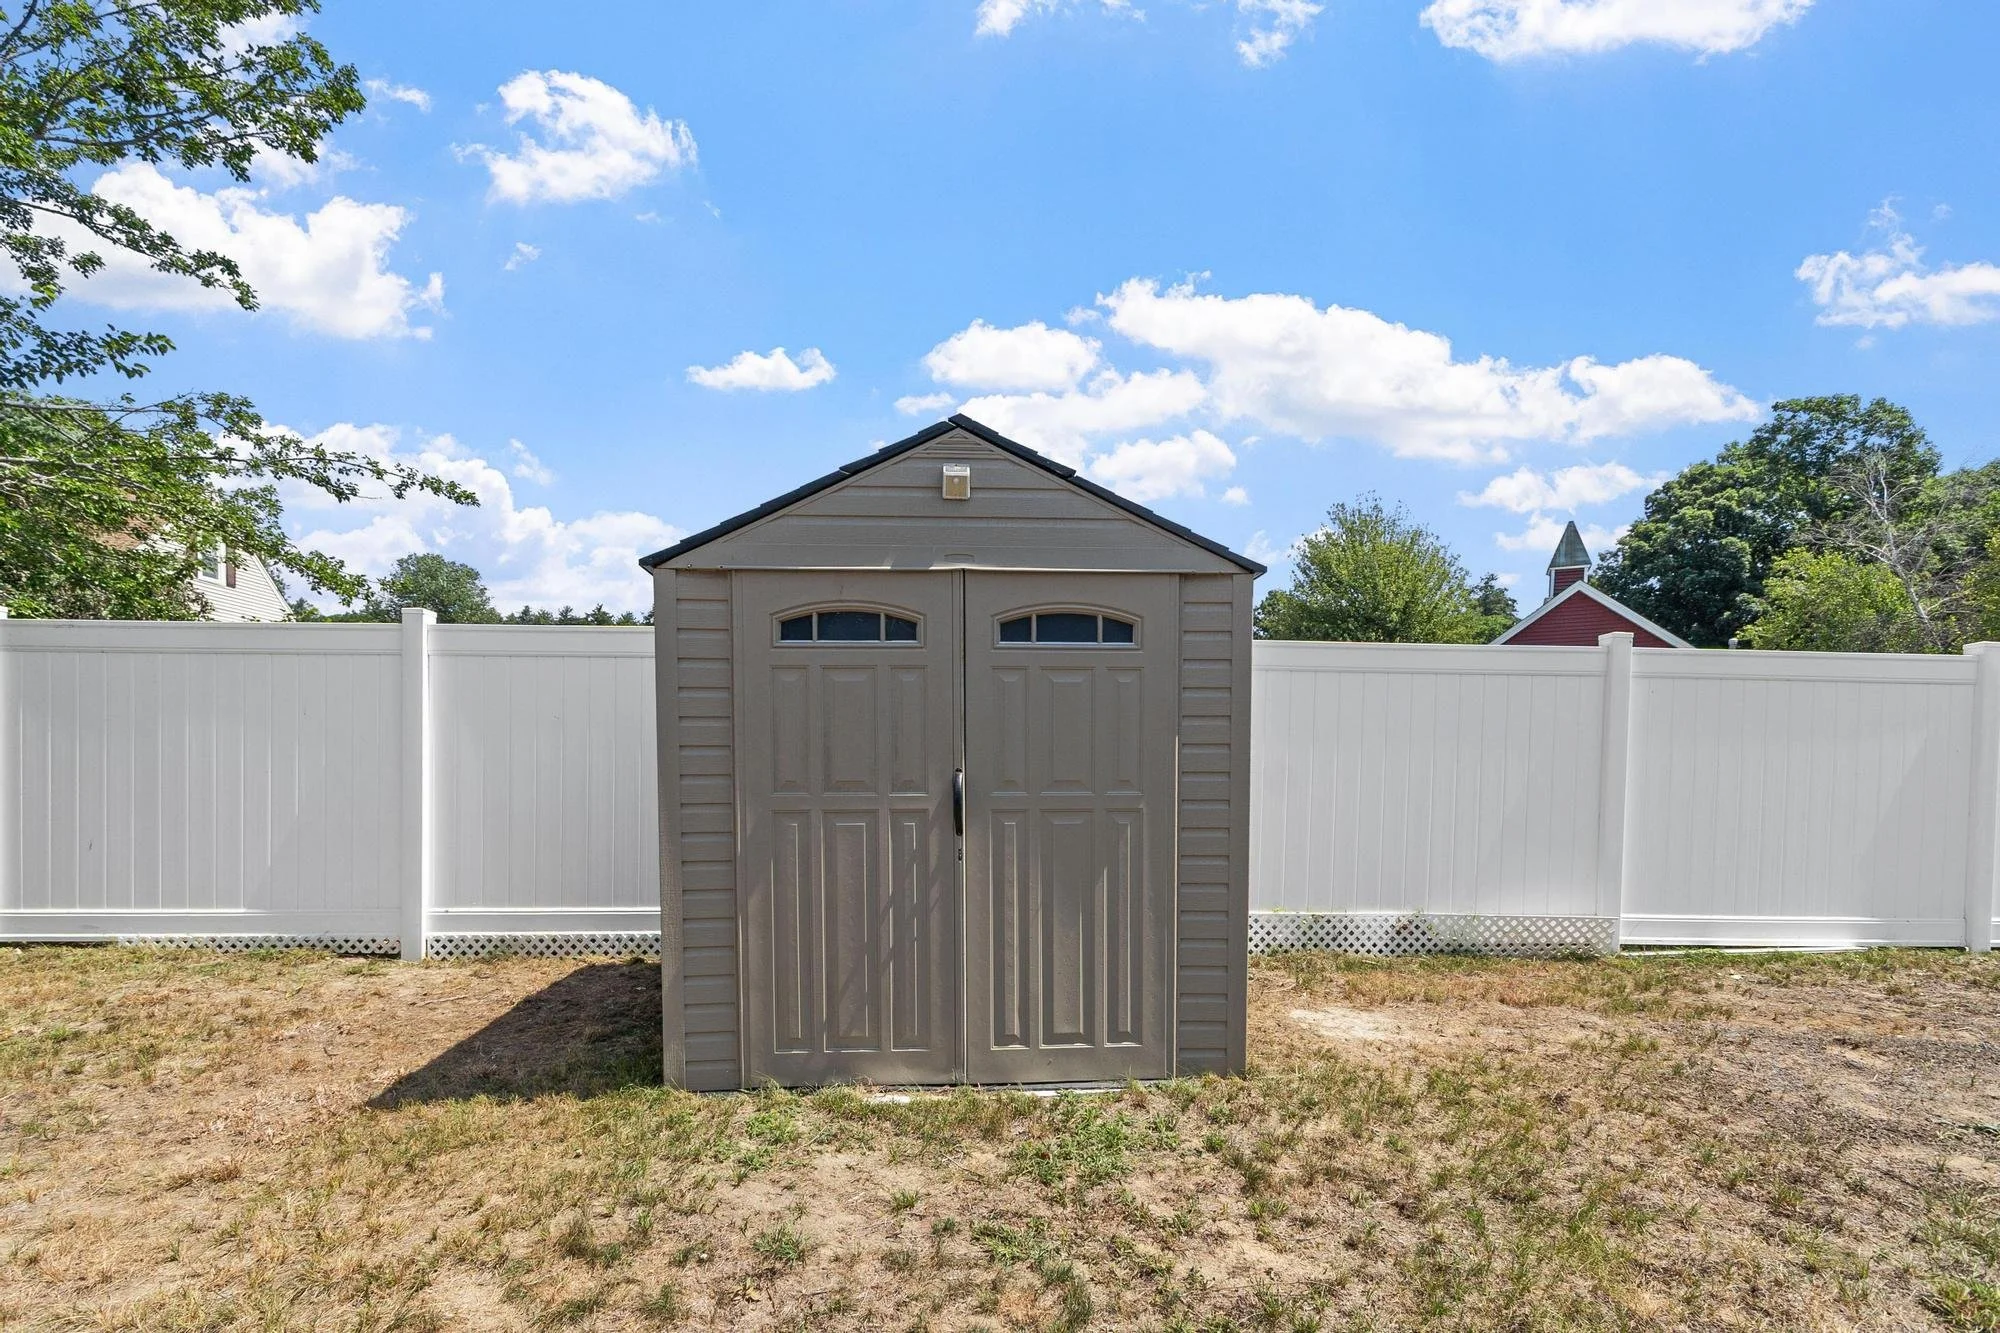
Plastic storage shed with closed double doors in a backyard, surrounded by a white vinyl fence, with trees and houses in the background under a partly cloudy sky.
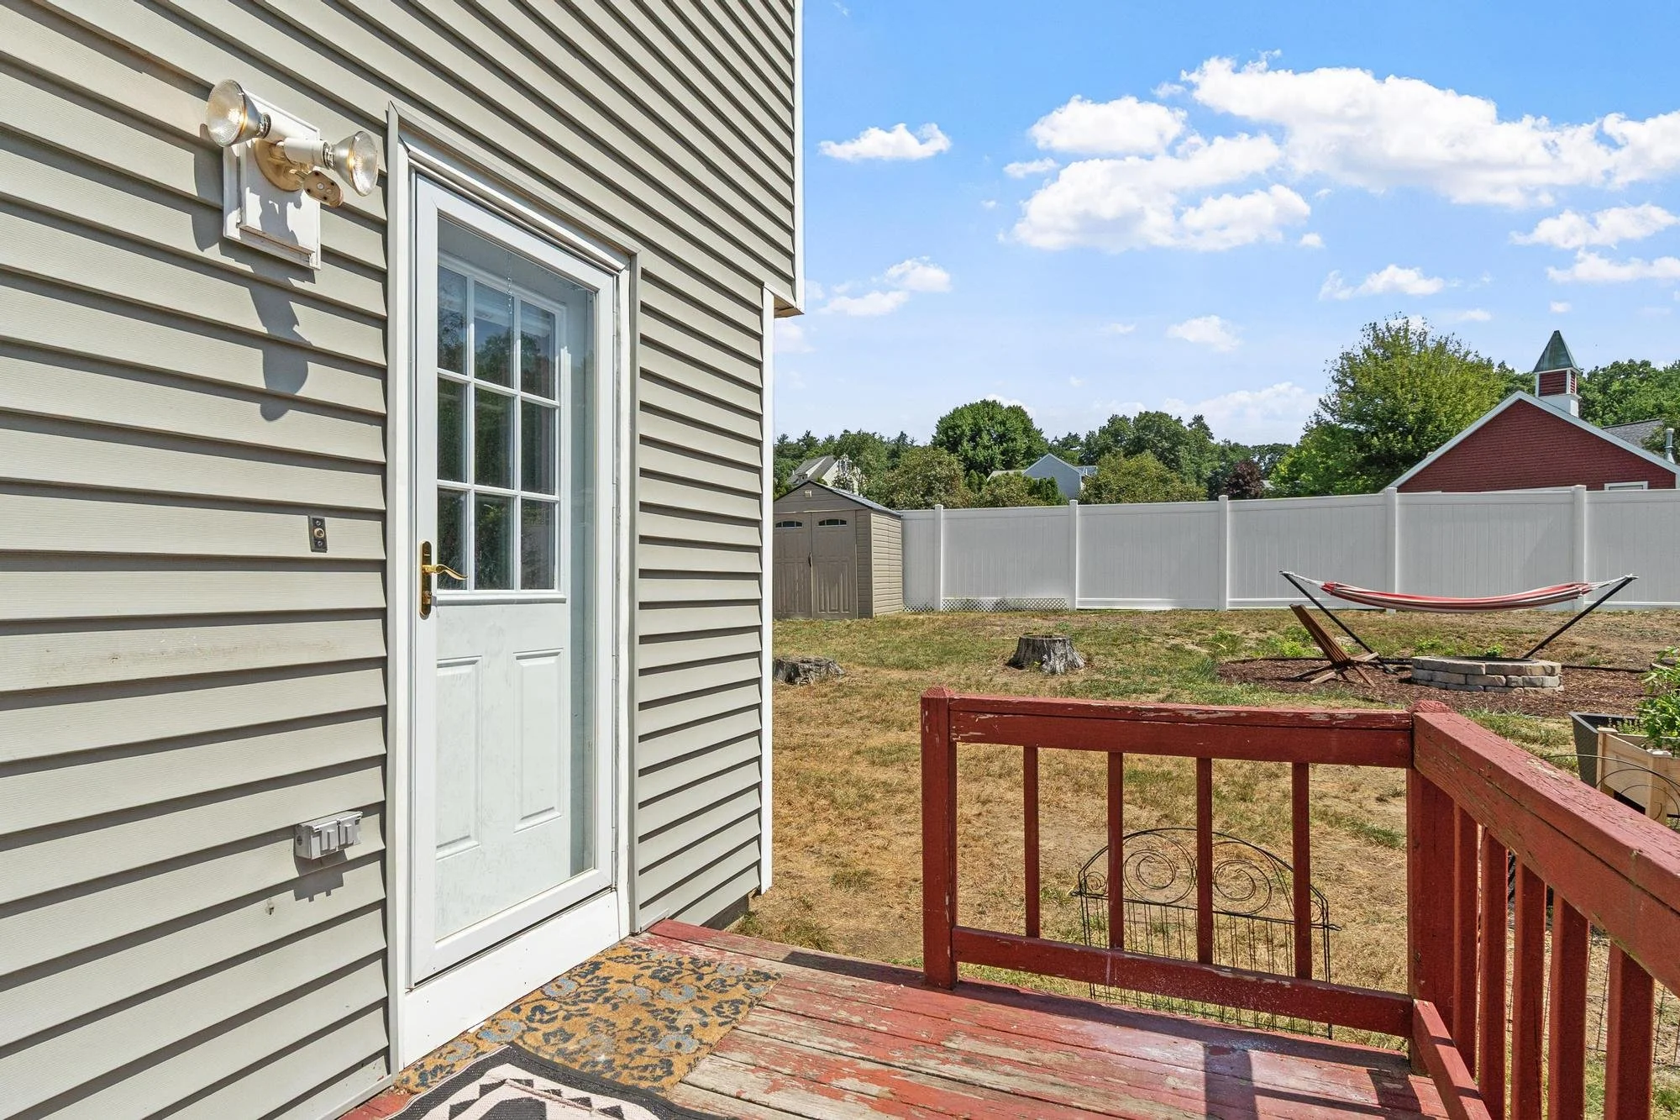
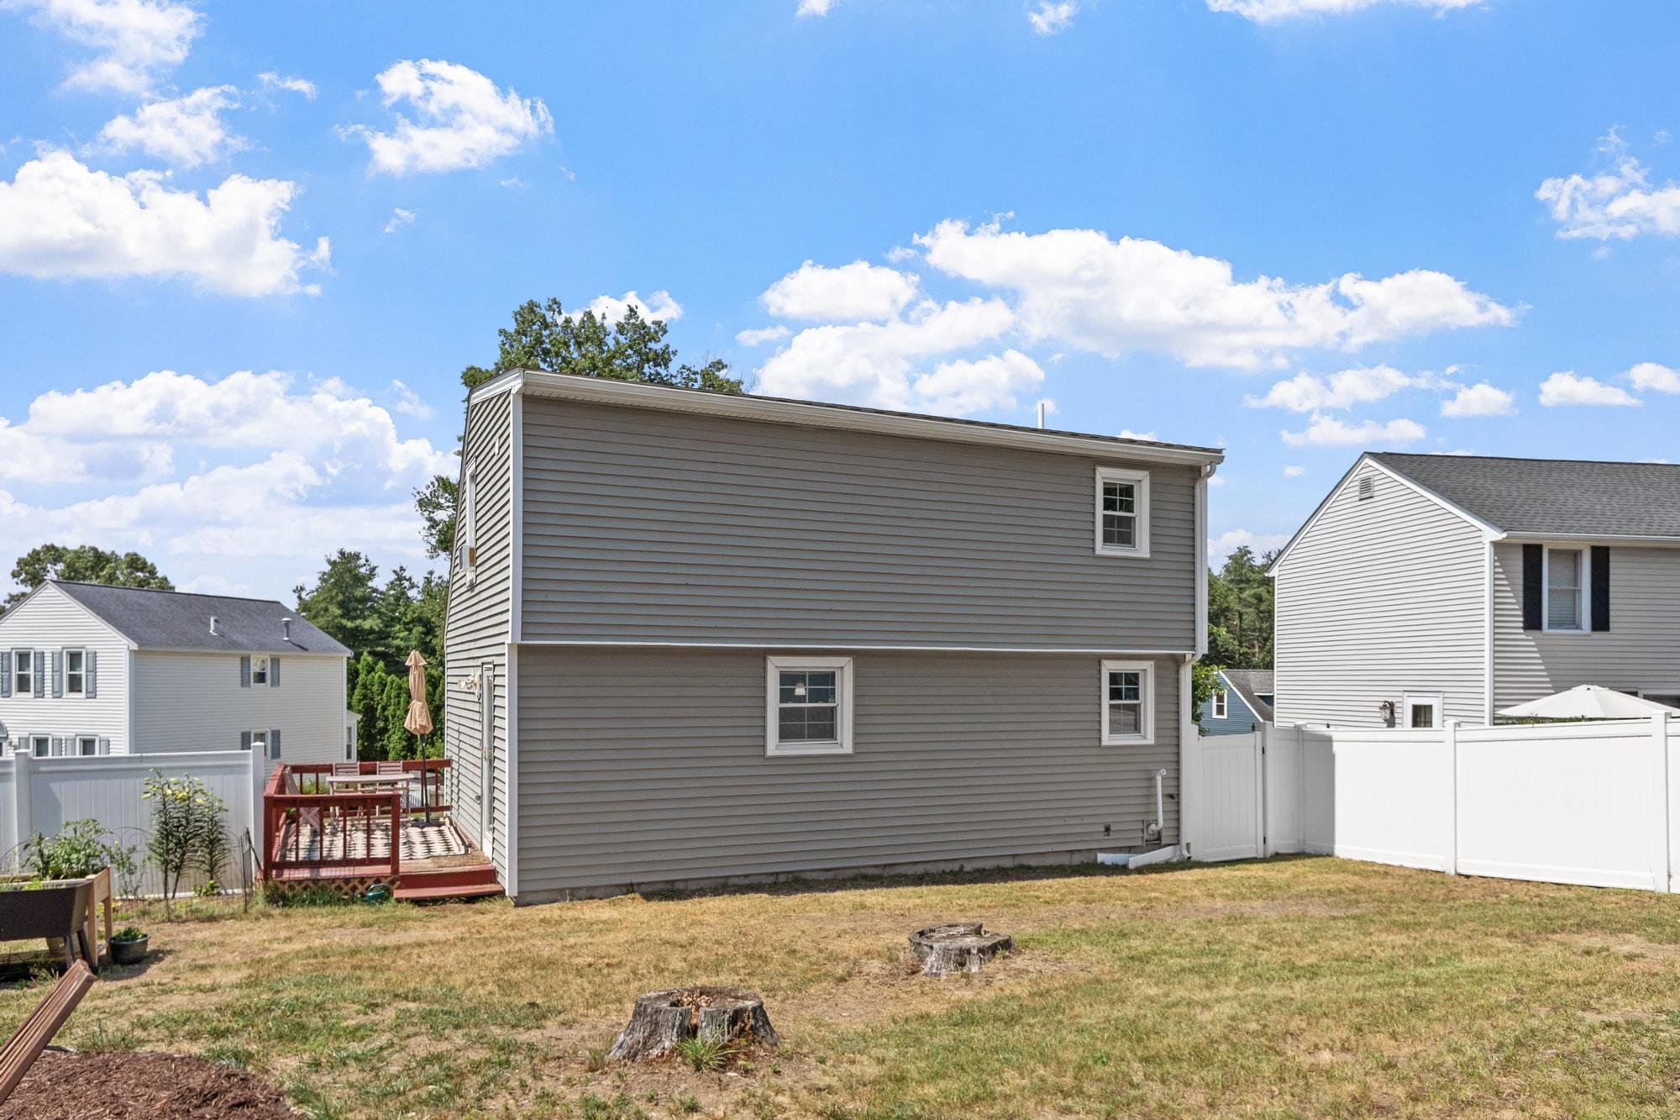
View of a backyard patio area with a wooden deck, railing, and a door on a house with beige vinyl siding. The backyard has a grassy area with several tree stumps, a hammock, a white privacy fence, and houses with trees under a blue sky with clouds.
Backyard patio area with a diamond-patterned outdoor rug, a folding table with chairs, and a closed beige umbrella, overlooking neighboring houses and trees under a partly cloudy sky.
A bright bathroom with a large window, a gold framed mirror, a white vanity with a gold faucet, and greenery decor including plants on shelves and a small table.
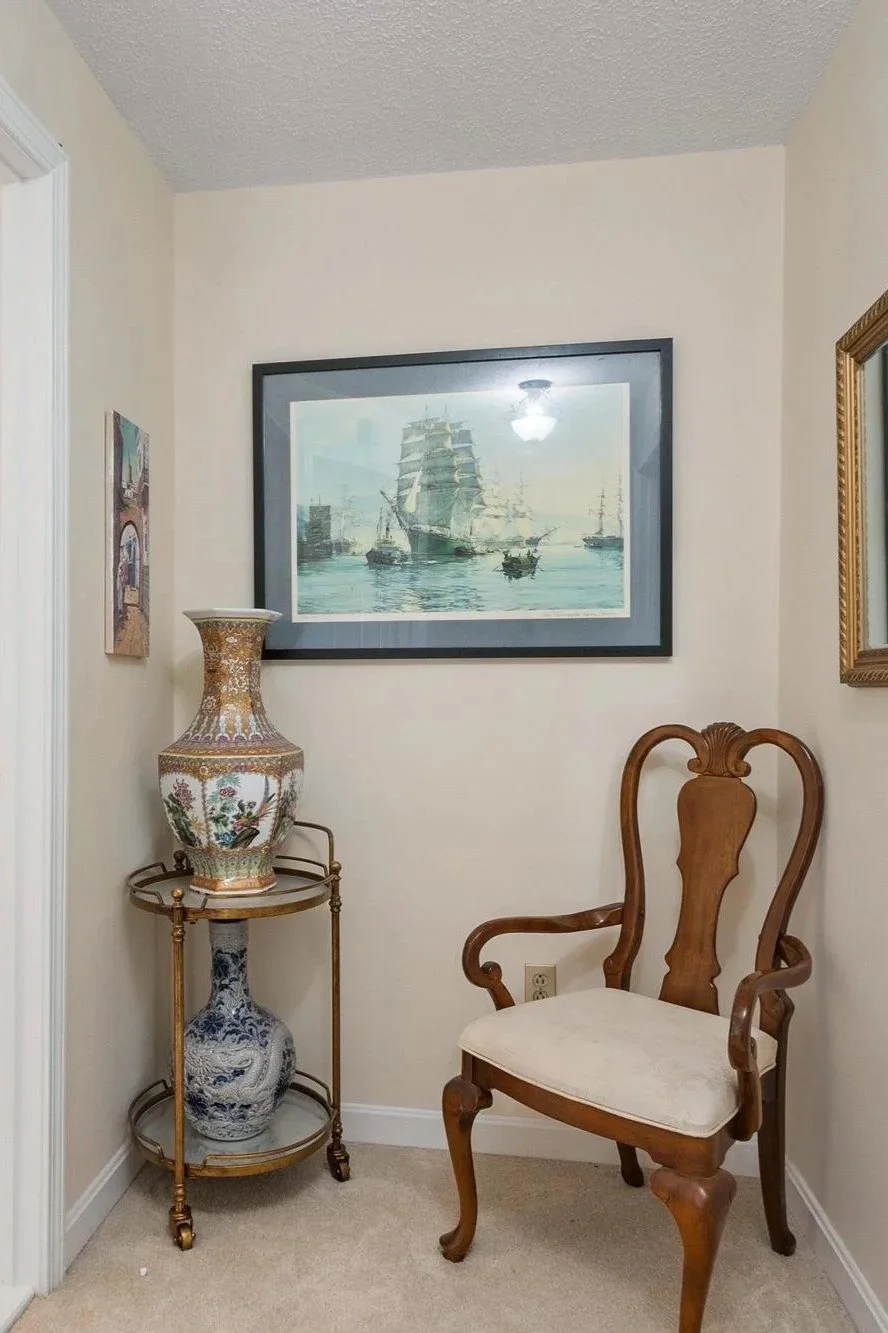
A corner of a room with a wooden chair with a cushioned seat, an ornate round metal stand holding two decorative vases, a framed painting of ships on water hanging on the wall, and a wall mirror with a gold frame.
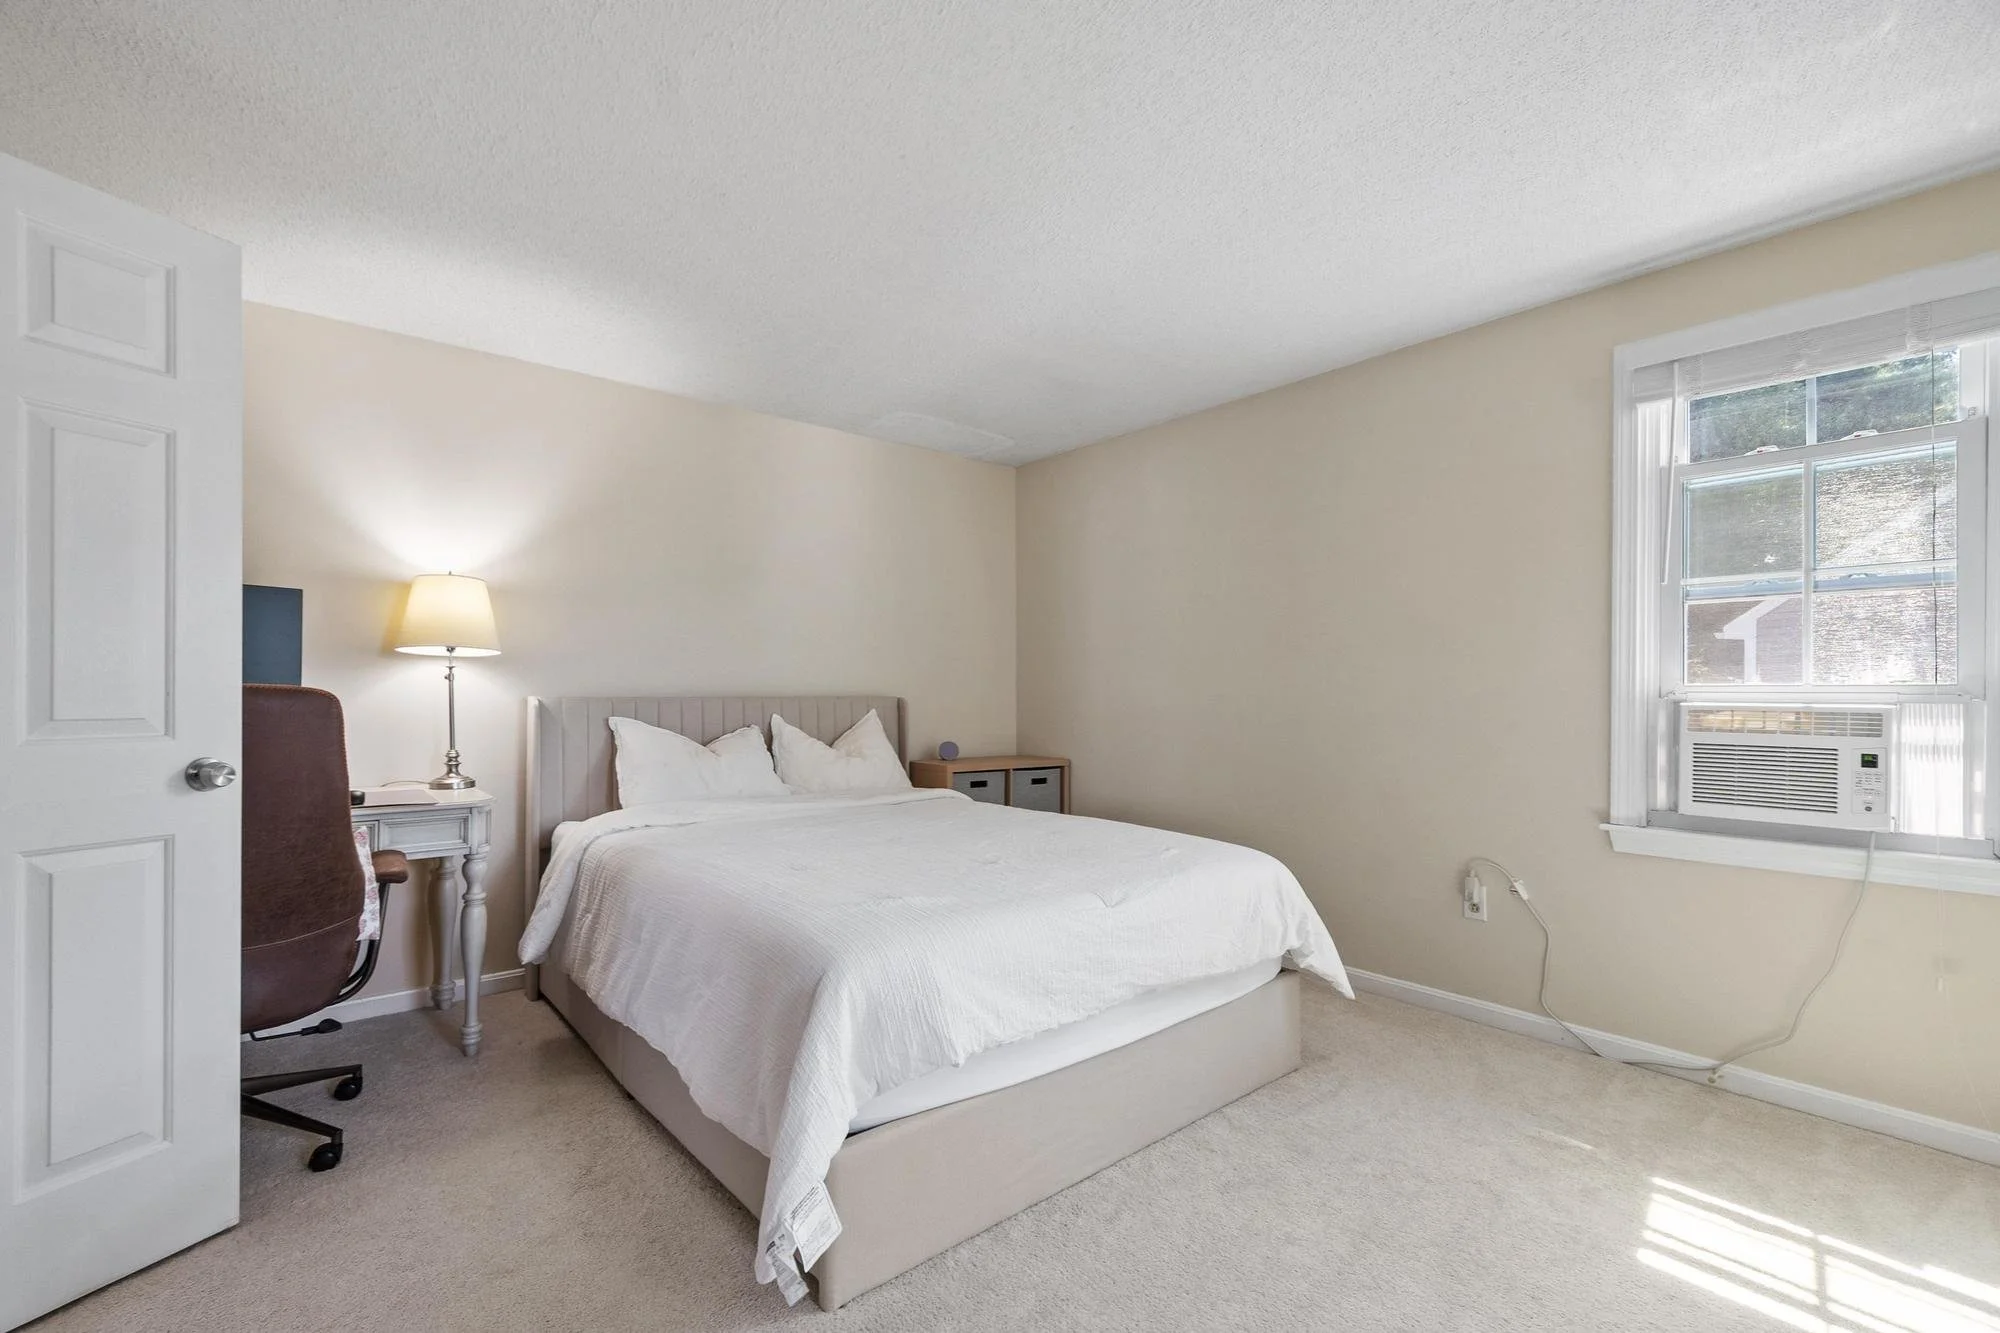
A bedroom with a bed, nightstand, and window air conditioning unit, illuminated by natural light from the window.
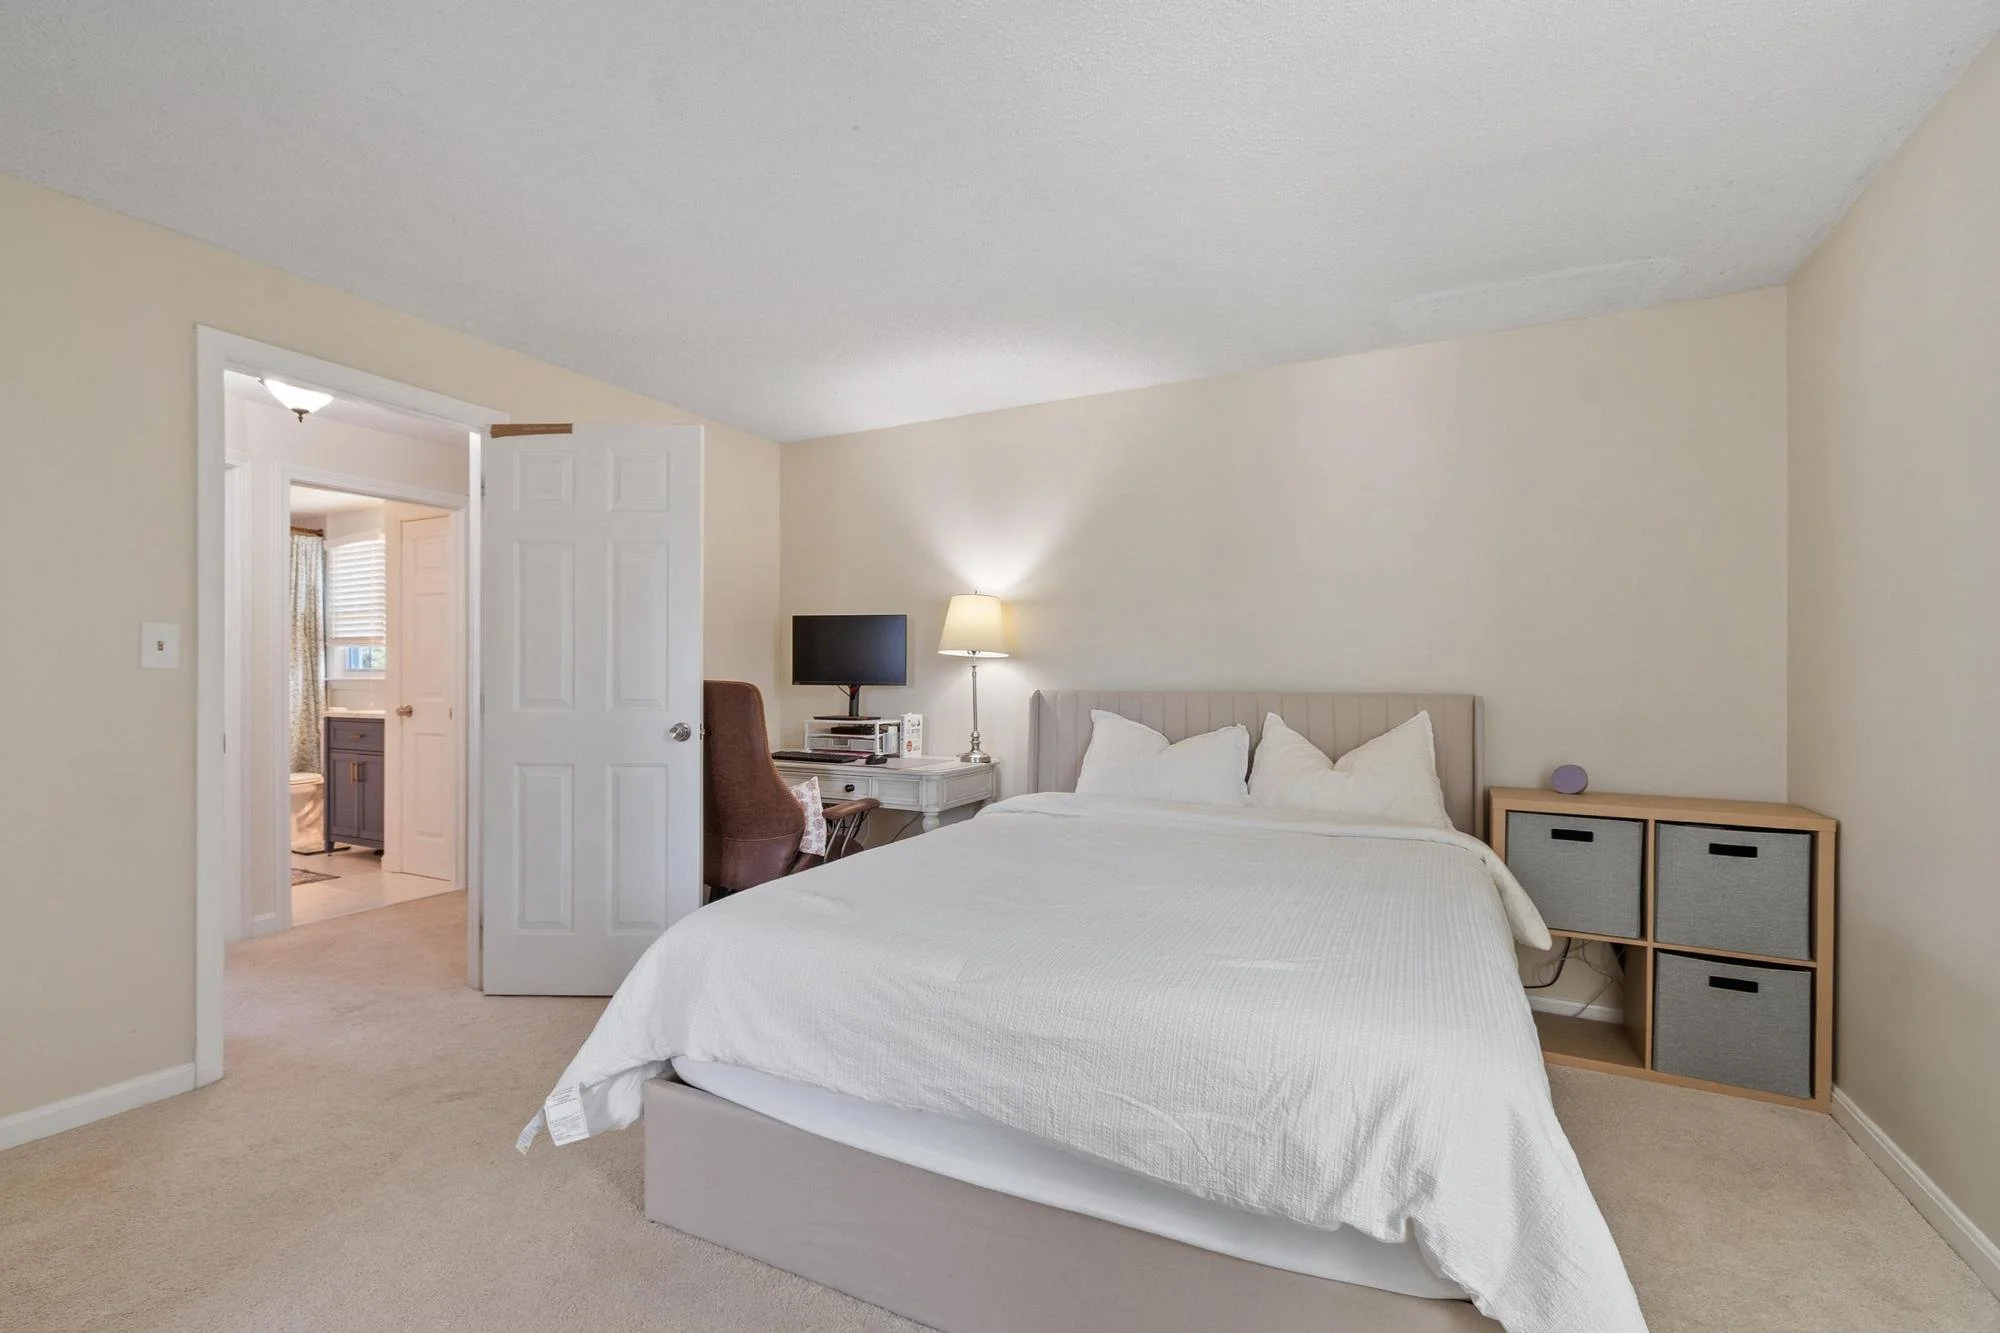
A bedroom with a white bed, a small TV on a white desk, a floor lamp, and a storage unit with gray fabric drawers.
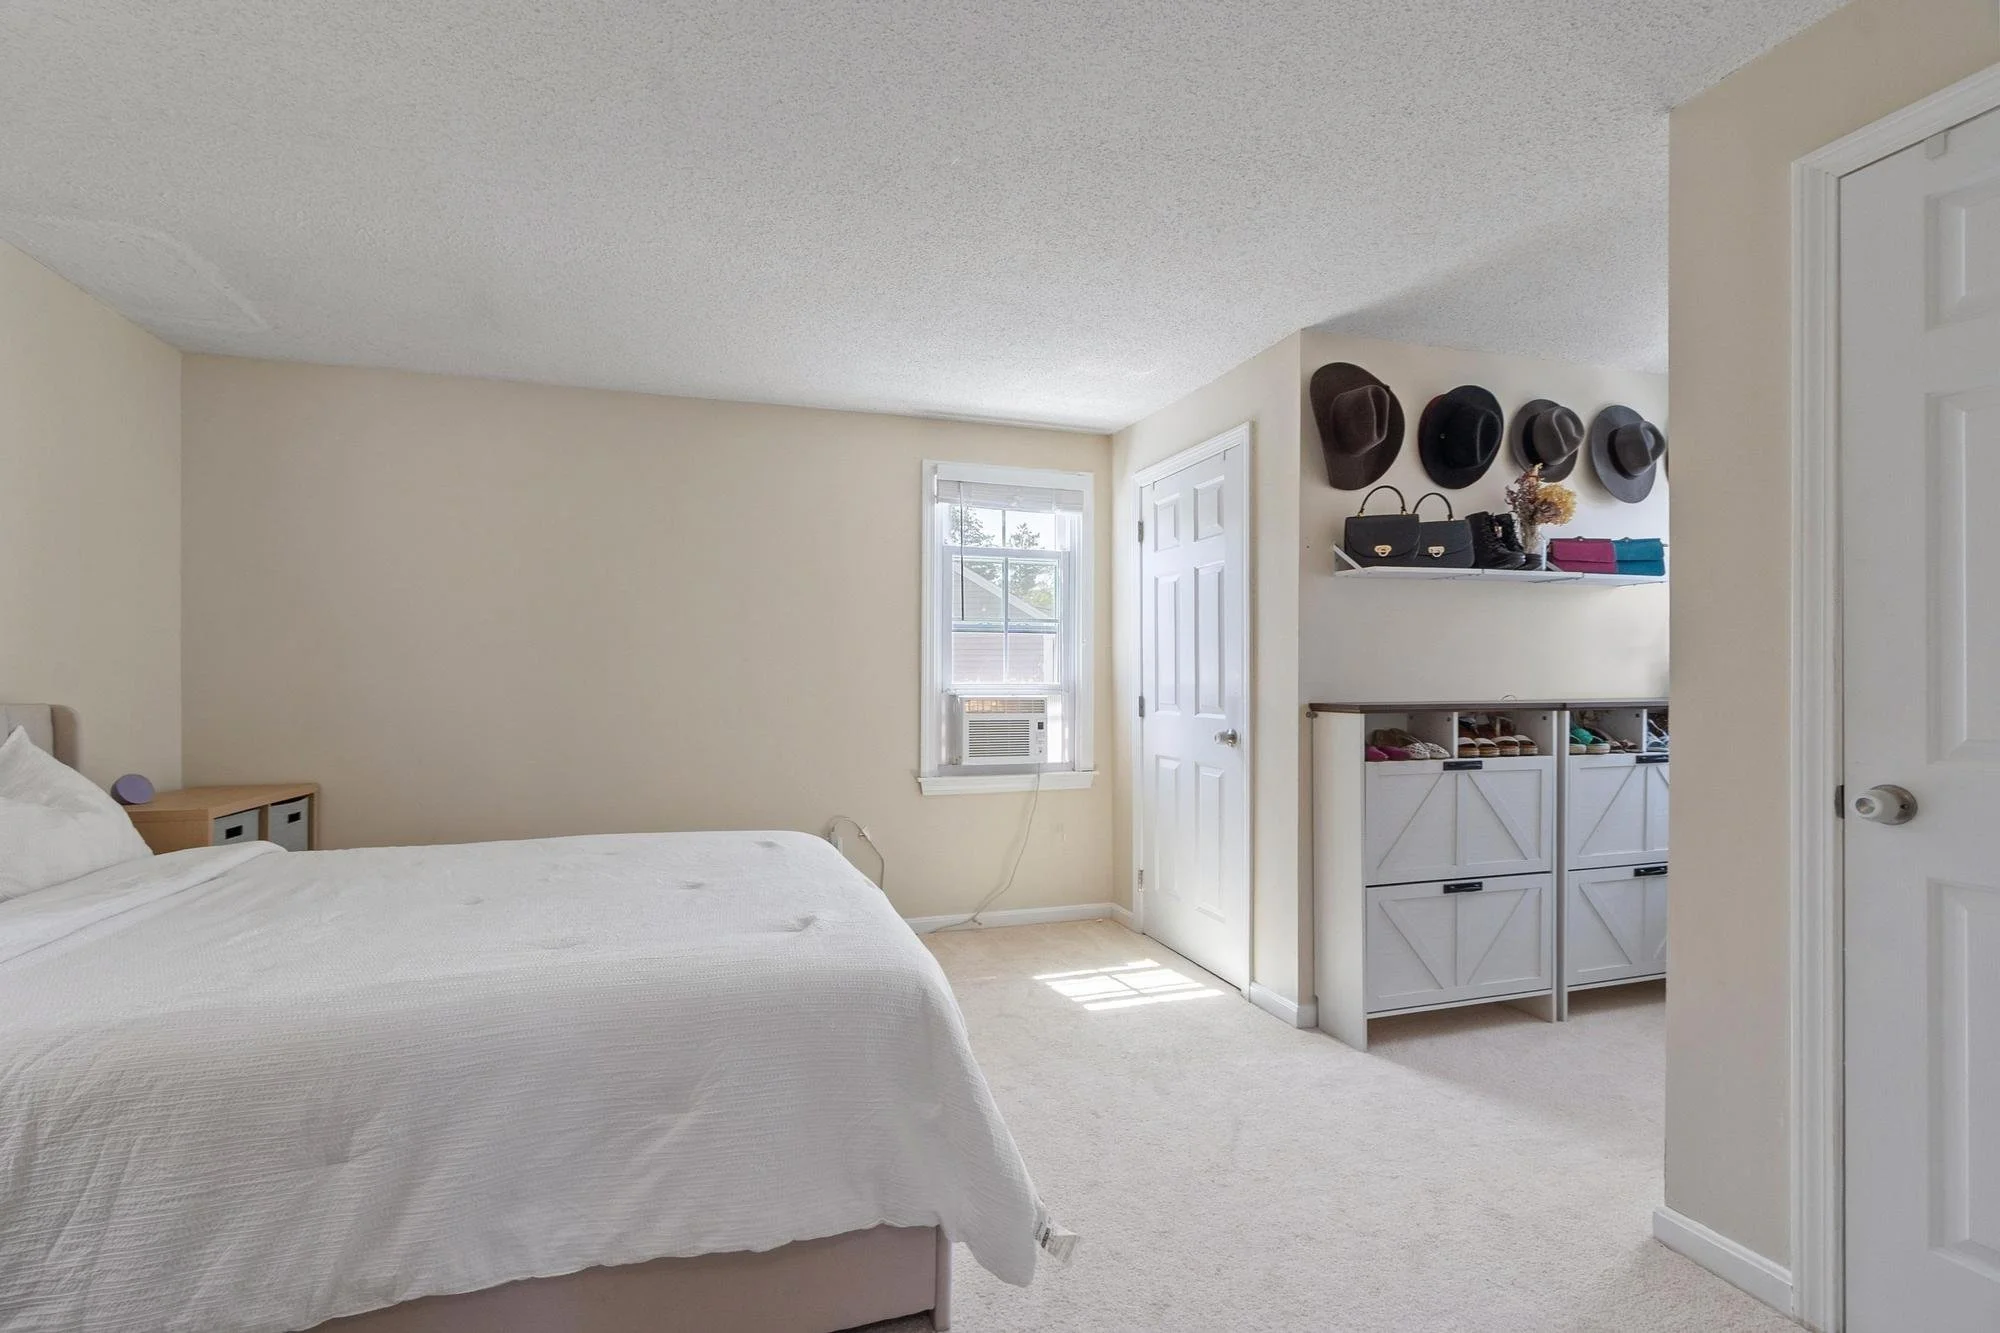
A bedroom with a white bed and a small wooden nightstand, a window with blinds and an air conditioning unit, and a wall with four hats hanging on hooks above a white storage cabinet filled with shoes.
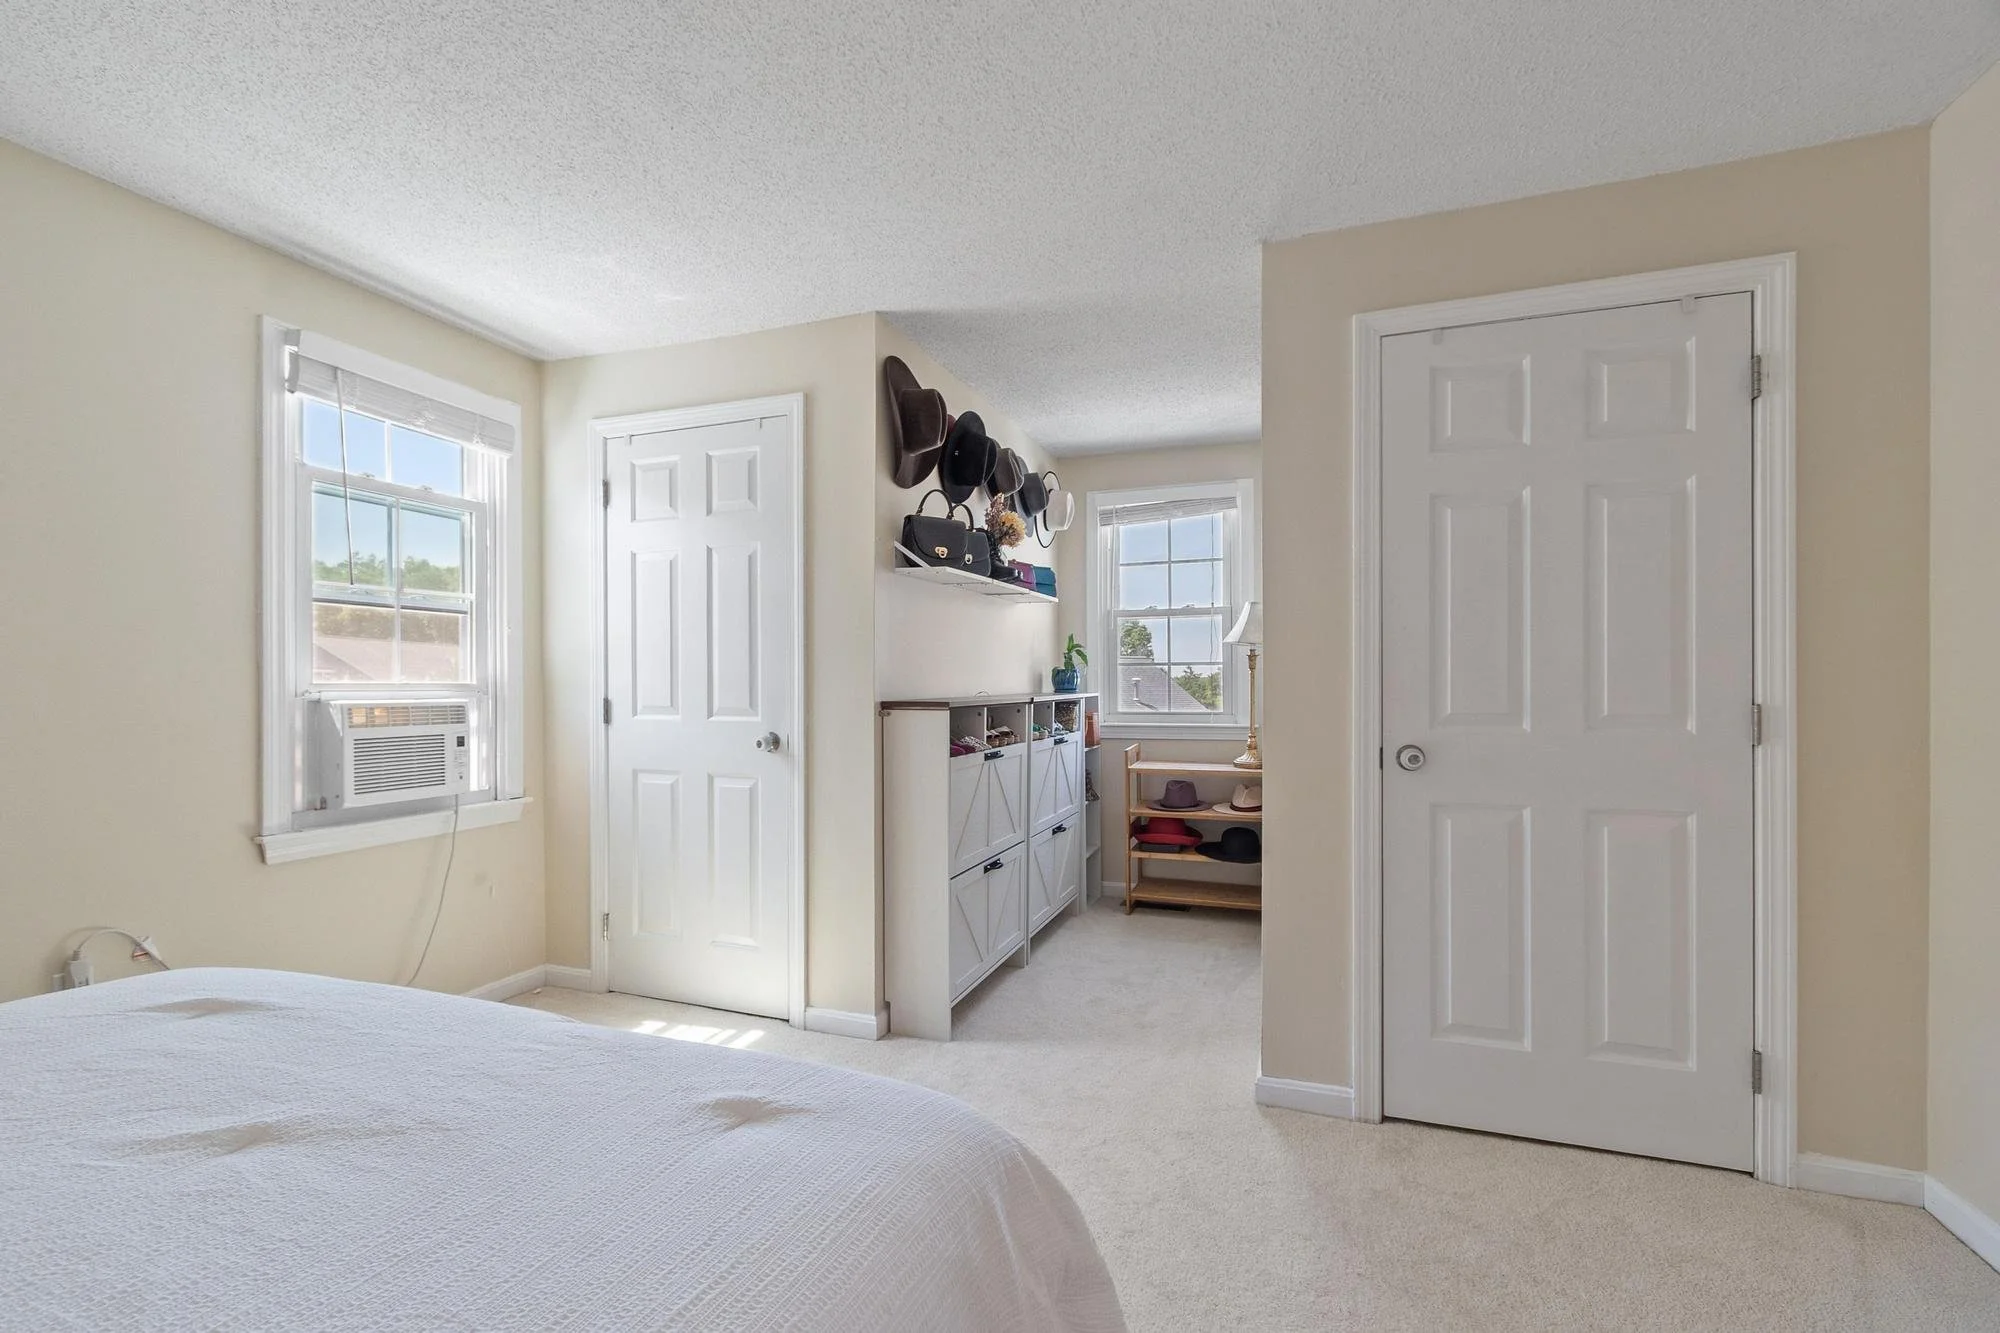
A bedroom corner with white walls, a bed with white bedding, a window with blinds, an air conditioning unit, and white doors. There is a small white shelf with hooks holding hats and bags, and a small shoe rack beneath it.
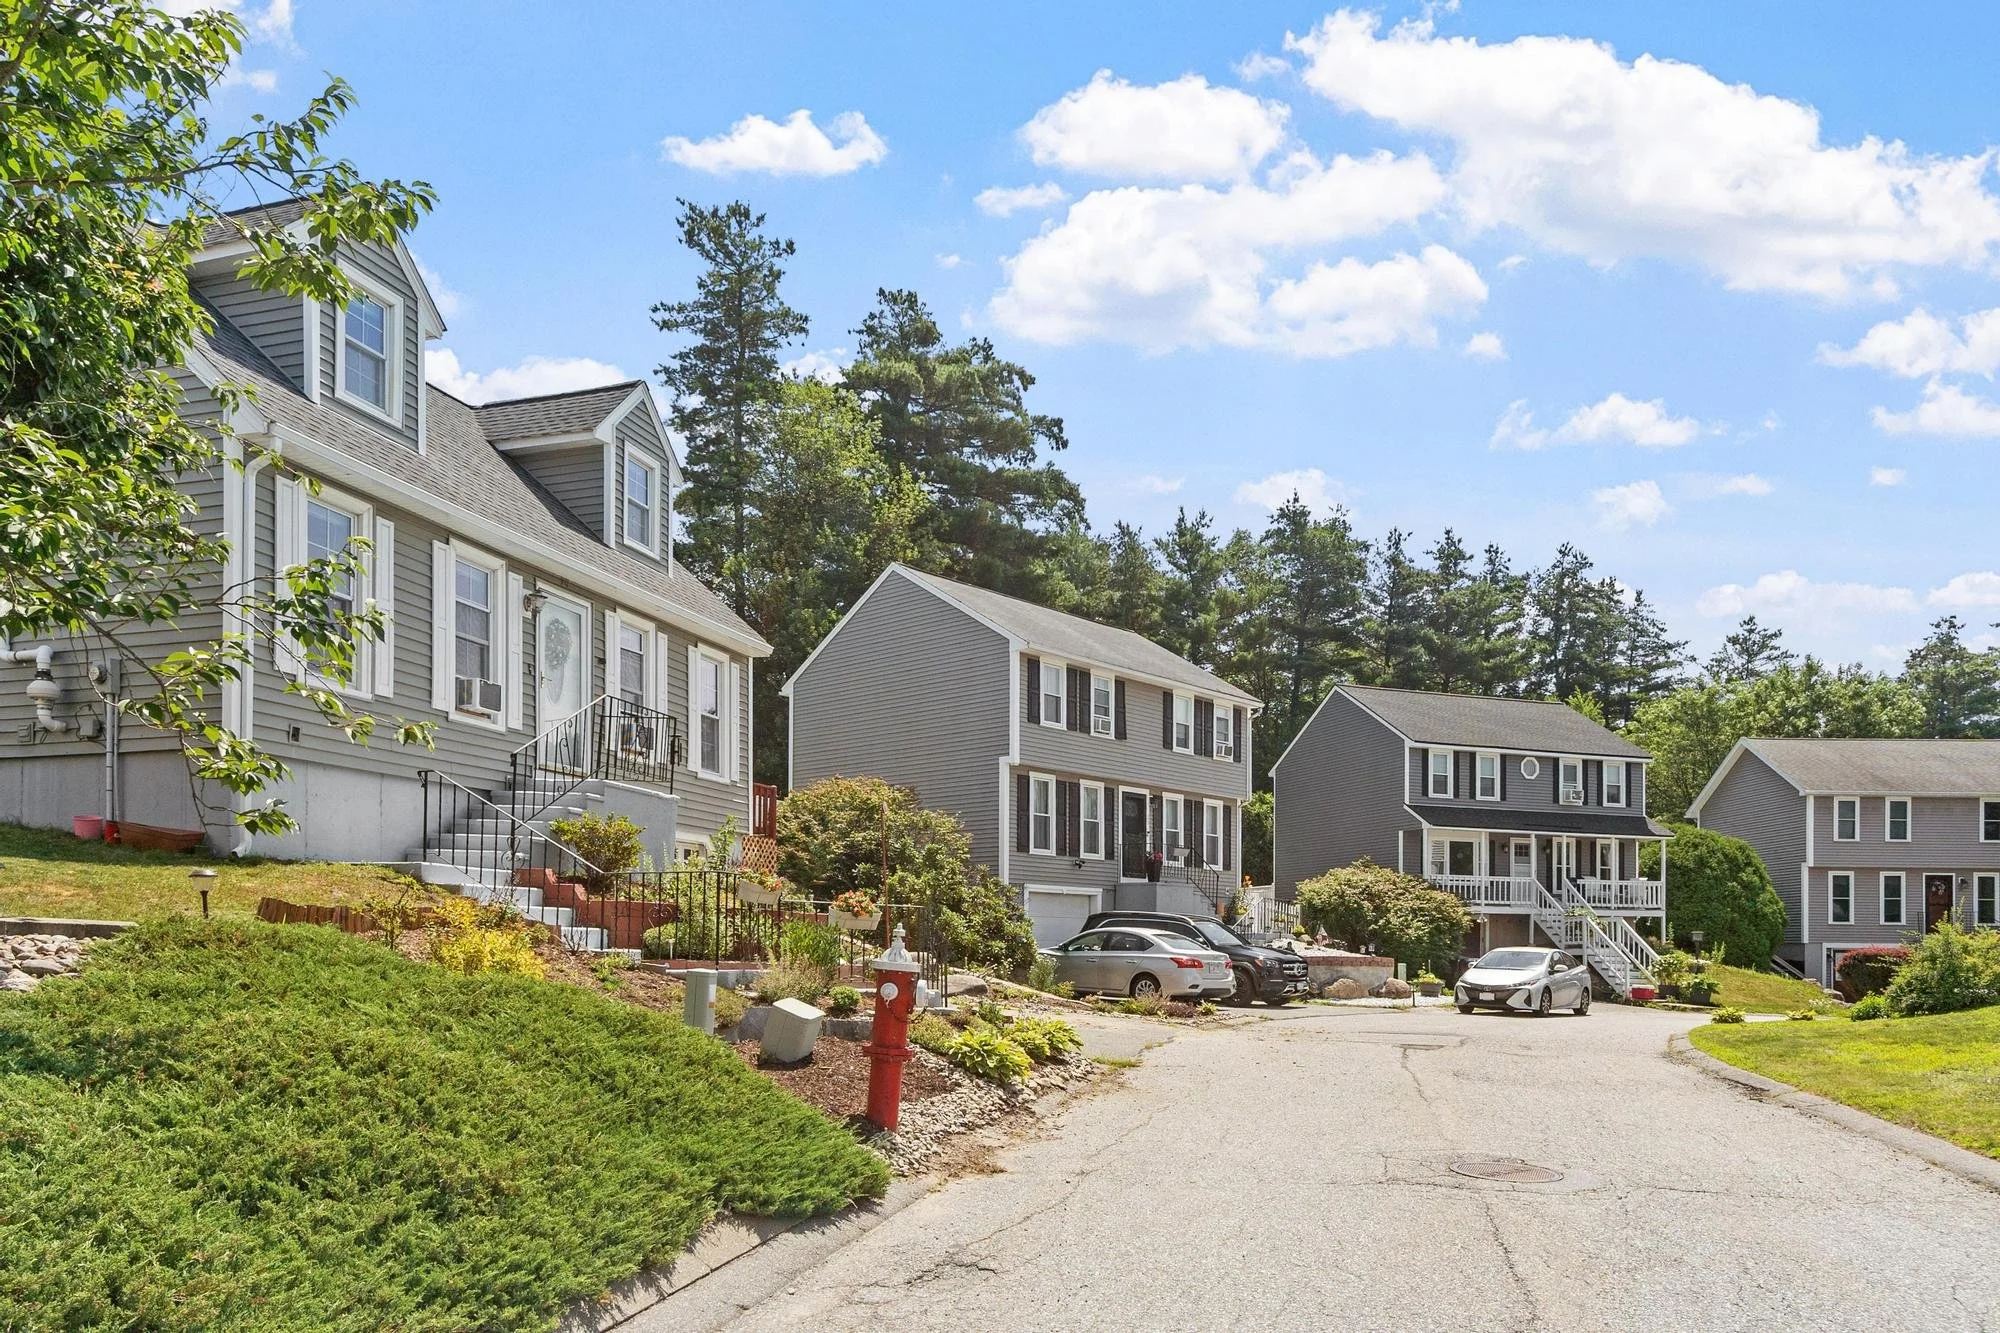
Front view of a two-story house with gray siding, white trim, and a gable roof, surrounded by a landscaped garden with plants, flowers, and a red fire hydrant in the front yard.
Front view of a two-story house with gray siding, a garage, and a small front yard landscaped with plants and rocks under a partly cloudy sky.
A bathroom with a shower area featuring a patterned tile wall, gold fixtures, and a shower curtain. There is a white toilet and a vanity with a marble countertop, gold faucet, and a large mirror. The wall has a towel rack with a towel, and a window with curtains lets in natural light.
Bathroom with white door partially open, showing a toilet, vanity with dark blue cabinets and marble countertop, gold hardware, and a shower area with a patterned tile wall, gold shower fixtures, a shower curtain, and built-in shelves with toiletries. A blue bath mat is on the floor.
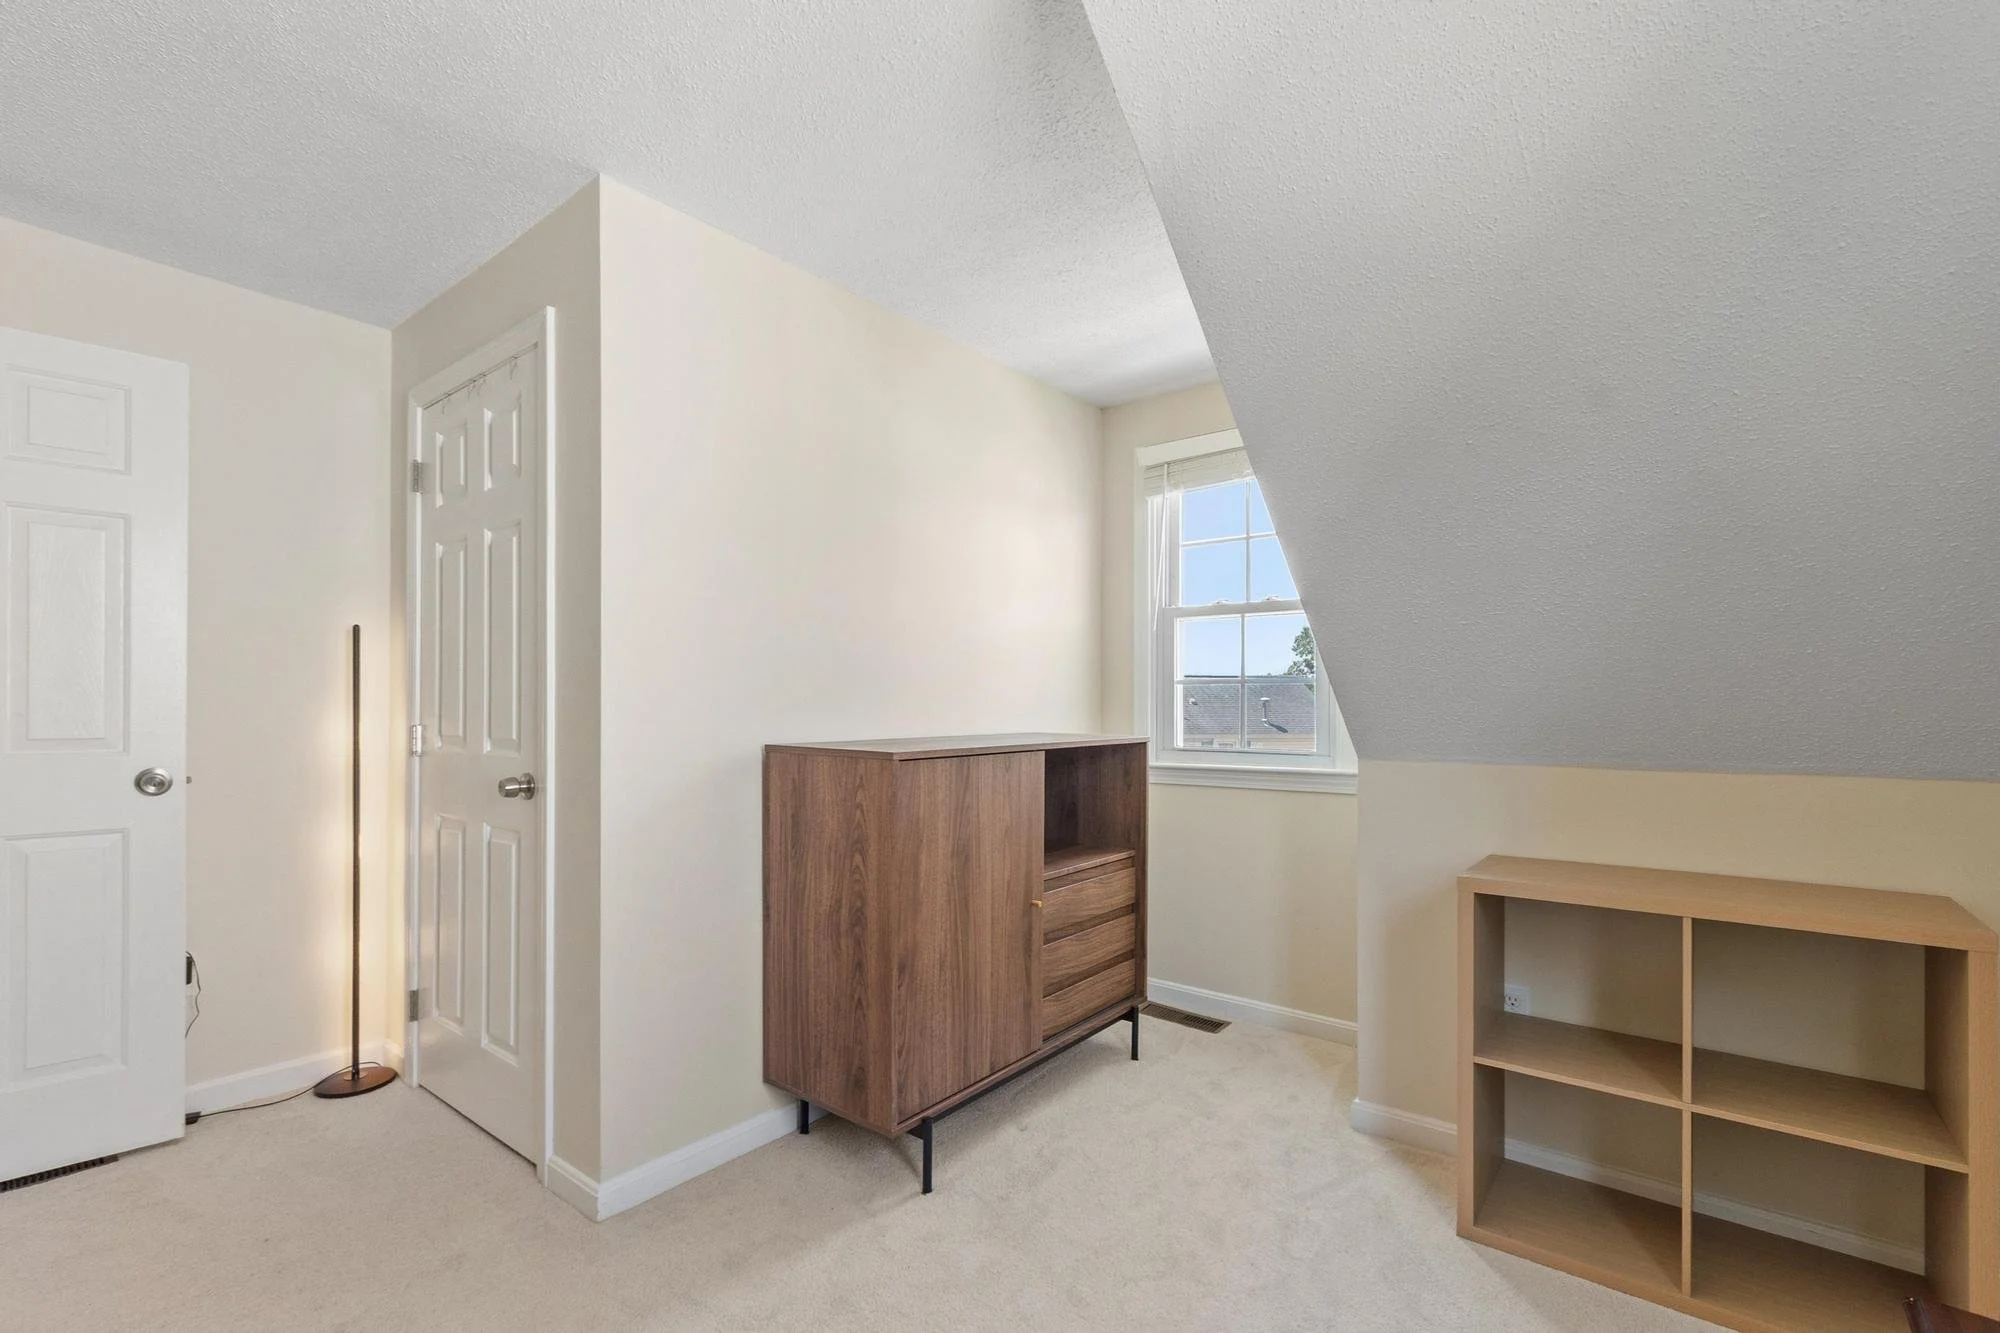
Interior of a room with white walls and a low, slanted ceiling. There is a window with blinds letting in natural light. Furniture includes a wooden cabinet, a smaller open shelf, and a tall floor lamp with a round base. White carpeted floor.
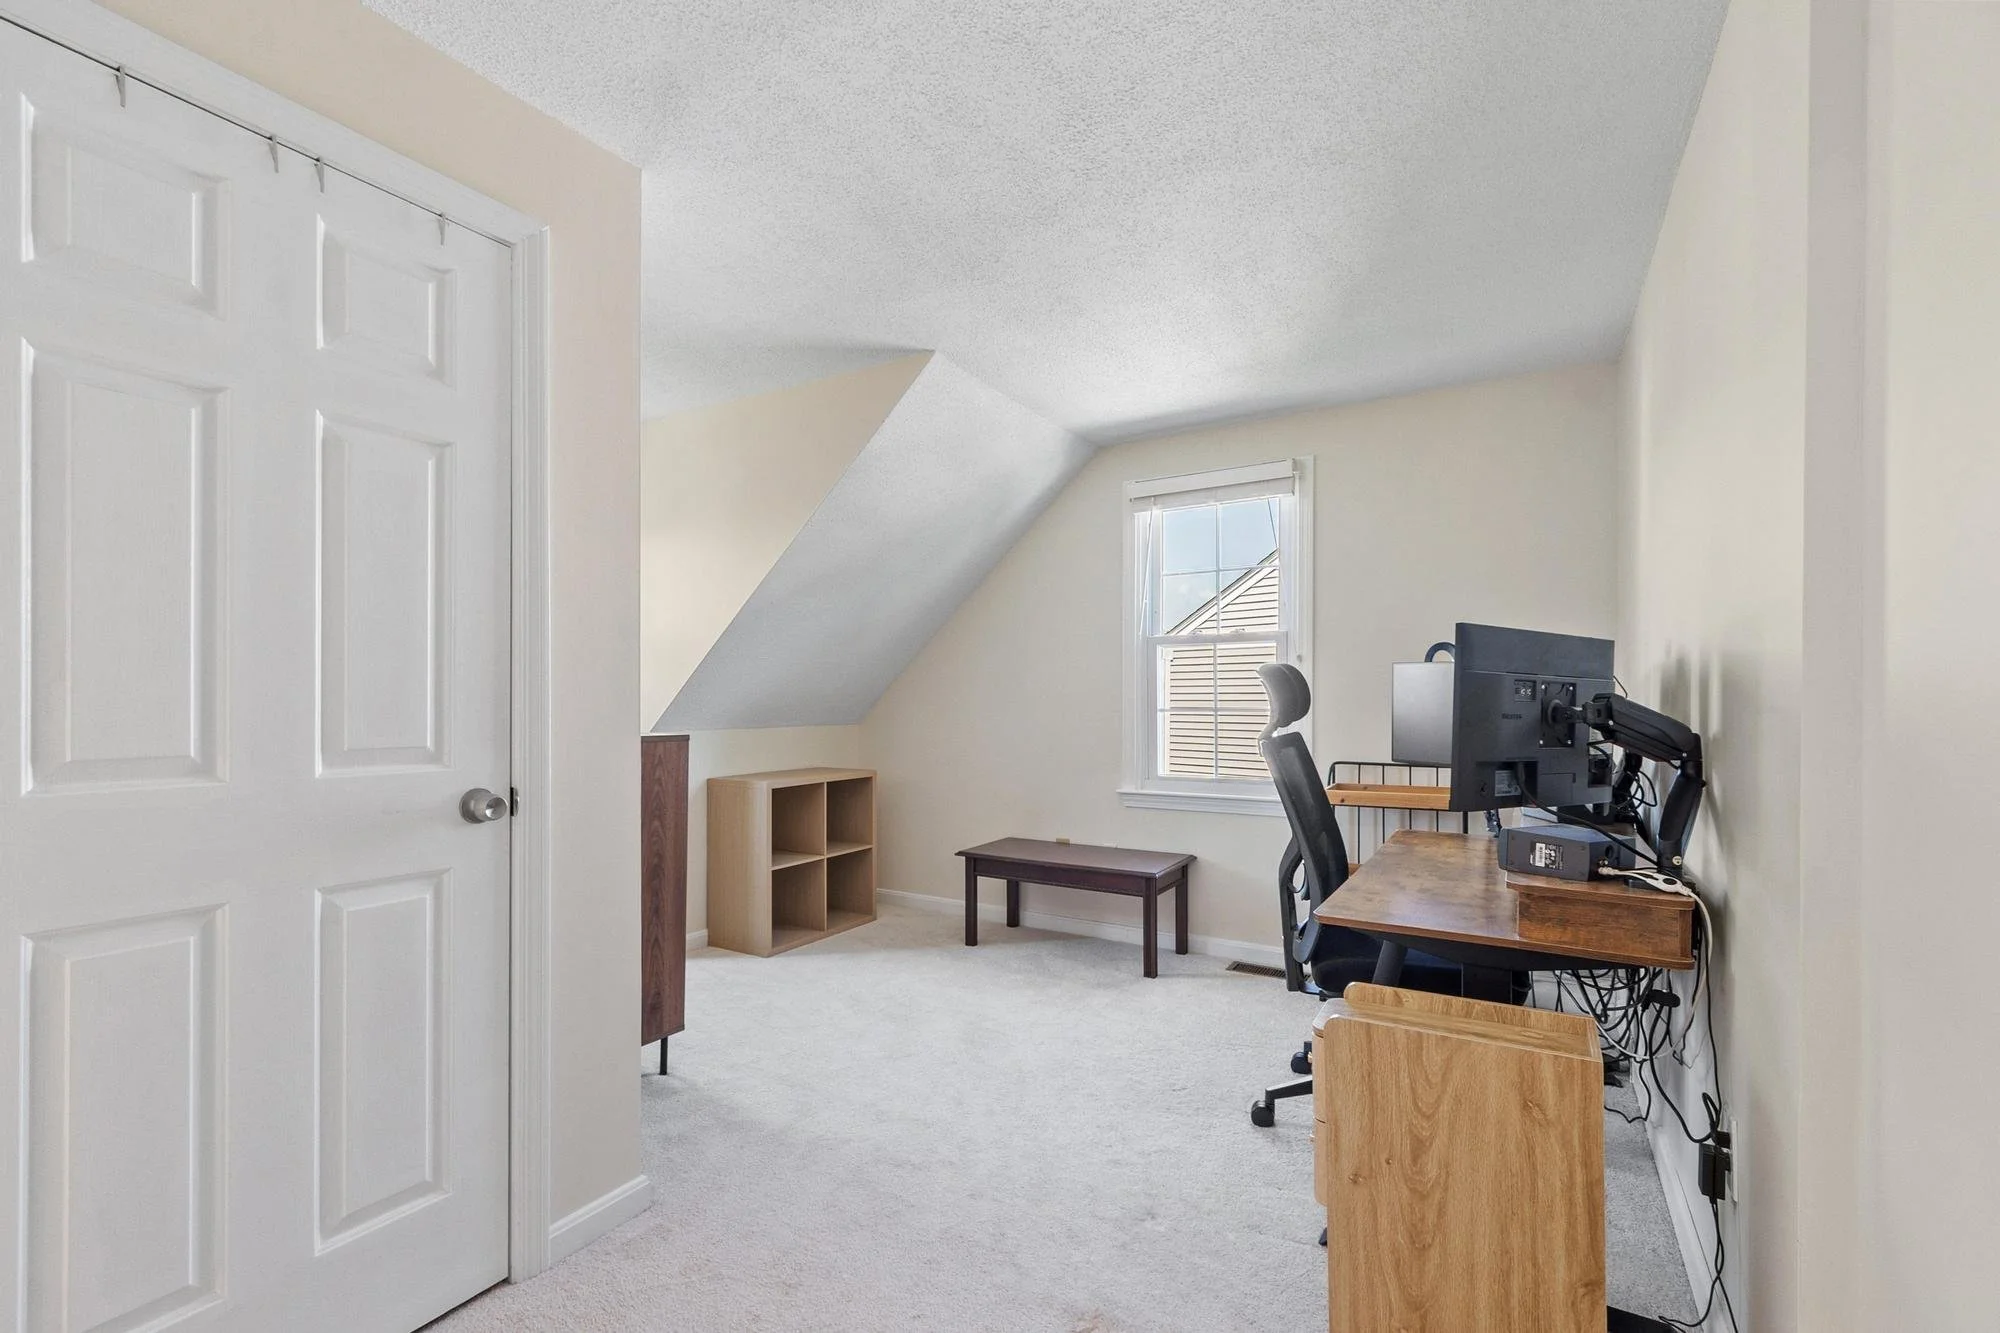
A home office with a sloped ceiling, beige walls, and a window letting in natural light. There is a desk with a computer monitor, keyboard, and mouse, along with an office chair. A small wooden table, a cubical wooden shelf, and a tiny brown table are also in the room.
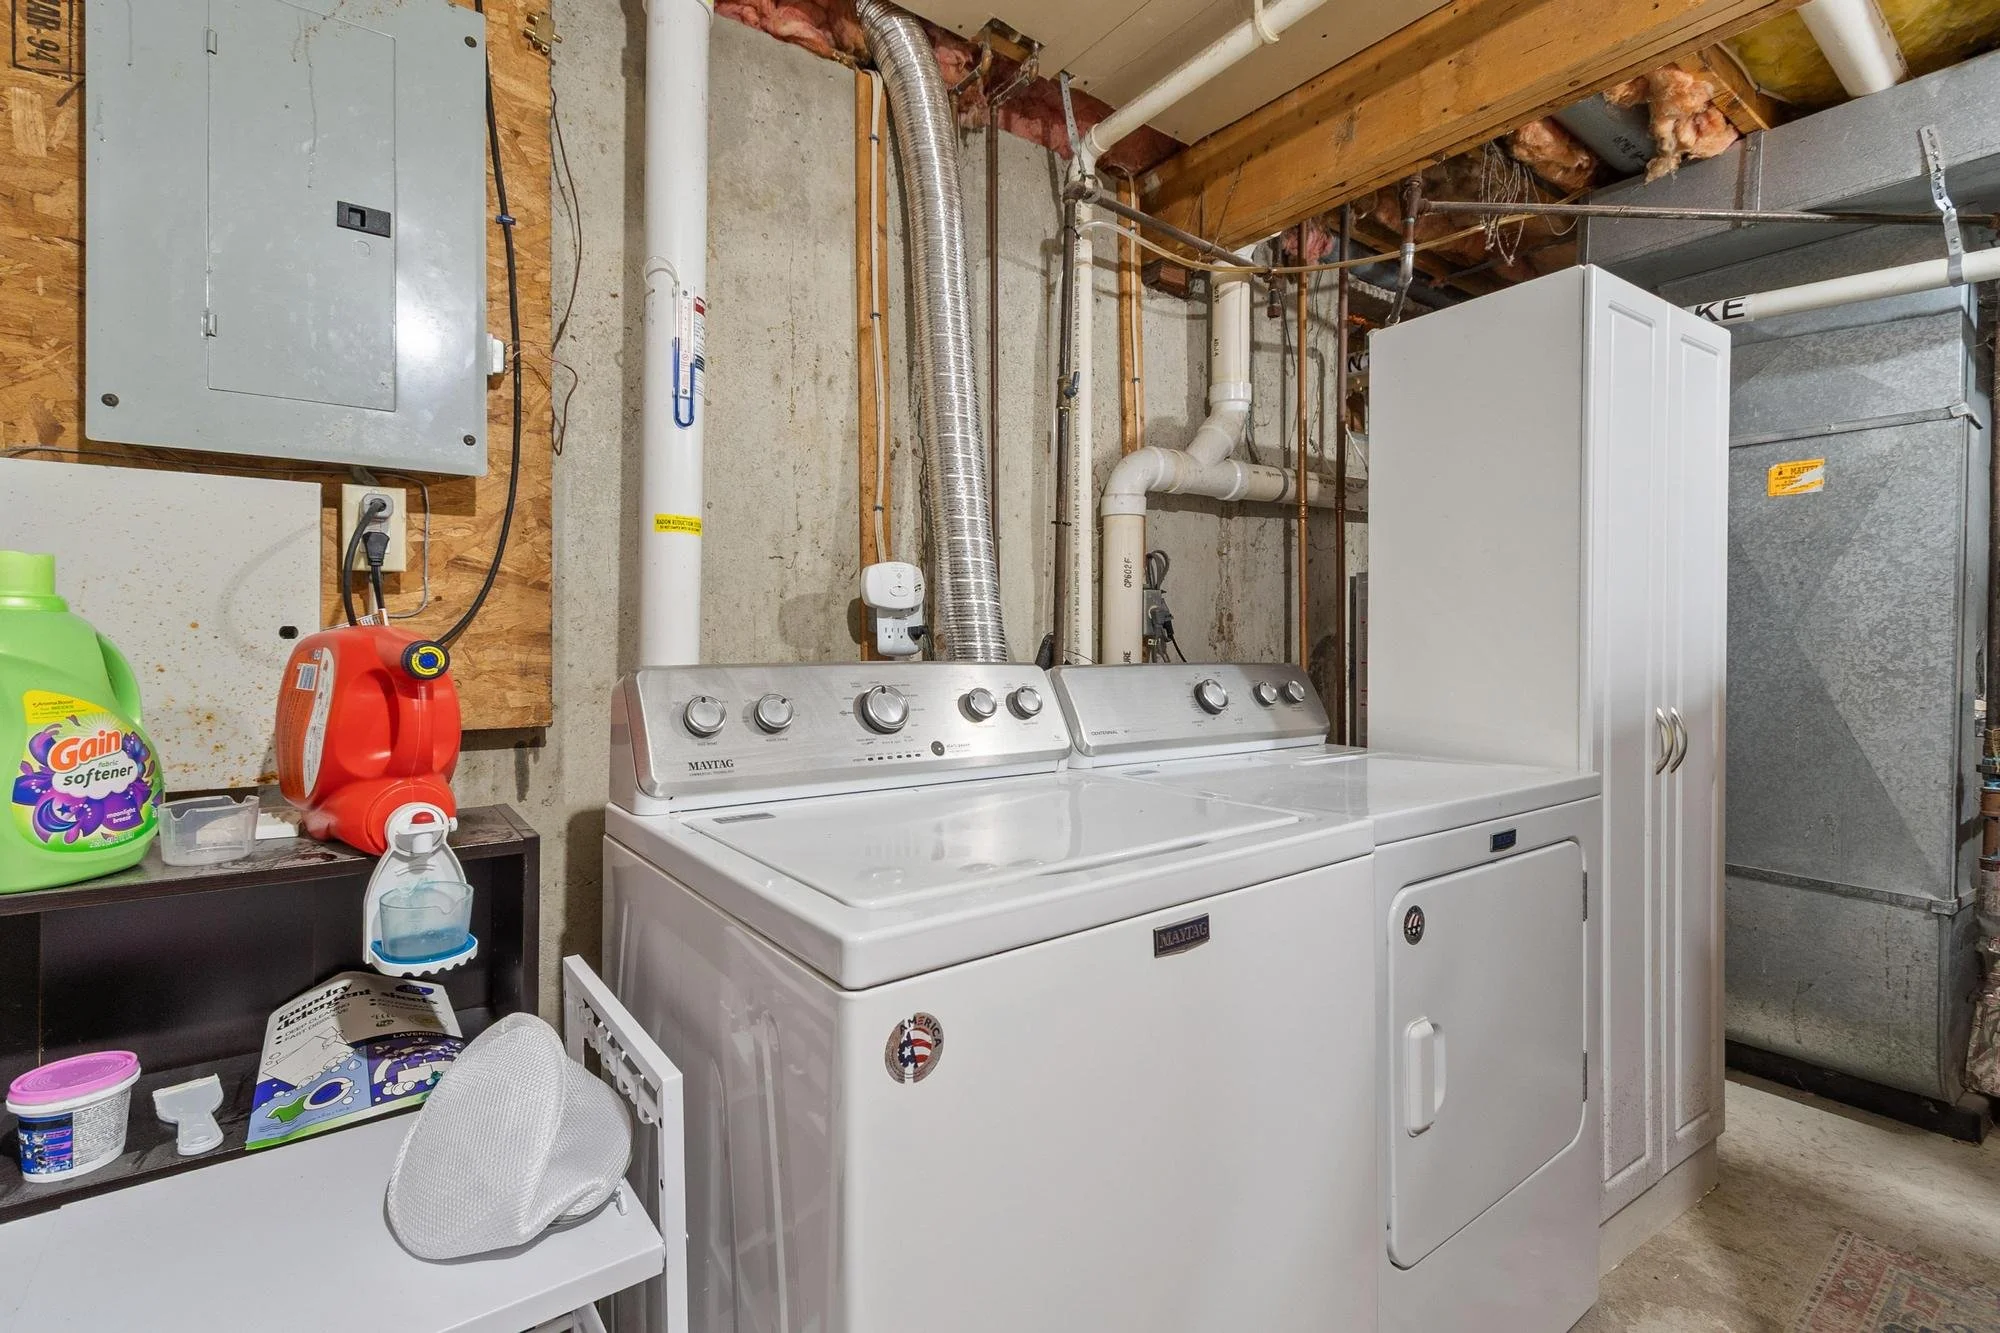
Laundry room with washer, dryer, storage cabinet, and various cleaning supplies.
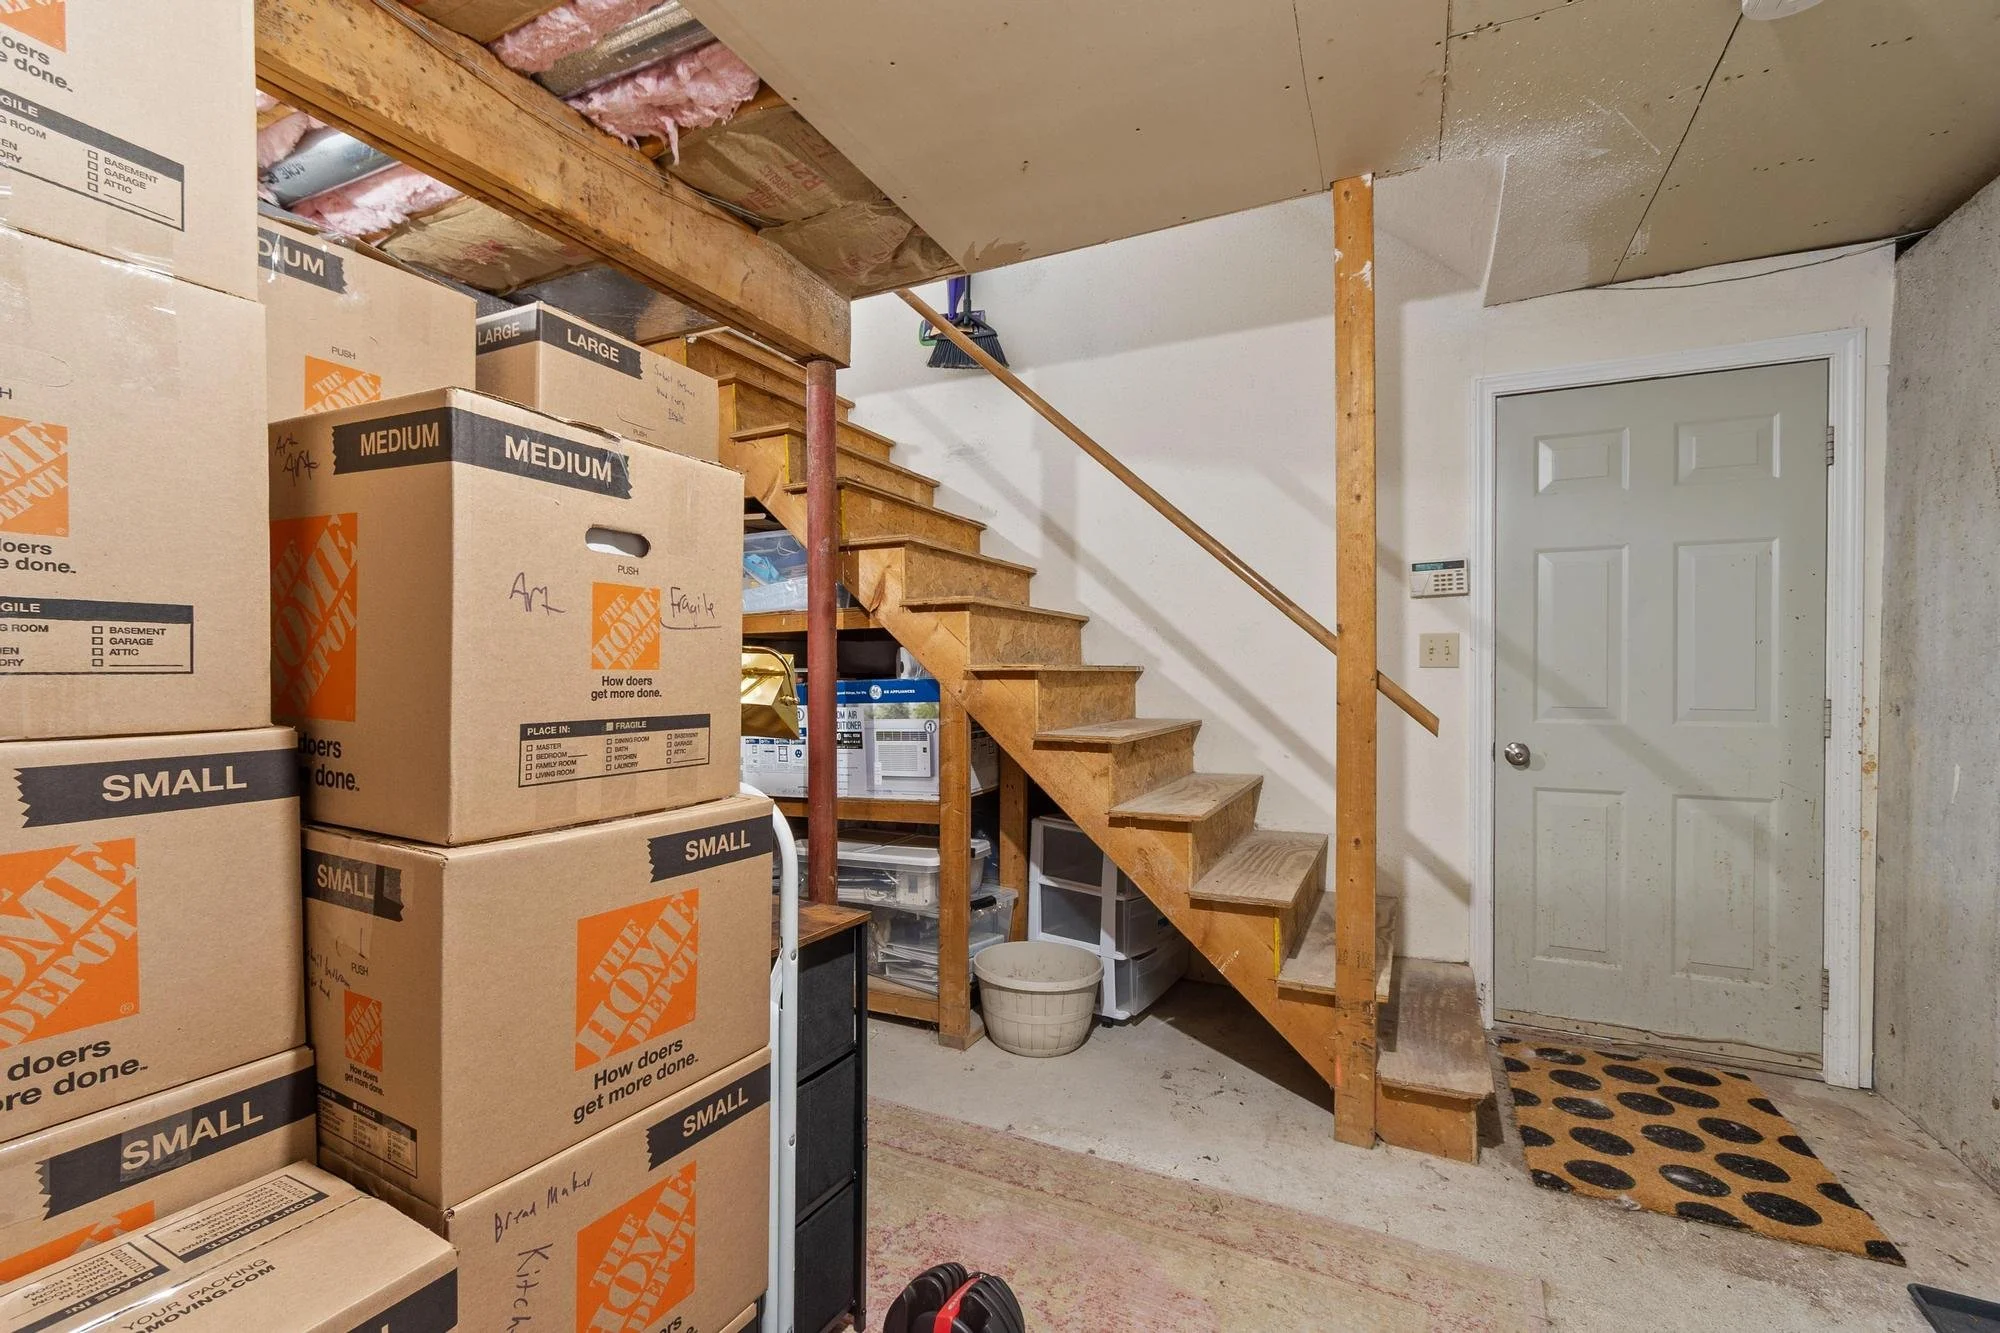
Storage room with cardboard boxes stacked on shelves, a wooden staircase, a door, and various small storage containers.
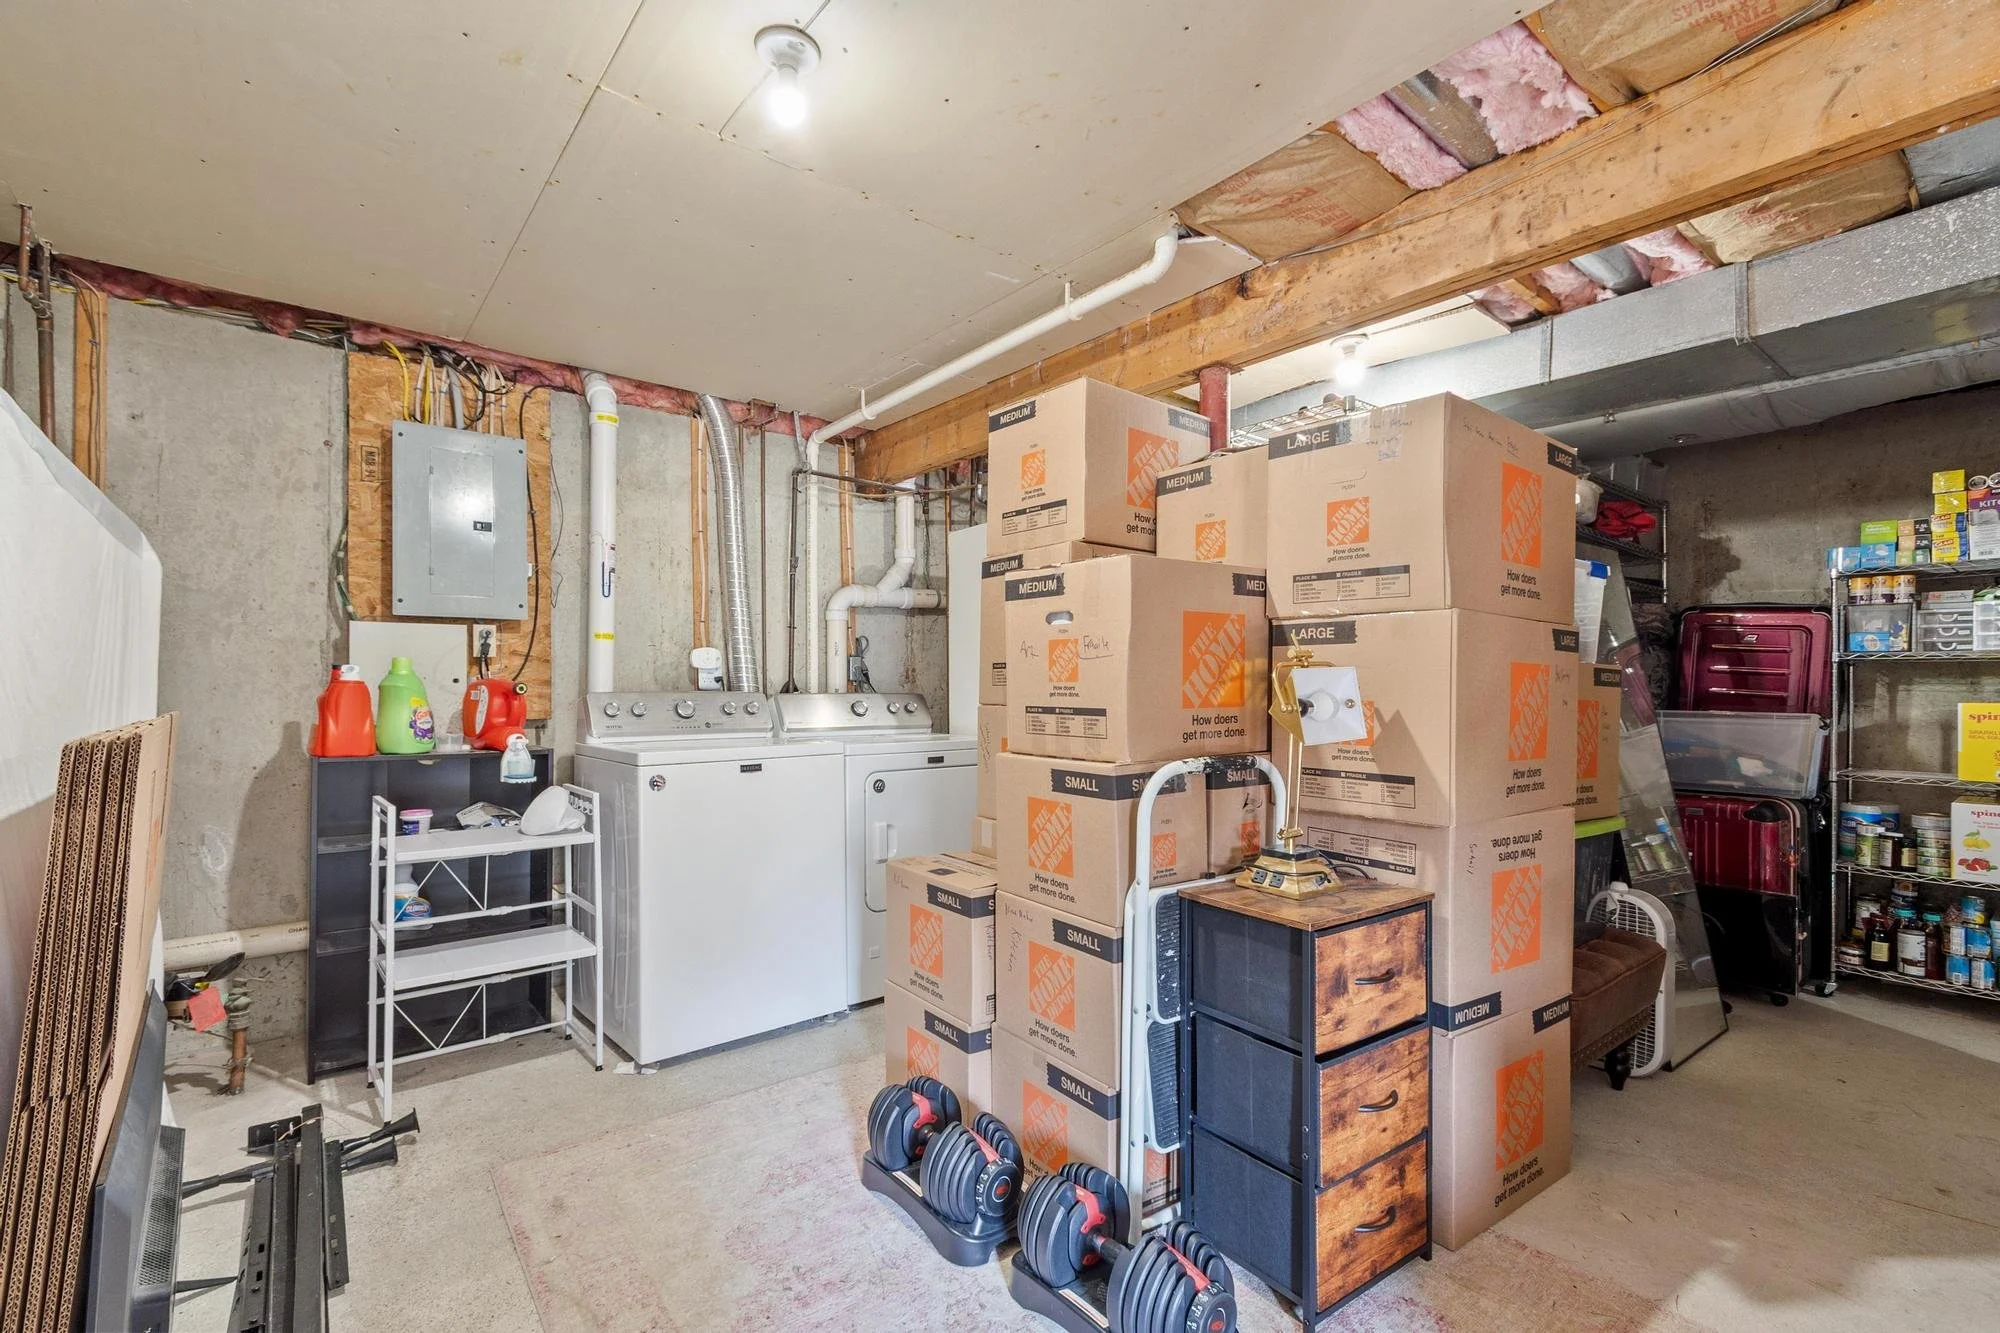
A cluttered basement or laundry room with stacked cardboard boxes, appliances, and miscellaneous items, including cleaning supplies and workout equipment.
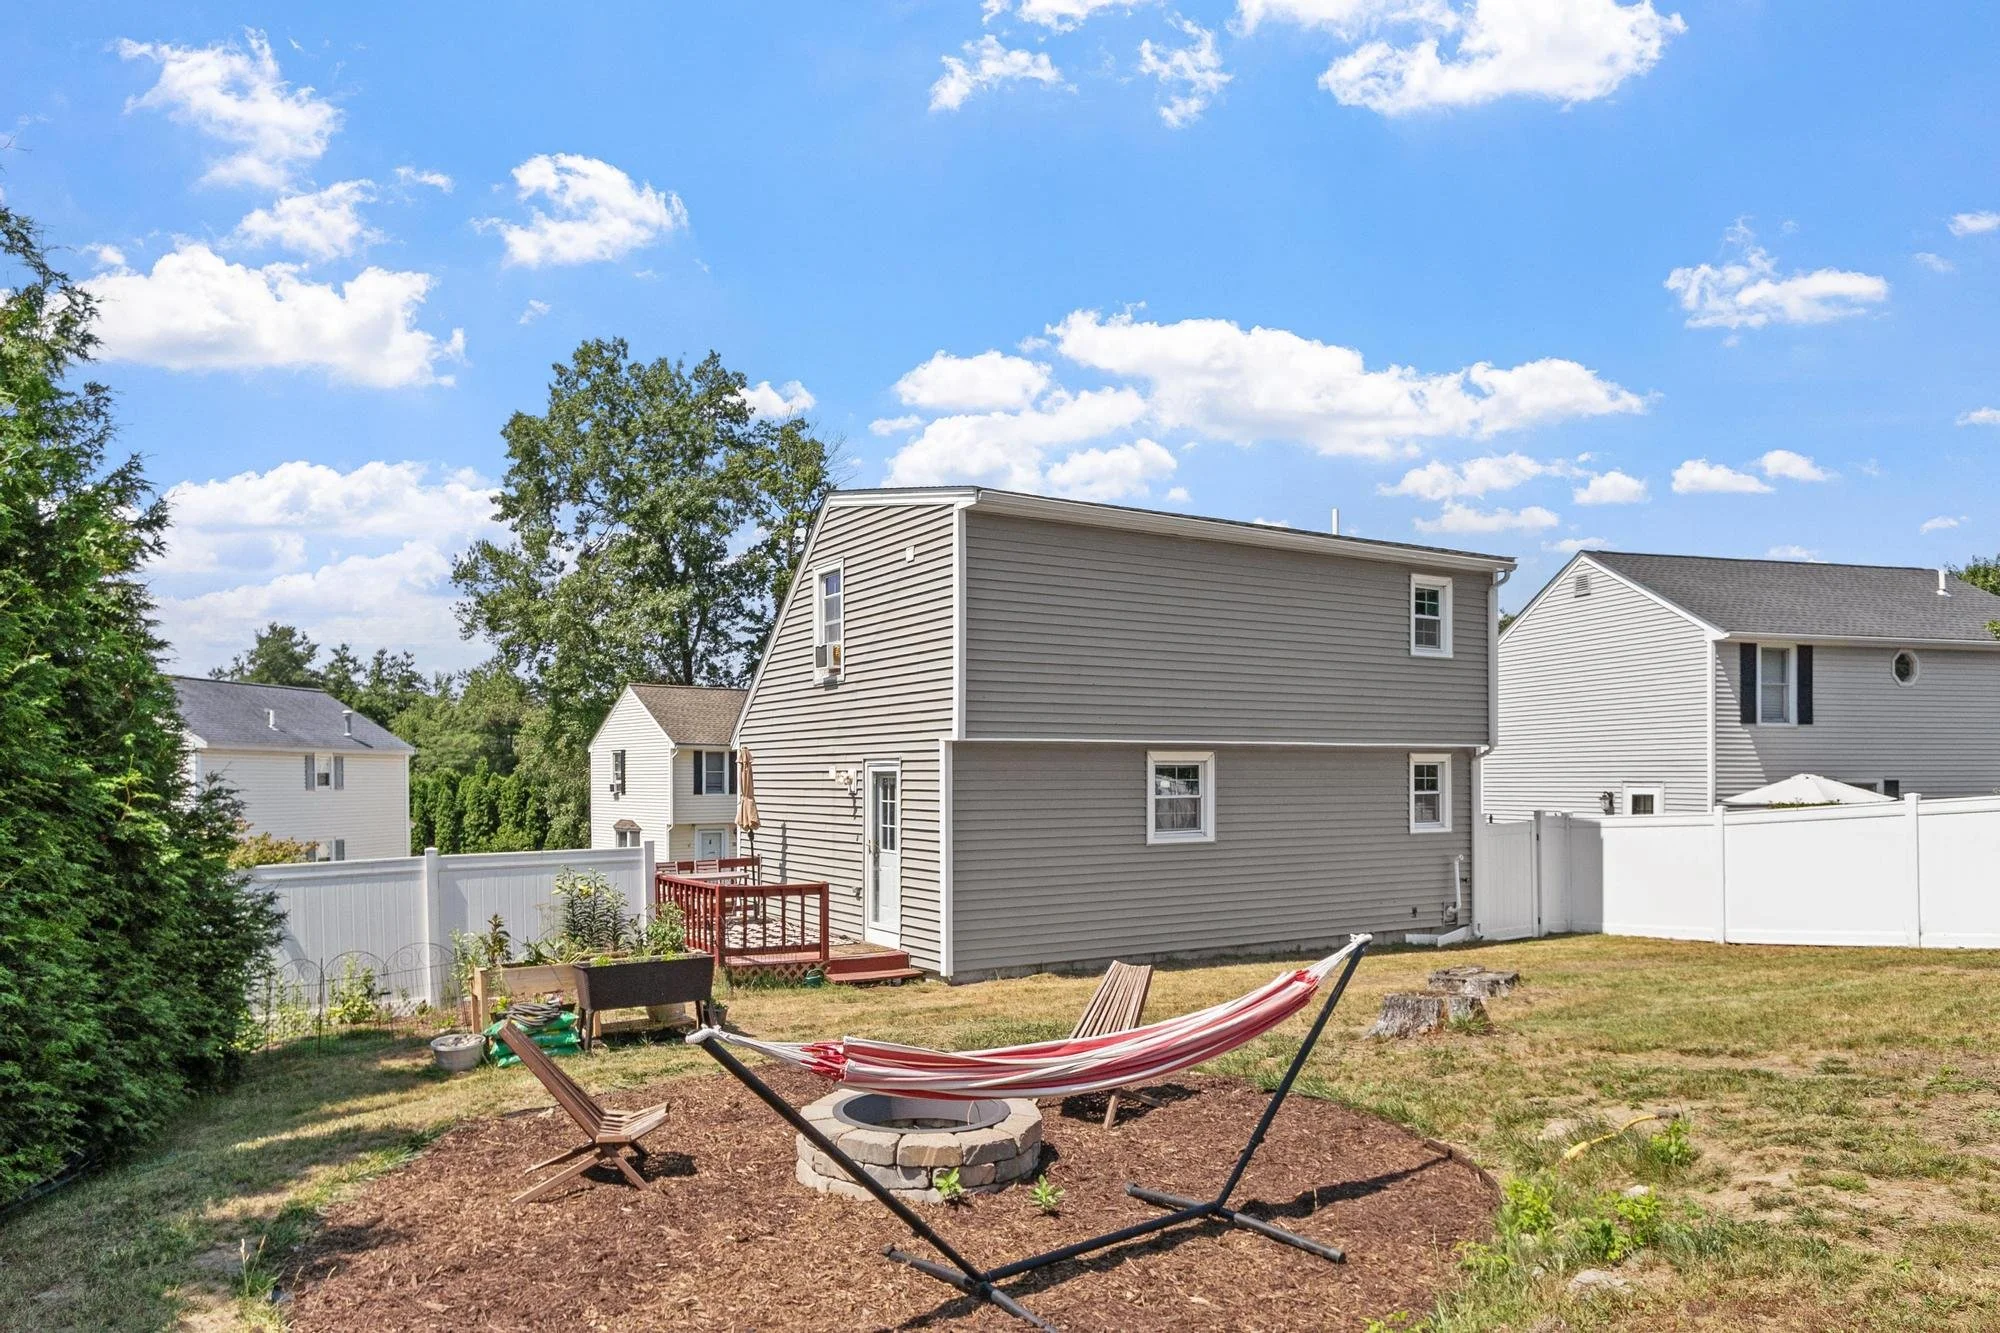
Backyard with a wooden deck, outdoor furniture, hammock, and firepit, surrounded by a white fence and neighboring houses under a blue sky with scattered clouds.
Backyard scene with a grassy area, tree stumps, a white fence, and neighboring houses with gray siding and dark roofing under a partly cloudy blue sky.
Residential neighborhood with multiple gray and white townhouses, green lawns, trees, and parked cars under a partly cloudy sky.

Virtual Tour

Floor Plans

2 bedrooms, 1.5 bathrooms, 1,073 sqf
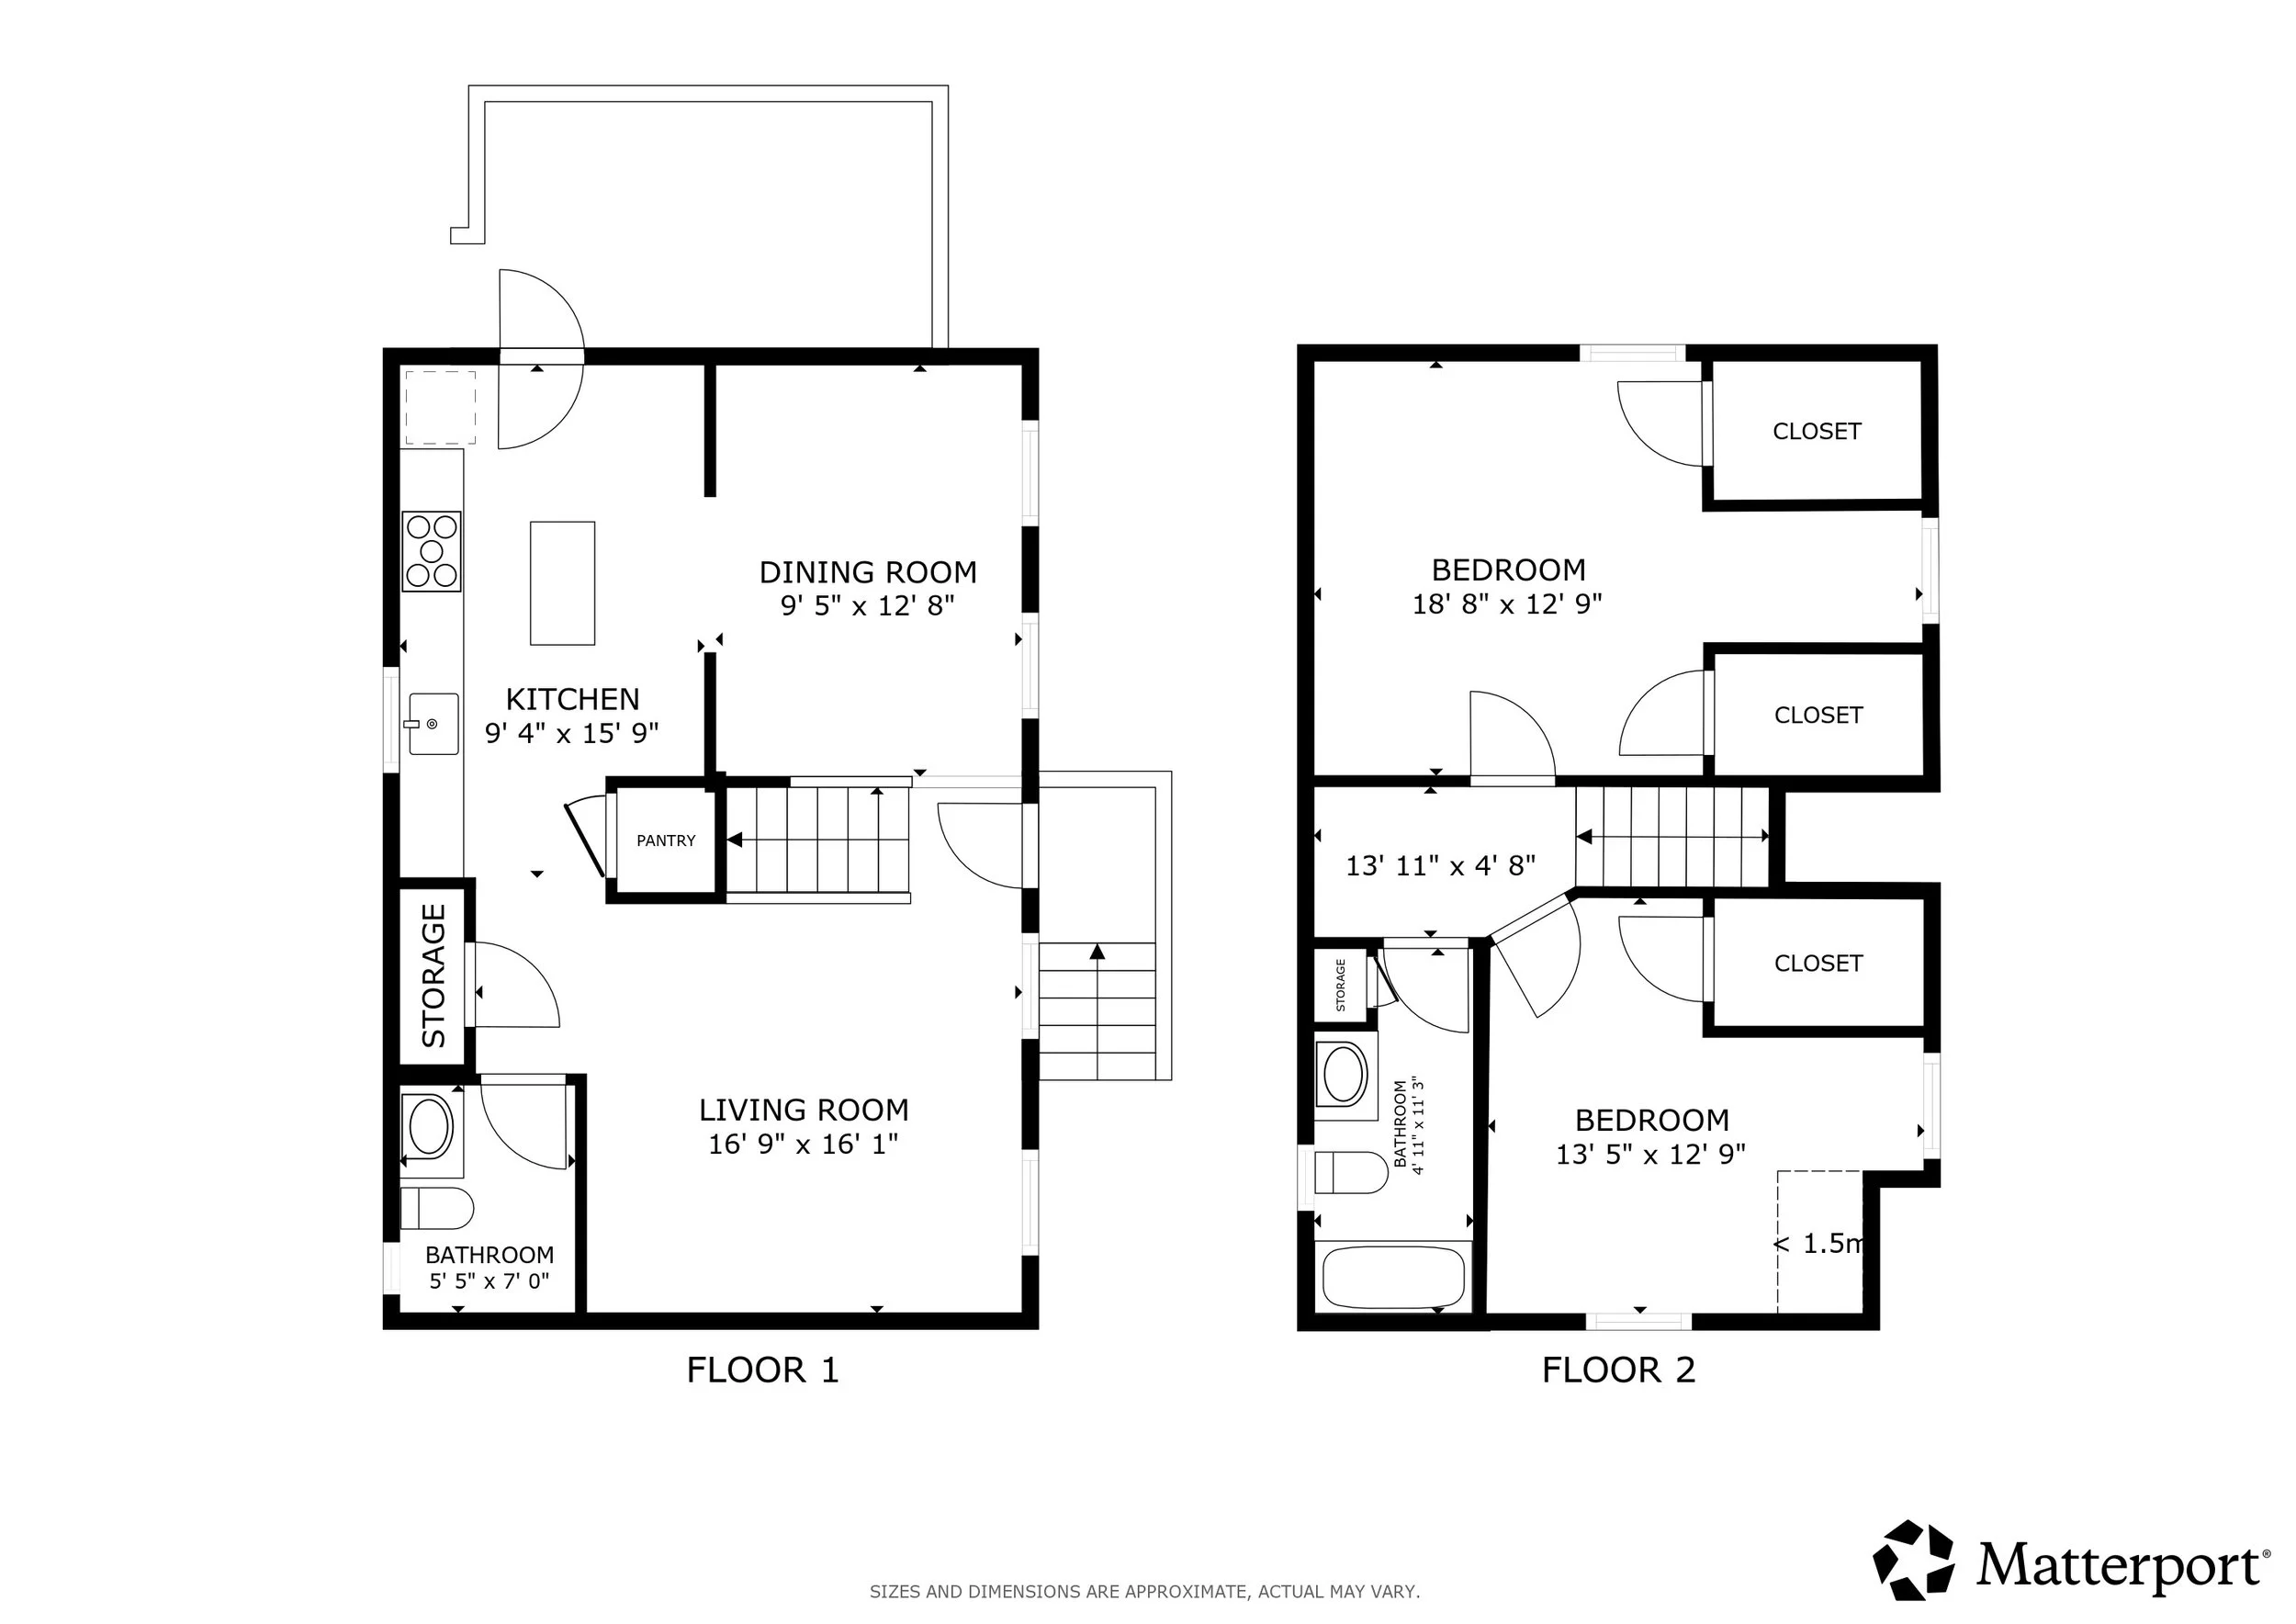
Floor plan of a two-story house showing rooms including two bedrooms, two bathrooms, a living room, a dining room, a kitchen, storage, and closets.

Location