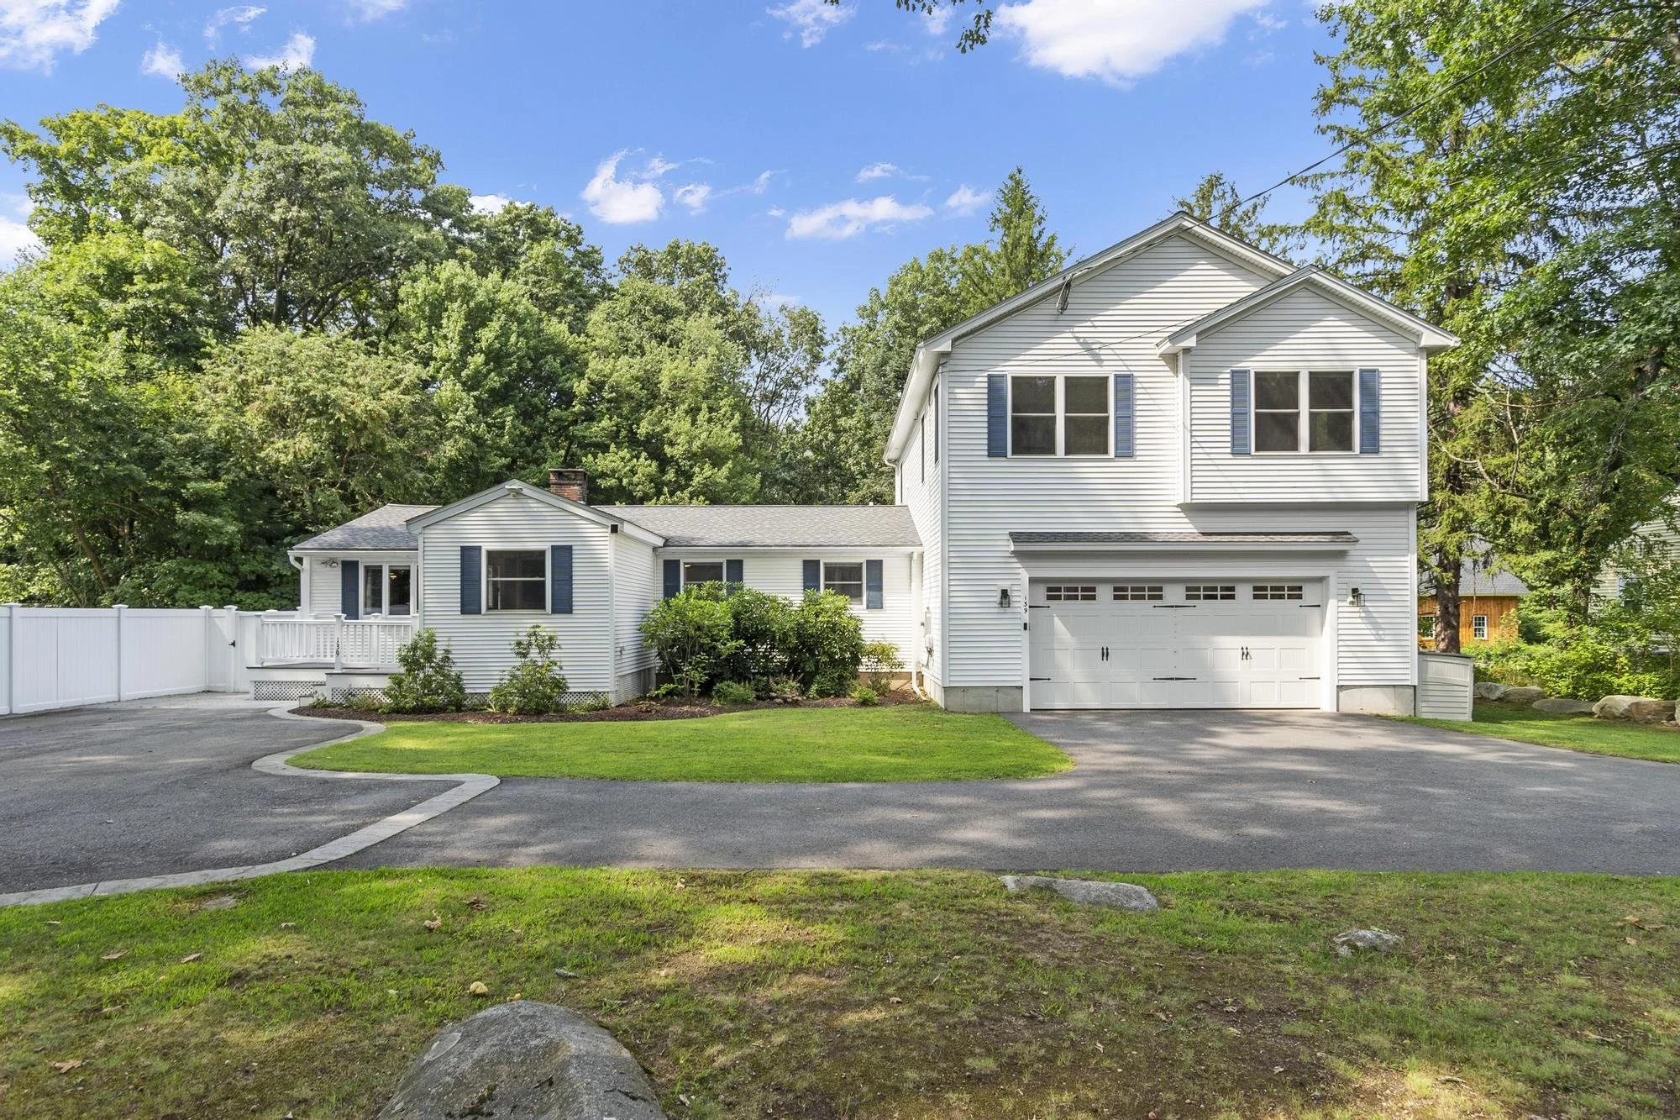
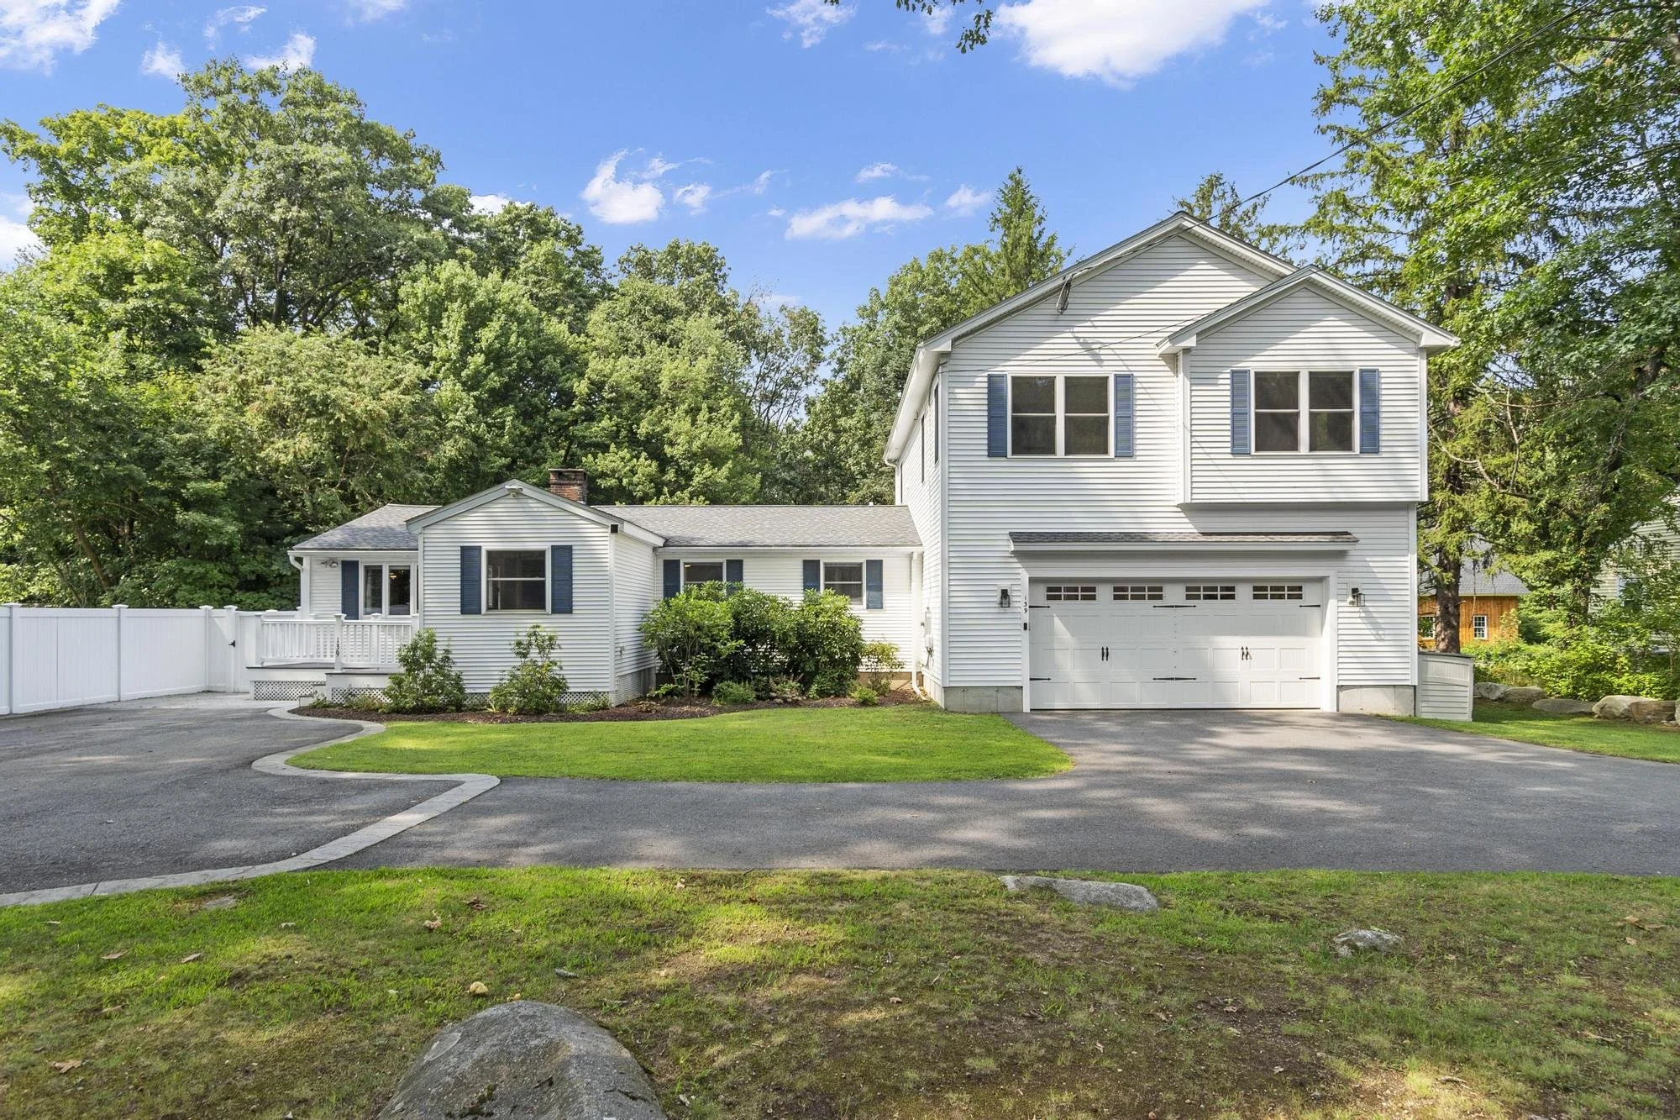
A home of remarkable scale and versatility
139 Harvard Rd, Littleton mA
About | Photos | Virtual Tour | Floor Plan | Location
Designed for gathering, creating, and growing, this is a home that adapts beautifully to every chapter of life.
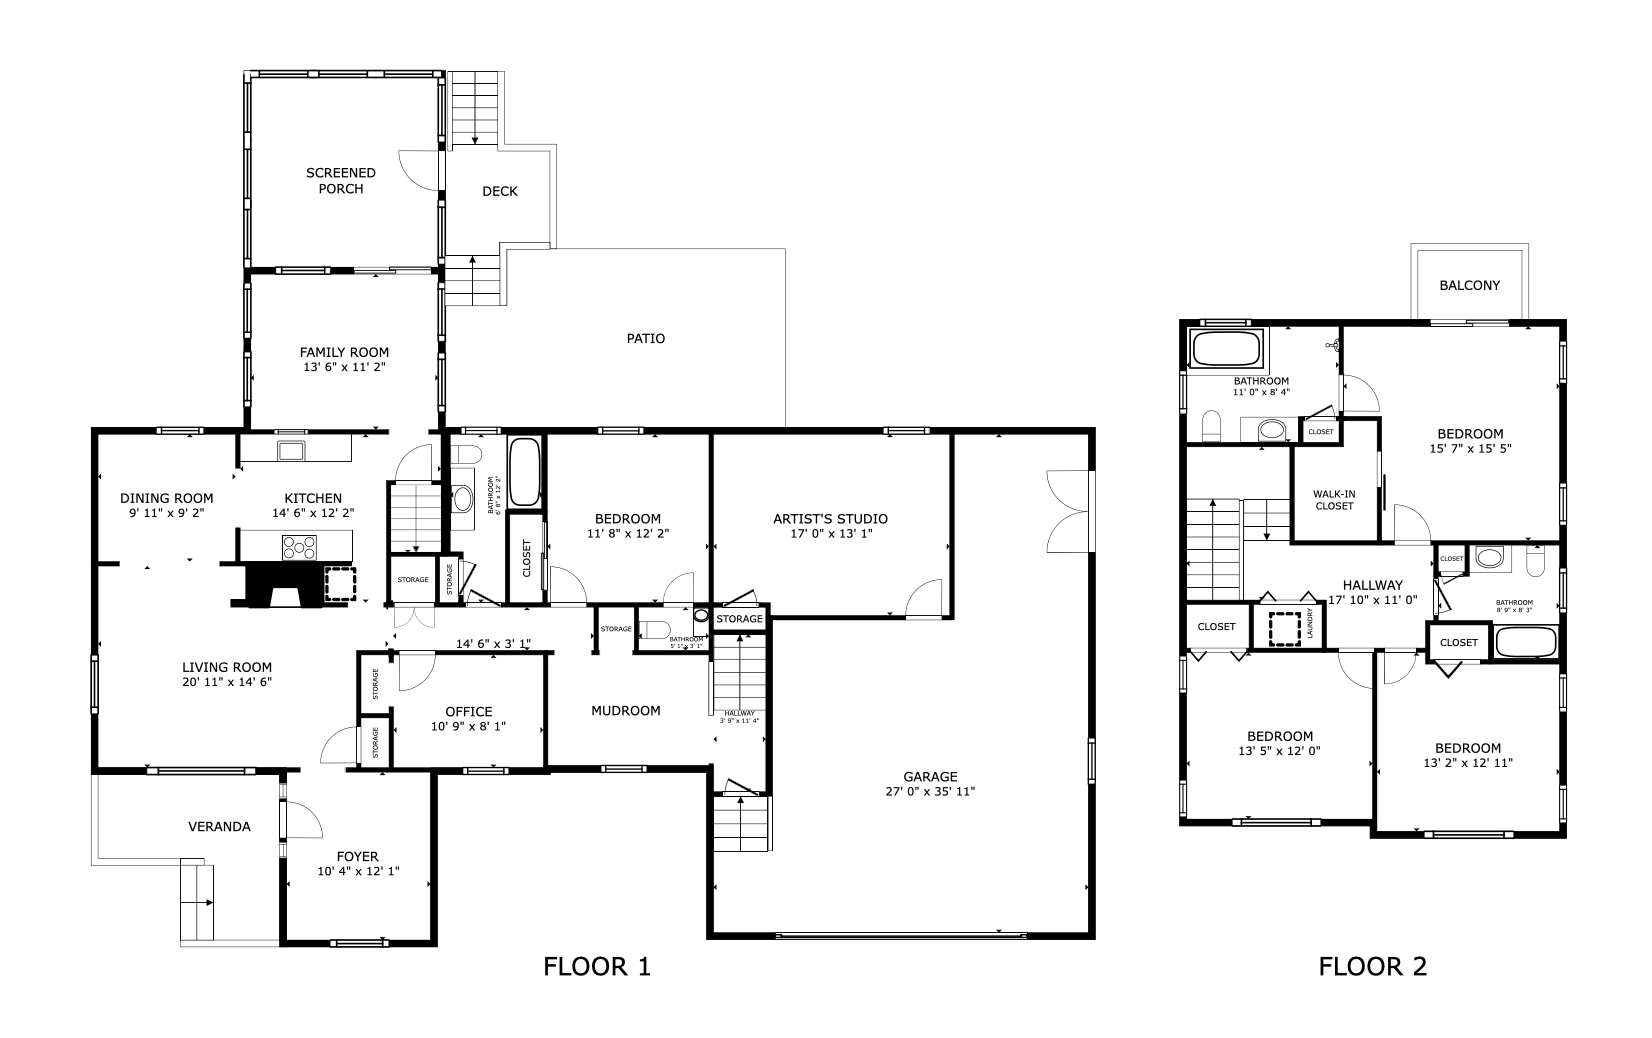
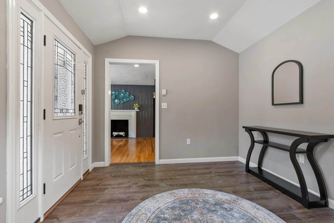
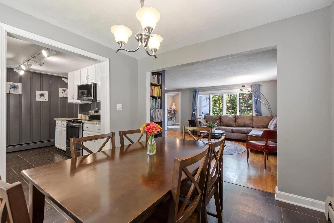
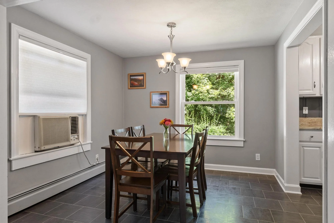
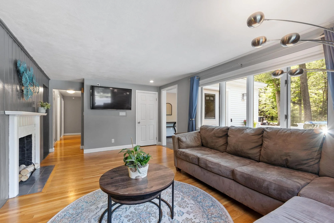
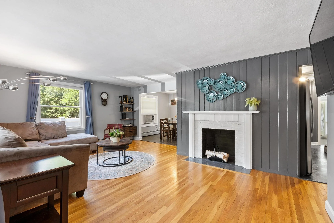
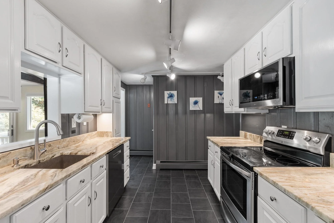
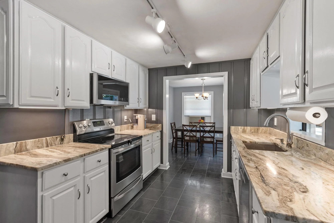
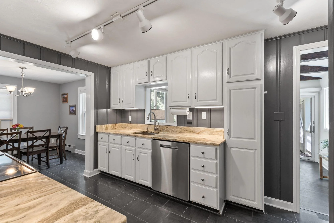
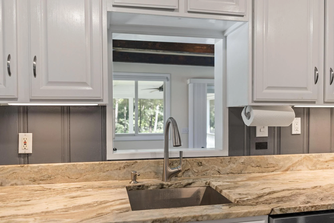
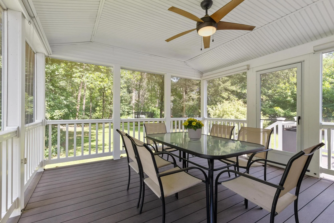
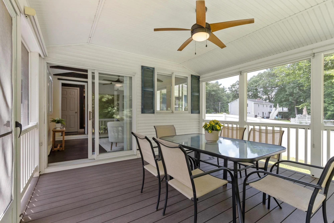
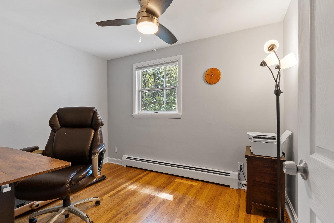
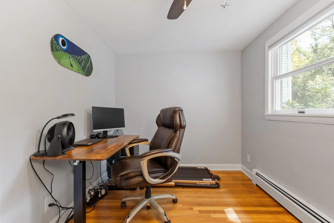
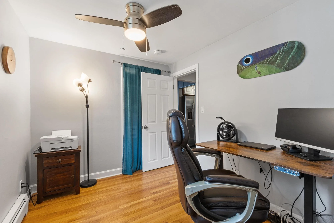
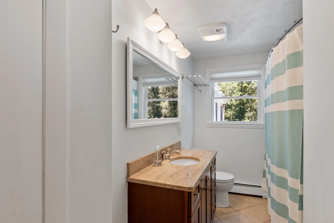
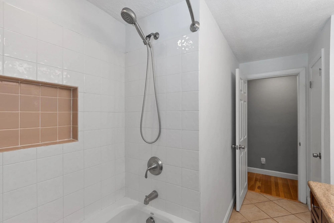
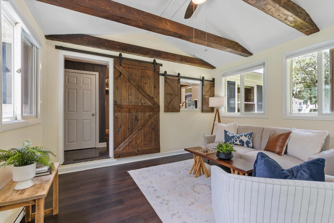
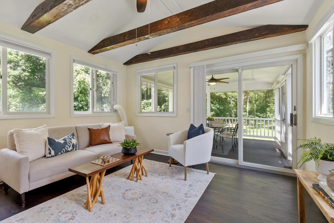
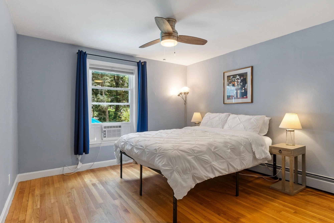
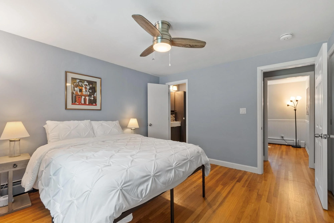
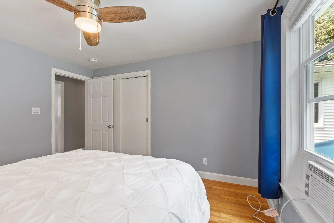
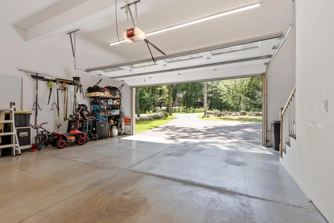
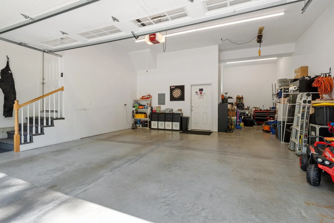
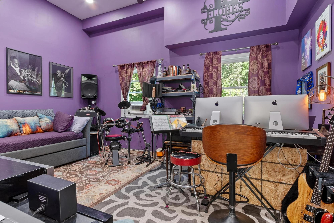
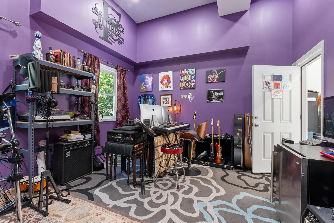
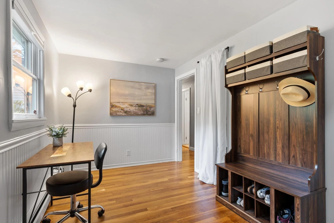
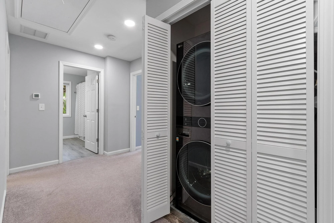
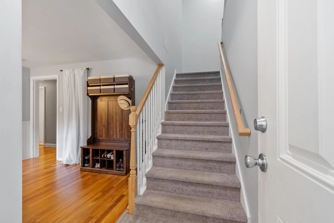
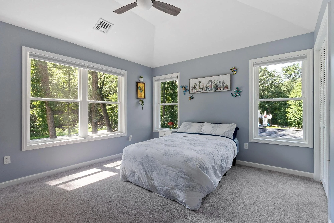
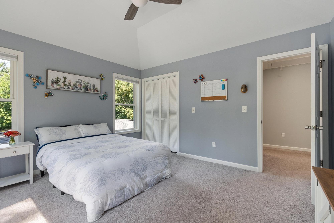
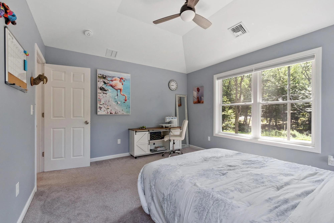
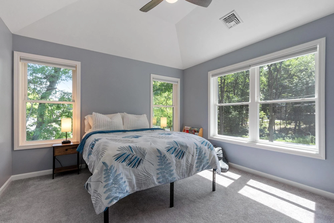
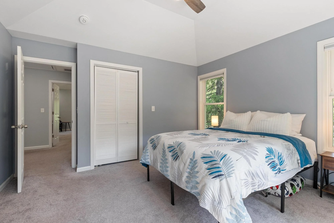
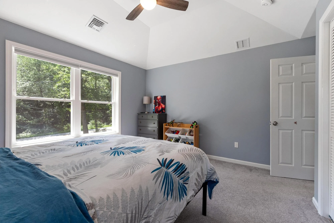
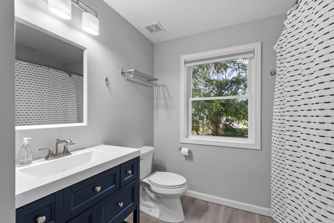
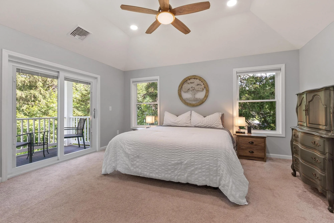
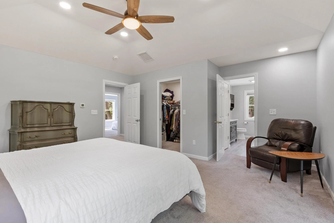
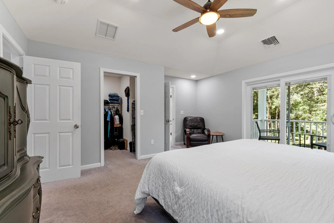
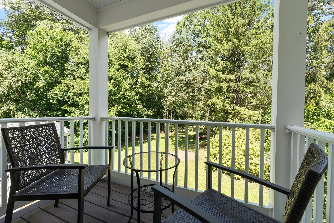
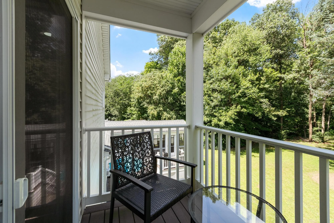
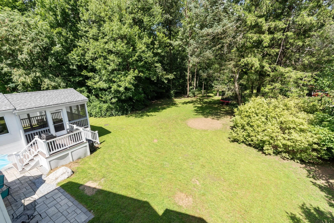
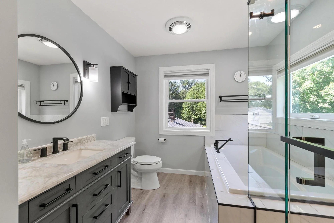
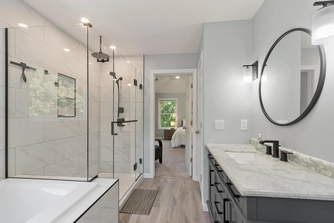
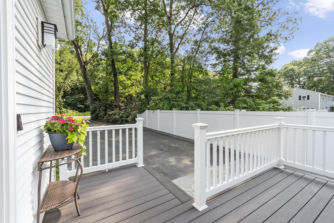
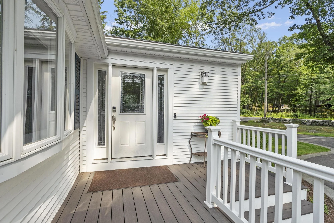
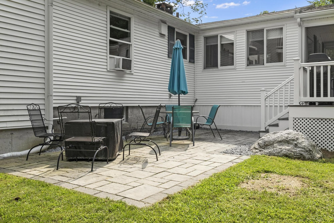
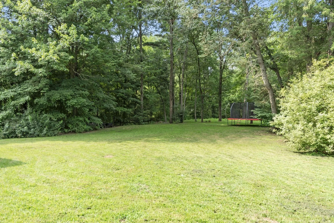
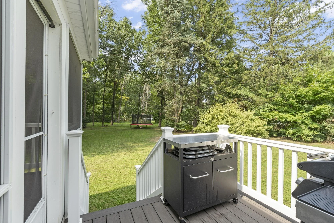
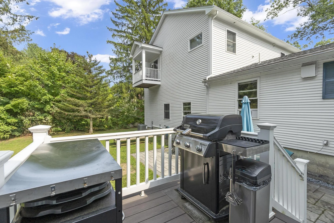
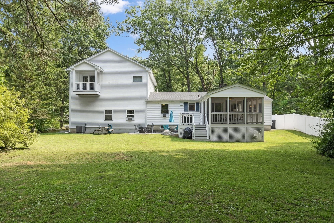
A home of remarkable scale and versatility, this distinctive property has evolved thoughtfully over the years, most notably with a transformative 2021 addition encompassing a massive 2-car garage, a 219sqf artist’s studio, and 3 generously proportioned bedrooms. Here, spaces shift effortlessly between intimacy and celebration: the living and dining rooms invite quieter gatherings, while the expansive family room, screened porch, back patio, and sprawling yard set the stage for entertaining on a grander scale. There is even a 4th guest bedroom with an en-suite bath for visiting family or overnight visitors! There is a workshop at the back of the garage that could be converted into a gym, while the noise-insulated artist’s studio provides a rare sanctuary for music, art, or personal pursuits. With room to gather, create, retreat, and grow, this is a home designed not for one way of living, but many. Significant updates: 2018 and 2021 roof, 2020 septic, 2020 patio, 2026 oil tank. Stone’s throw from Oak Hill Reservation - one of the prettiest places in Littleton to hike!
4 Bedrooms • 3.5 Baths • 2-car garage • 2,600 sqf • Offered at $749,900
Photos
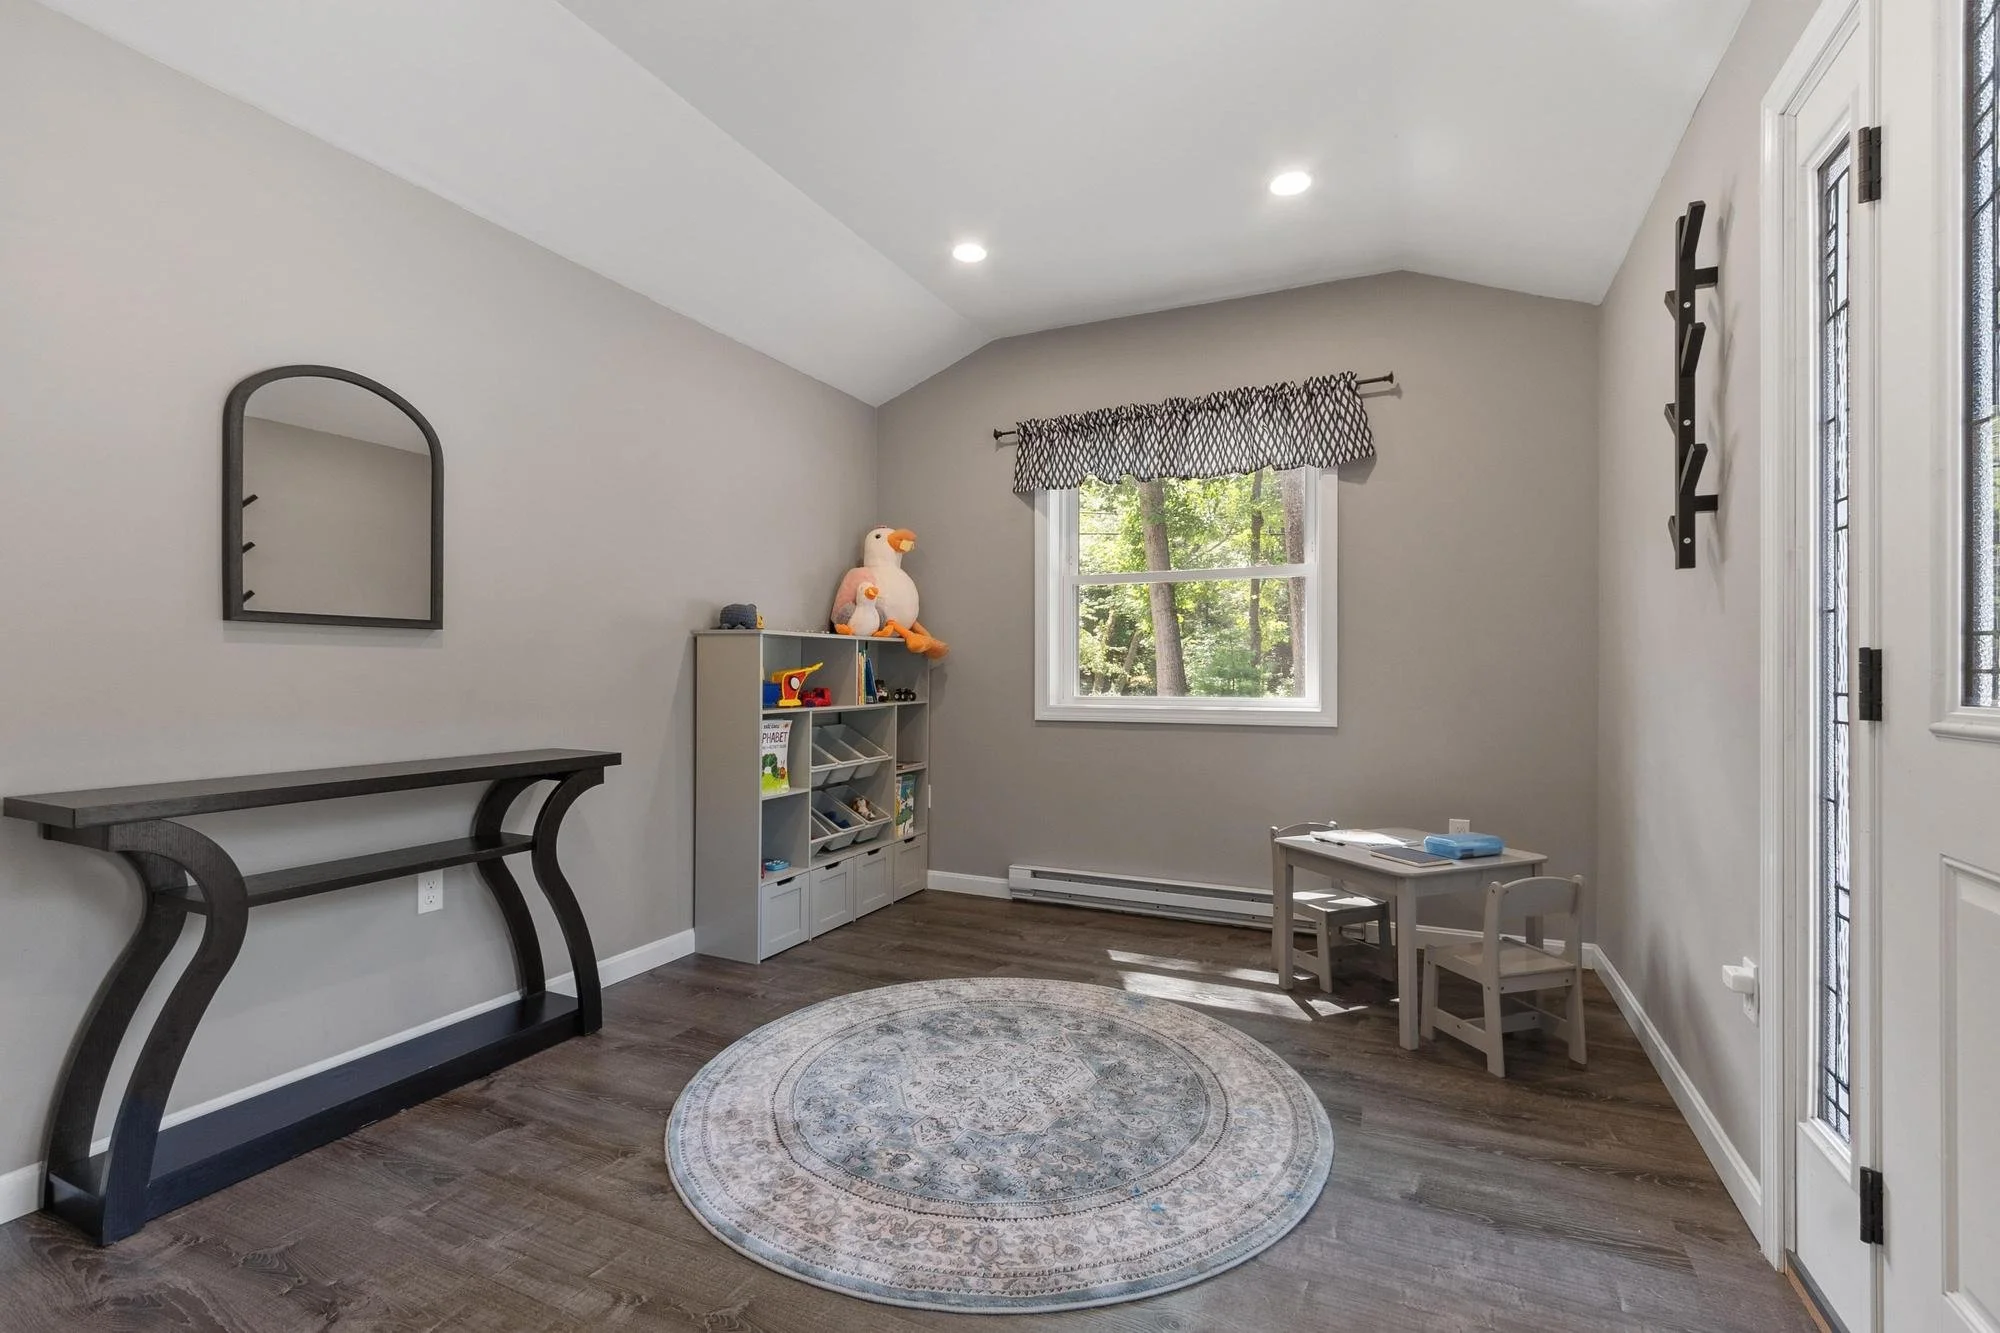
Virtual Tour
Floor Plans
4 bedrooms, 3.5 bathrooms, 2,600 sqf