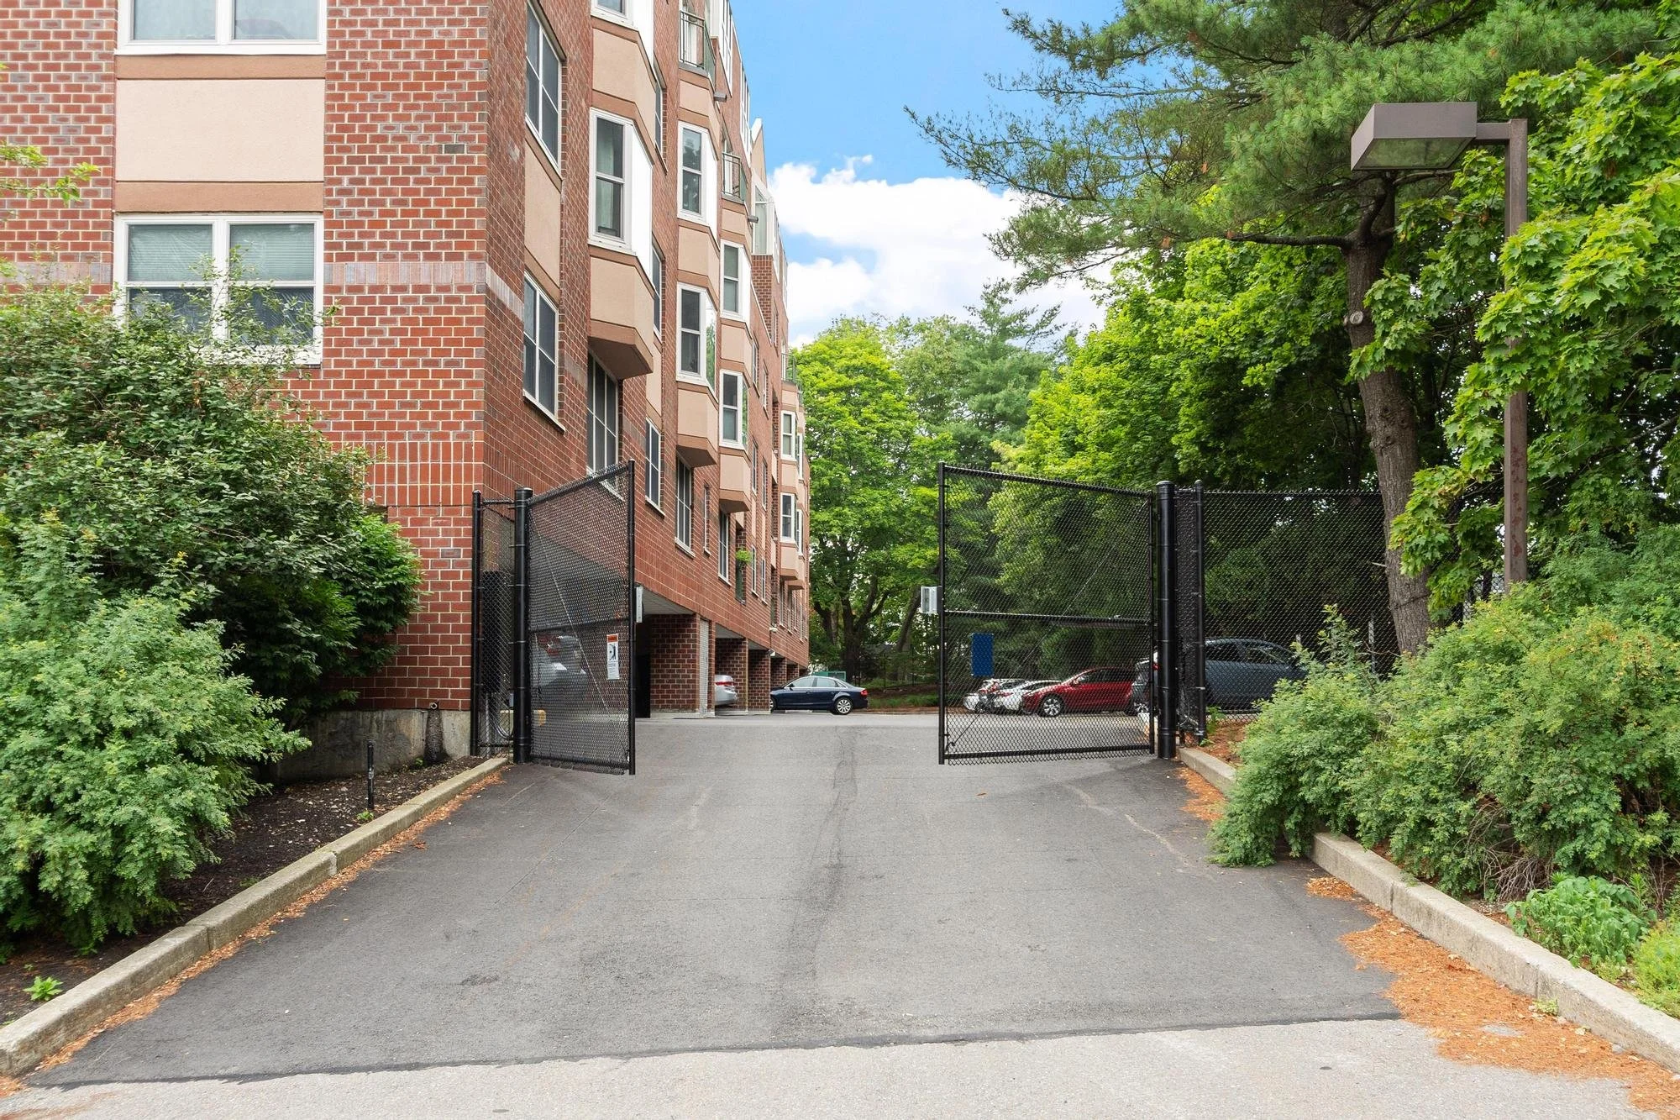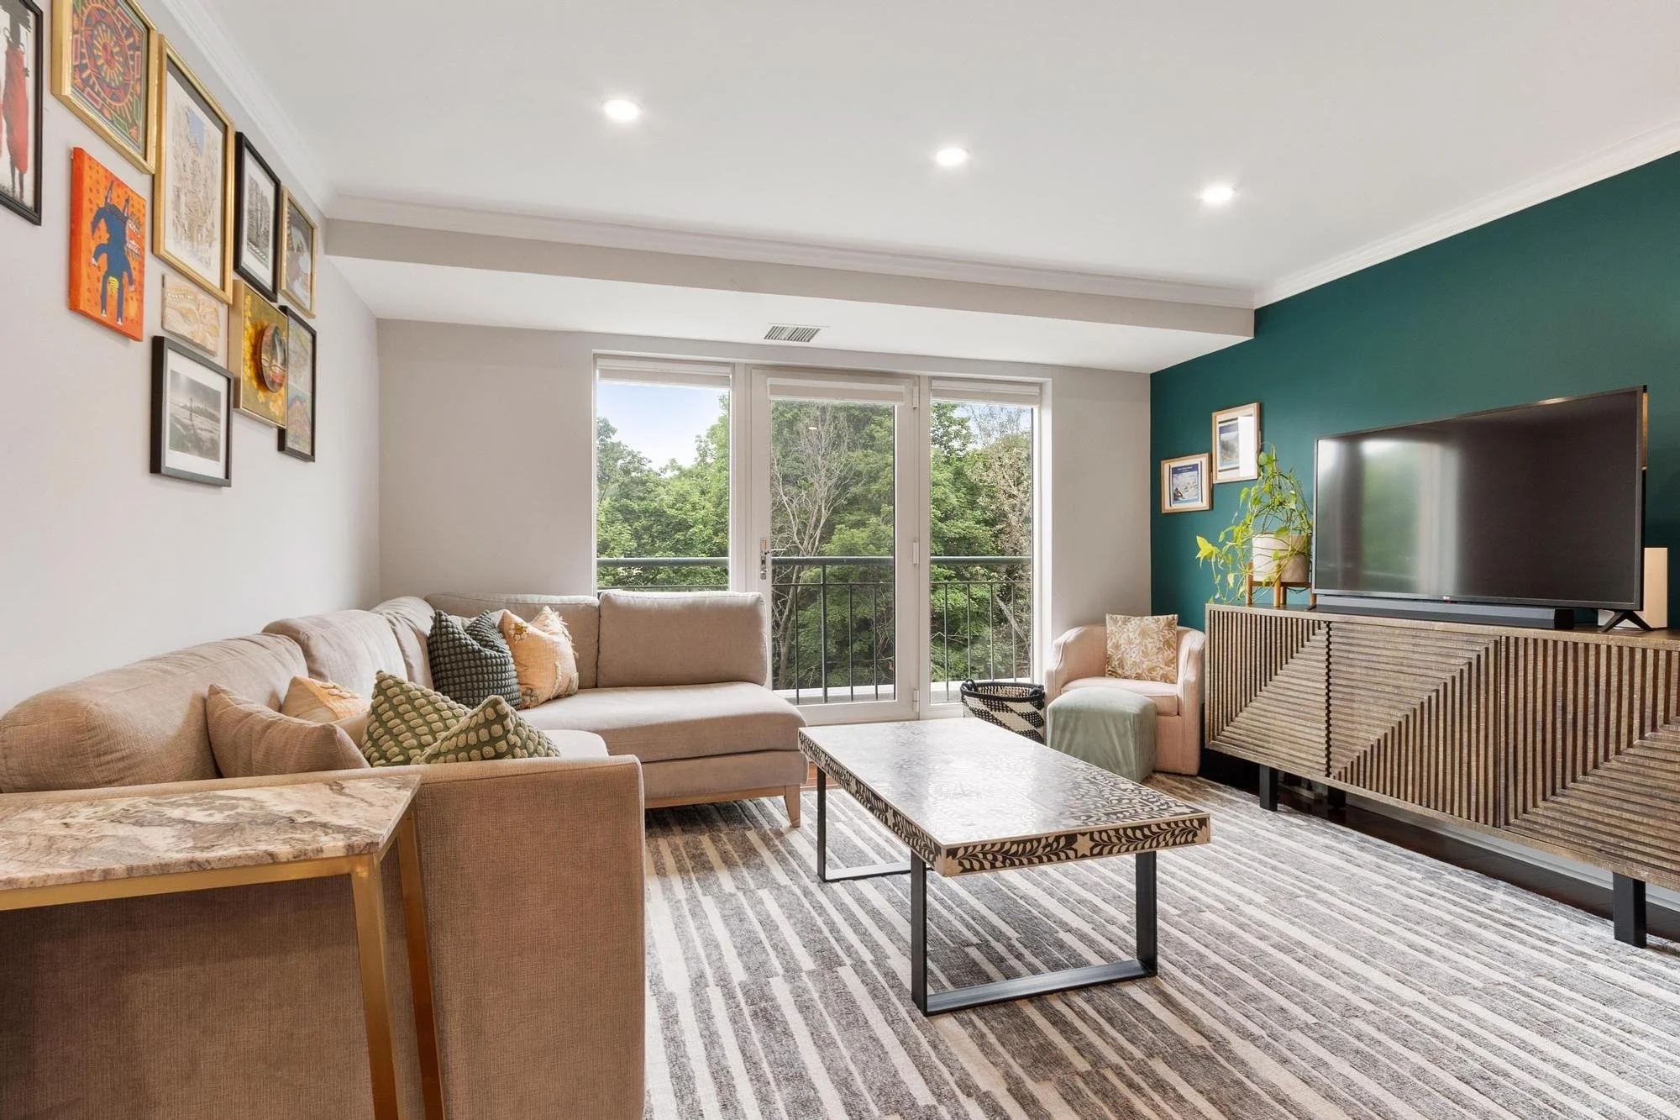
1 Watermill Place Arlington Massachusetts Job 39459 0028.jpg

Where home feels both tranquil and connected

1 Watermill Pl, #425, Arlington mA

About | Photos | Virtual Tour | Floor Plan | Location

Apartment living Designed for those who appreciate beautiful details, nature, and a life well-connected.

This 1 bedroom abode offers the perfect apartment lifestyle that pairs timeless elegance with effortless living! Recessed lighting, crown moulding, and beautifully accented walls lend warmth and character throughout. The living spaces are framed by tranquil views of the scenic landscape and the historic Old Schwamb Mill, while a Juliette balcony welcomes gentle breezes and changing seasons indoors. The primary bedroom is a peaceful retreat with double closets and a private en-suite bath. This is a well-insulated unit that enjoys remarkably low utility costs! Beyond the front door, same-level private storage and a parking space (#39) just steps from the entrance elevate everyday convenience. This building has impeccably maintained common areas, a gym, and 8 visitor parking spots. Located beside the Minuteman Commuter Bikeway and moments from Mass Ave with Trader Joe's and Maruichi Japanese Market nearby, this home offers a lifestyle where nature and neighborhood exist in perfect balance.

1 Bedroom • 1.5 Baths • 1 Parking spot • Private storage • 644 sqf • Offered at $489,000

Photos
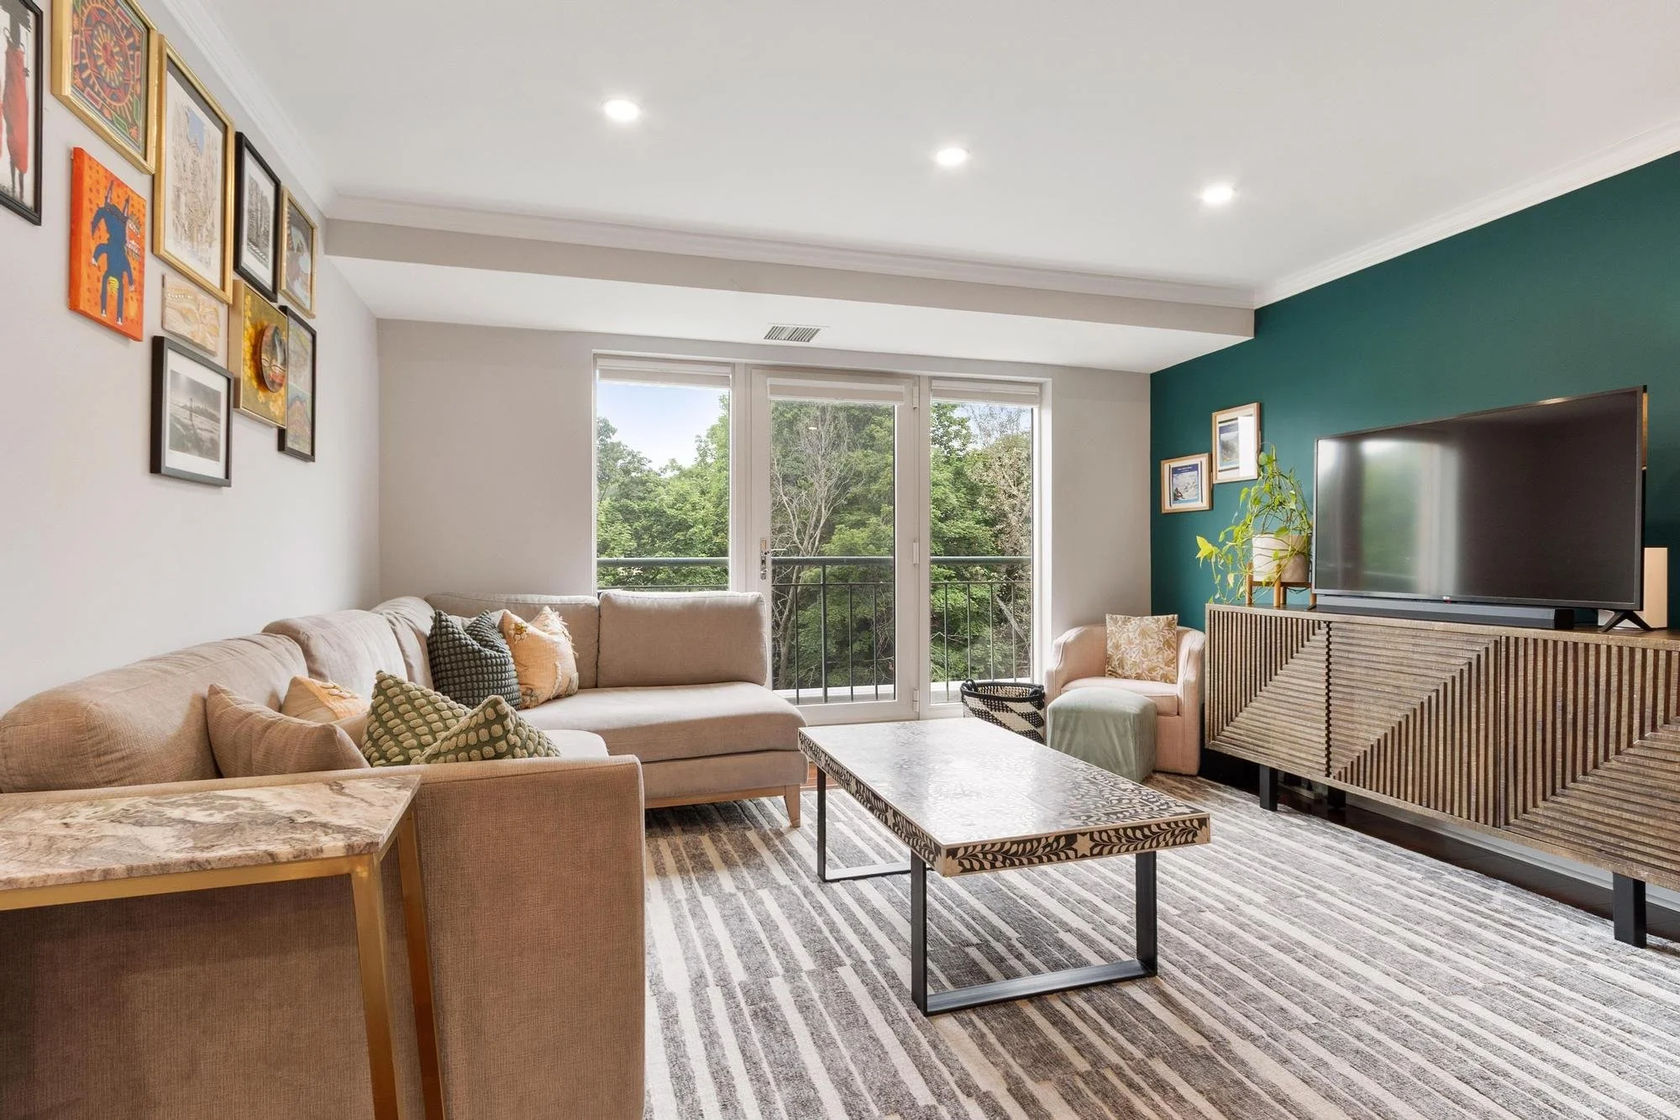
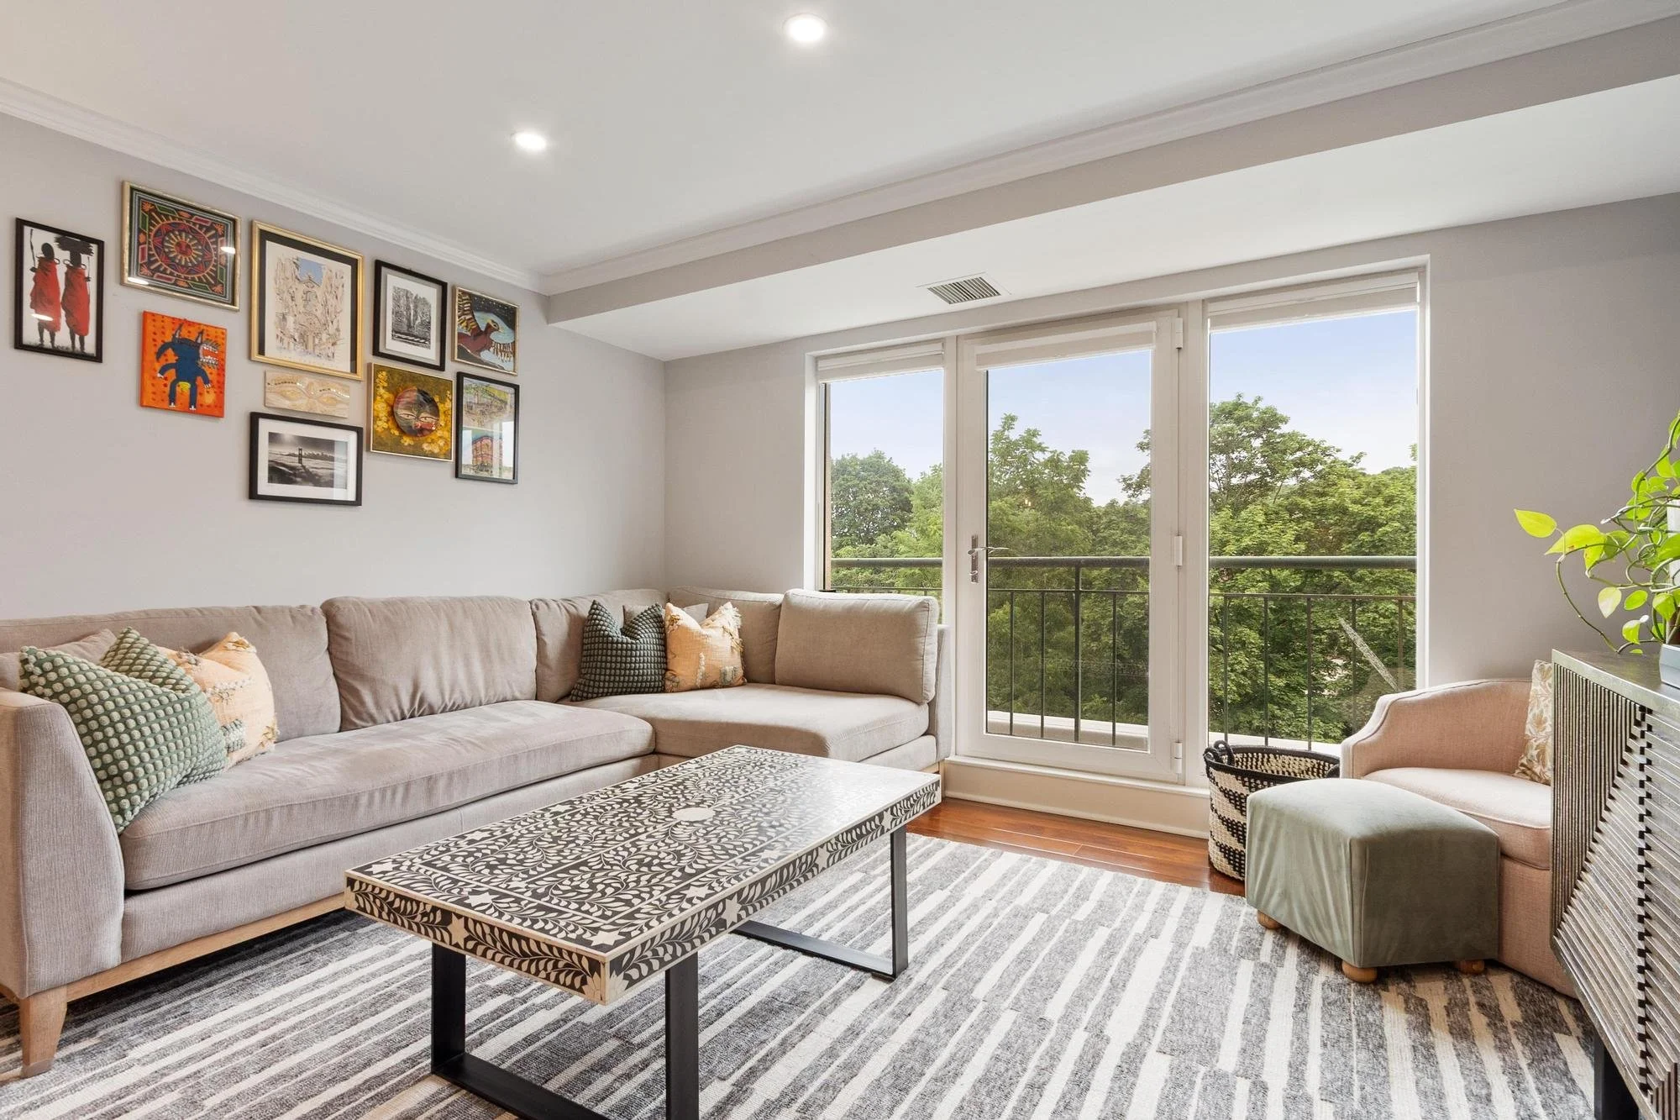
Living room with beige sectional sofa, patterned throw pillows, coffee table, wall art, large window with balcony overlooking trees, green accent wall, potted plant, TV on wooden stand, striped rug.
Living room with beige sofa, patterned coffee table, striped rug, wall art, large windows with greenery outside, and a plant in the corner.
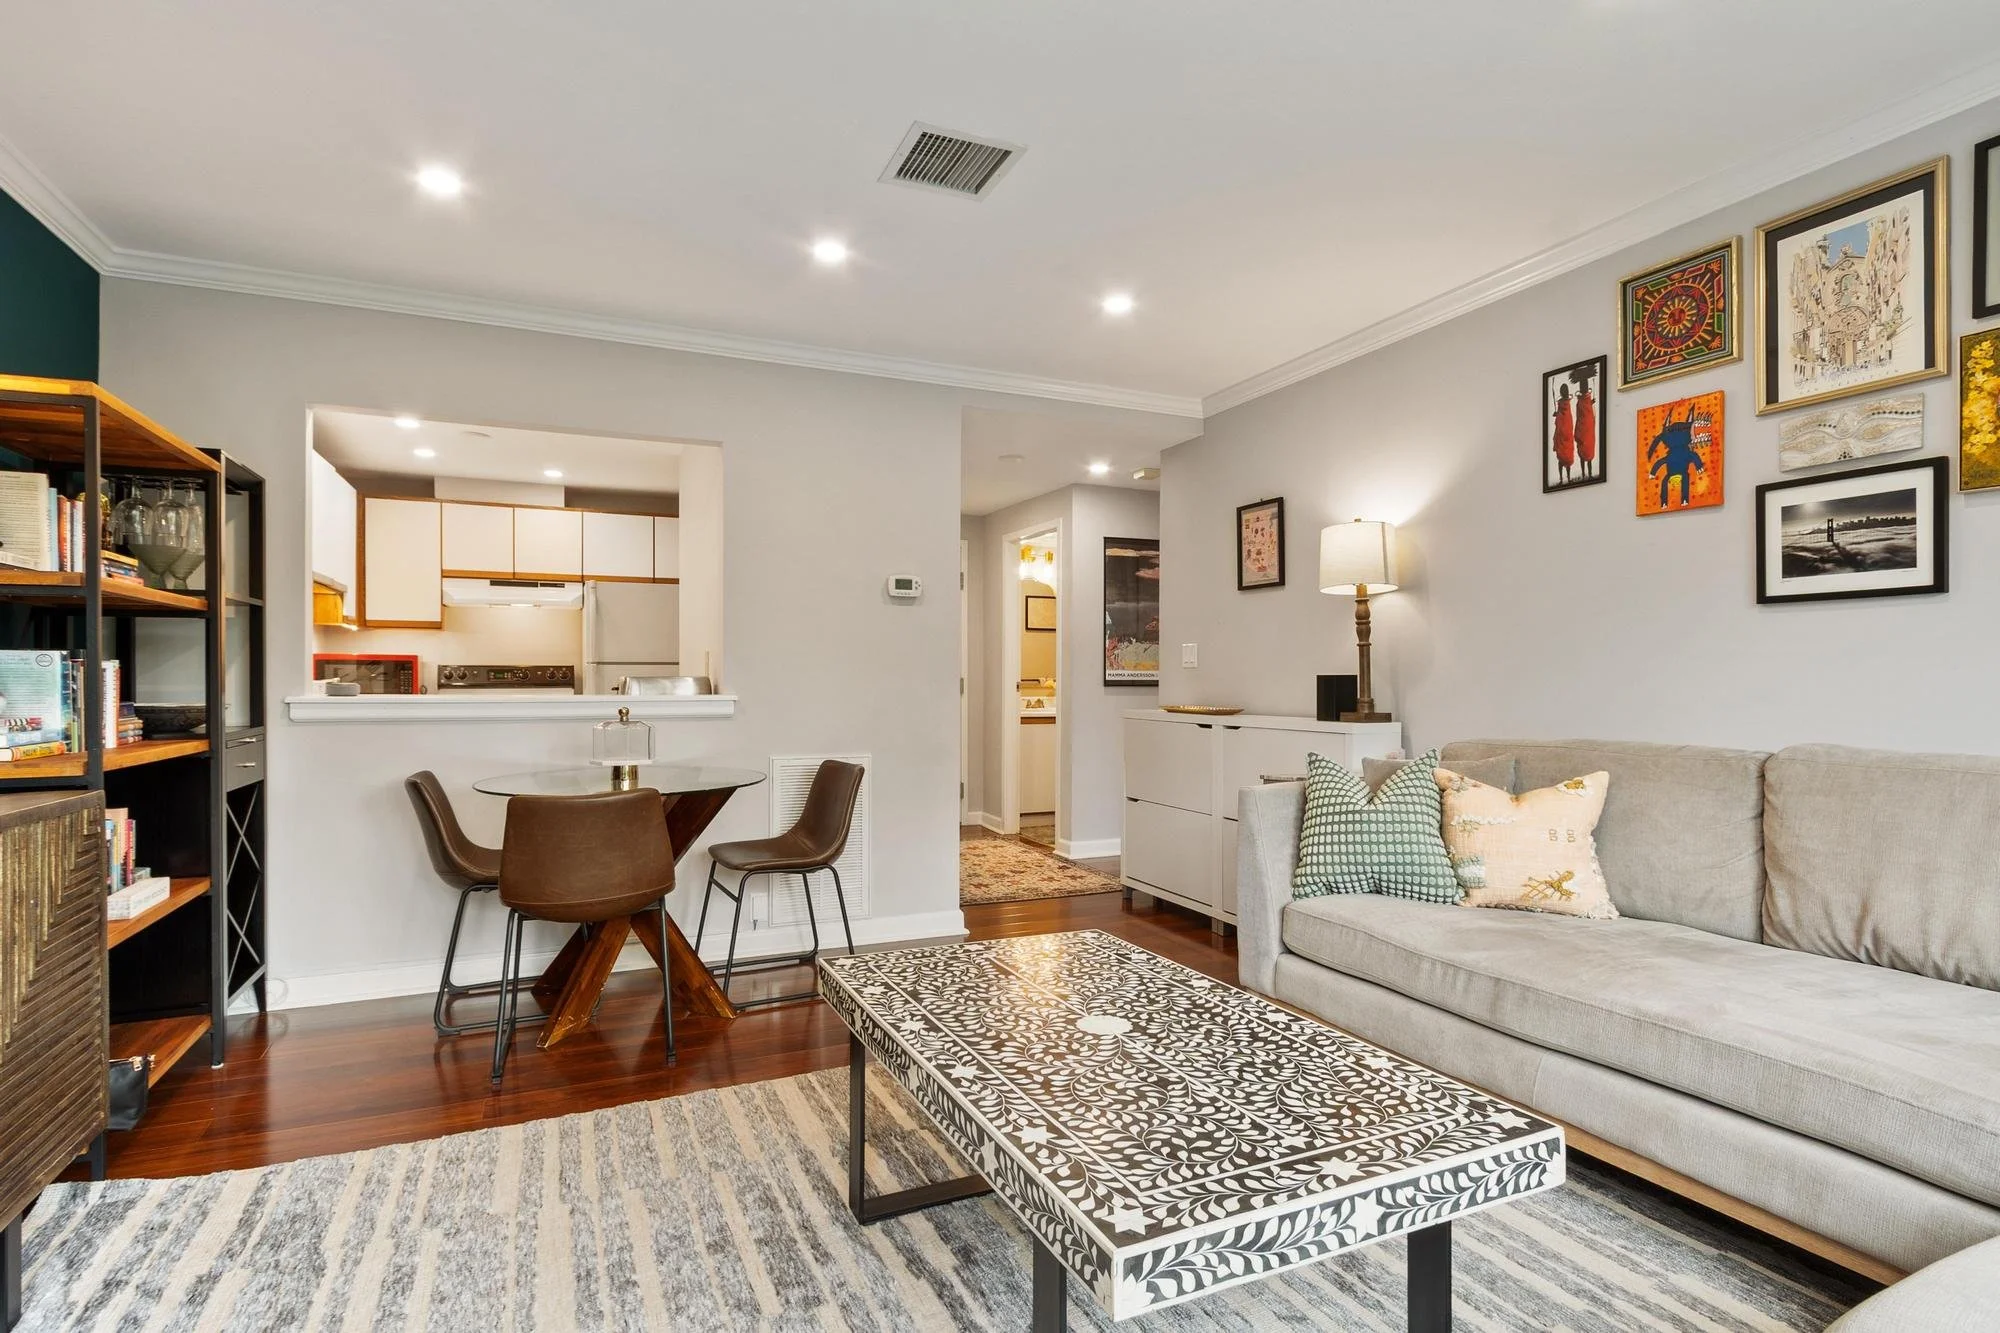
Interior view of a living room with a gray sofa, patterned coffee table, gallery wall, lap lamp, and a view into an open kitchen and dining area.
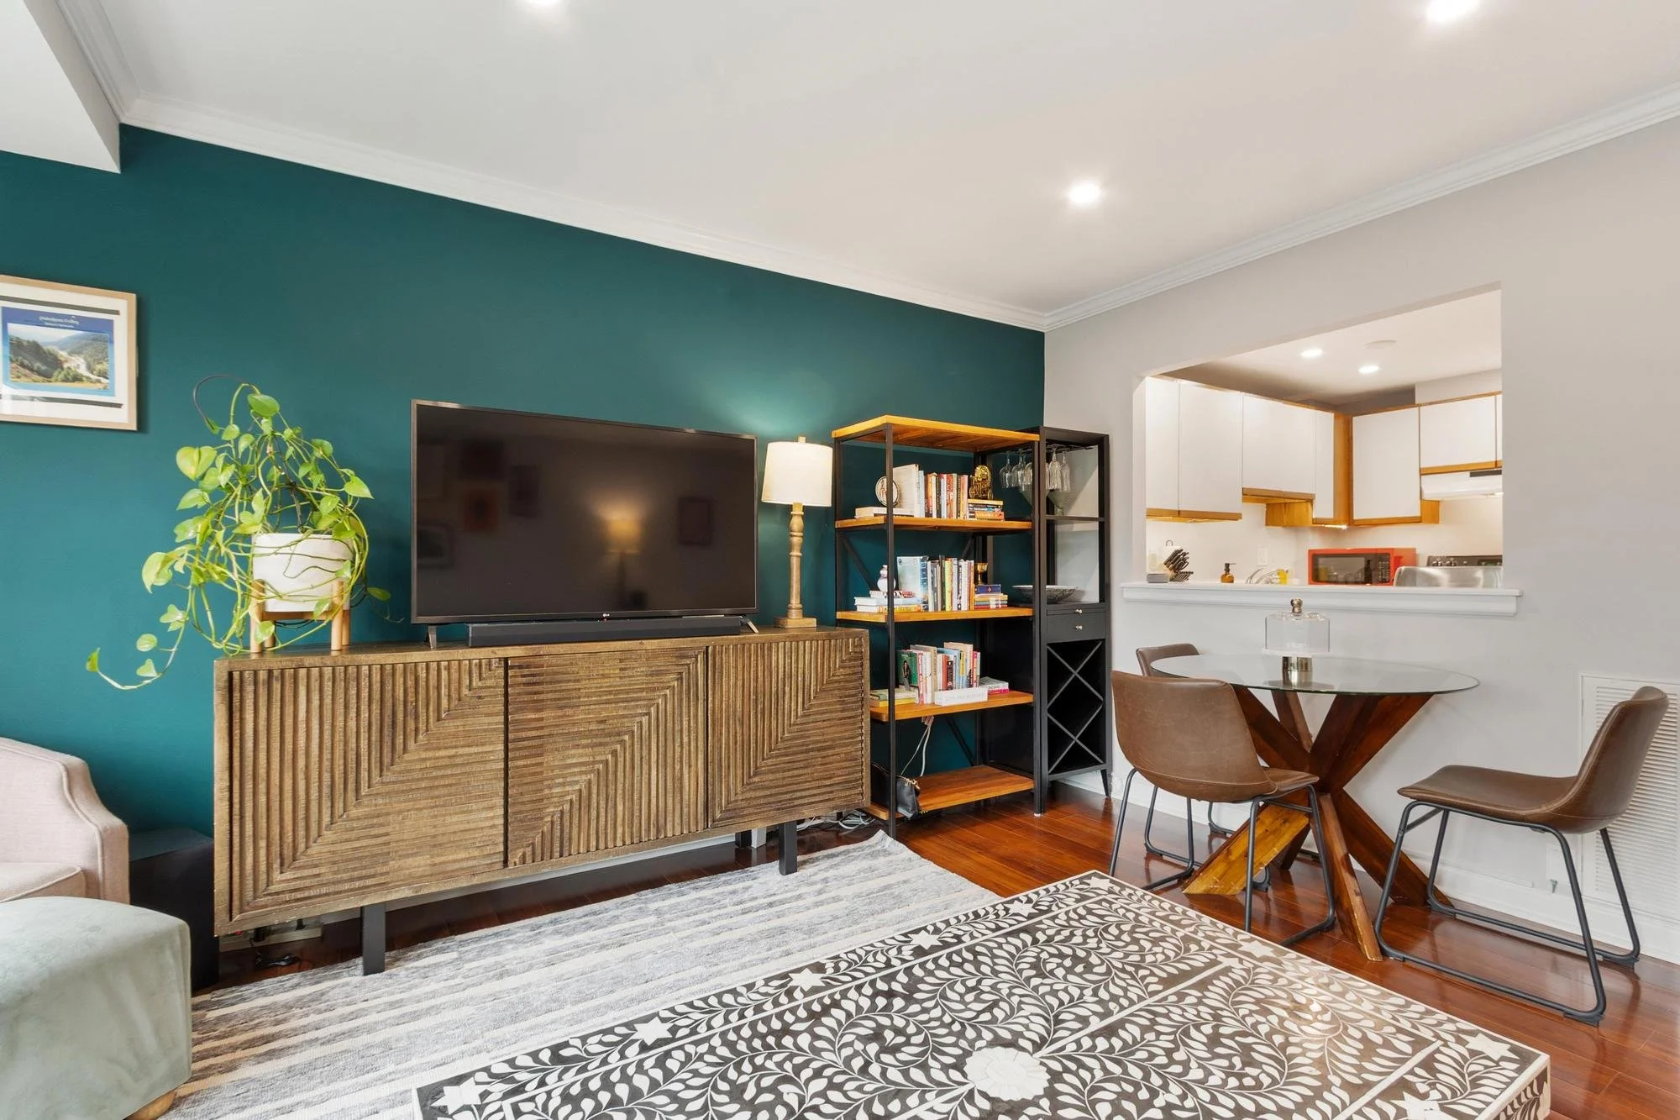
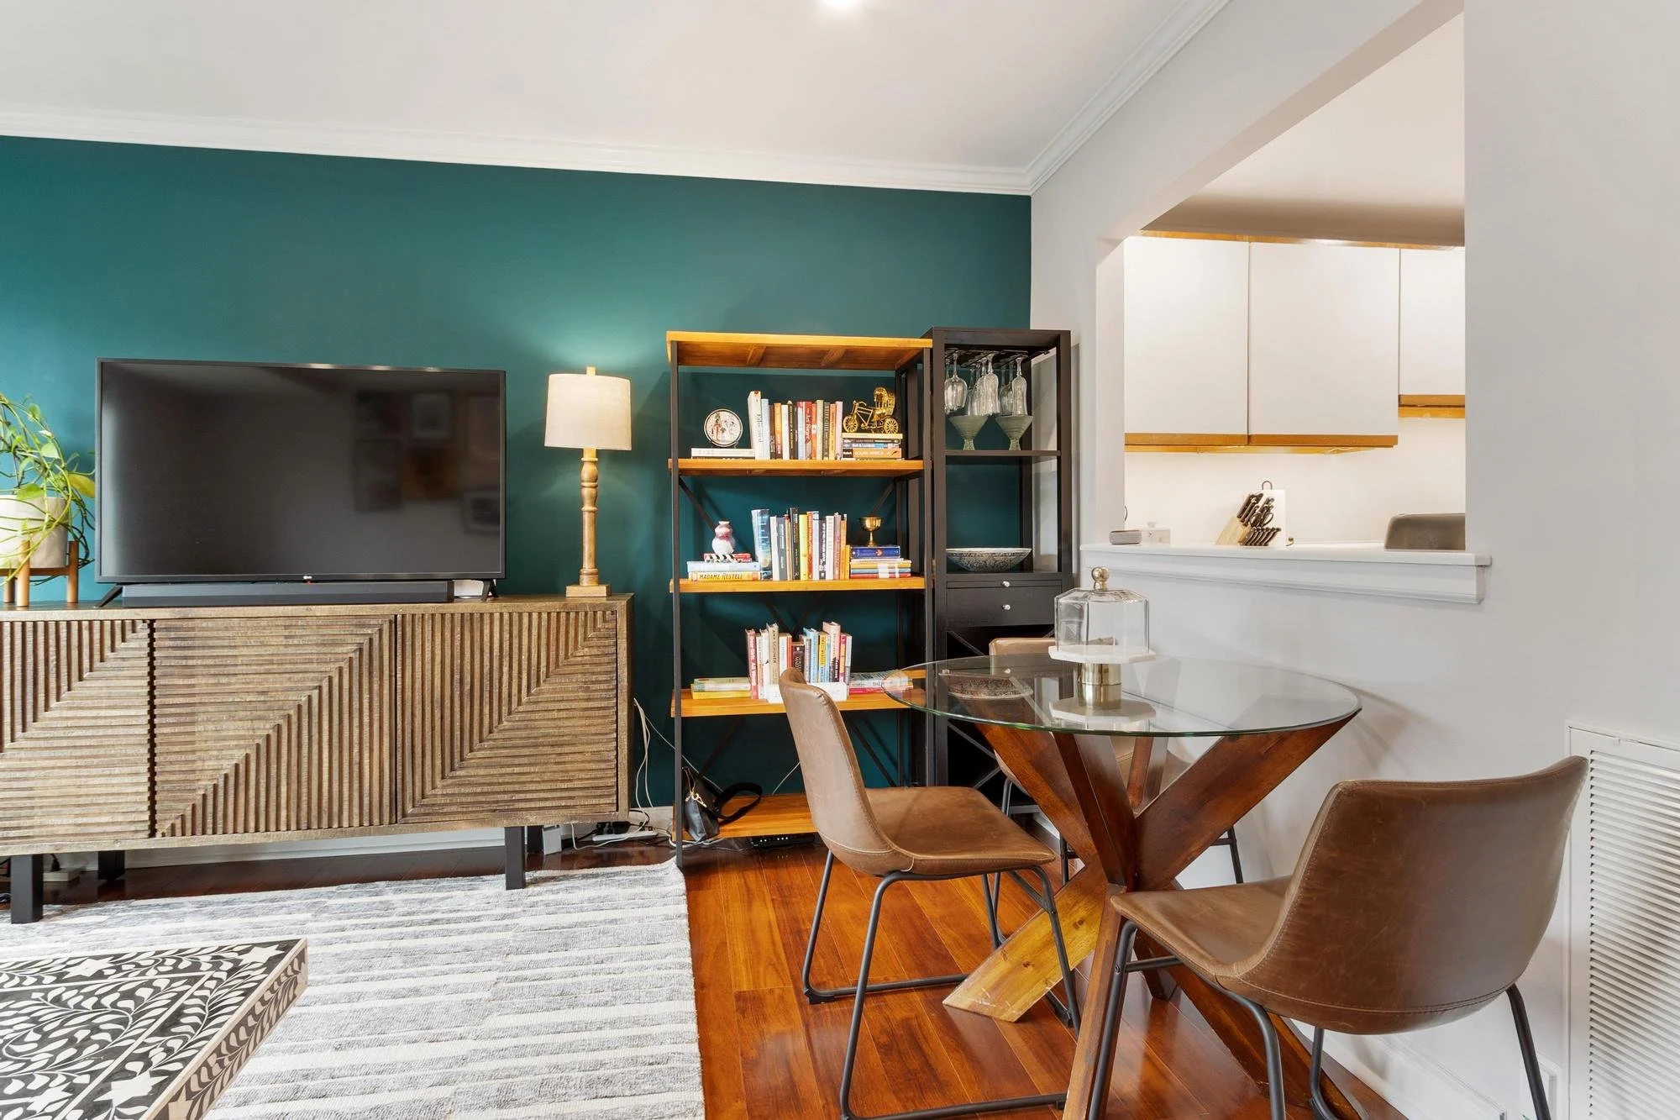
Living room with teal accent wall, wooden console, flat-screen TV, bookshelf, dining table with beige chairs, patterned rug, and an open kitchen in background.
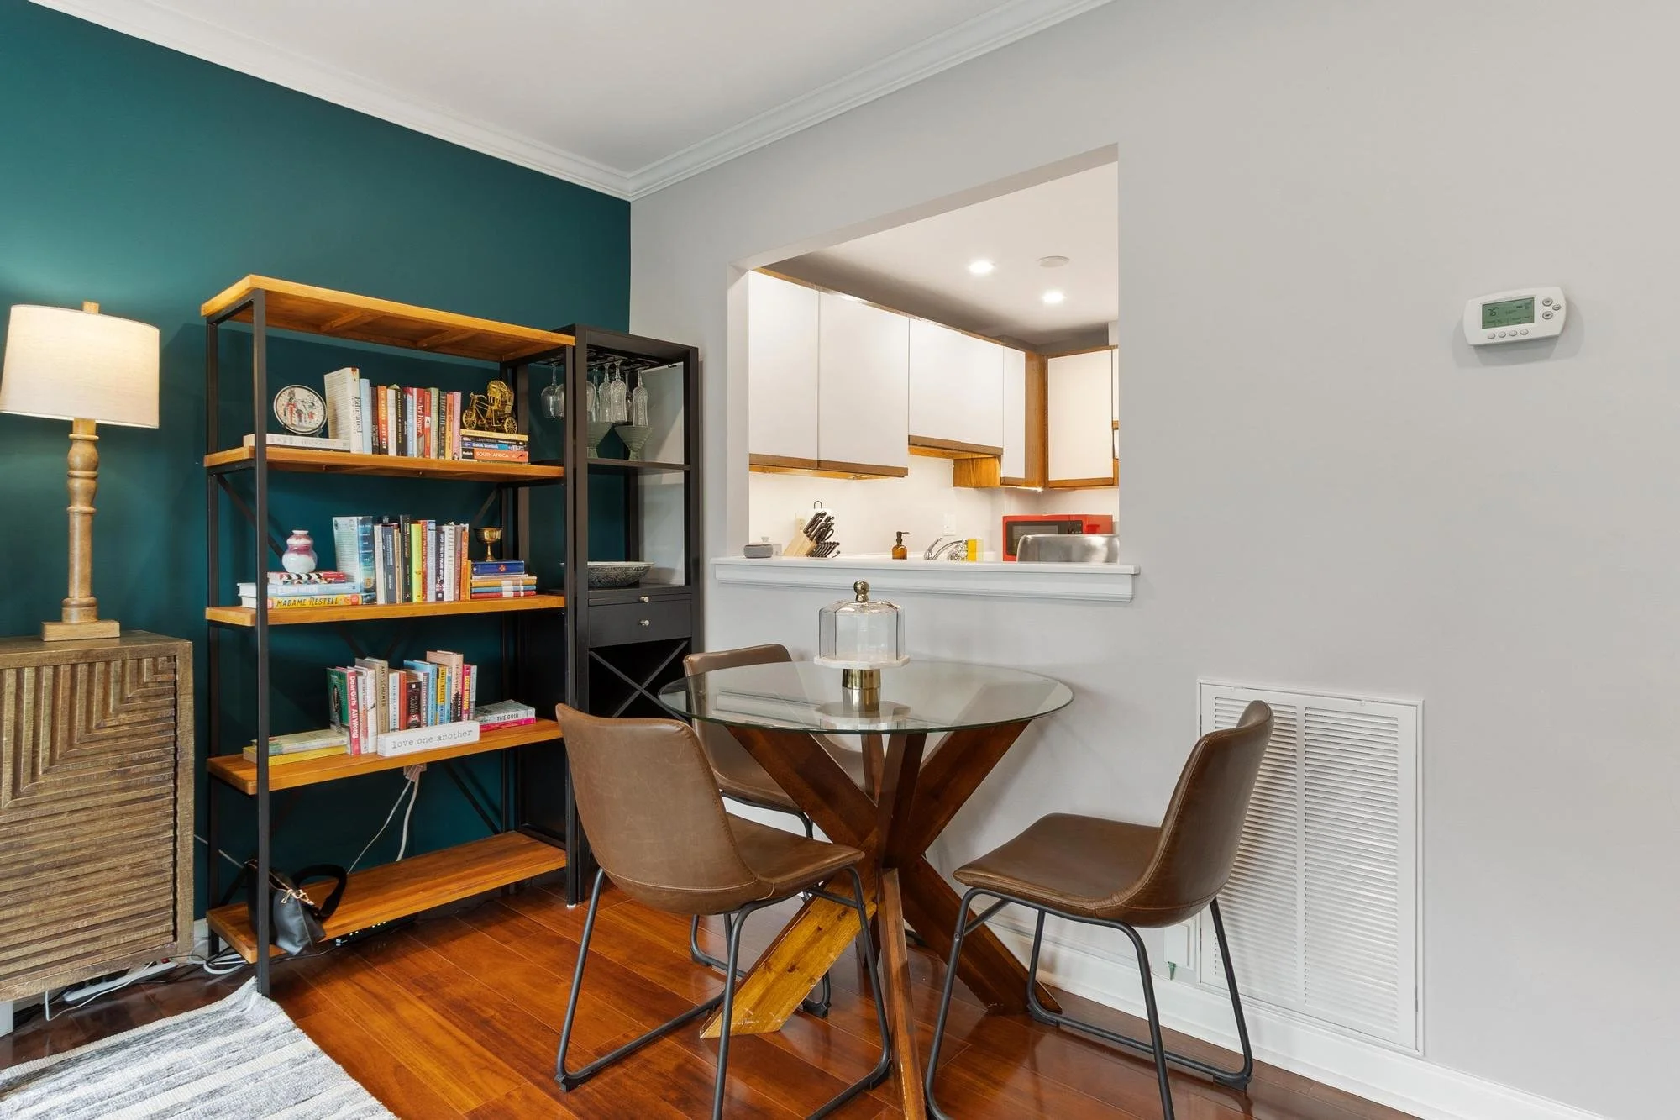
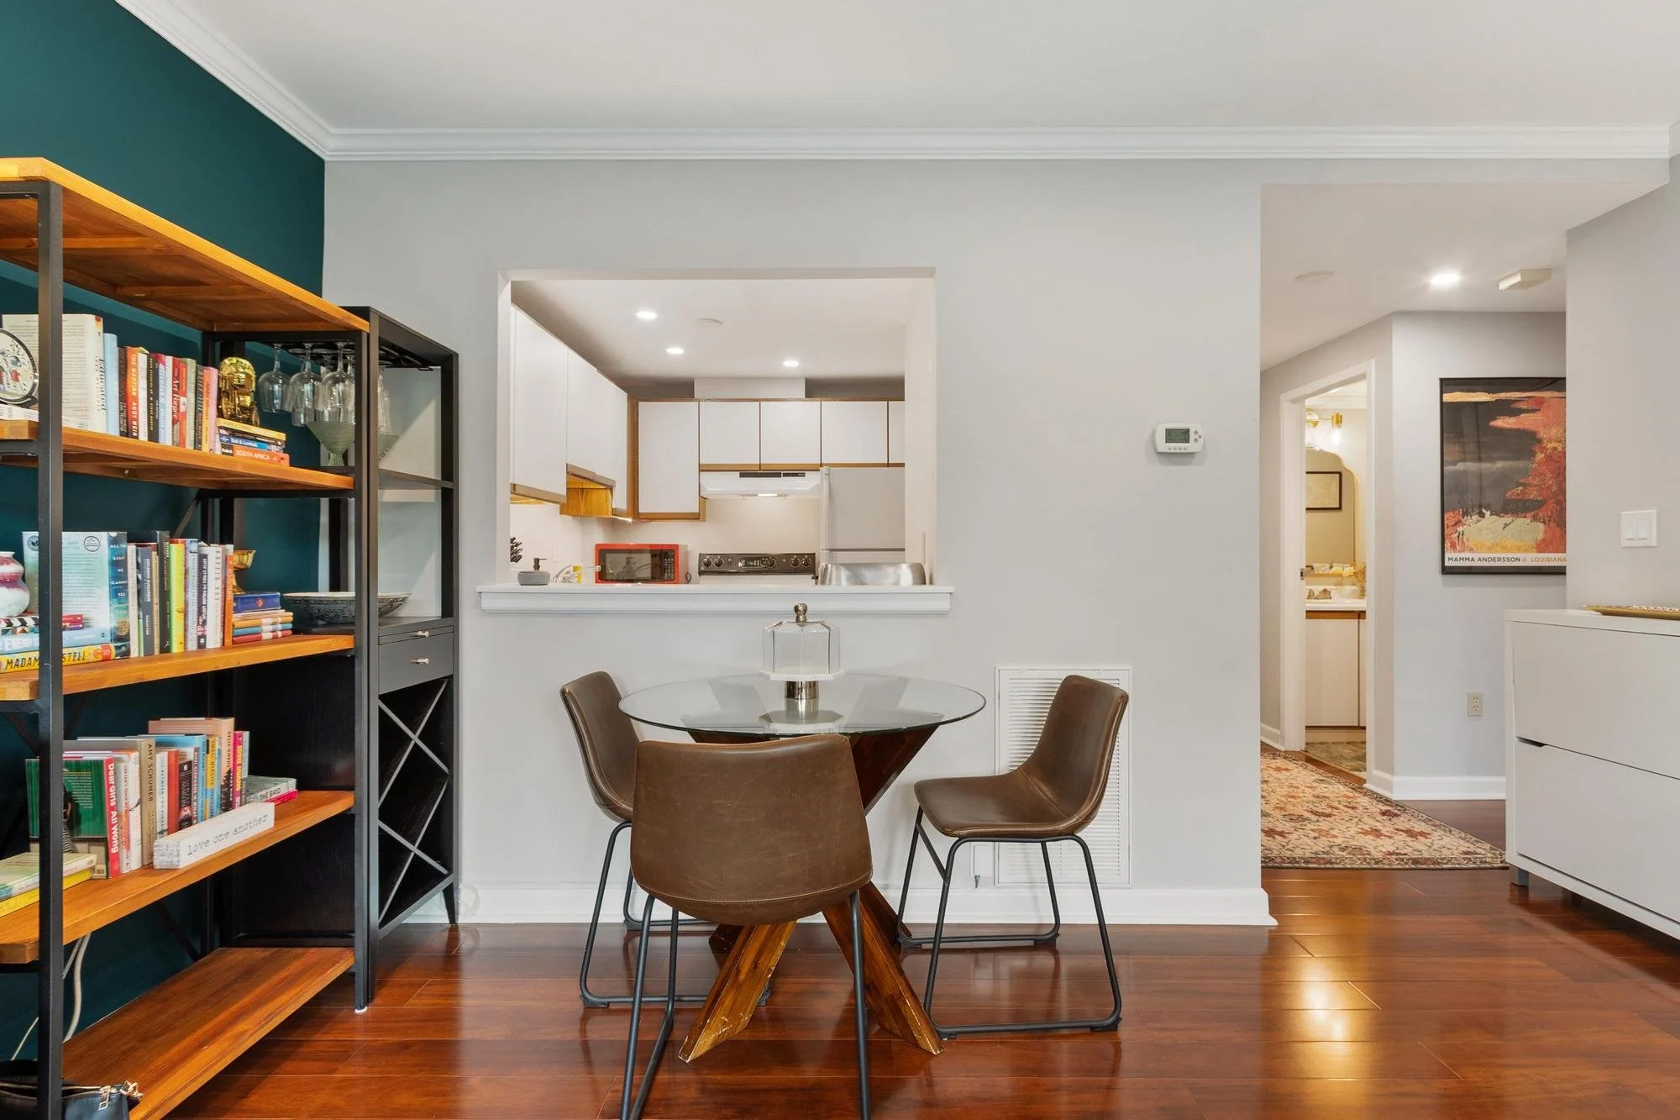
A dining area with a round glass table, four brown chairs, a wooden bookshelf filled with books and decorative items, a lampshade, a wooden cabinet, and a view into a kitchen with white cabinets and a small counter.
Living room with teal accent wall, a flat-screen TV on a wooden console, a tall floor lamp, a black bookshelf filled with books and decorations, and a glass-top dining table with brown leather chairs. The space leads to a kitchen with white cabinets.
Interior view of a dining room with a round table and four chairs, a bookshelf filled with books, and a doorway leading to a kitchen. The walls are painted white and there is a framed poster on the wall.
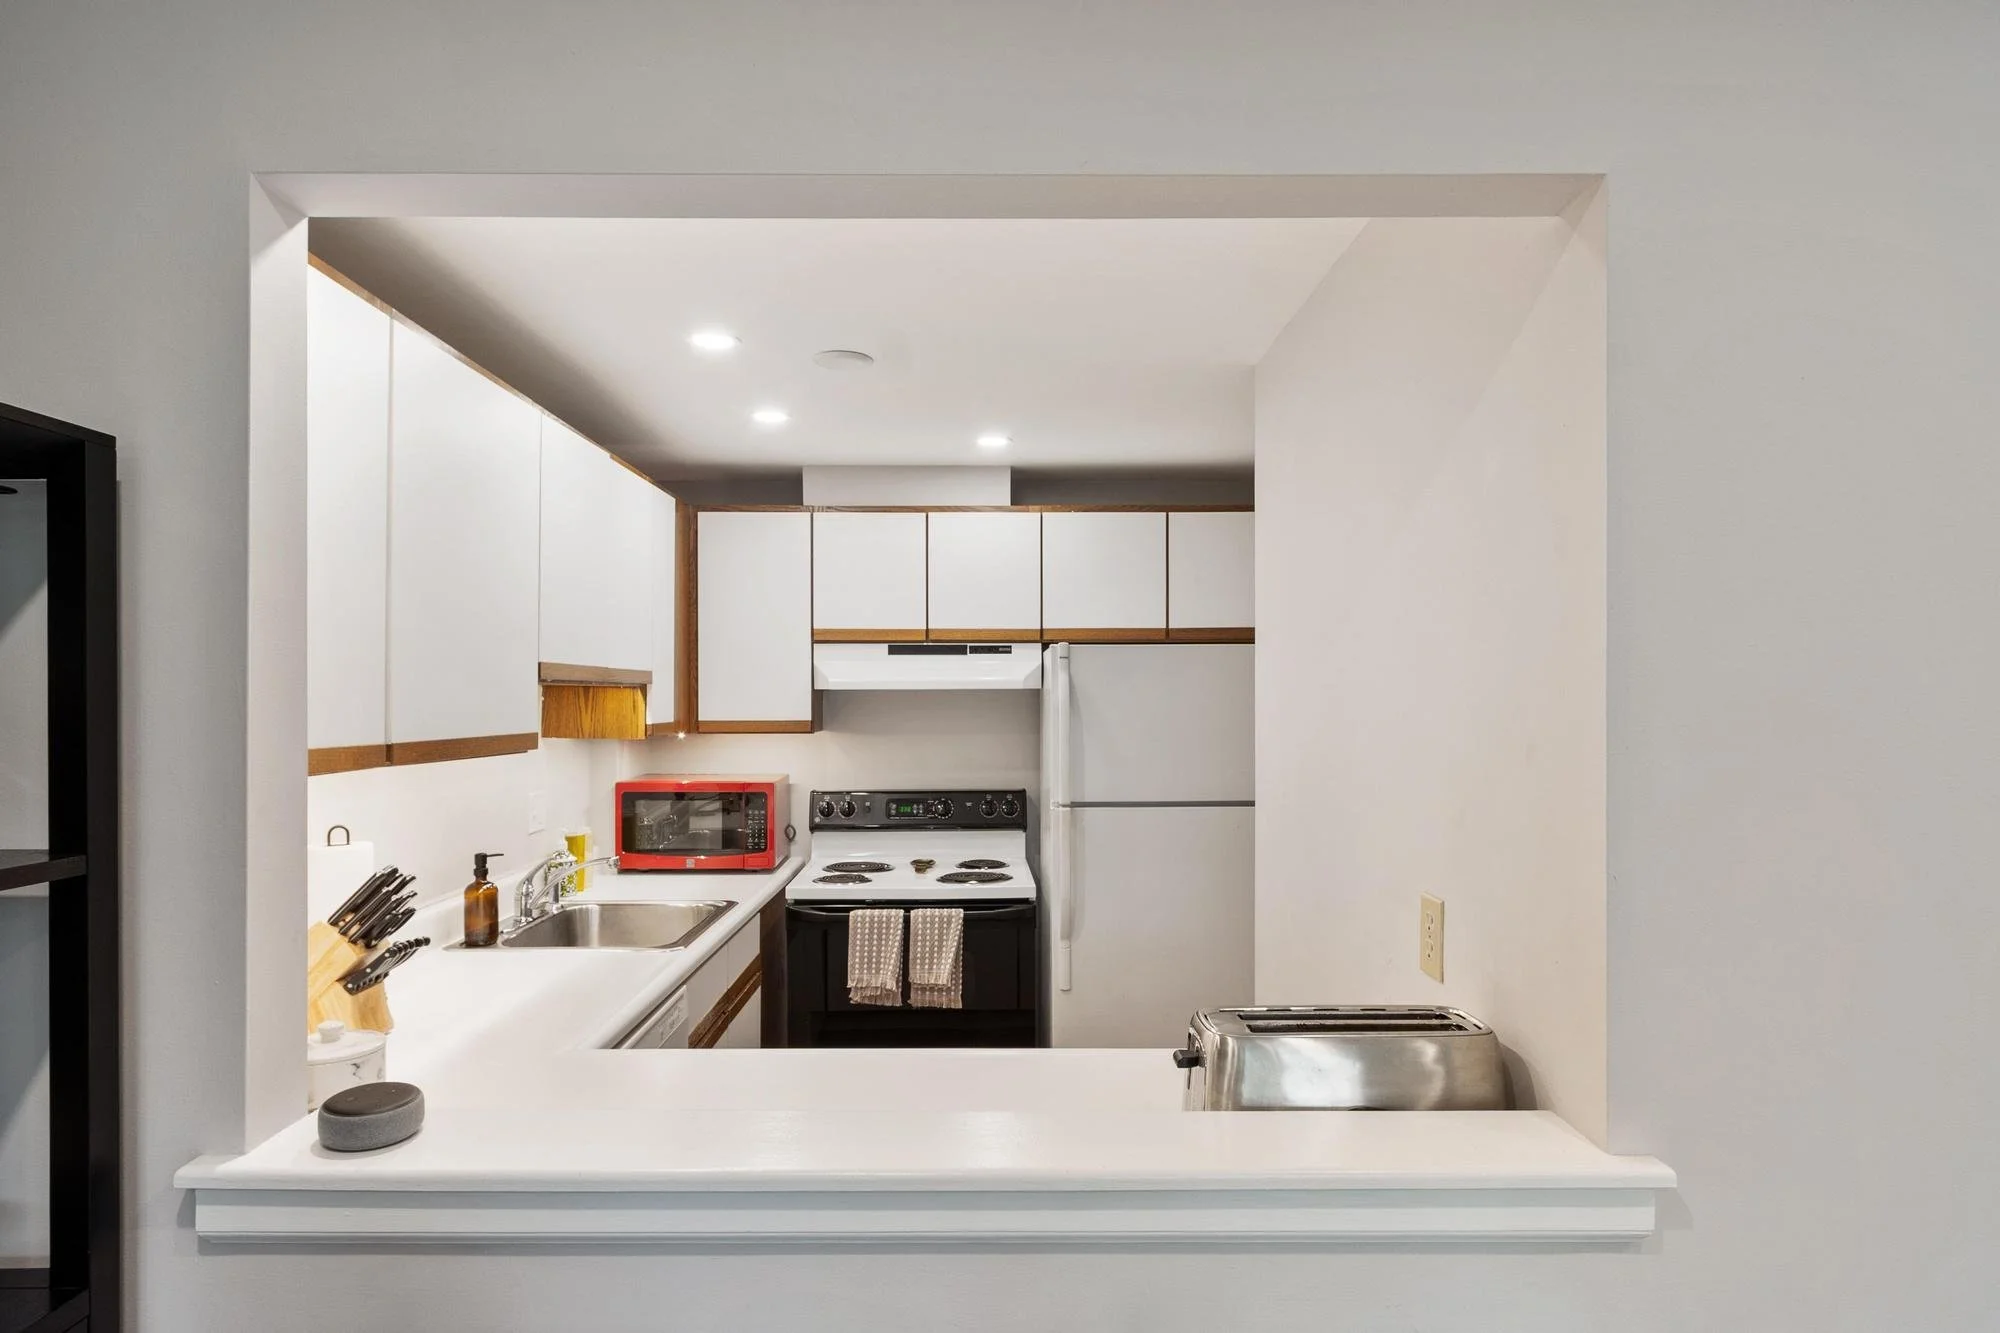
Kitchen with white cabinets, black stove, red toaster oven, and various kitchen tools and supplies on the counter. View through a breakfast bar or window opening.
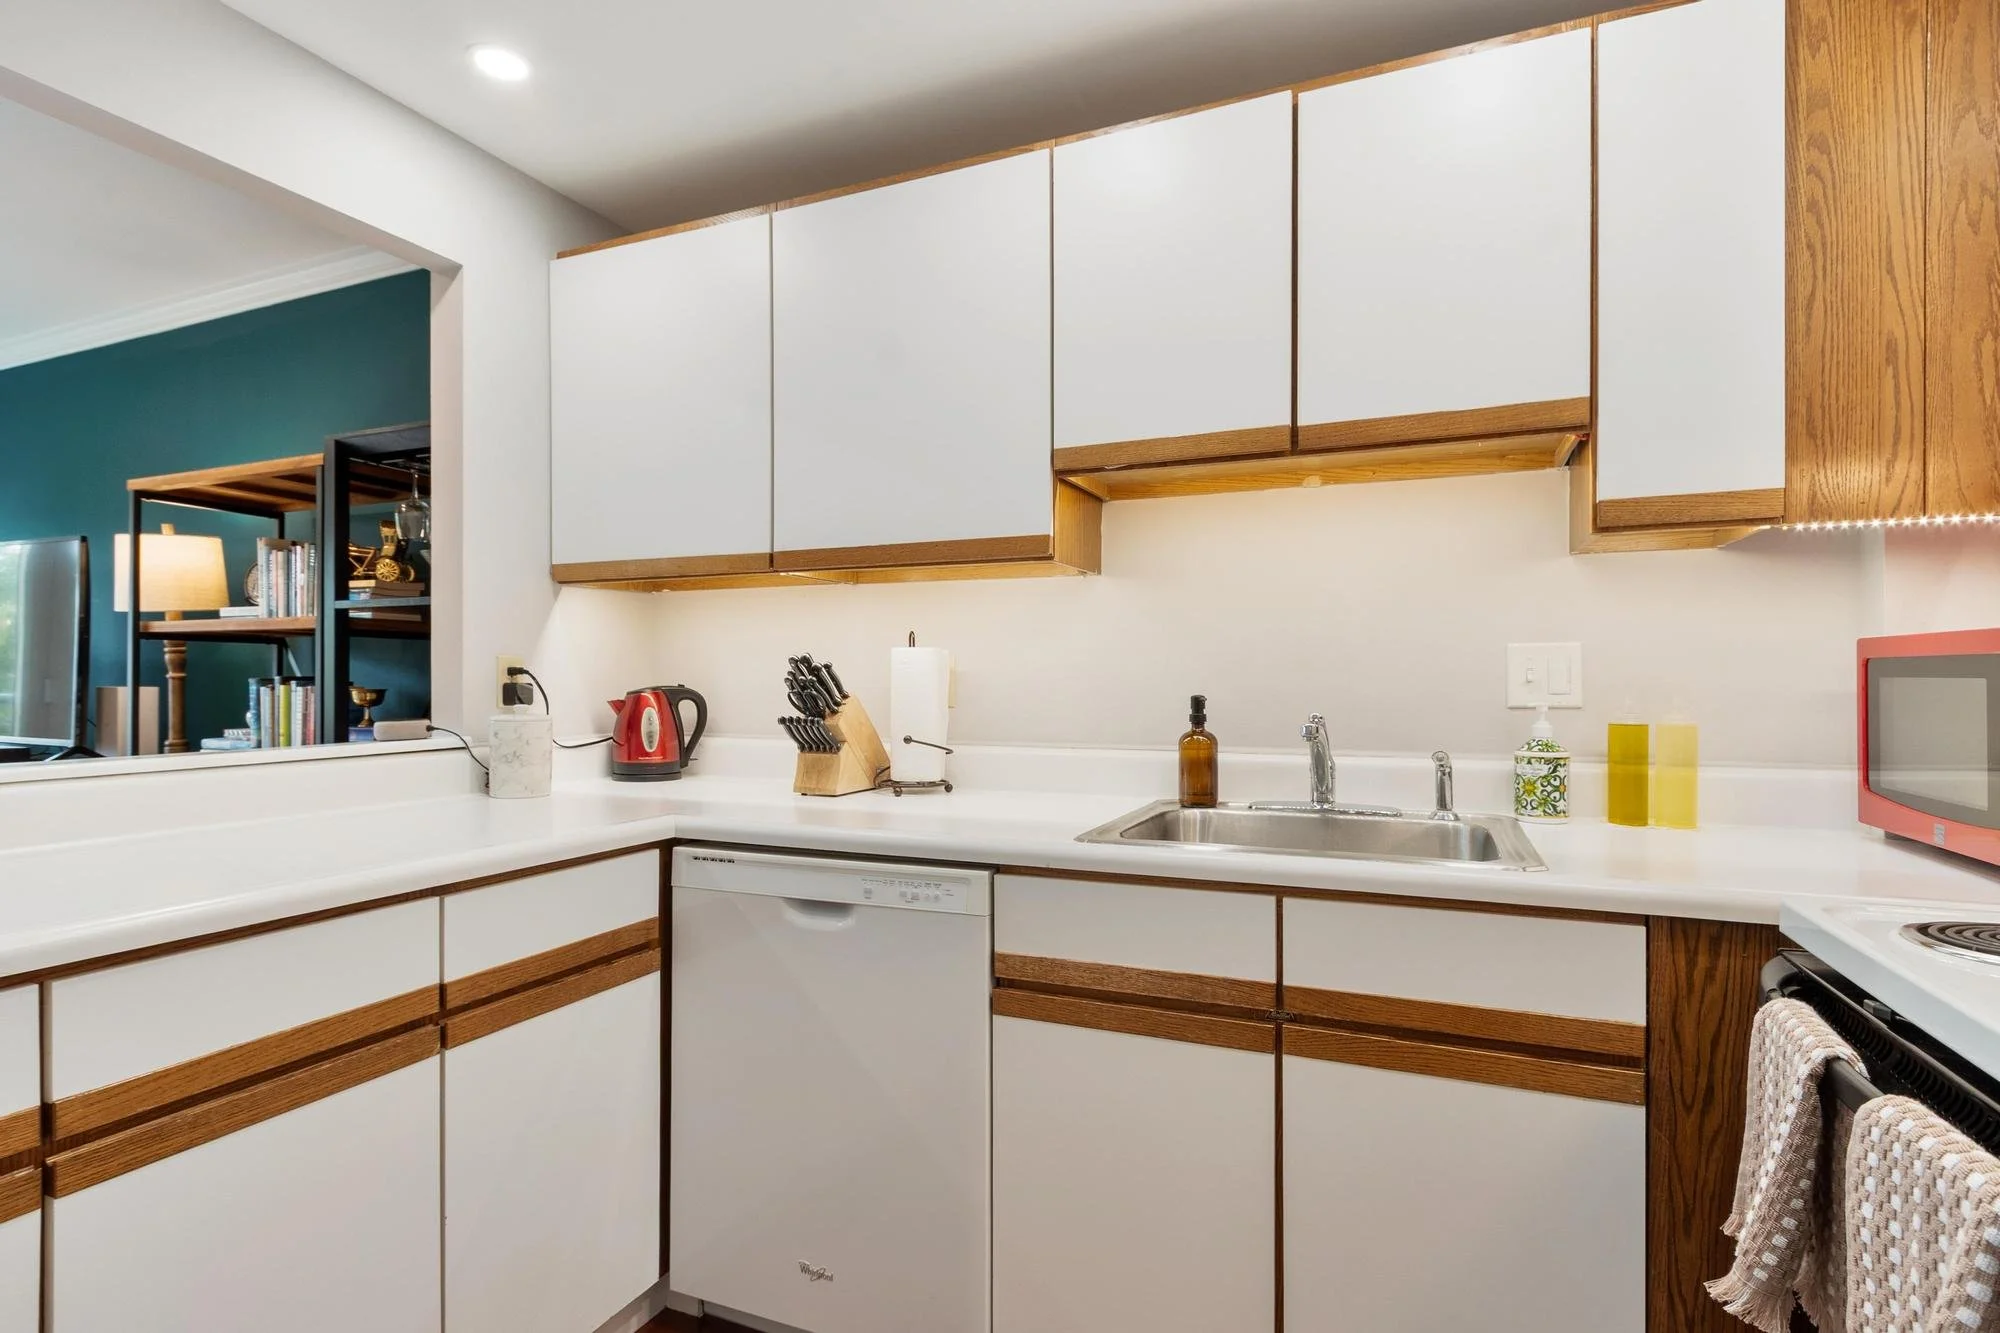
Kitchen with white cabinets and wooden trim, white countertop, stainless steel sink, small appliances, and decorative items.
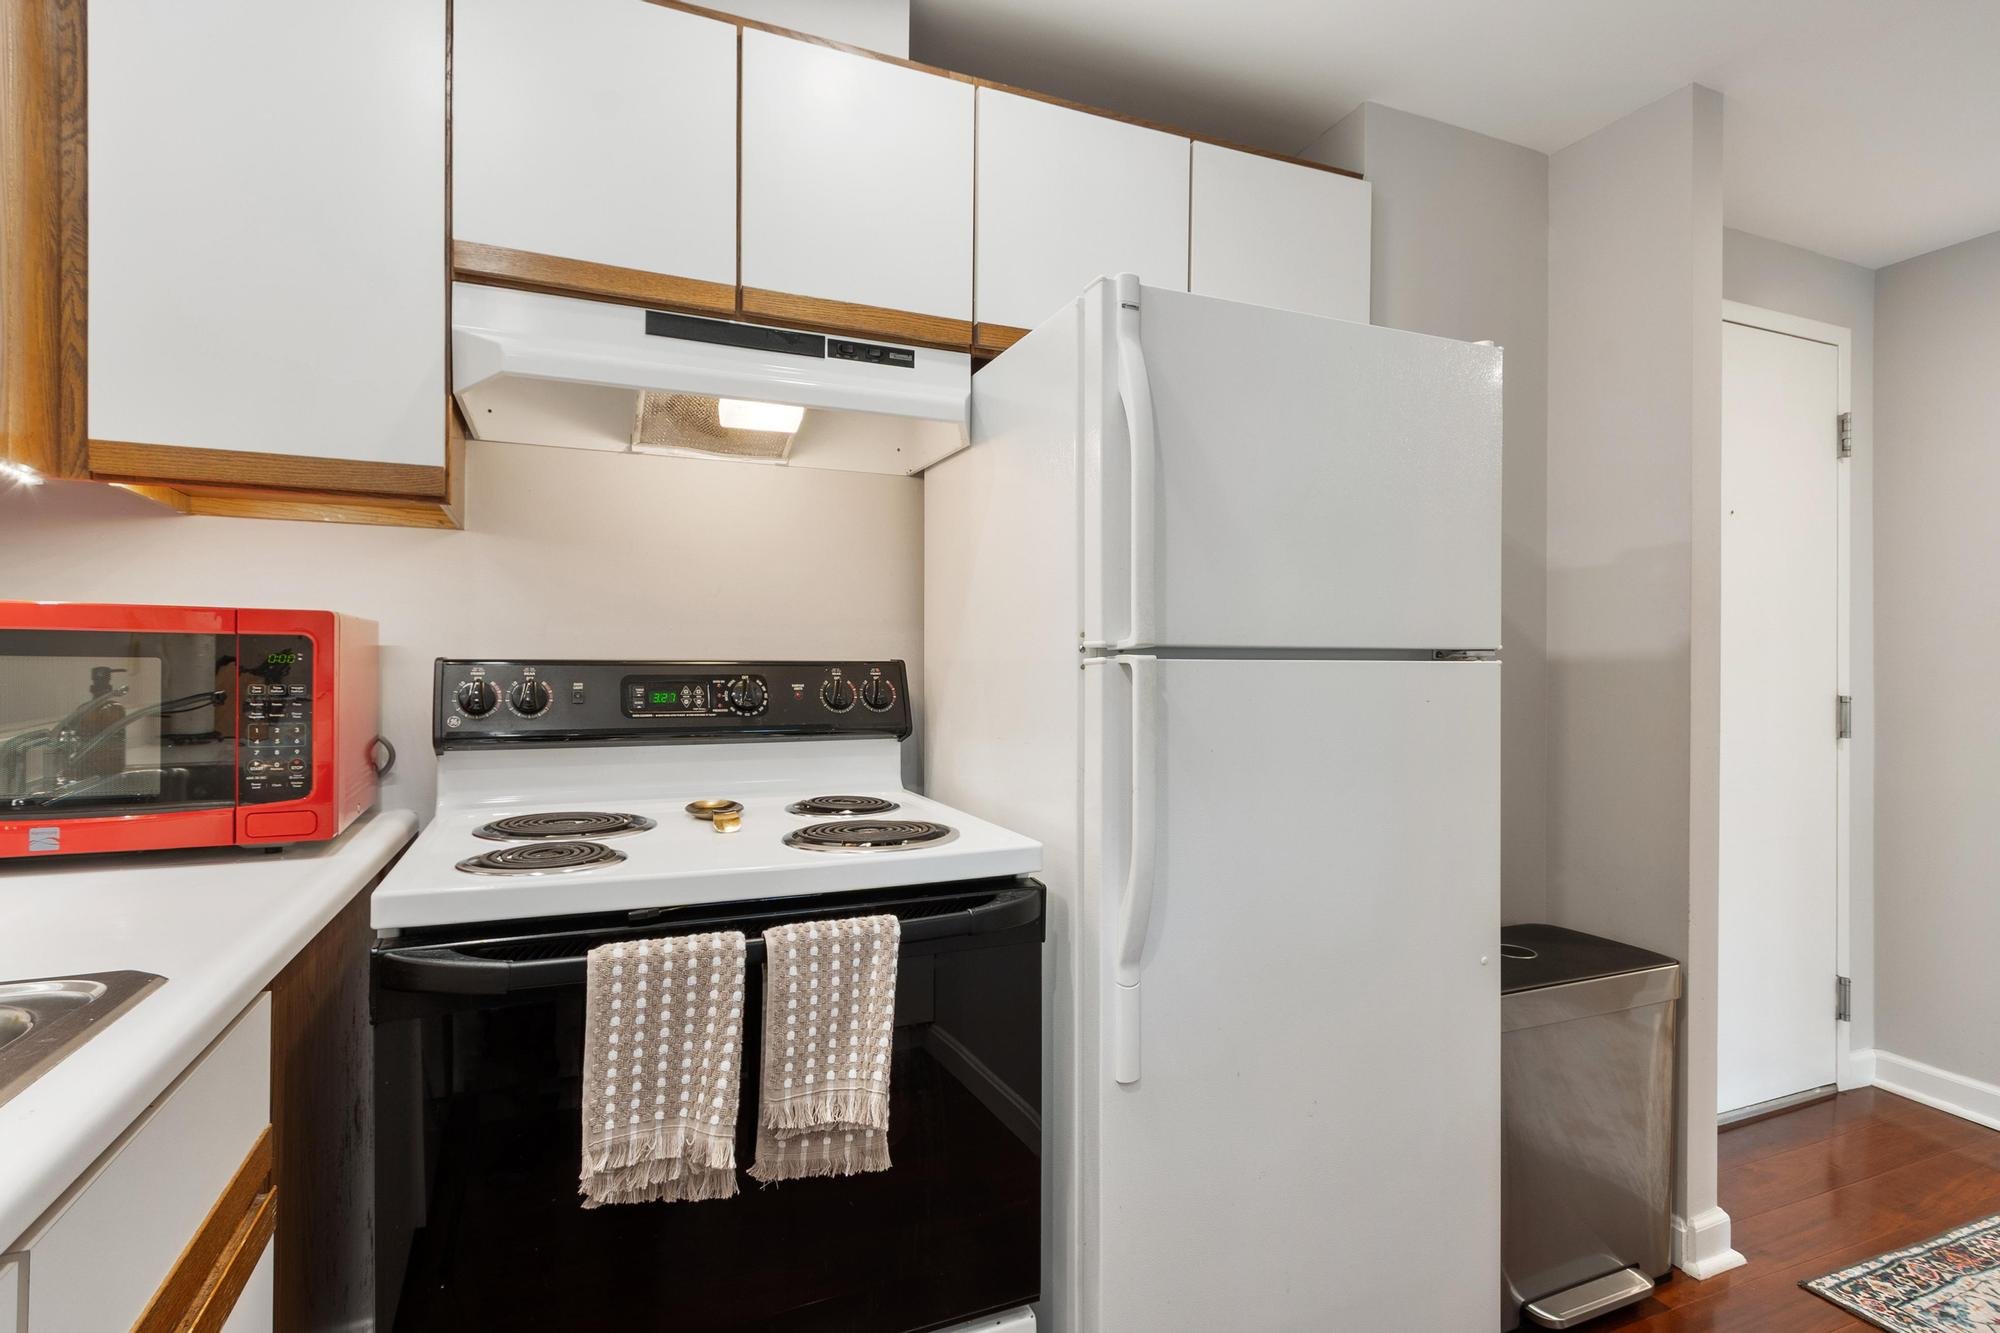
A kitchen with white cabinets and appliances, including a white refrigerator and a stove. There is a red microwave on the counter, and towels hanging on the oven handle. Wooden trim accents the cabinetry, and a small rug is on the floor near the door.
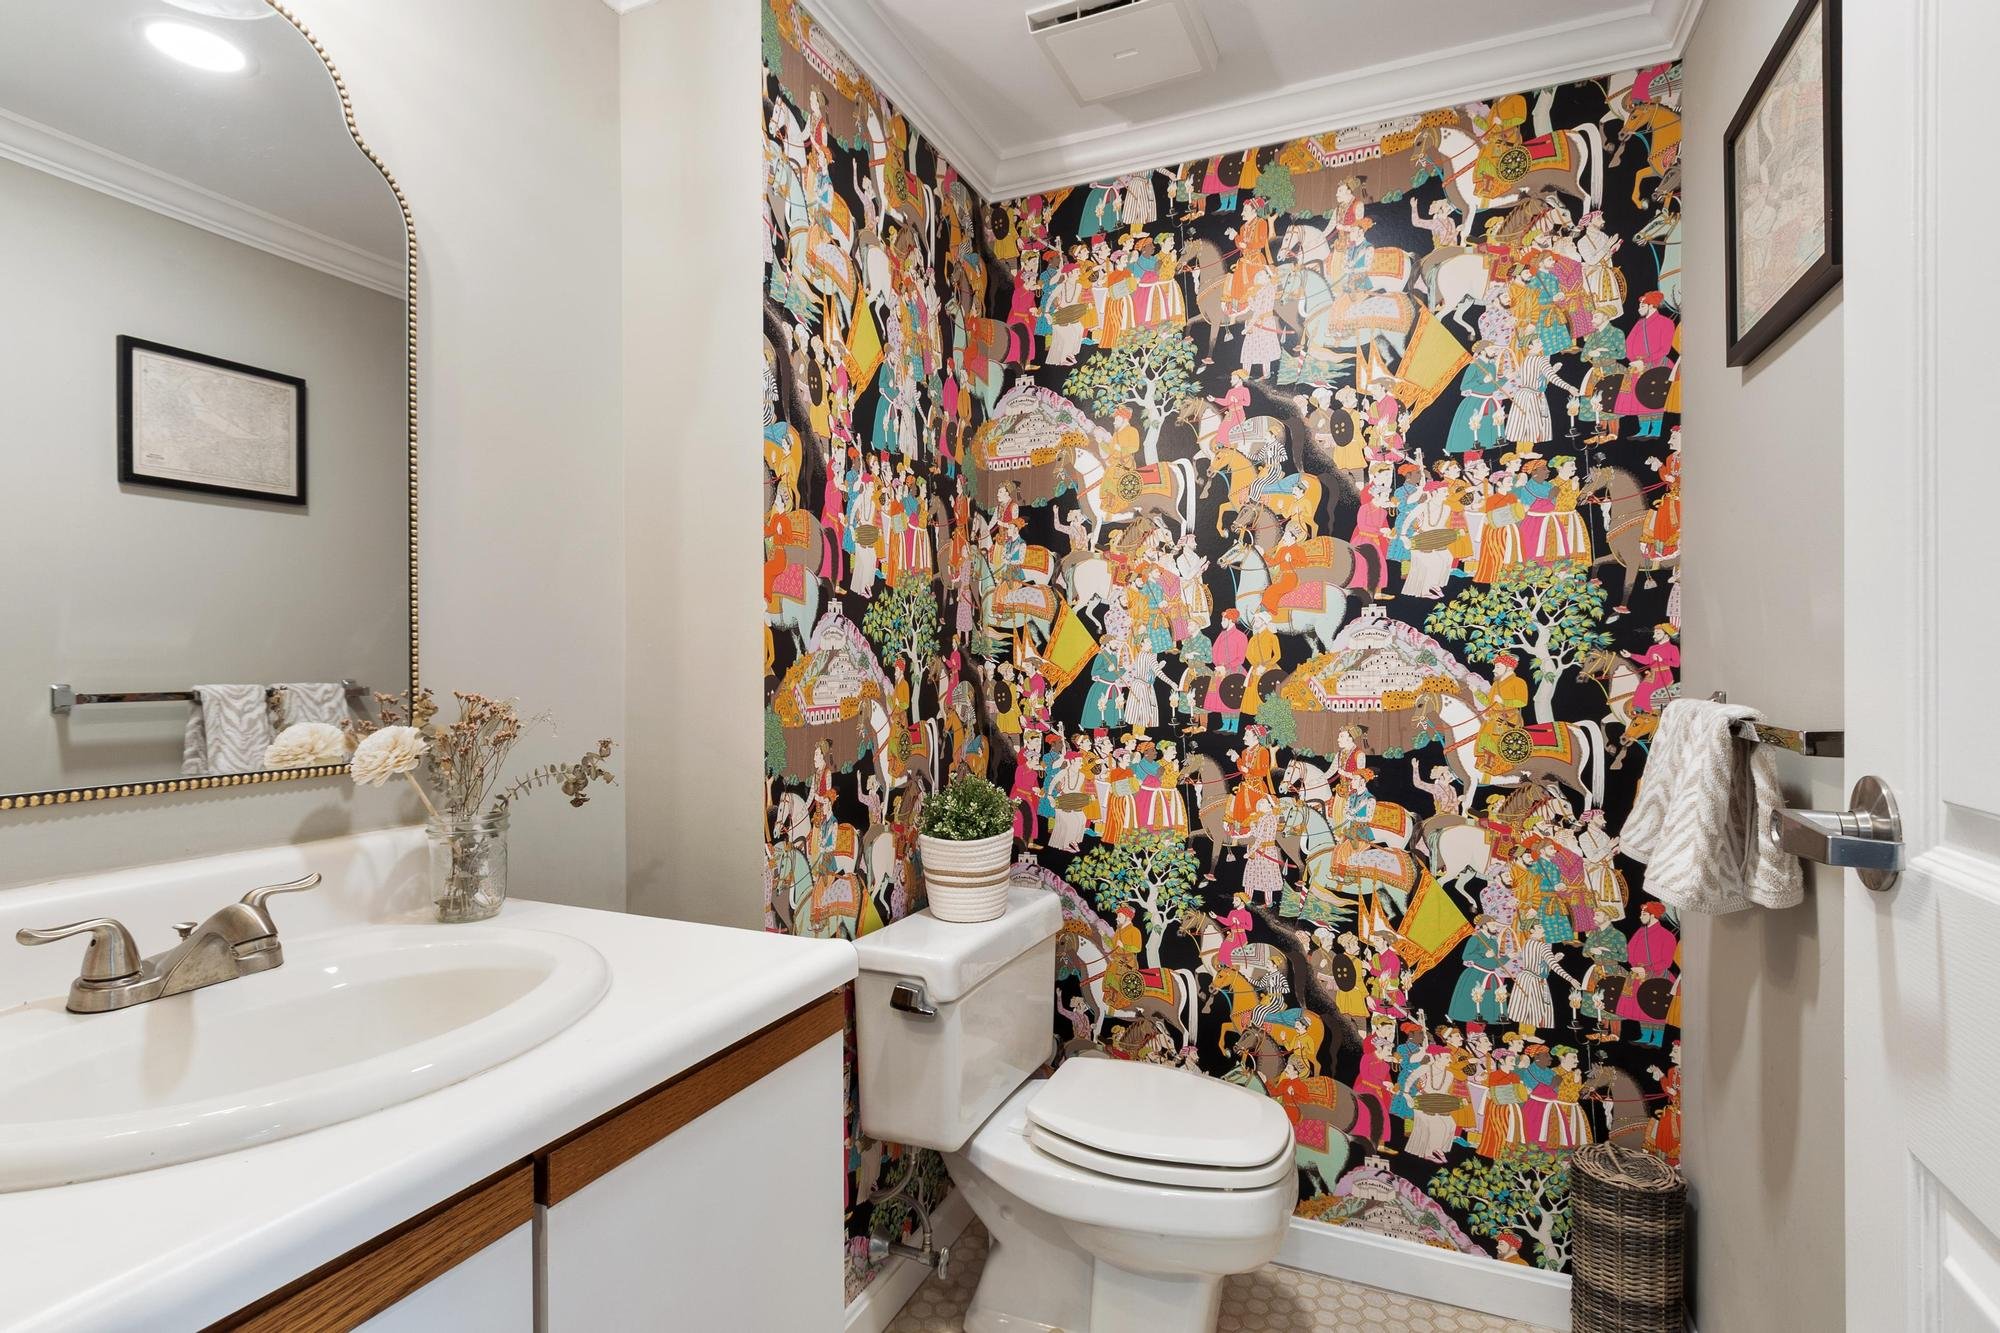
Bathroom with a colorful tapestry shower curtain featuring people in traditional clothing, a white vanity with a sink, a mirror with a bead frame, a framed picture, a white toilet, a basket, and decorative plants.
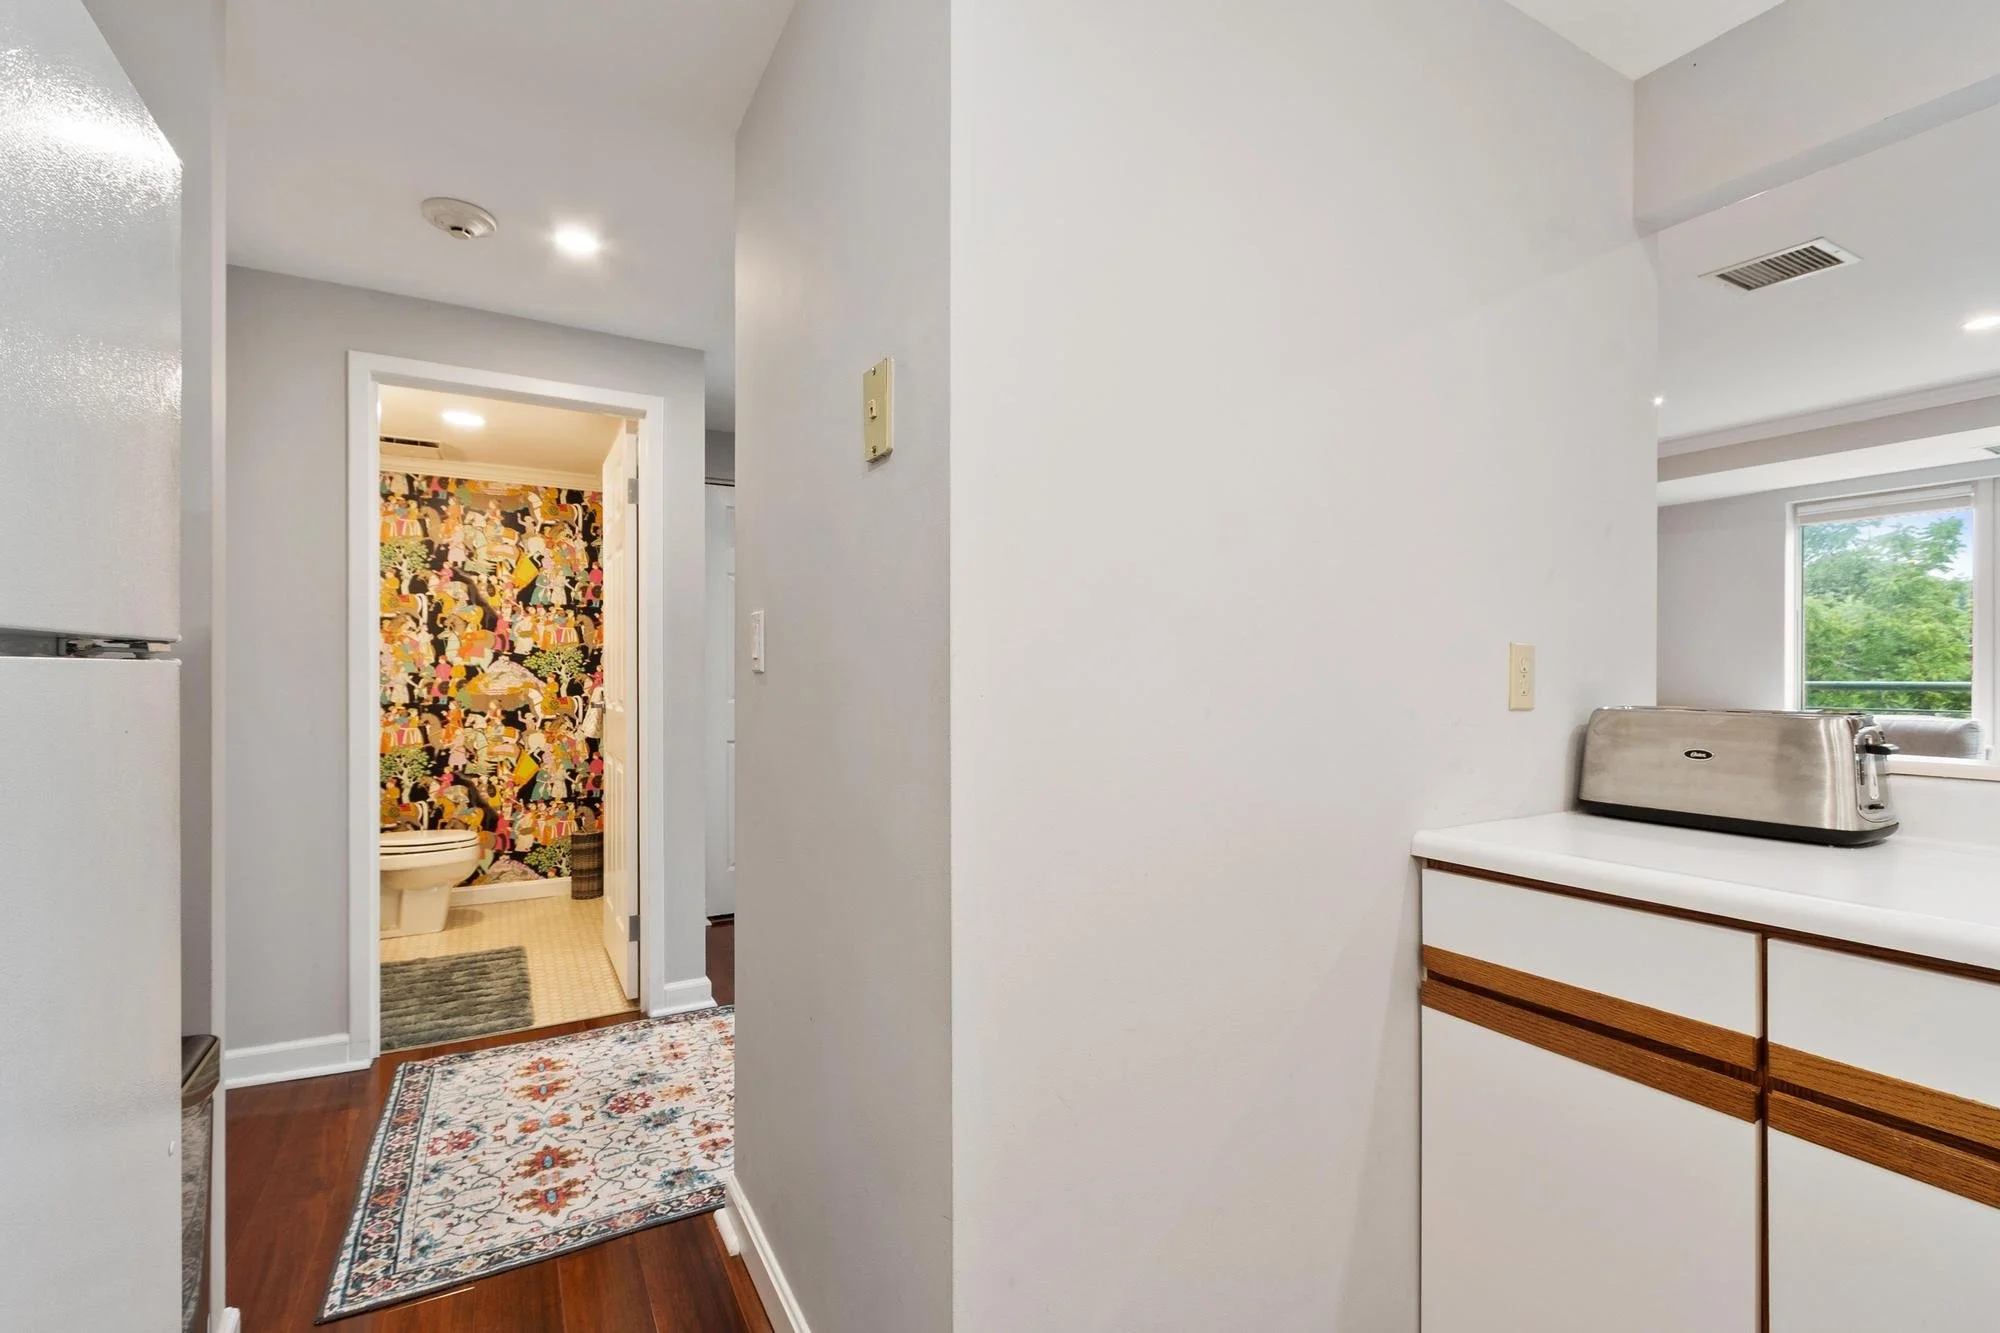
Interior view of a white kitchen with a countertop and toaster, a window with trees outside, a colorful wallpapered bathroom visible through a doorway, and a decorative rug on hardwood floor.
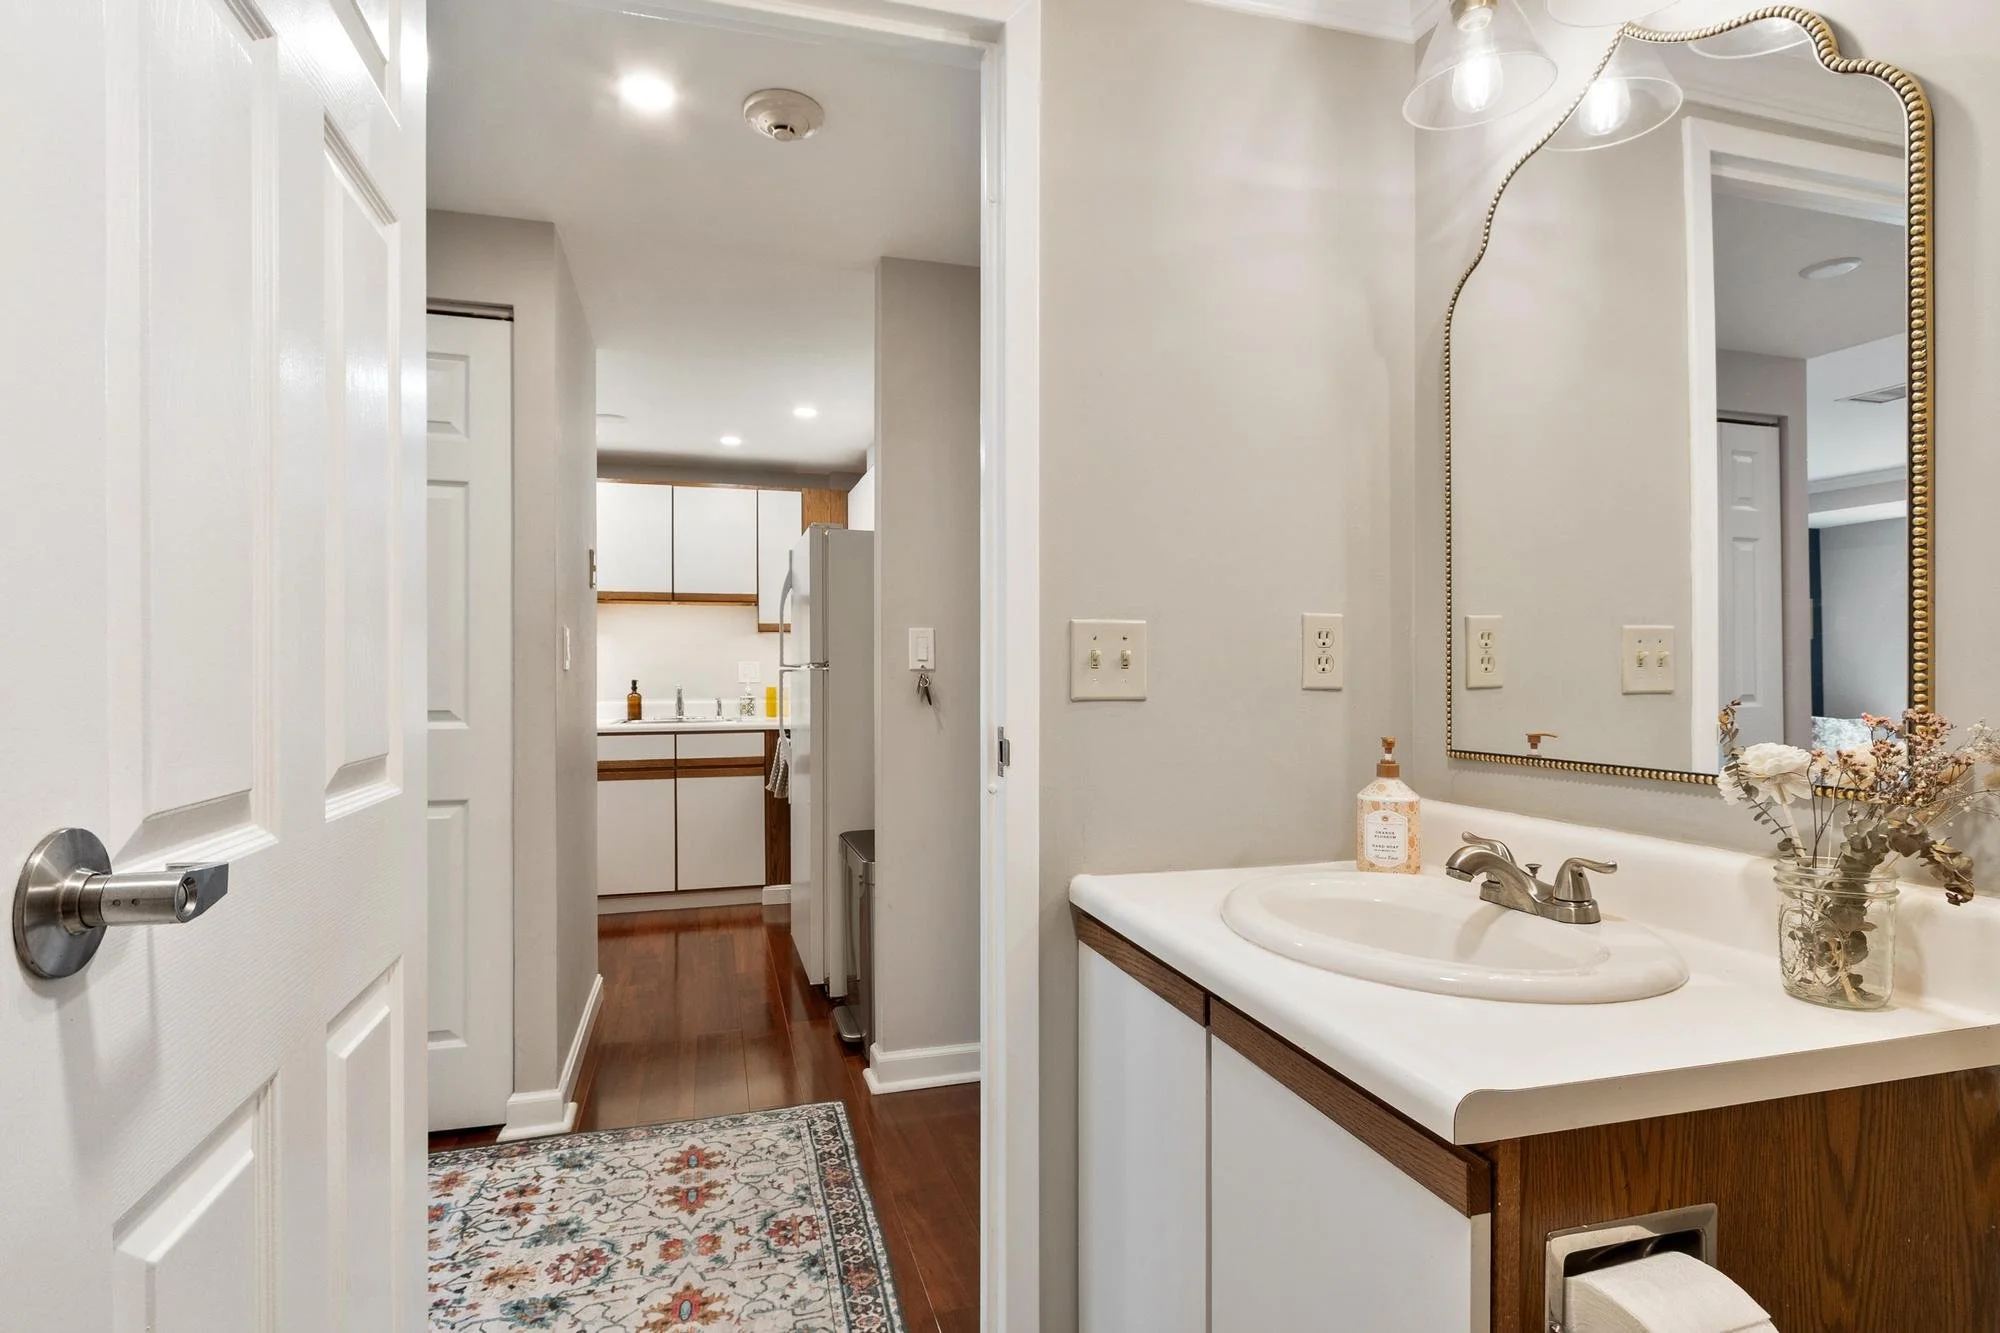
An interior view of a bathroom with a wooden vanity, a mirror bordered with gold, a sink, and decor including a soap dispenser and a glass vase with dried flowers. The bathroom has white walls, wooden flooring, and is adjacent to a kitchen area visible through an open doorway.
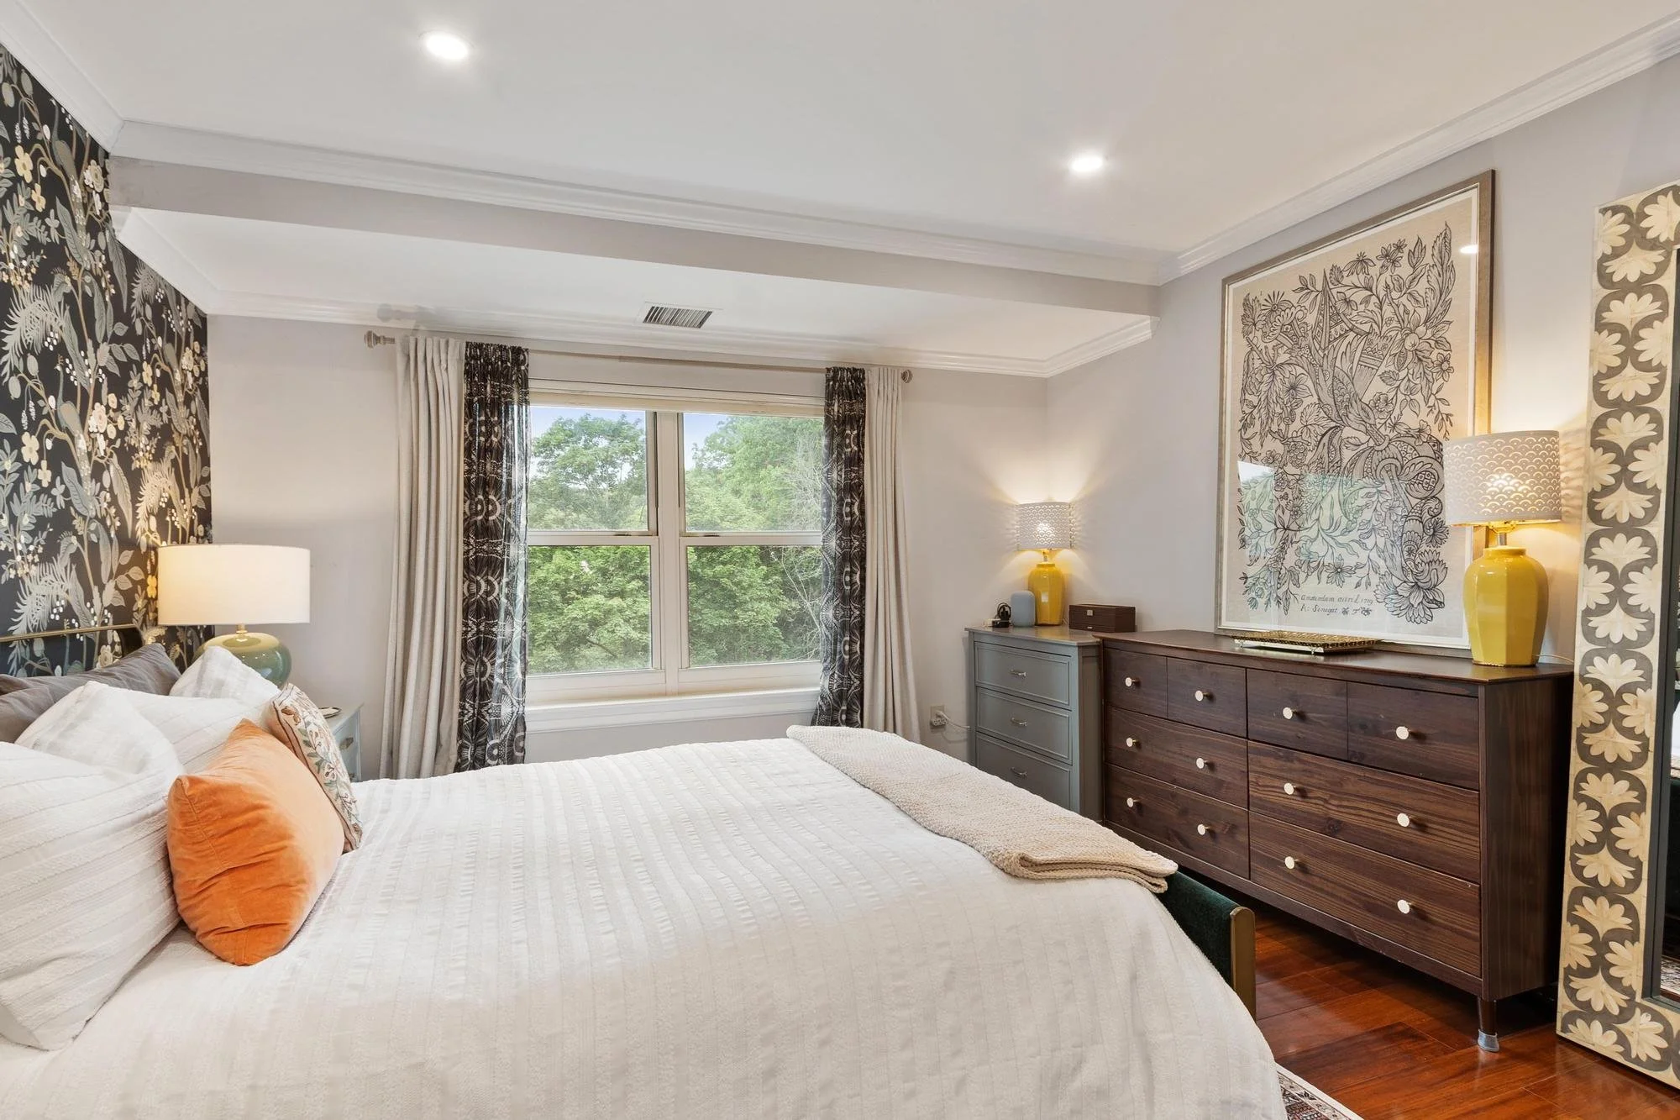
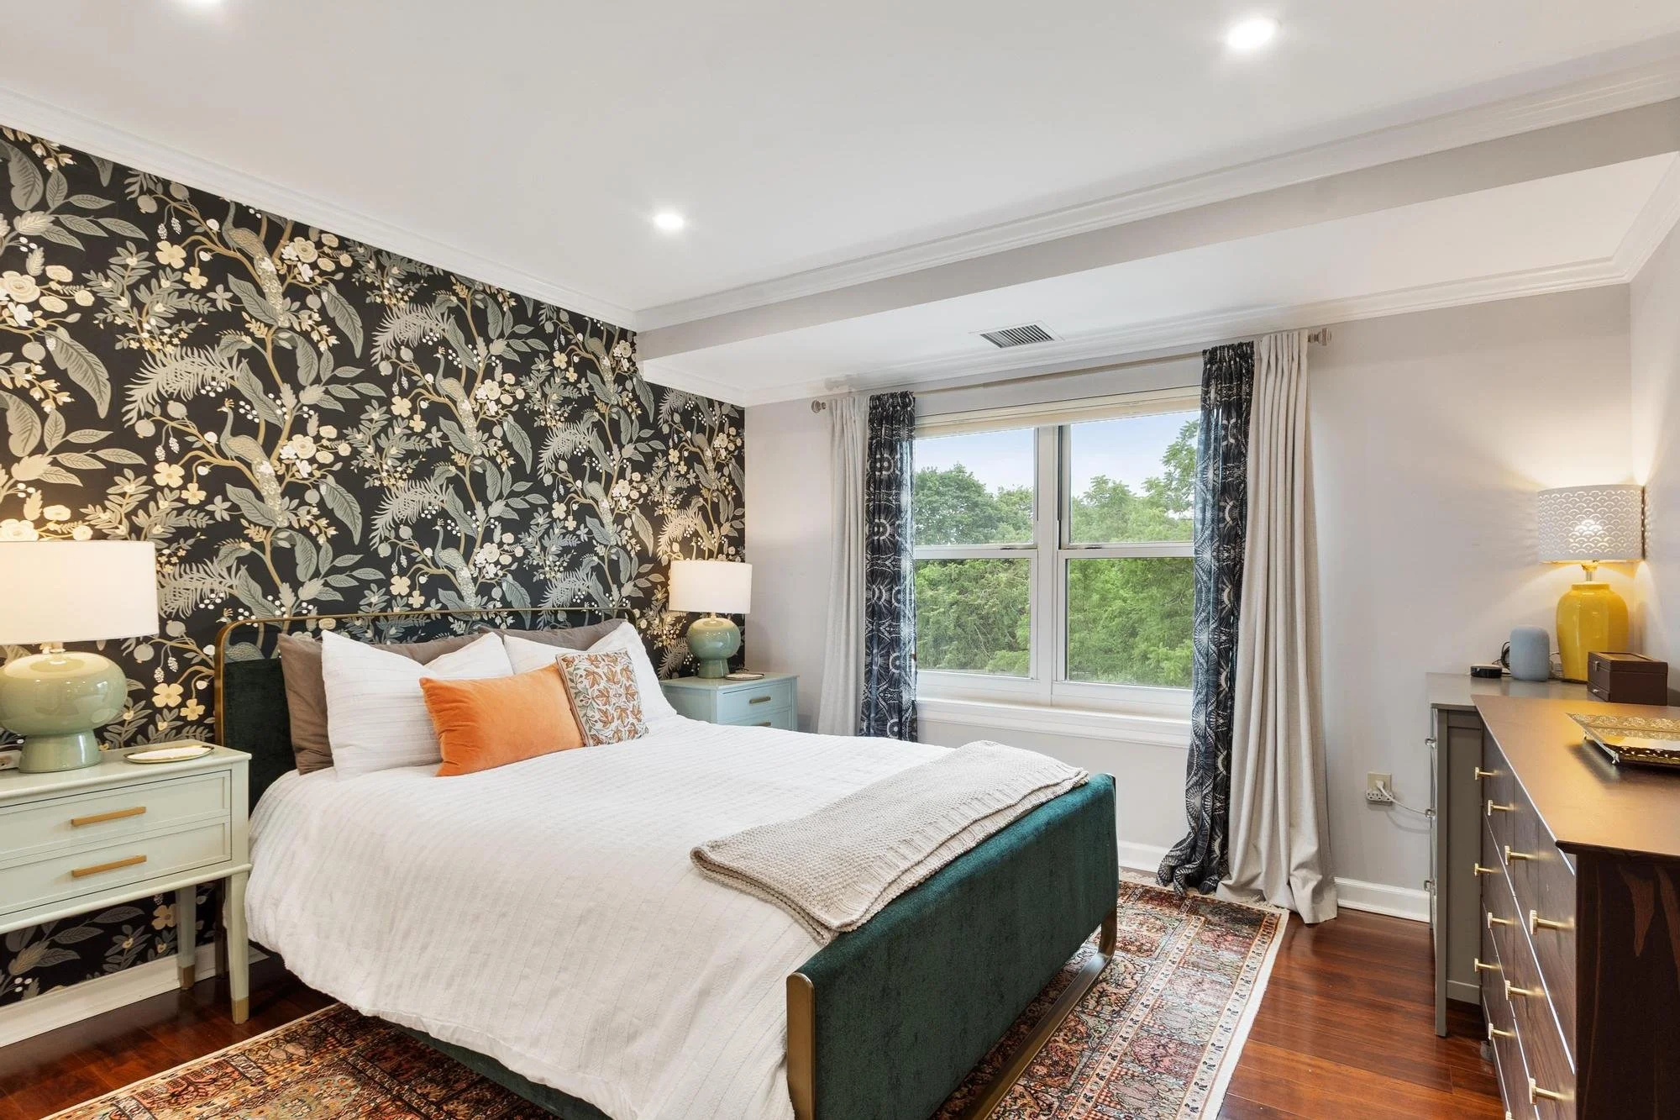
A bedroom with a large window showing green trees outside, a bed with white bedding and orange pillows, a nightstand with a lamp, and a dresser with decorative items and framed art on the wall.
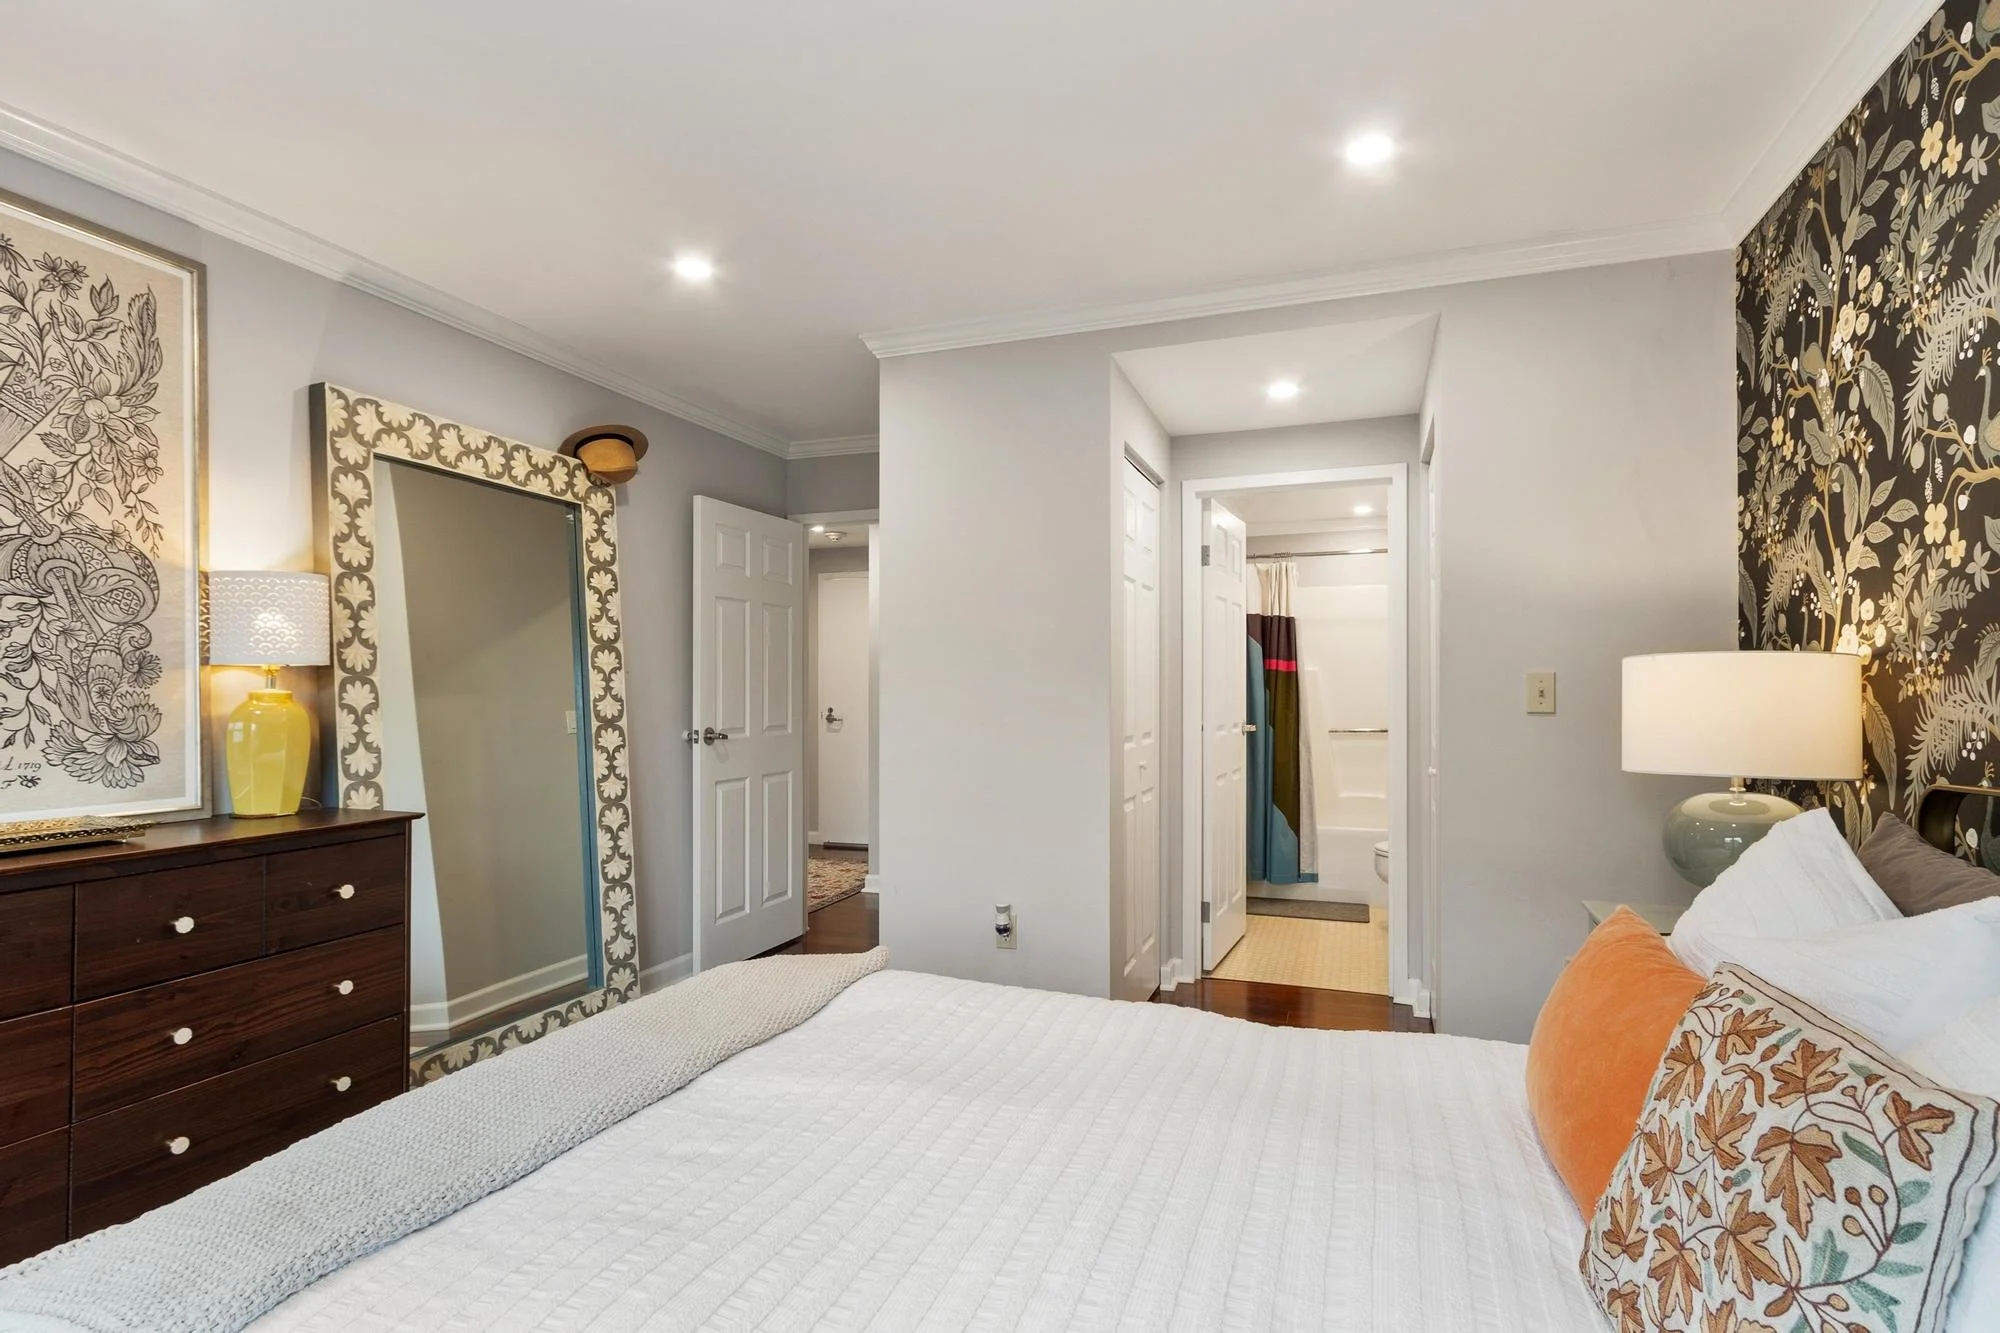
A bedroom with a white bedspread, orange and floral pillows, dark wood dresser, large decorative mirror, lamps, and floral wallpaper on one wall. There's an open closet door and a view into a bathroom with a shower curtain.
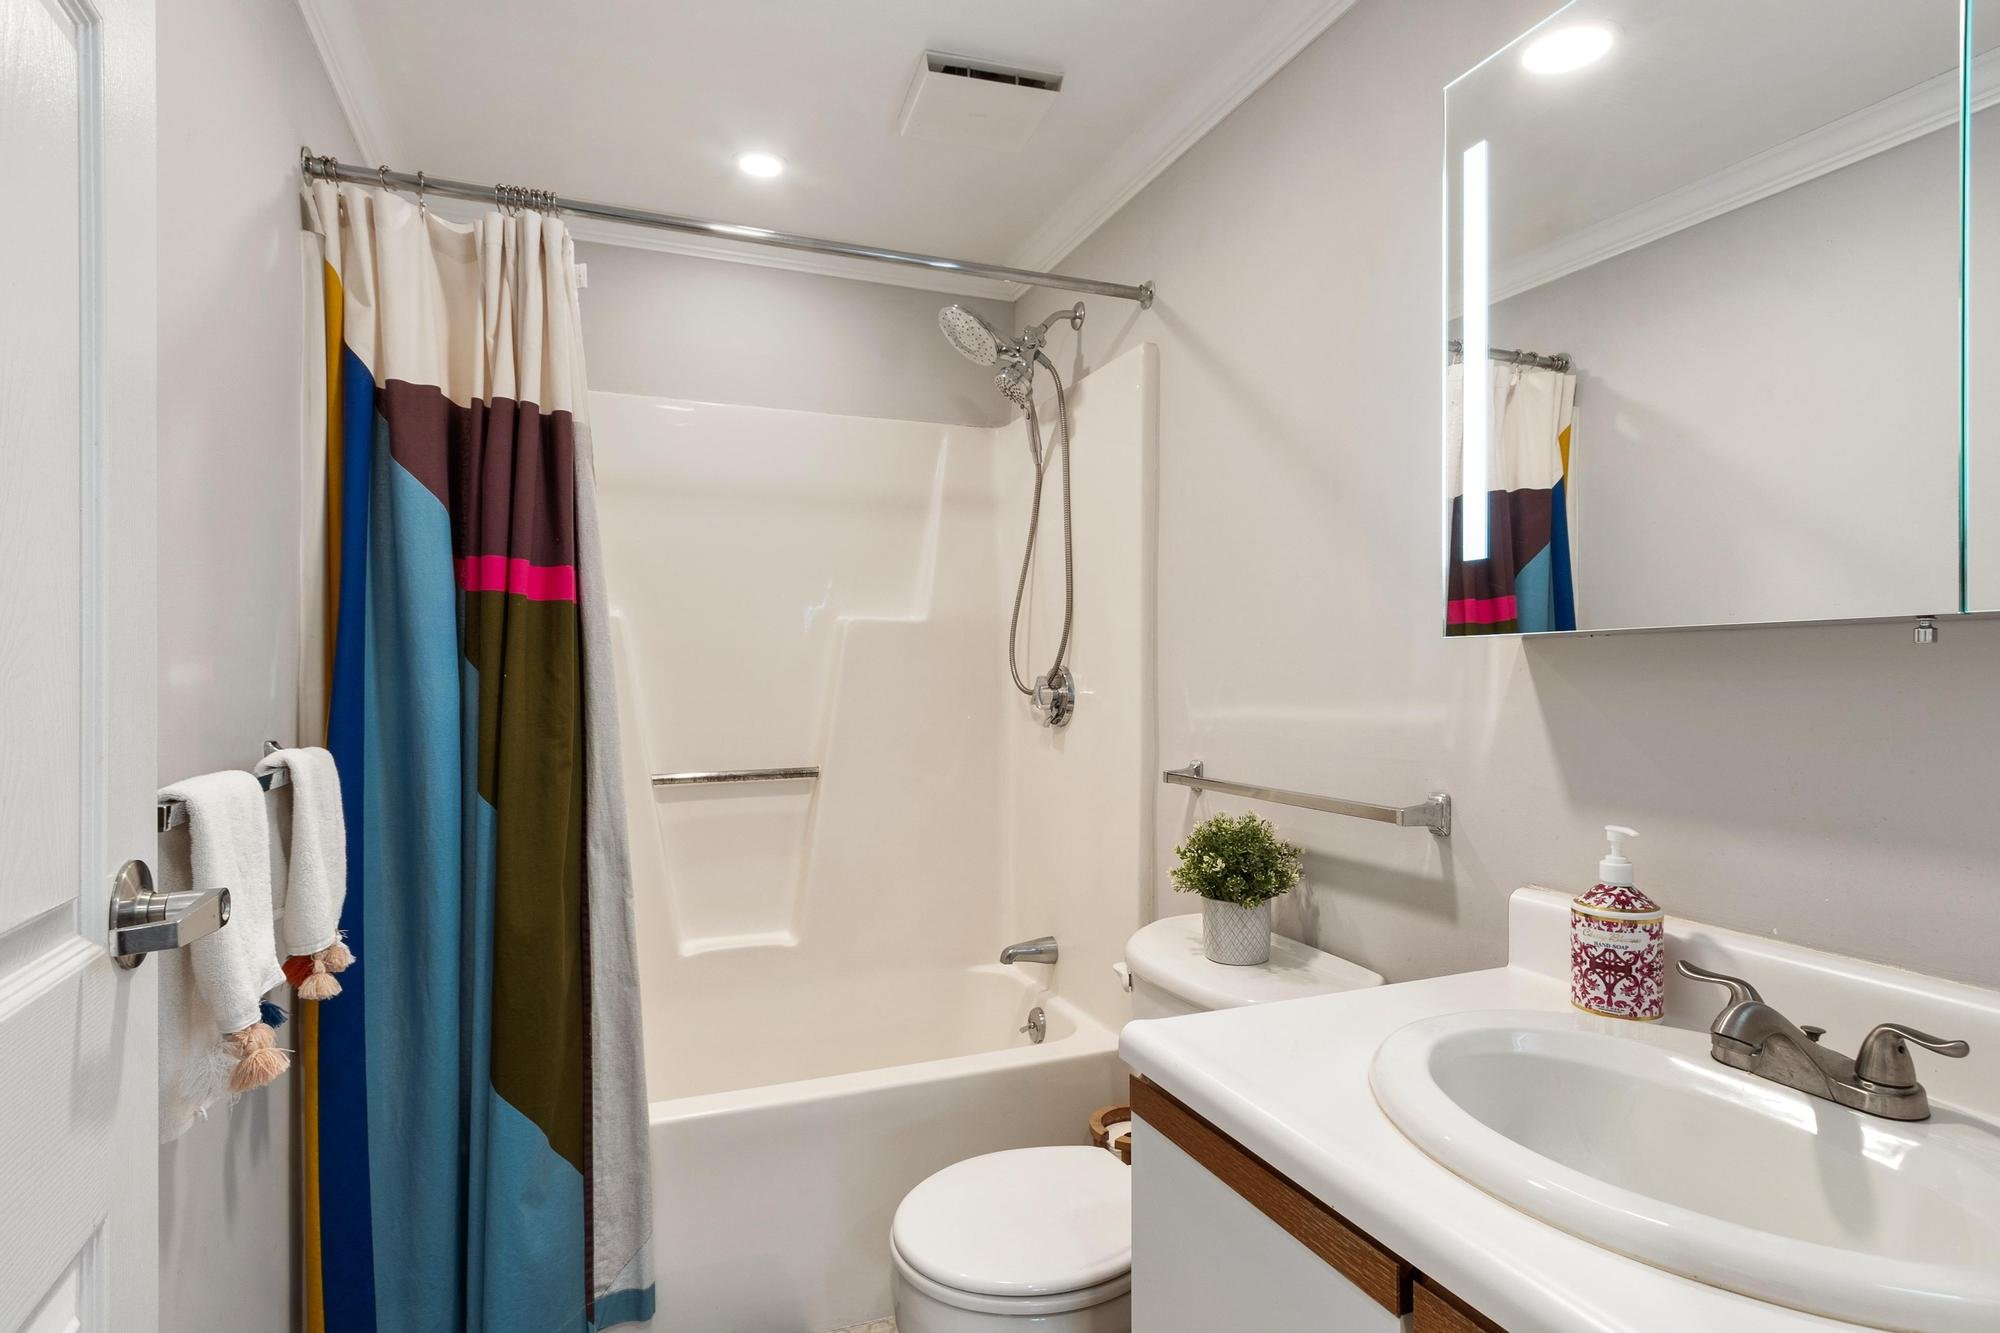
Bathroom with shower, colorful striped shower curtain, white walls, mirror, small plant, soap dispenser, and sink.
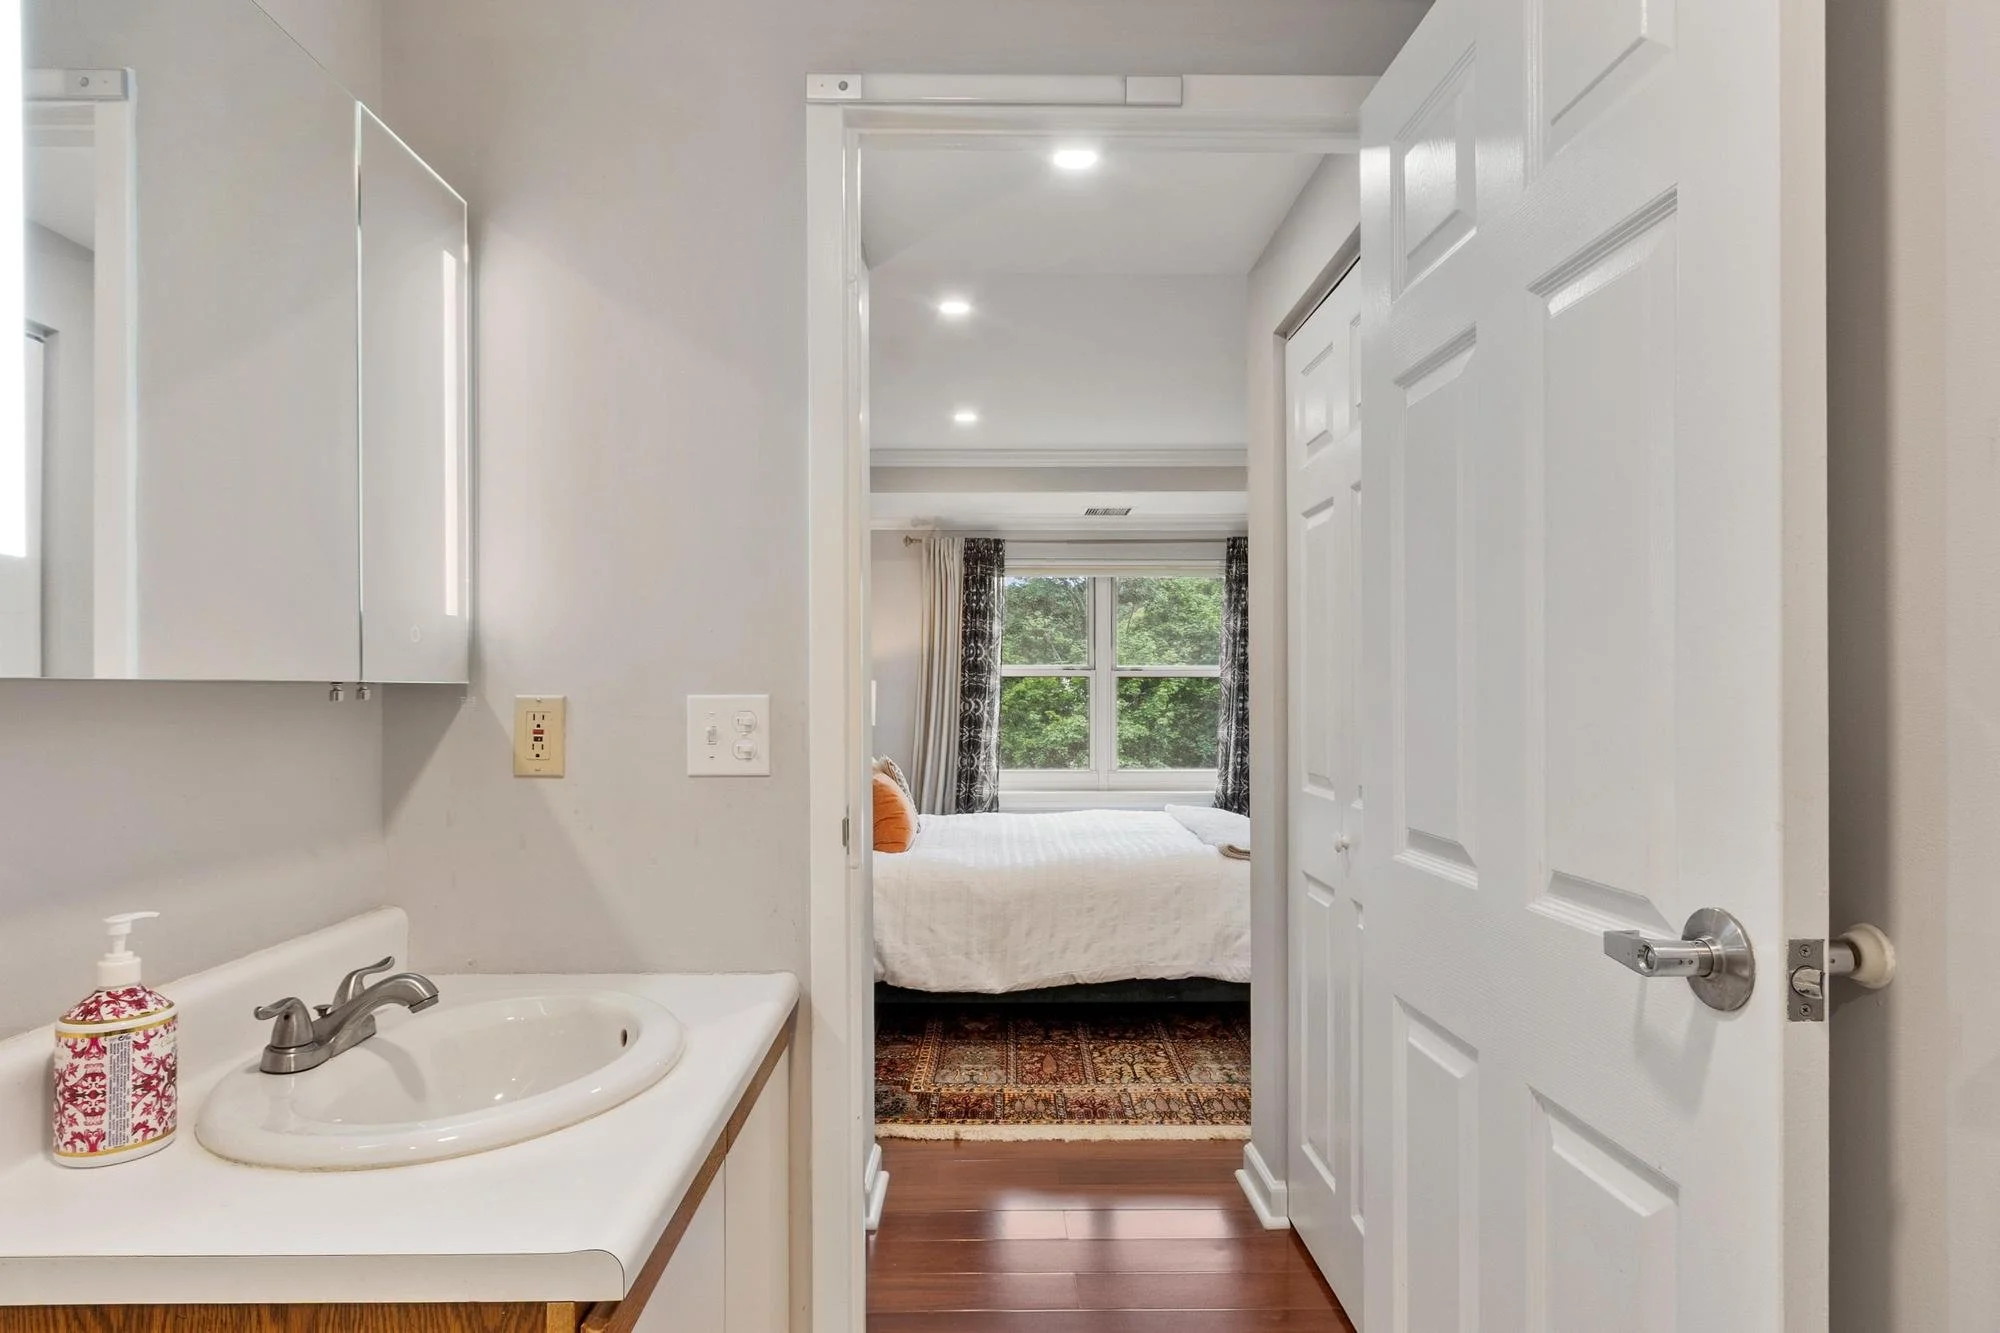
Bathroom with a sink and a soap dispenser on the counter, view into a bedroom through an open door, featuring a bed with orange pillows, a window with curtains, and hardwood floors.
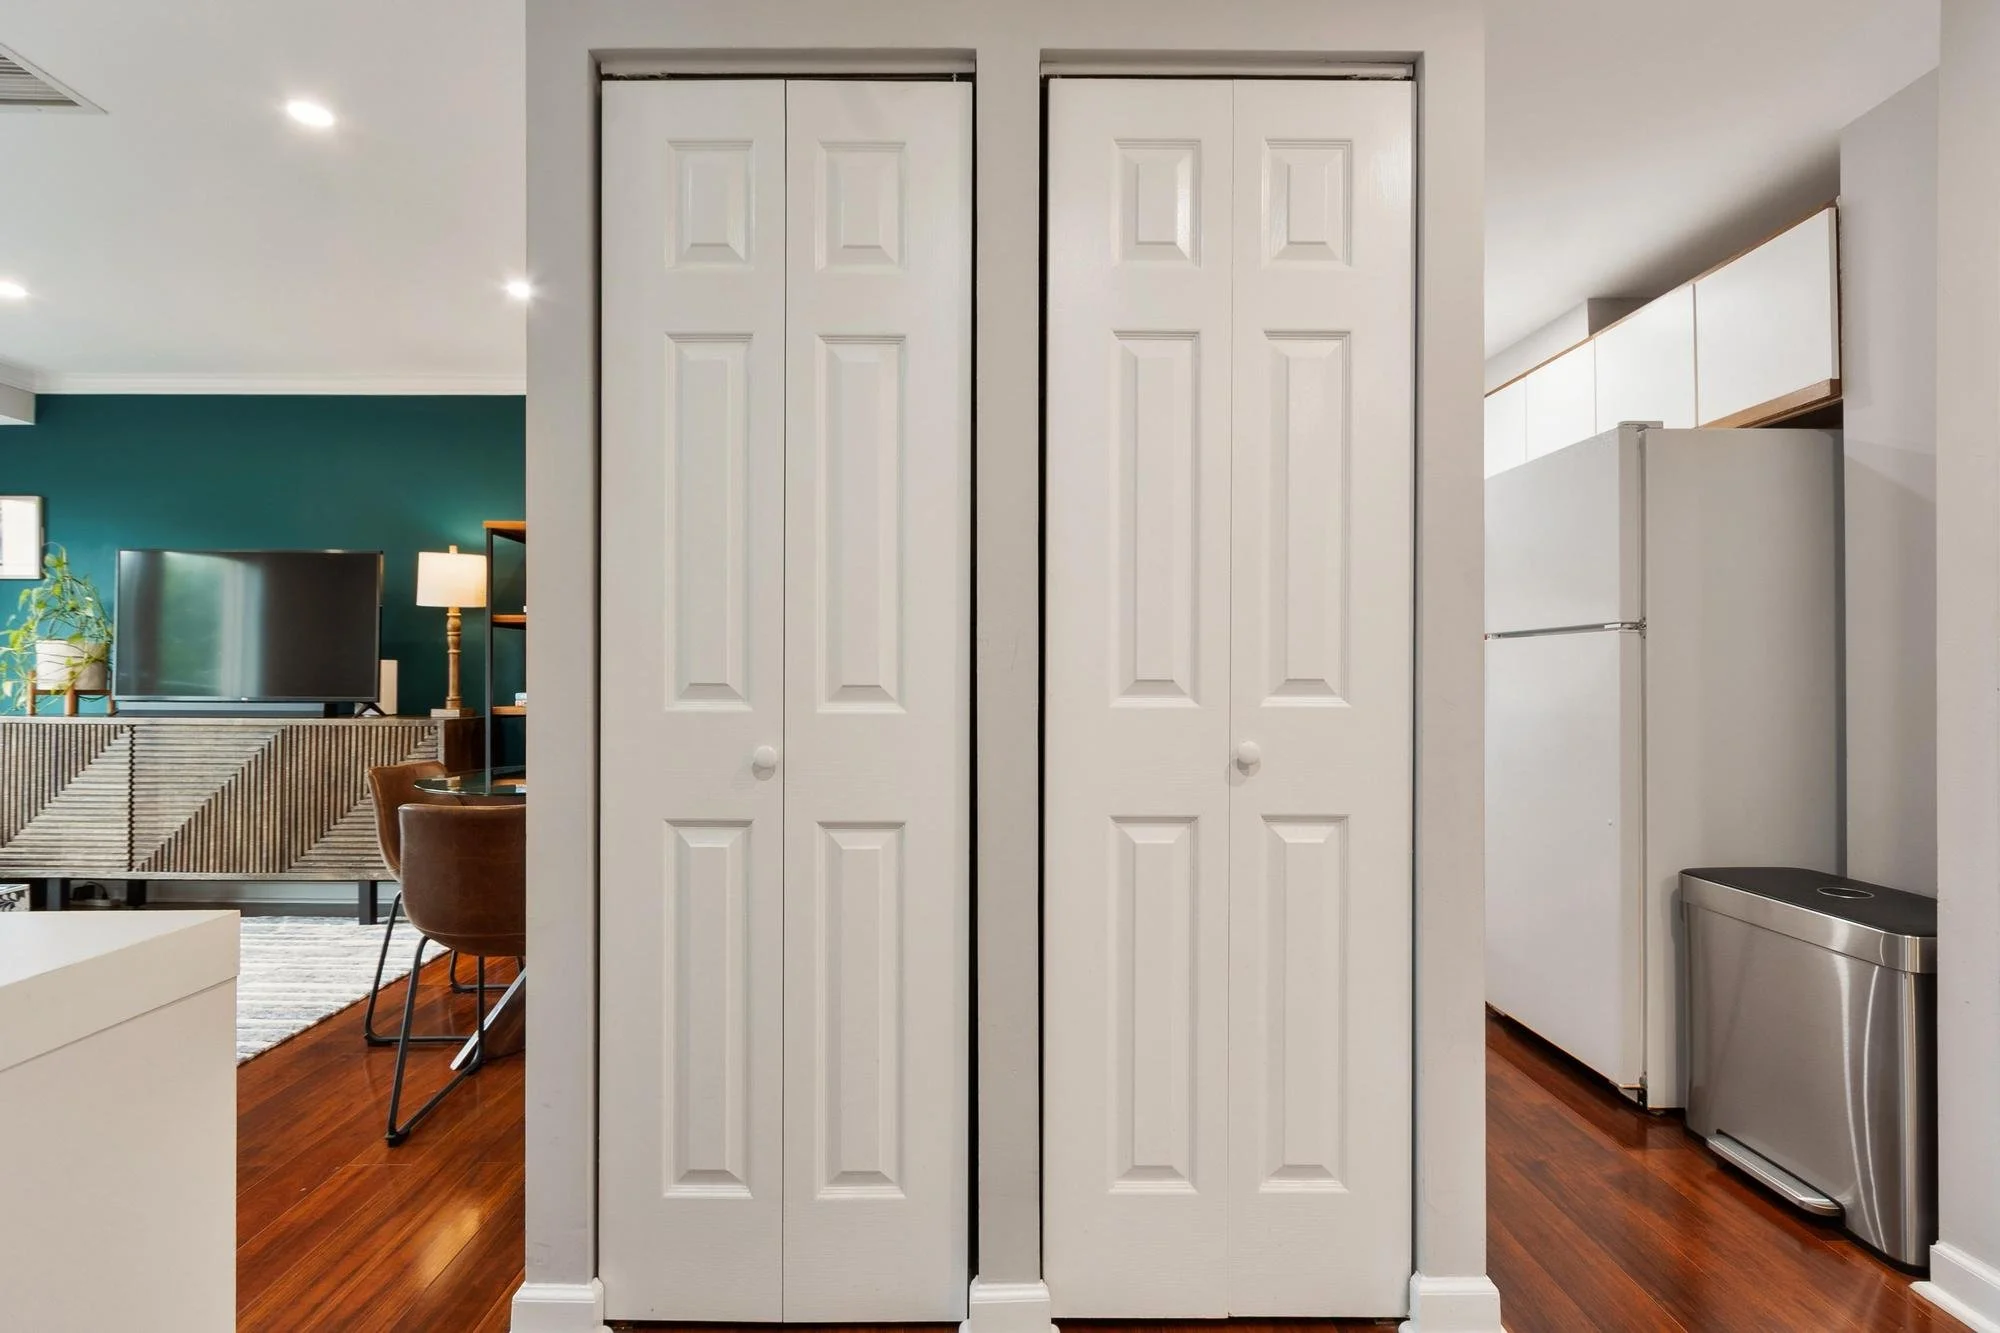
White double-door closet in a modern apartment interior, with wooden floors and partial view of a living room and kitchen.
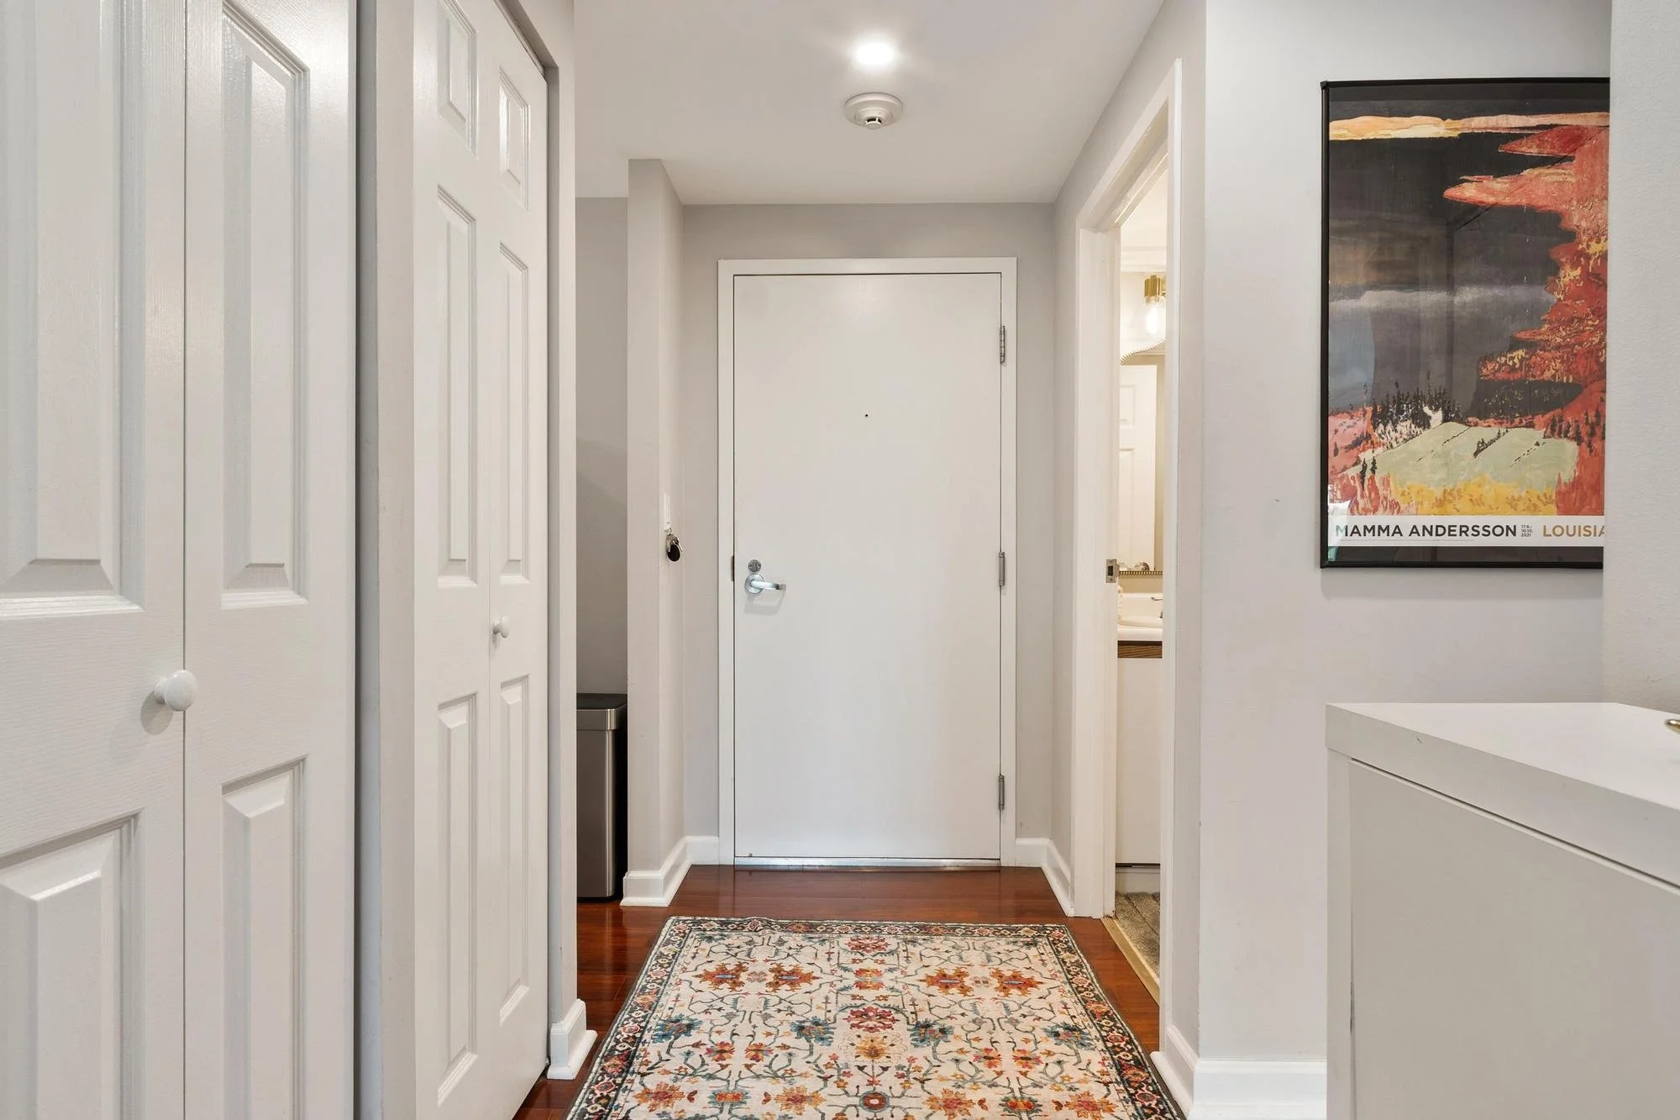
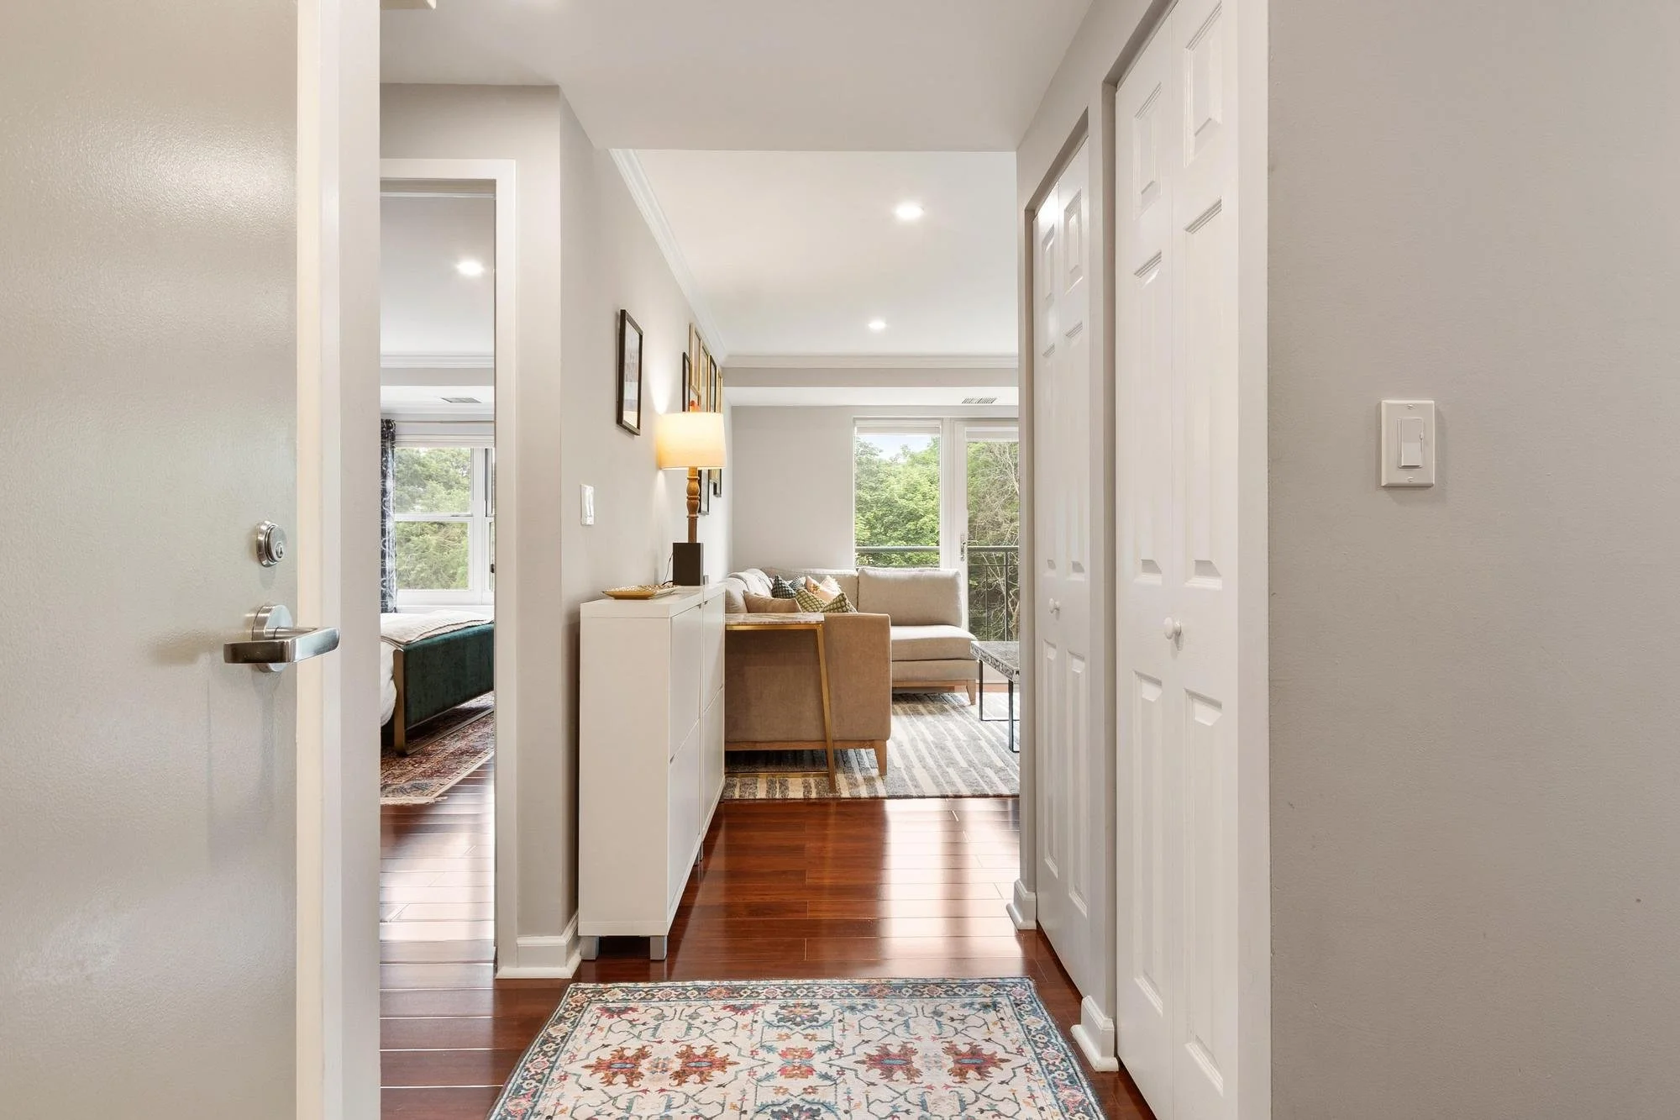
A small entryway with white walls, a white door, and hardwood flooring. On a wall to the right, there's a framed poster of a painting with the text "Mamma Andersson Louisiana." To the left, there are double closet doors with white knobs. A patterned rug with floral designs covers part of the floor. An open doorway leads to a bathroom, where a sink and mirror are visible. Ceiling lights illuminate the space.
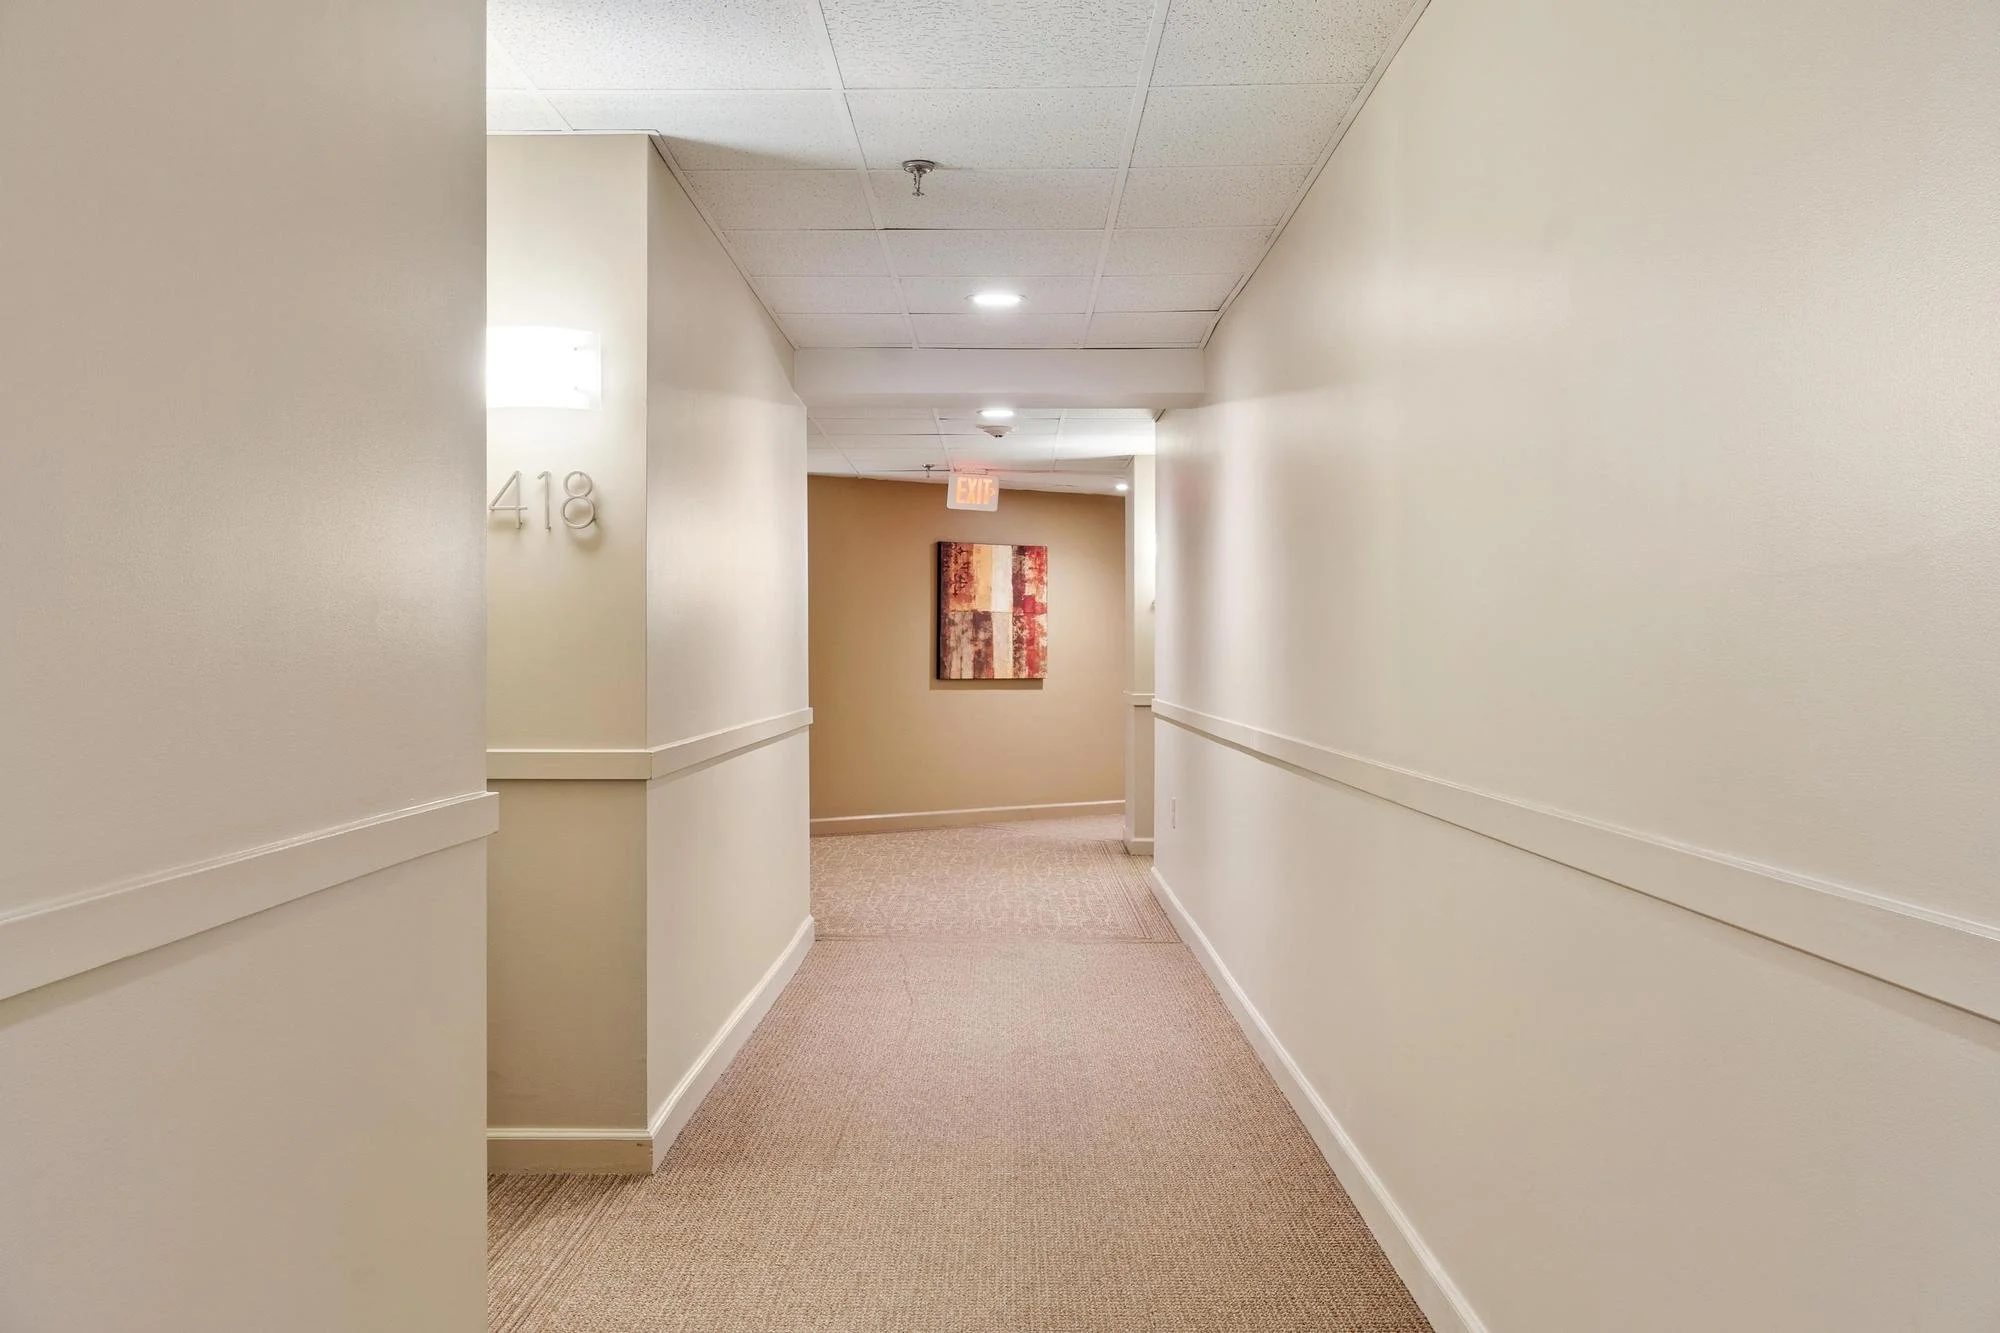
A hallway in an apartment complex or hotel with cream-colored walls, beige carpet, and ceiling tiles. There are wall-mounted lights, a white door with the number 418, and a painting on the far wall. An EXIT sign is visible at the end of the corridor.
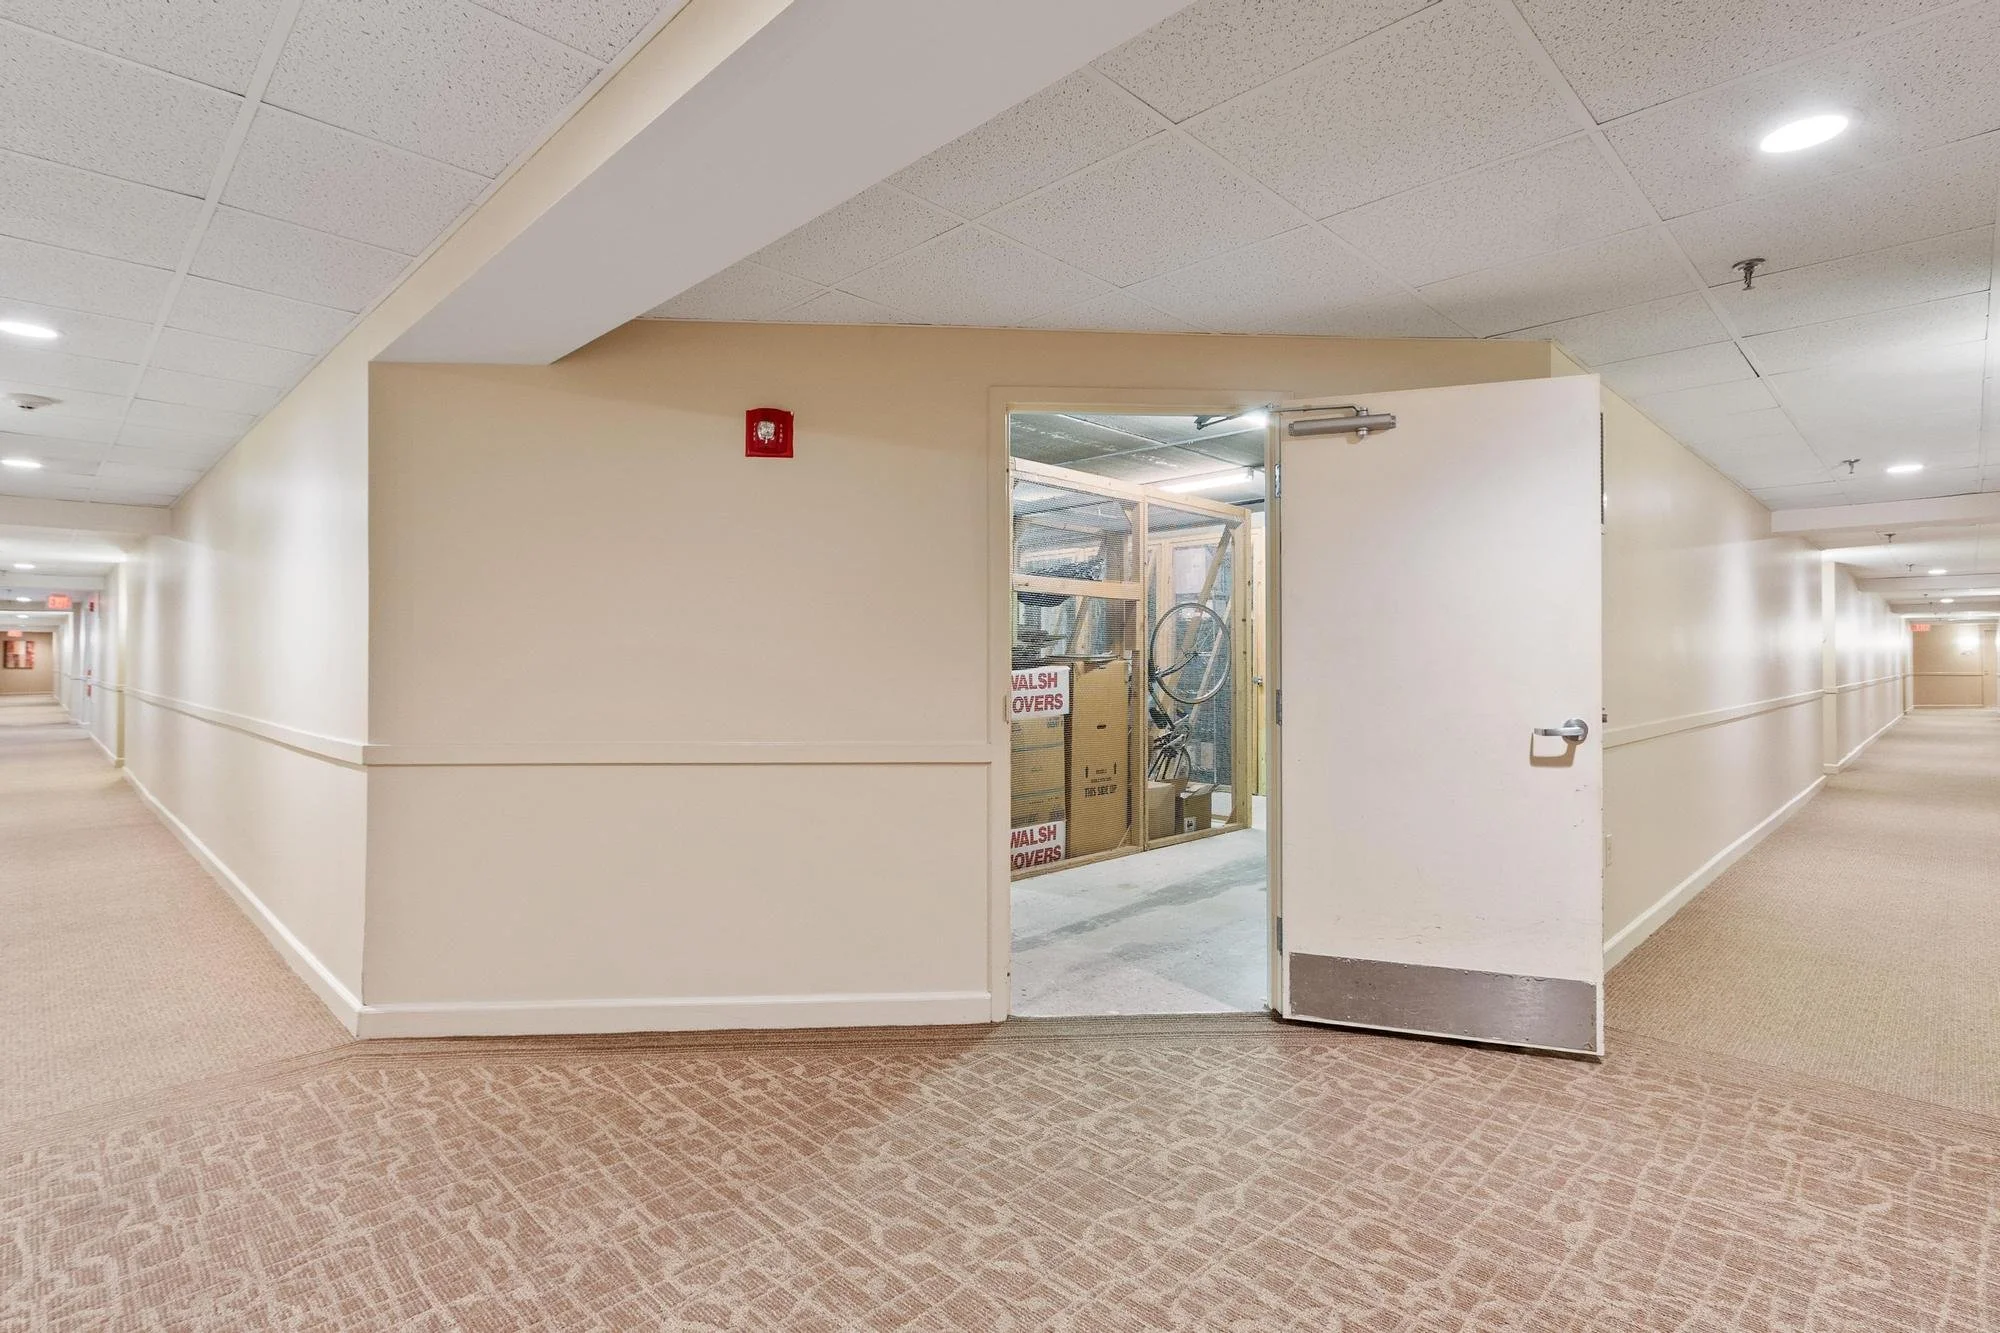
Hallway with beige walls and carpet, open door leading to construction area, ceiling with recessed lighting.
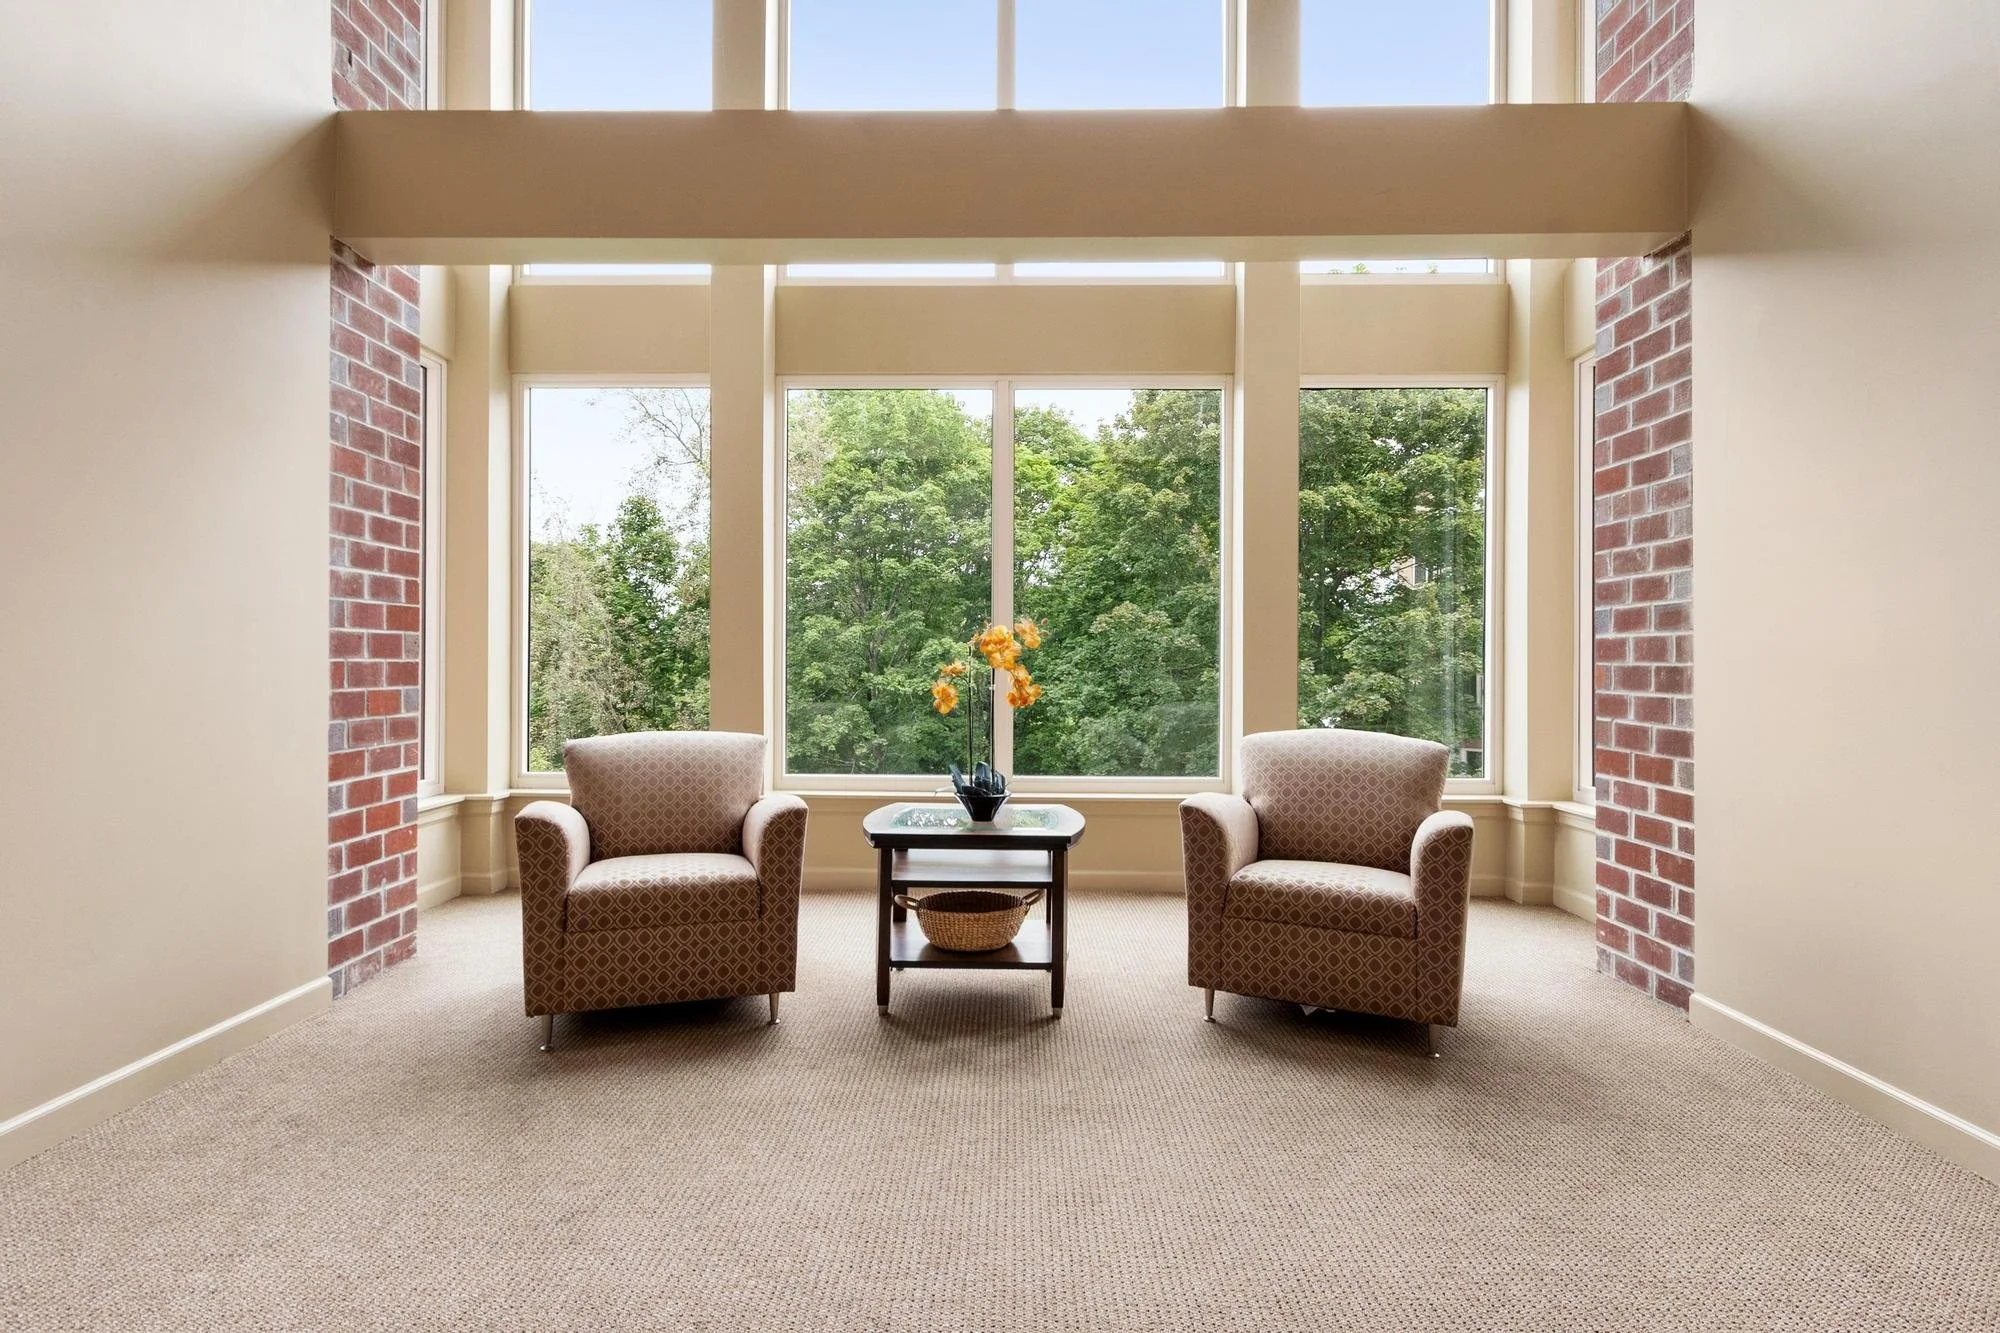
Living room with large windows overlooking green trees, two armchairs, a small table with a flower arrangement, and a carpeted floor.
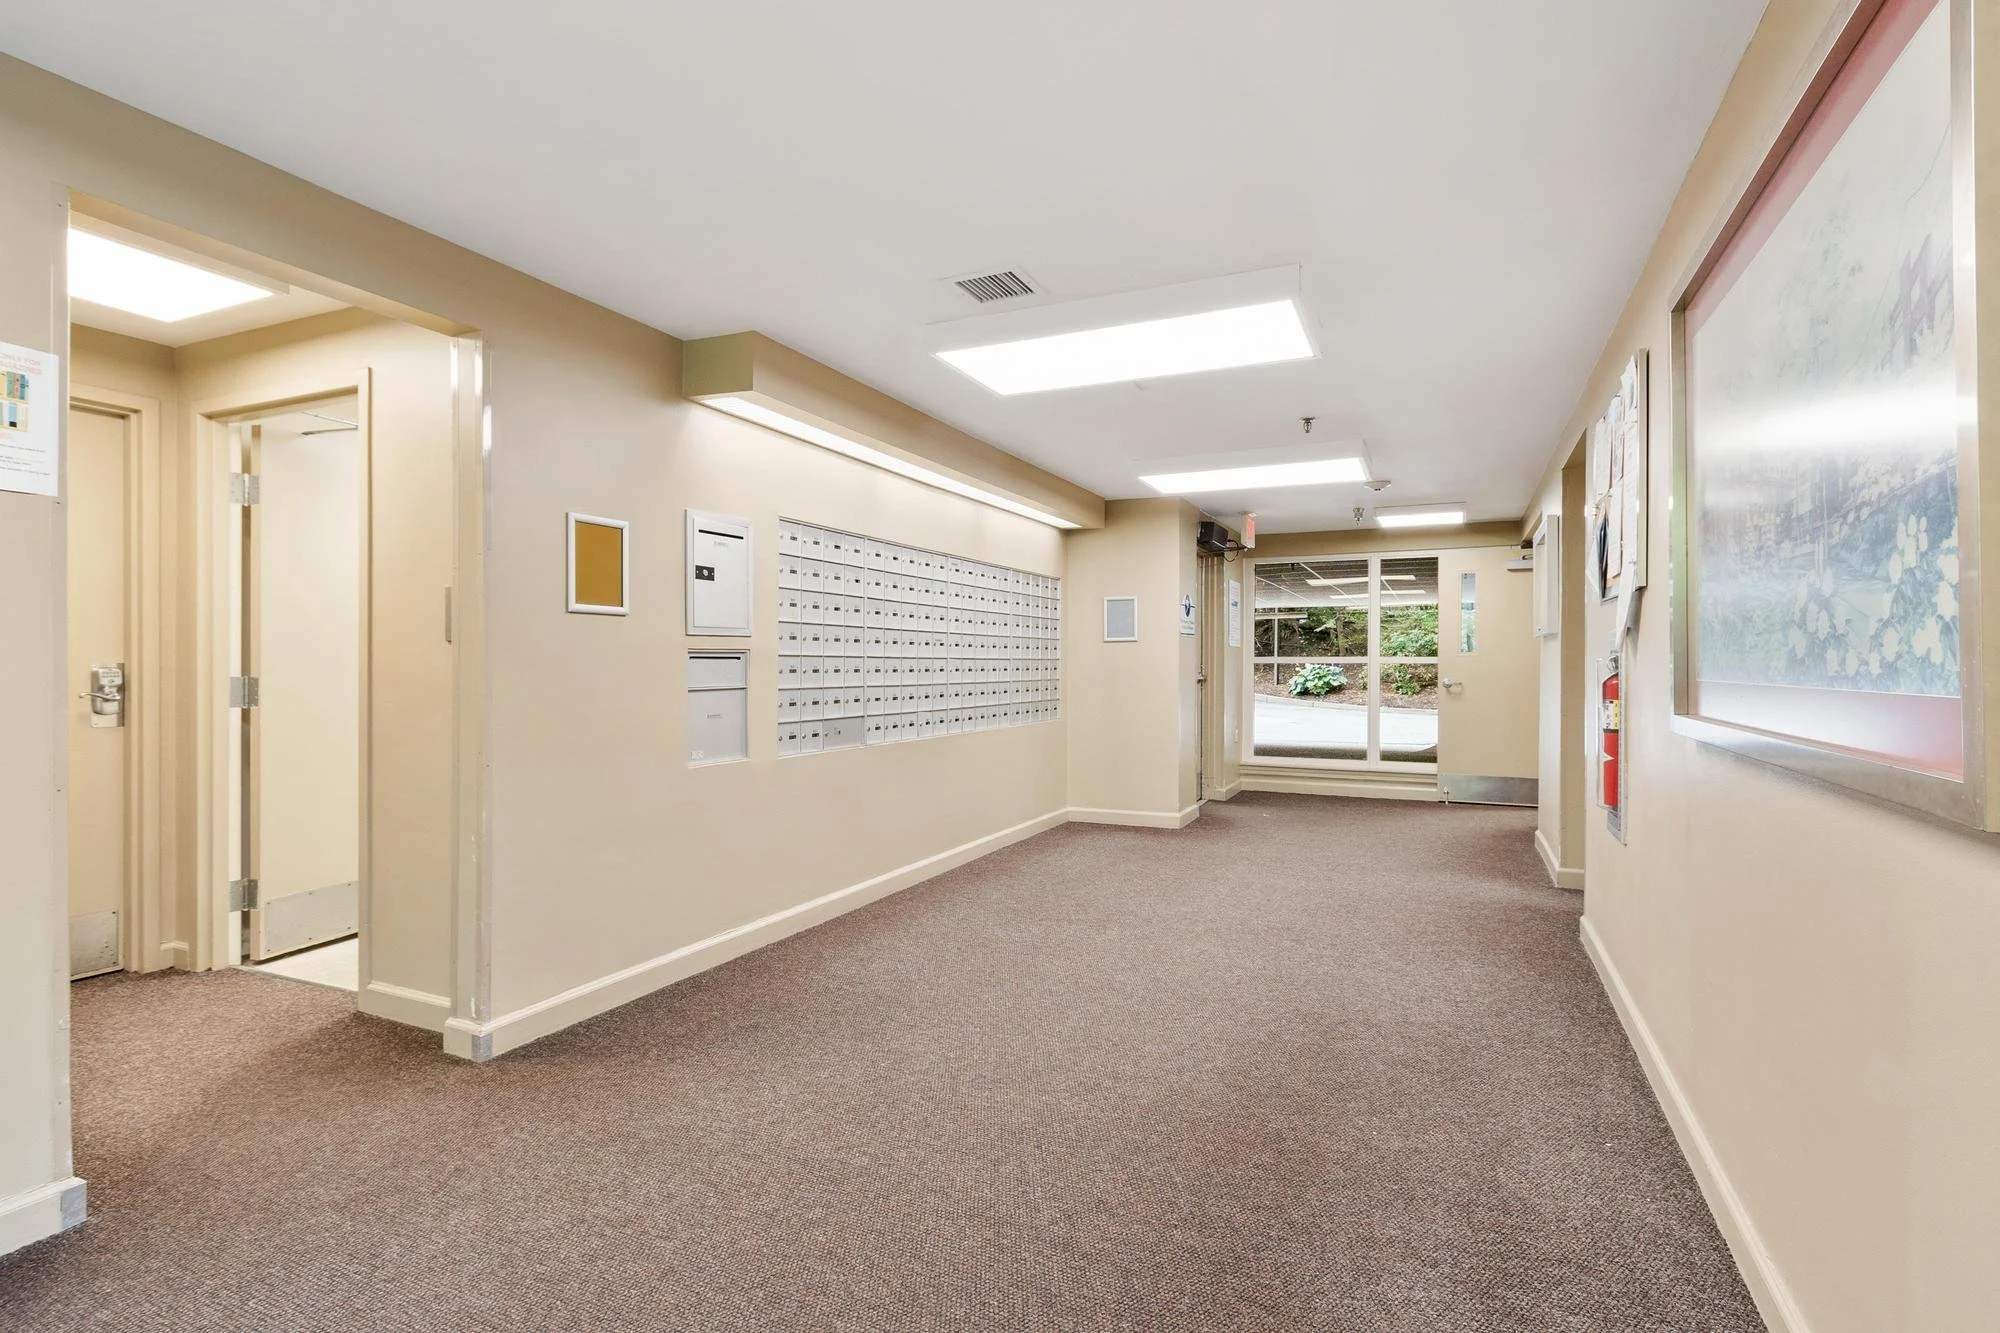
Indoor hallway with mailboxes, bulletin boards, and a fire extinguisher, leading to a glass door and window outside.
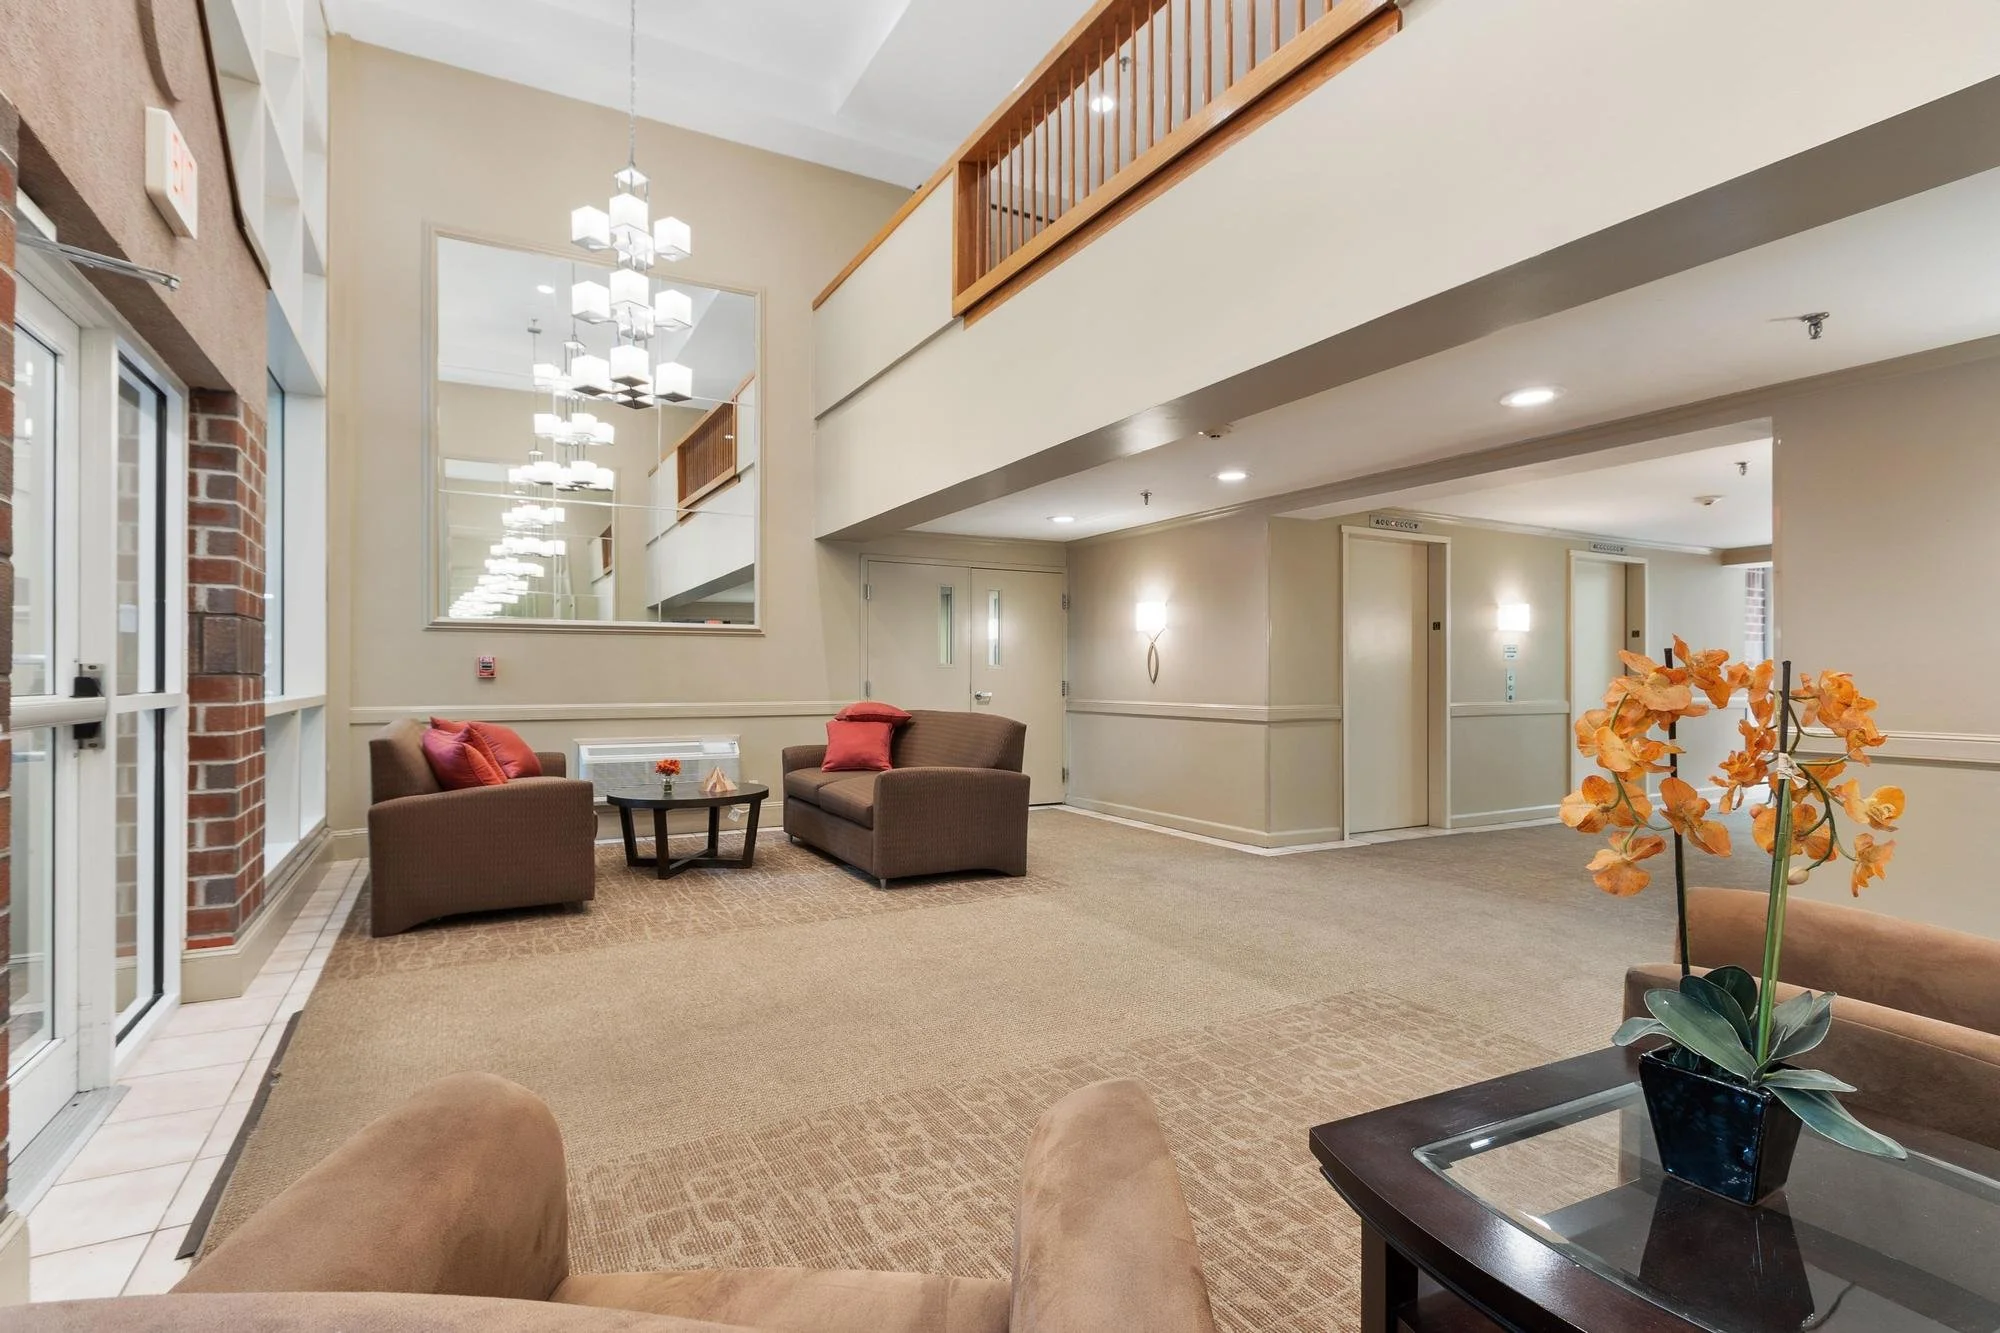
Lobby or waiting area with beige carpet, brown armchairs with red pillows, a small black round table with a flower, wall sconces, a large mirror, a flower arrangement with orange orchids on a glass table, beige walls, and wooden railing on the upper level.
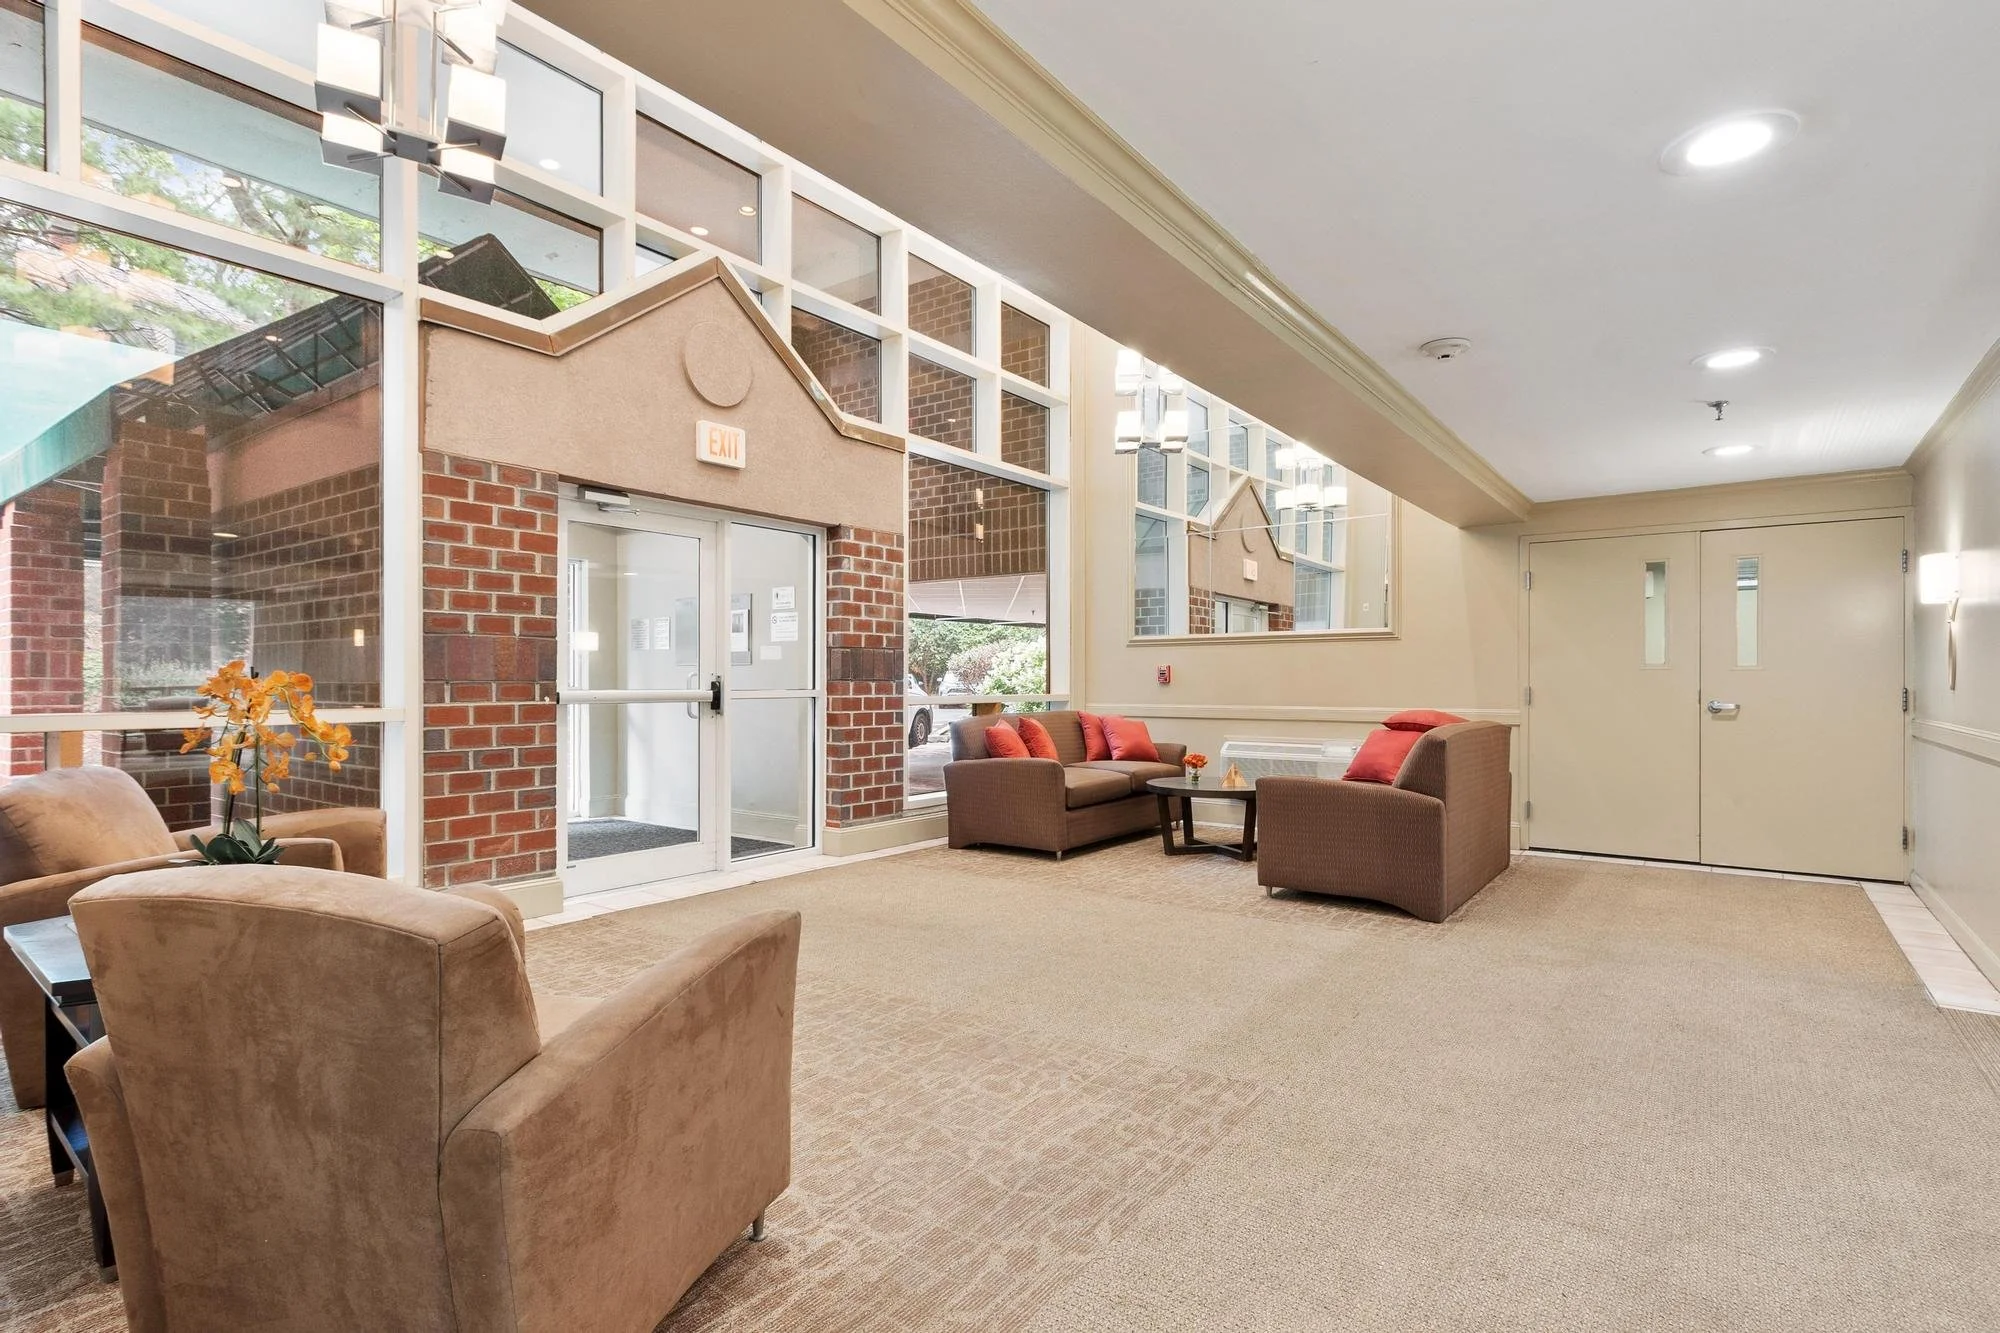
A spacious indoor lobby area with beige carpeted floor, beige chairs, and a glass wall with brick accents. There are red cushions on the chairs, a small table with a flower, and a large window with outdoor view of trees and buildings. The ceiling has recessed lighting, and there are large double doors at the back.
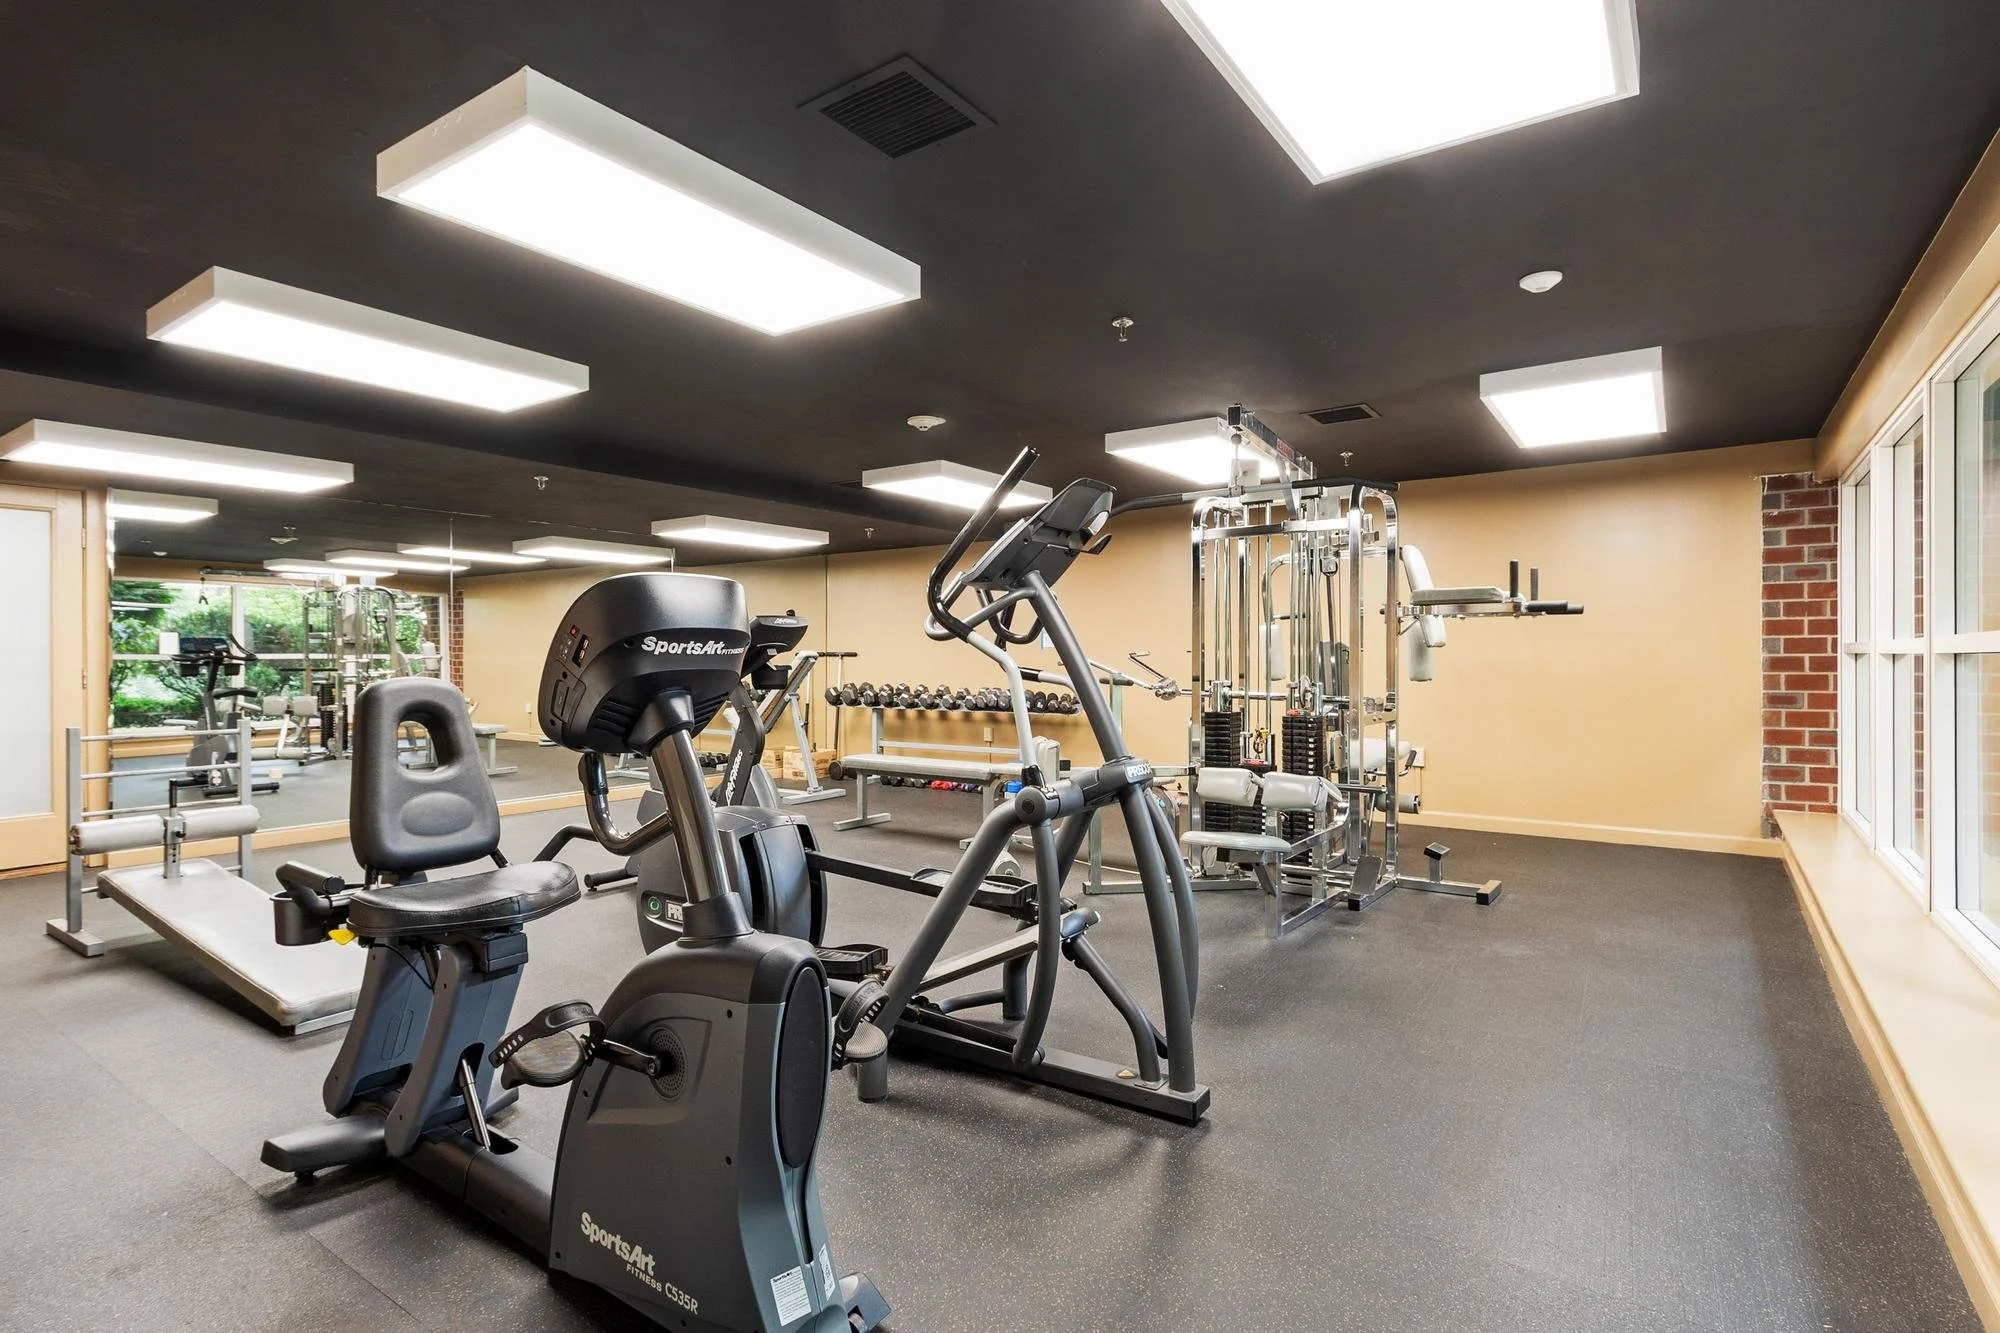
A gym room with various fitness equipment including stationary bikes, a rowing machine, dumbbells, and weight machines. The room has a black ceiling with bright rectangular lights, a large mirror on one wall, and windows on another side with a view of greenery outside.
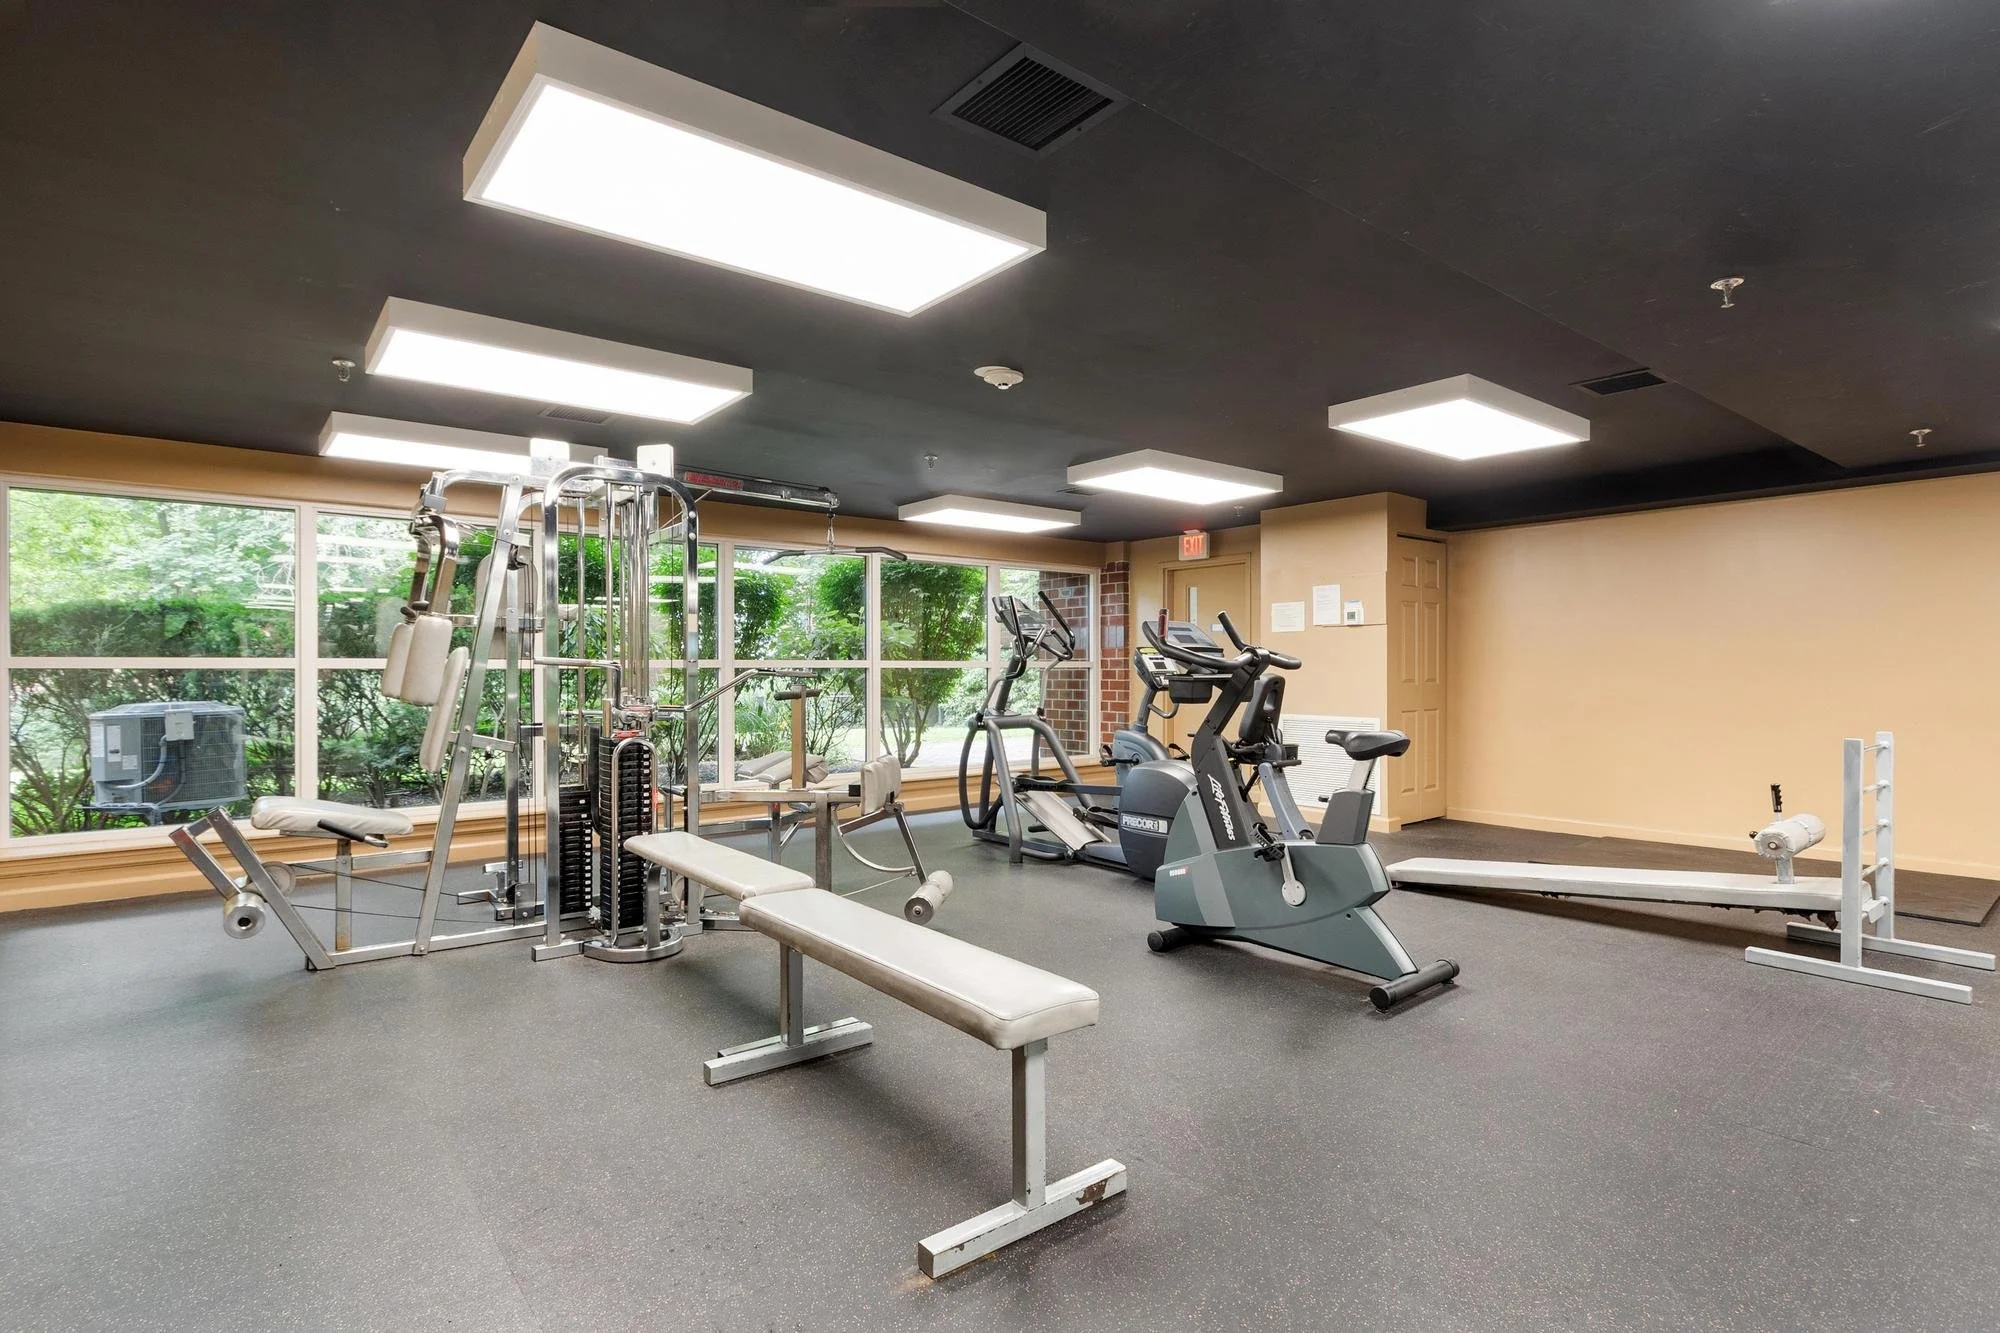
A gym with various exercise machines including a seated bench press, elliptical trainer, stationary bike, and other workout equipment, near large windows with a view of green trees outside.
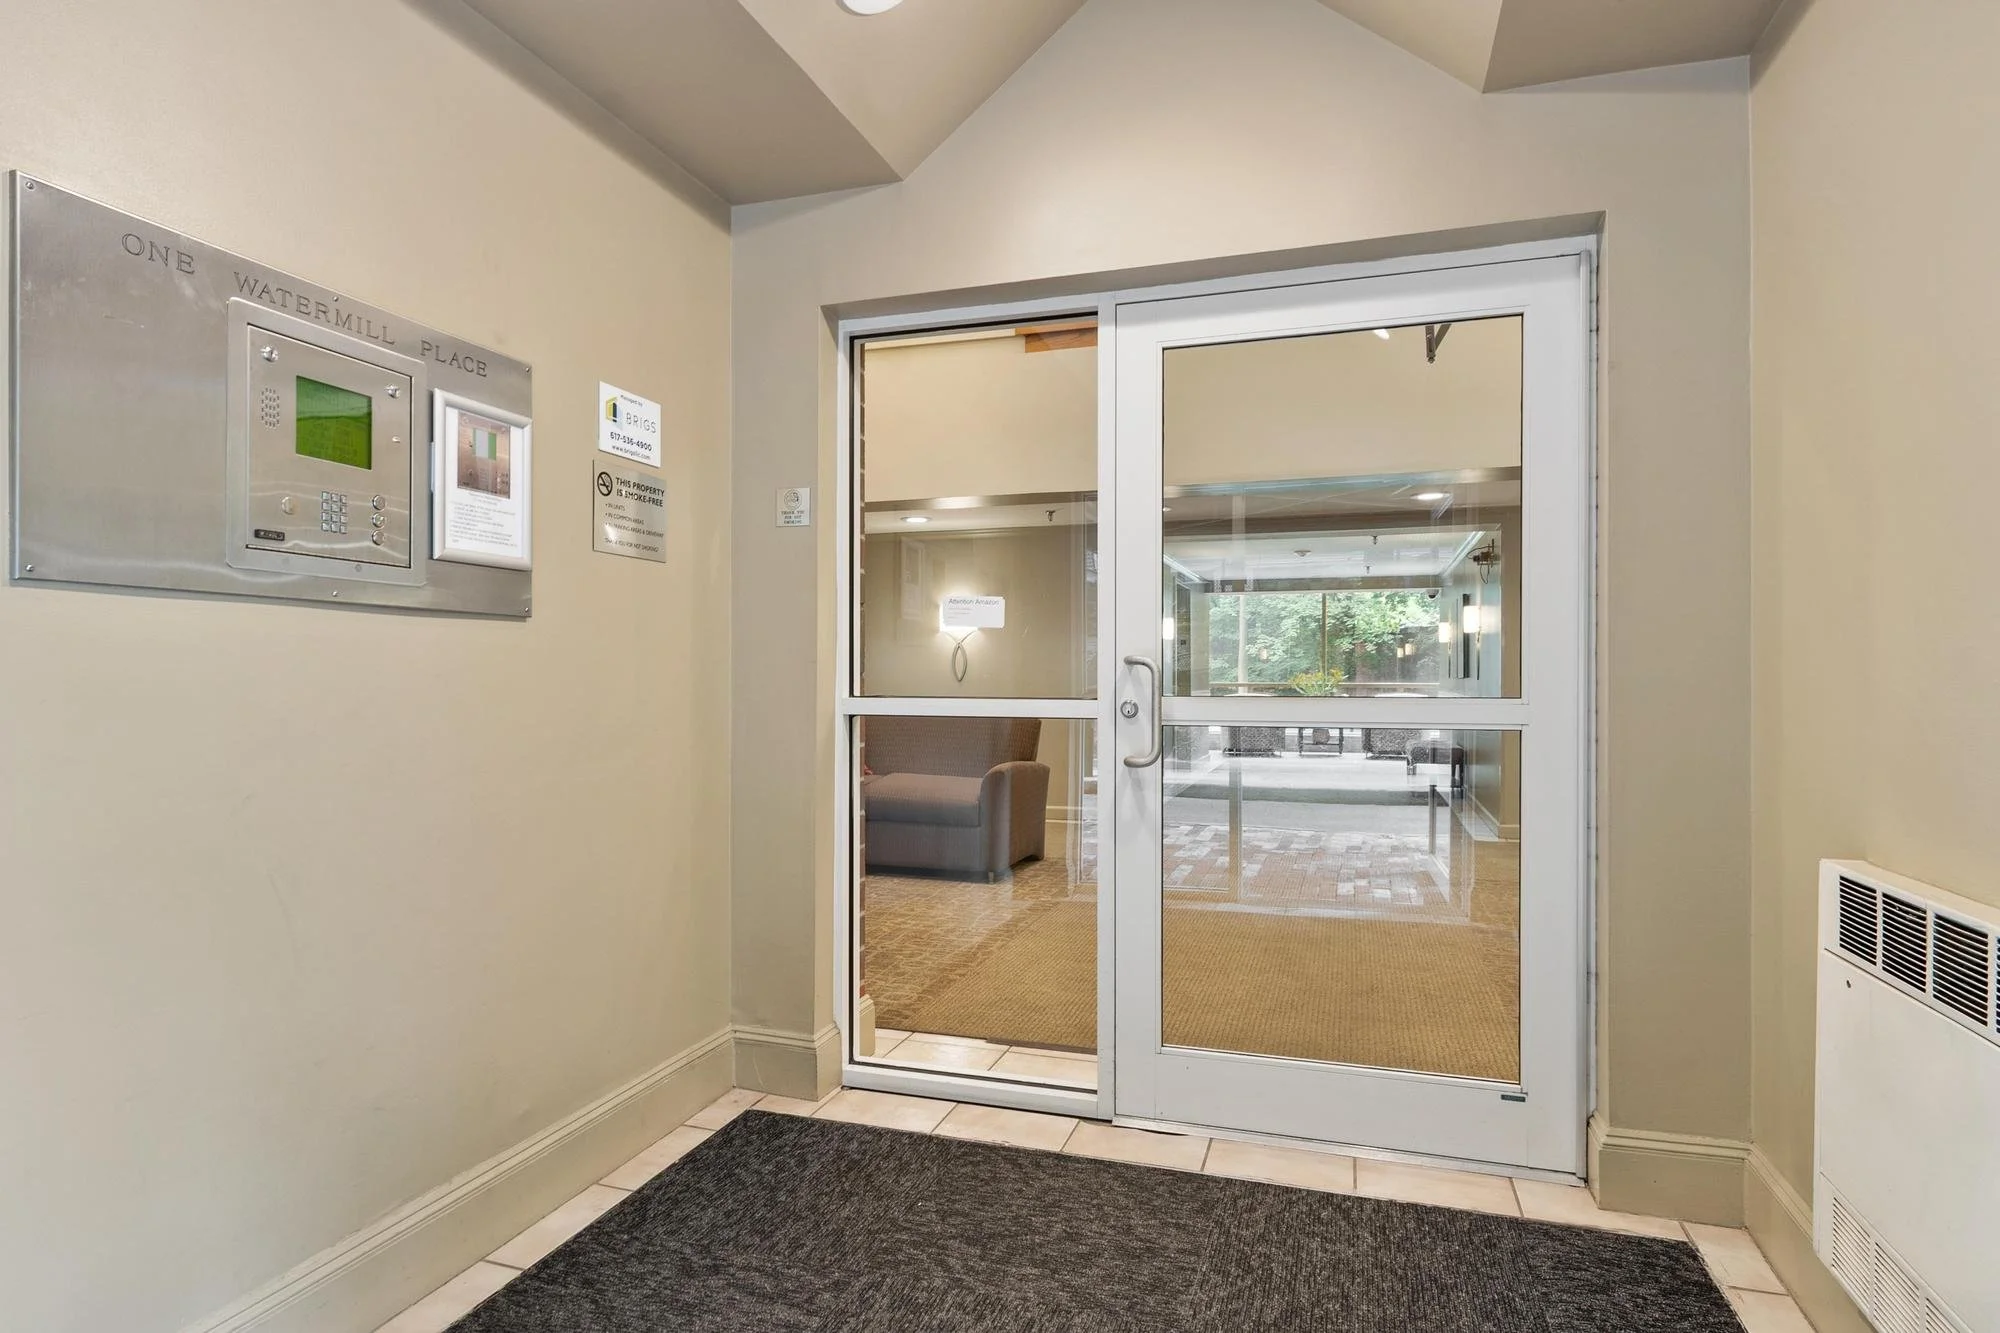
A glass sliding door leading to a lounge area with windows showing greenery outside. Inside, a brown armchair and ceiling lights are visible.
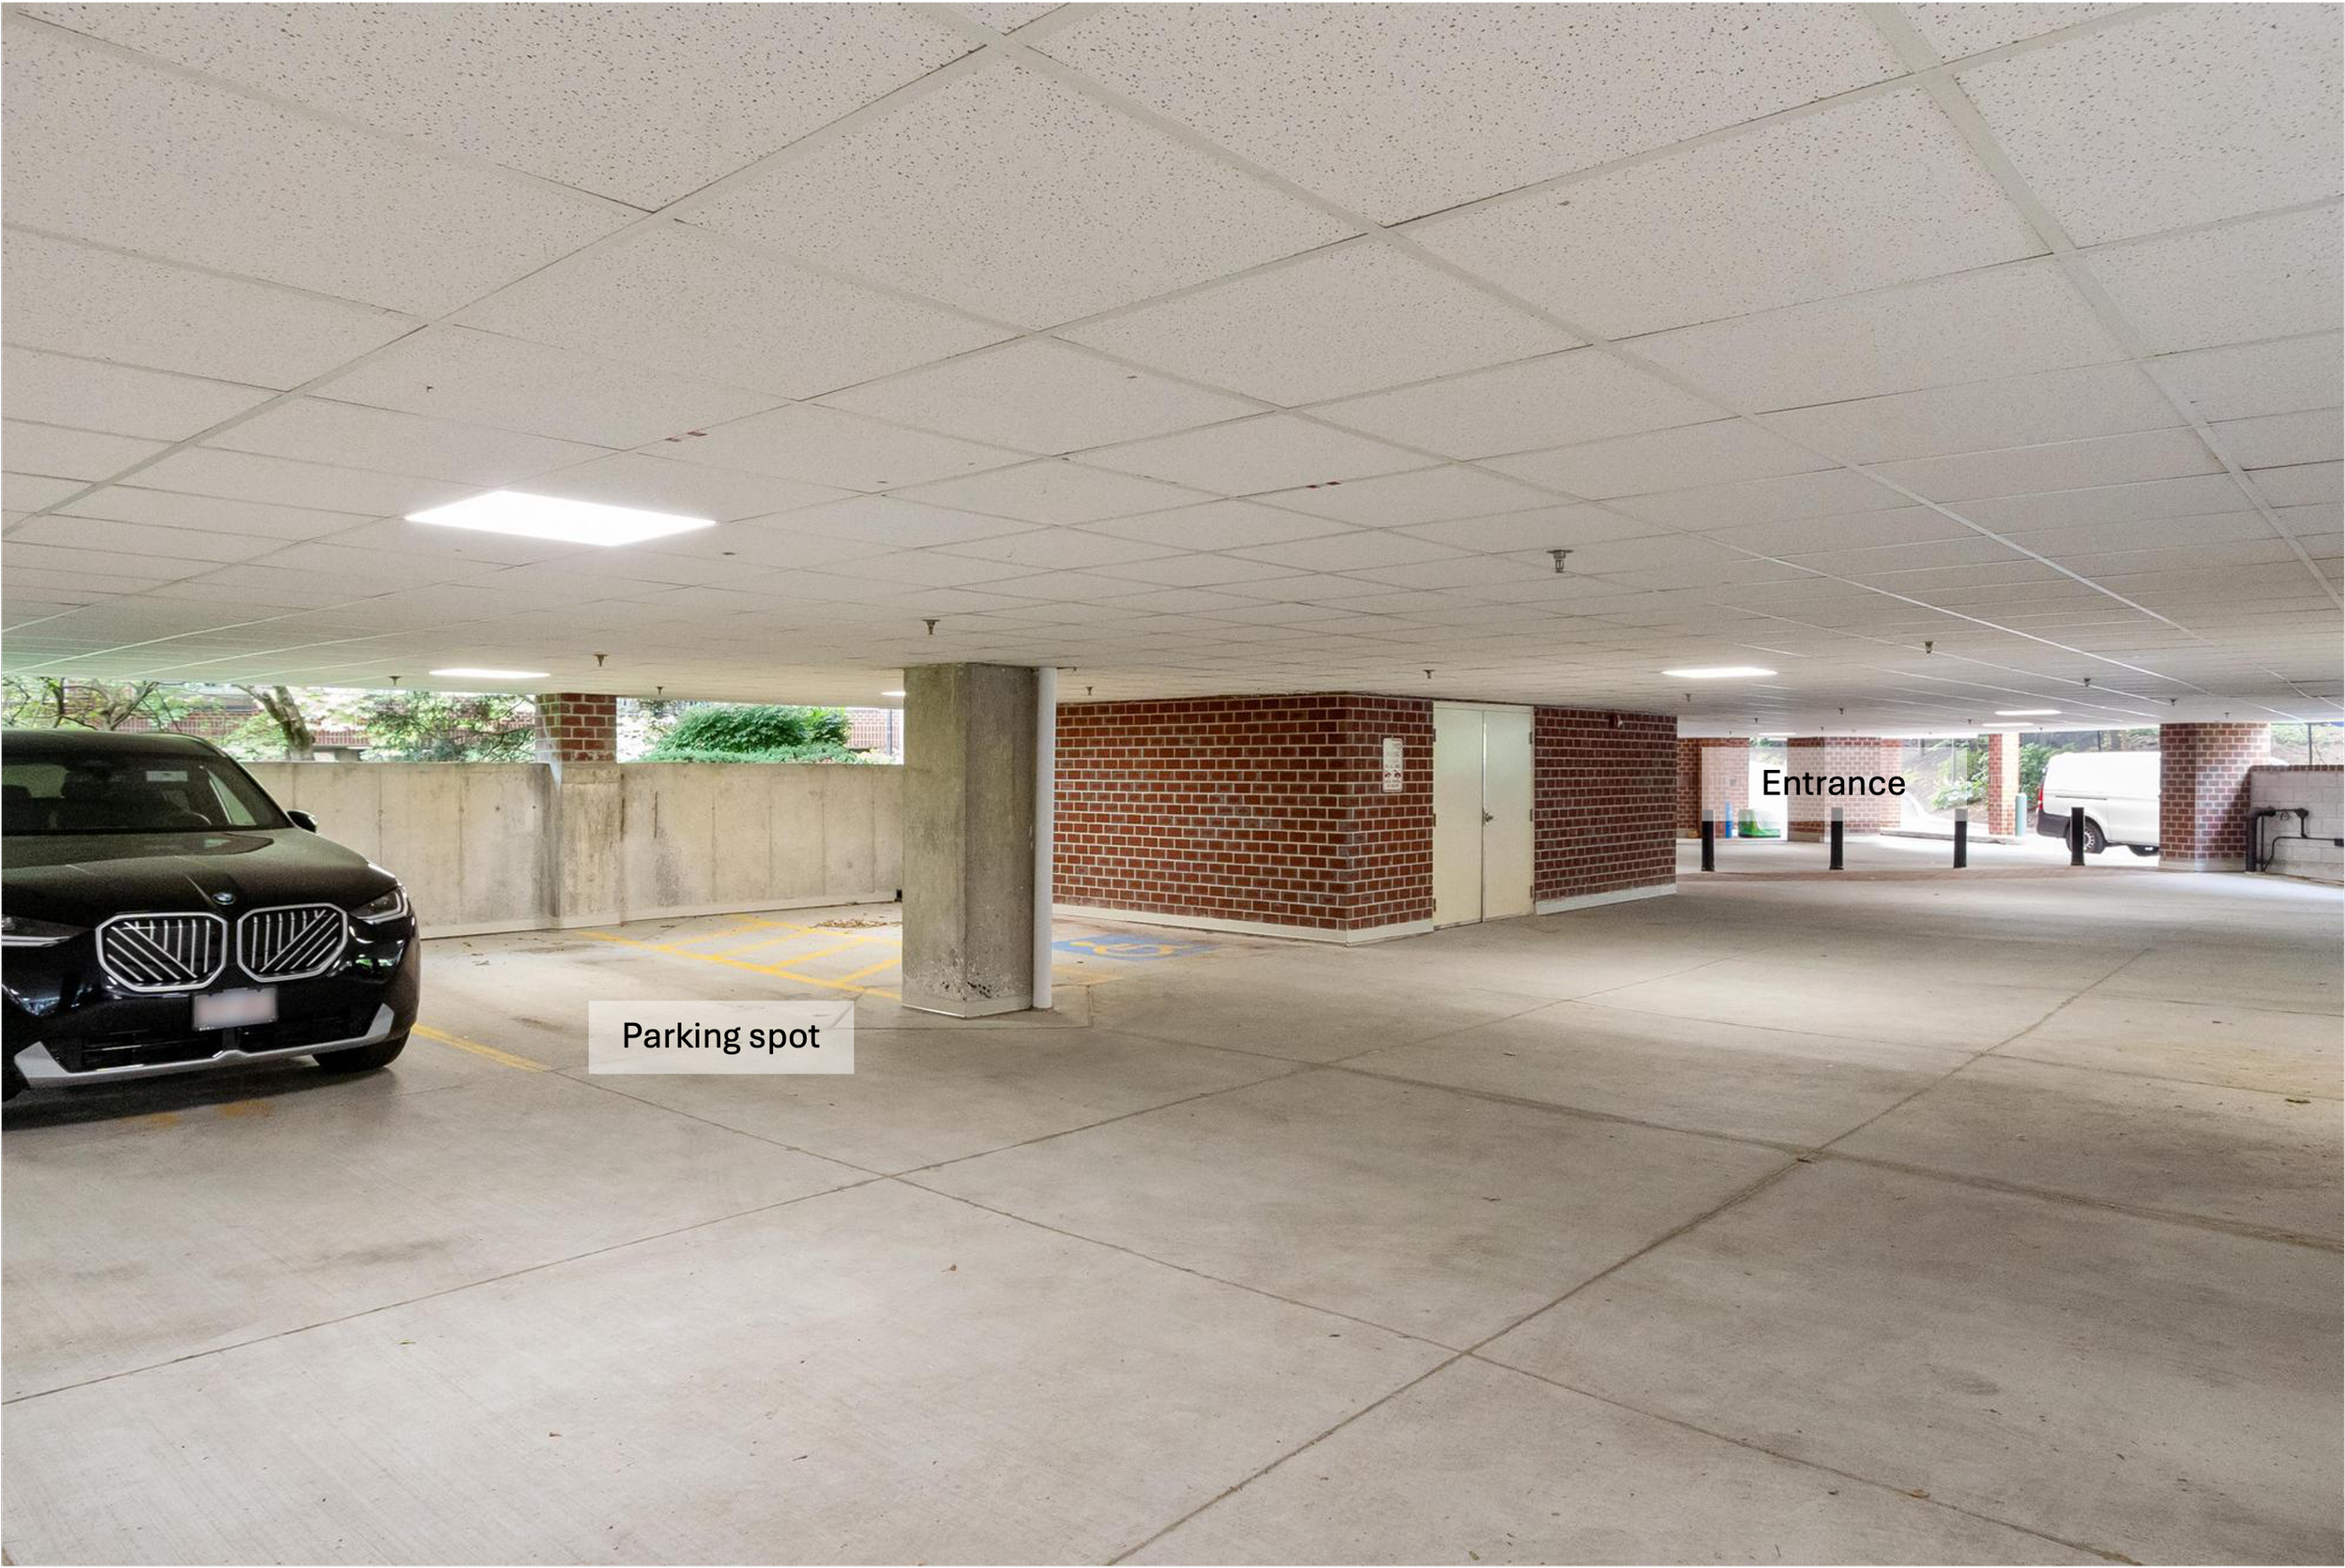
Underground parking garage with a black car on the left, concrete floor, brick walls on the right, and ceiling with ventilation. Markings indicate a parking spot and an entrance.
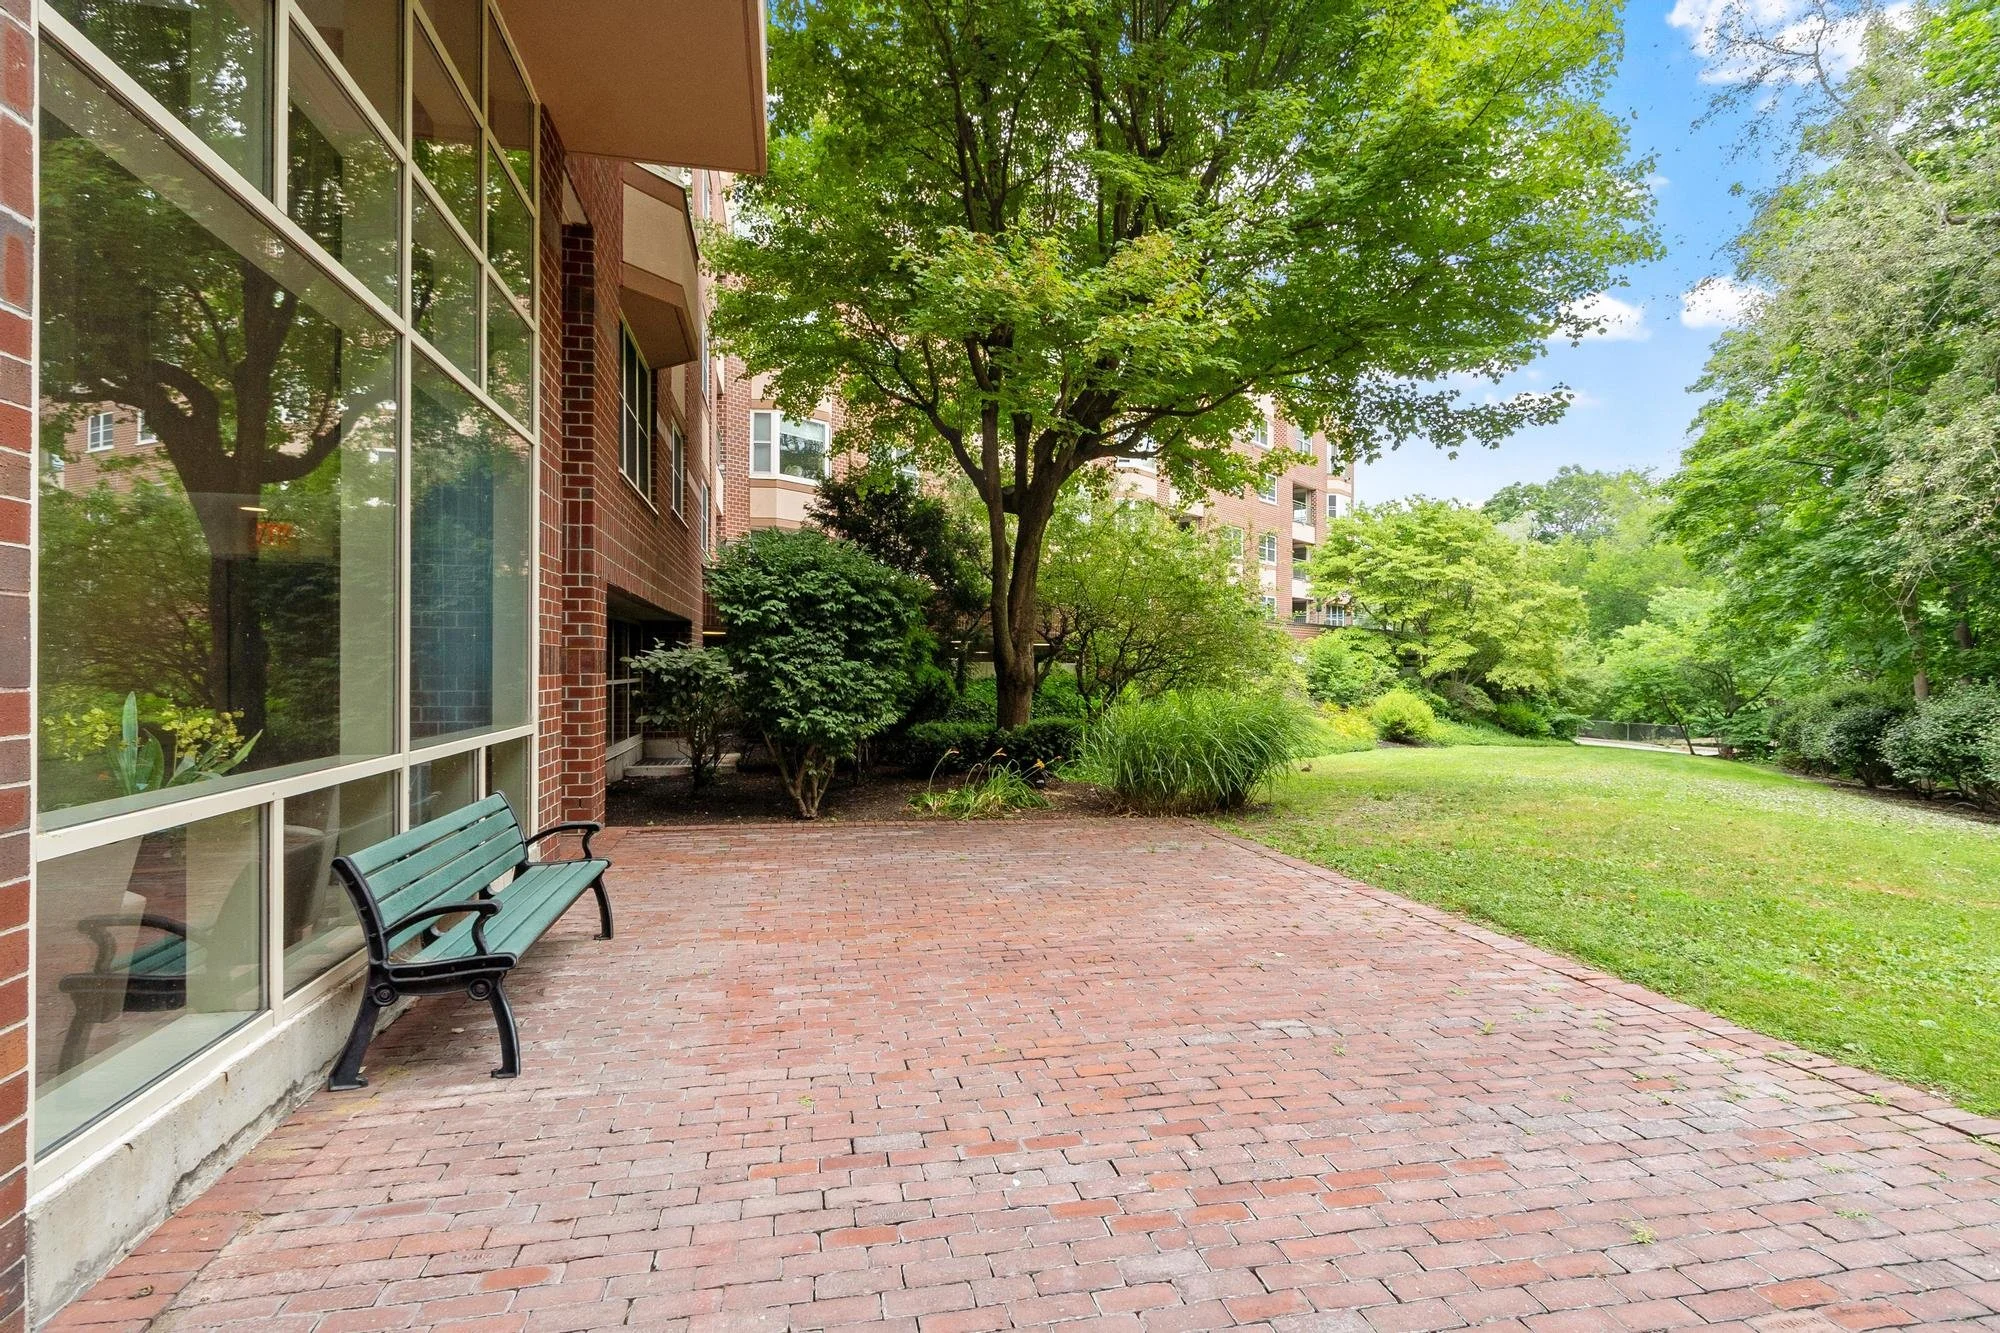
A brick-paved patio area with a large green tree providing shade. On the left side, there is a glass window reflecting part of the tree and surroundings, with a green bench placed near it. To the right, the area extends into a grassy landscape with more trees and a multi-story residential building in the background.
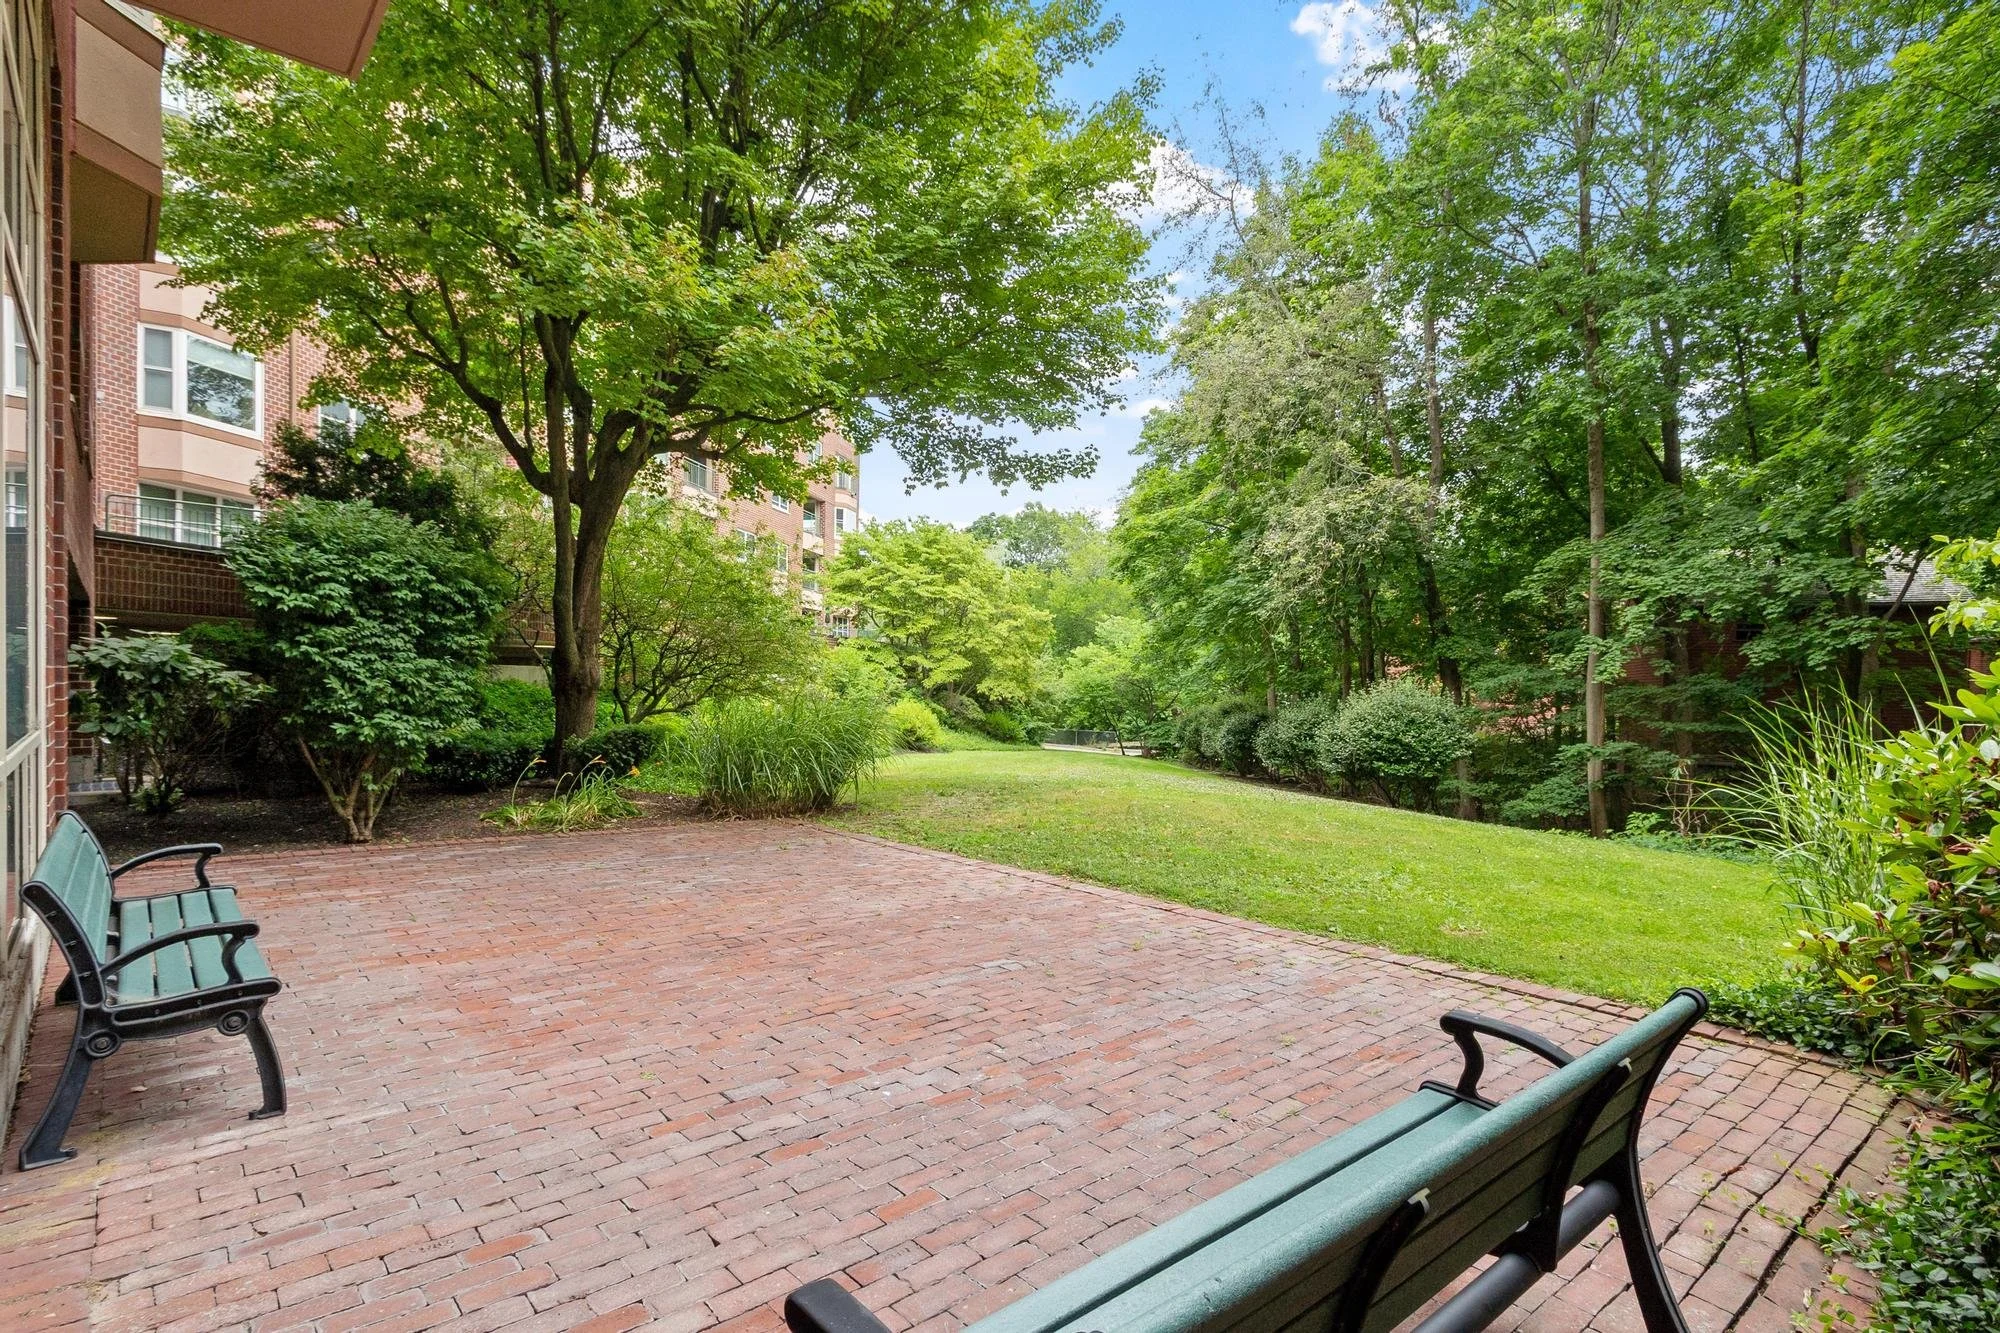
A serene outdoor courtyard with a brick patio surrounded by lush green trees and bushes. Several green benches are placed along the patio, and an apartment building with multiple windows and balconies is visible on the left side.
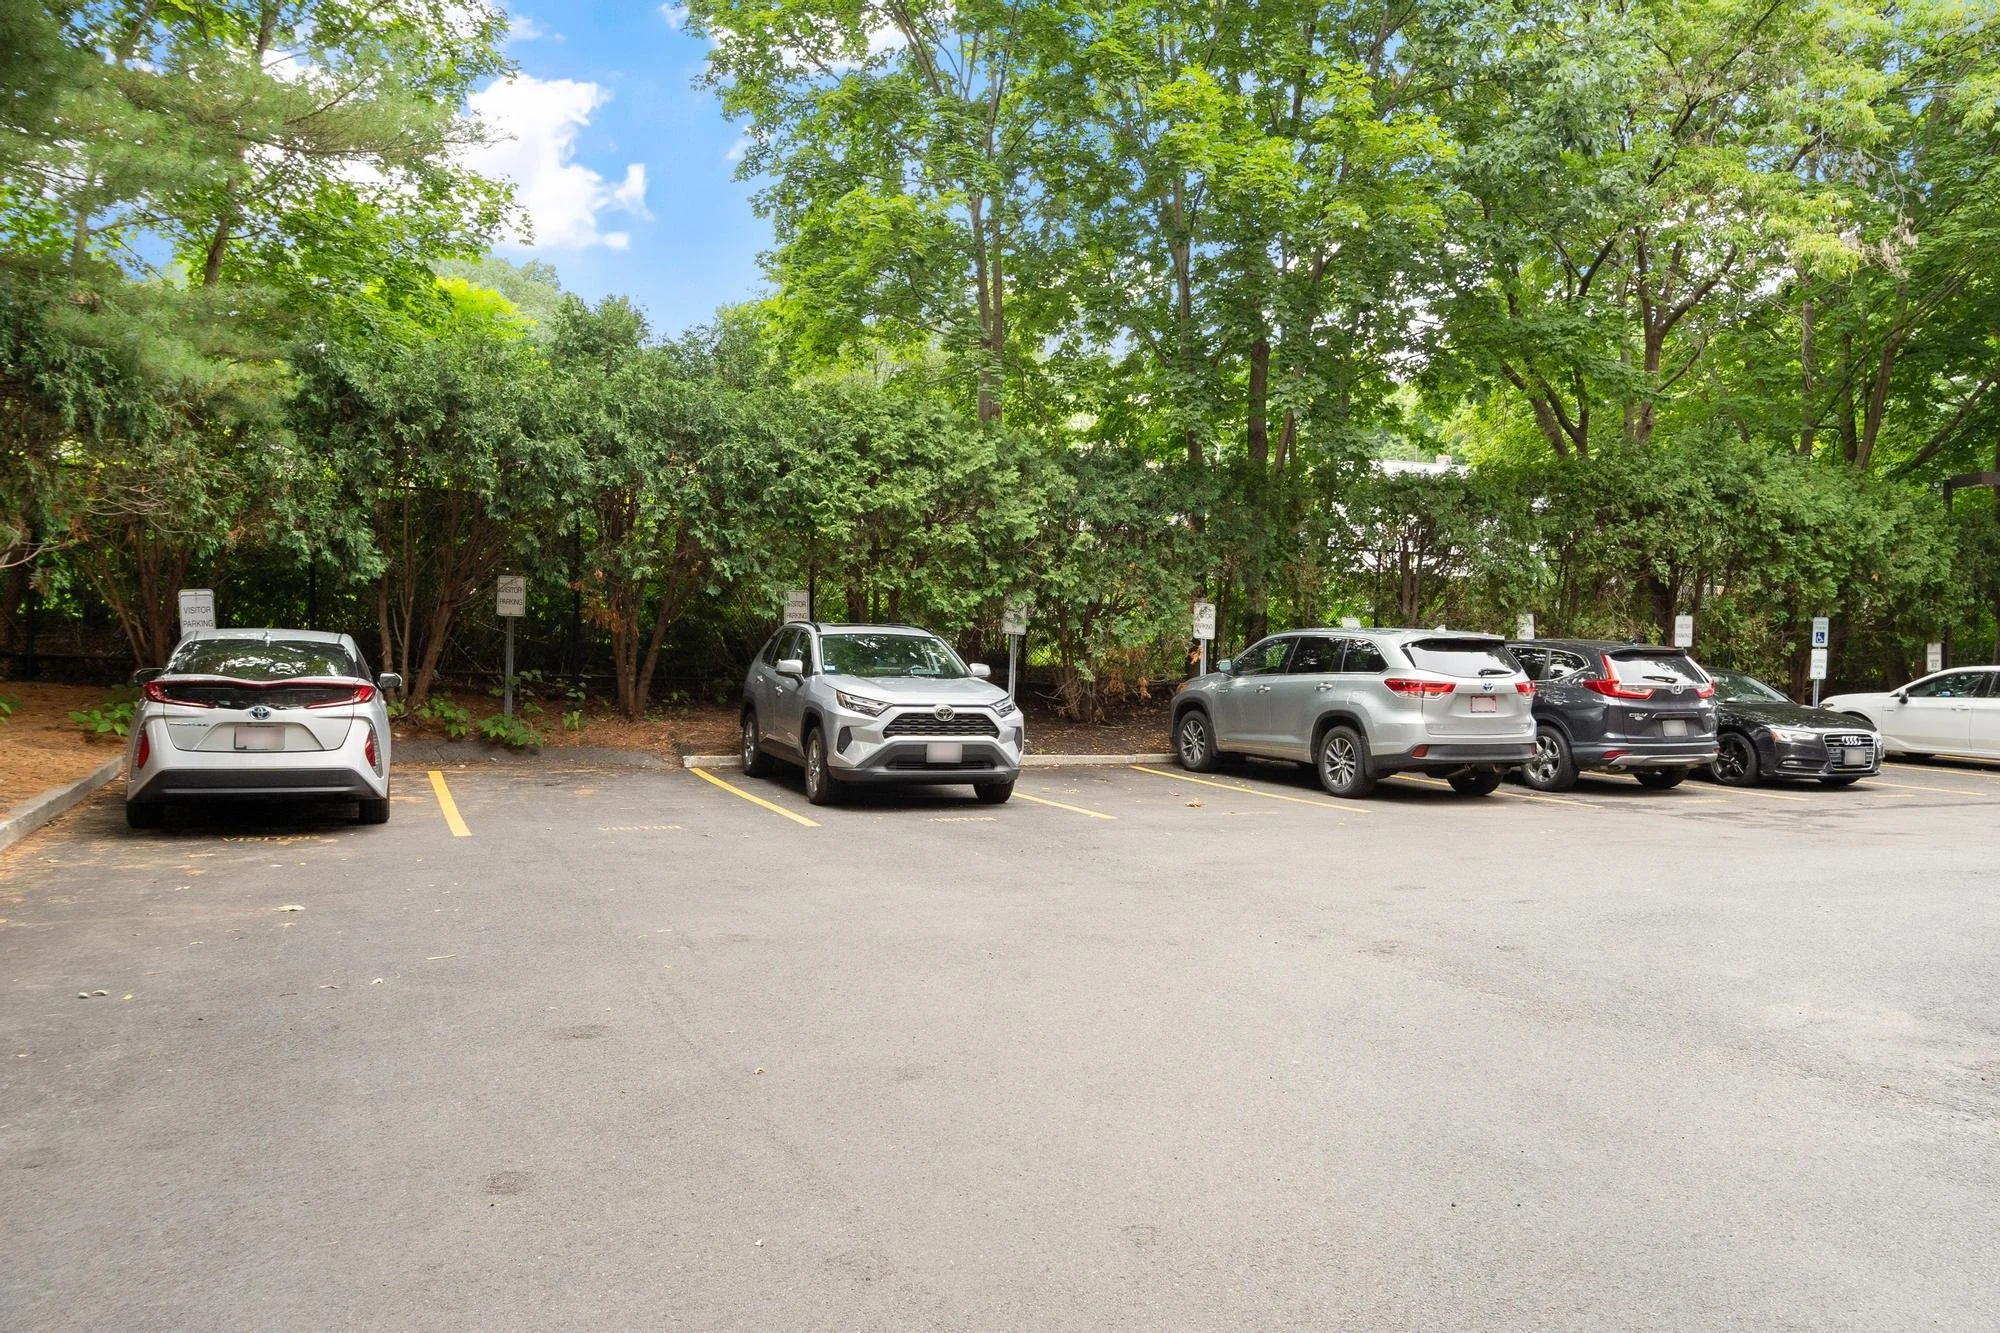
Parking lot with five cars parked, surrounded by green trees and signs indicating designated parking zones.
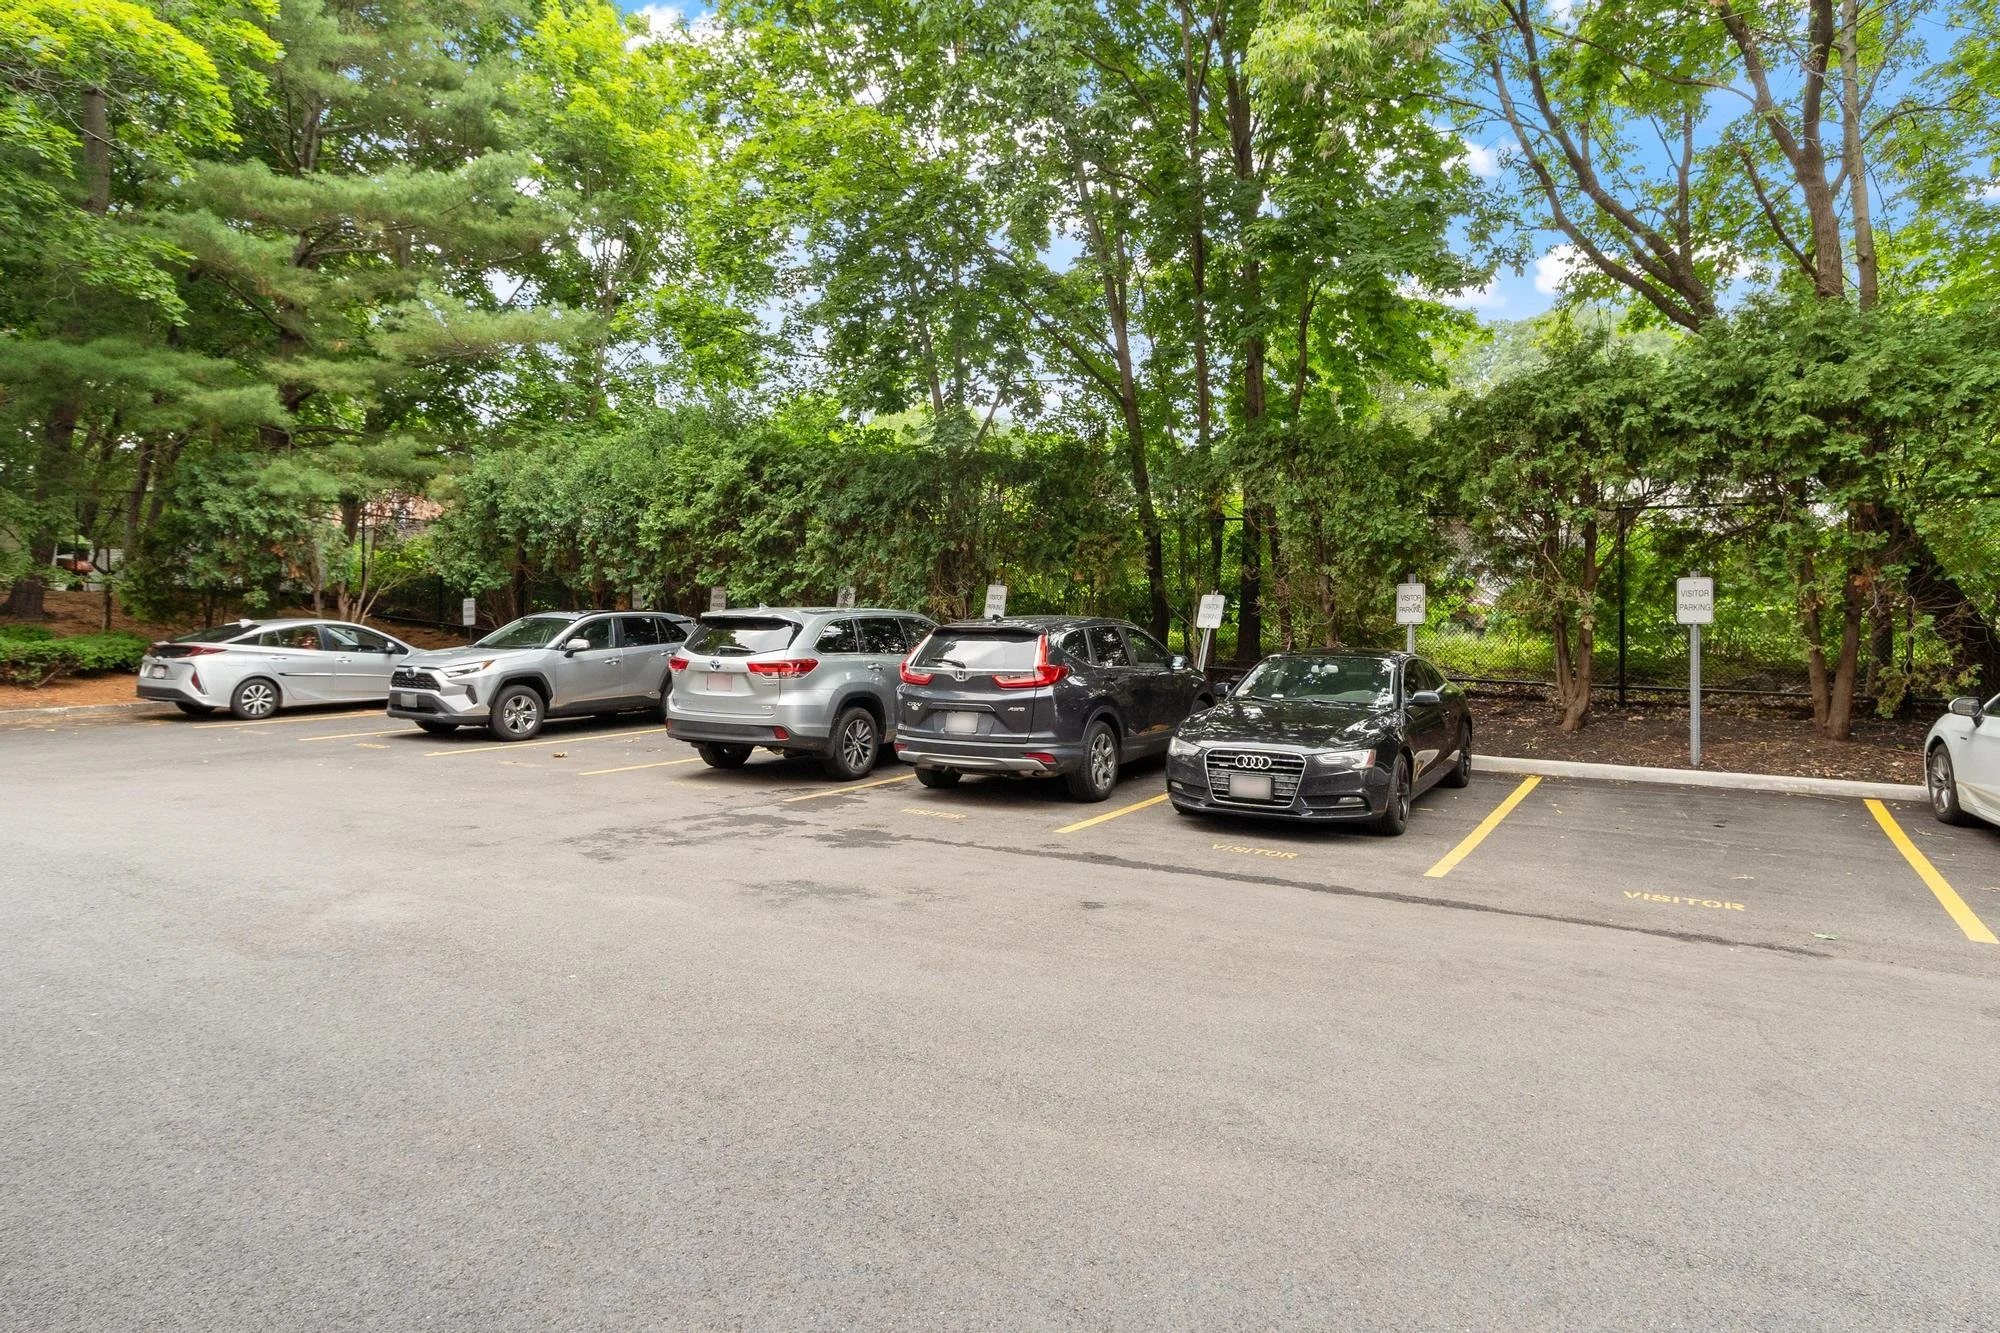
Parking lot with five parked cars next to a green tree-lined fence.
A bedroom with a bed featuring white and orange pillows, a floral black and white accent wall, two matching green lamps on white bedside tables, large window with curtains, desk with yellow lamp, and a patterned area rug.
Entryway view into a living room with white furniture, a patterned rug, and large windows showing green outdoor scenery.
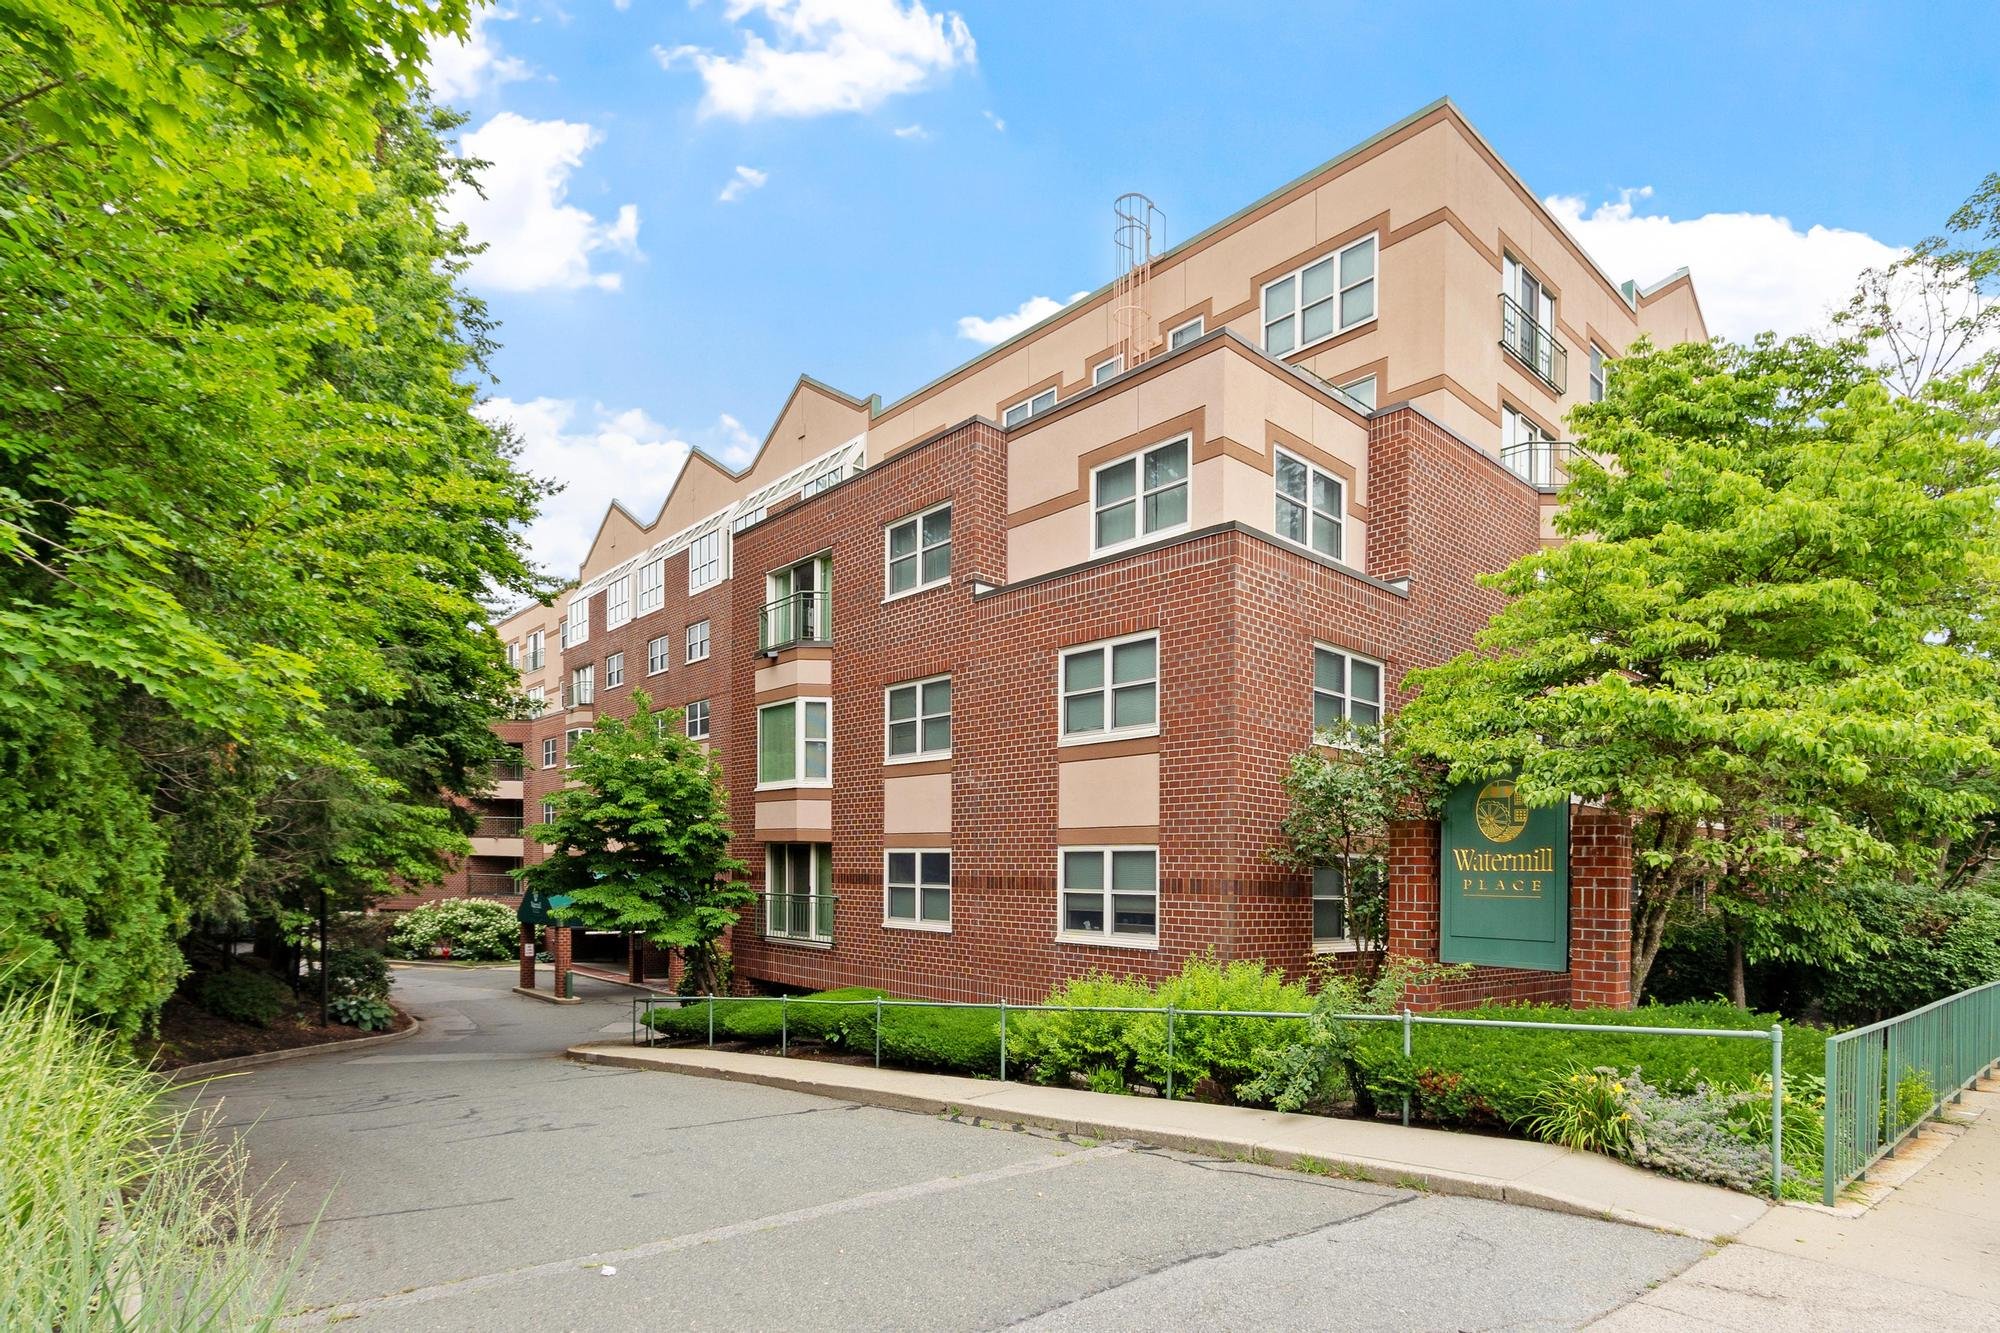
A multi-story residential apartment building with brick and beige exterior, surrounded by greenery and trees, with a sign that reads 'Watermill Place' at the entrance.
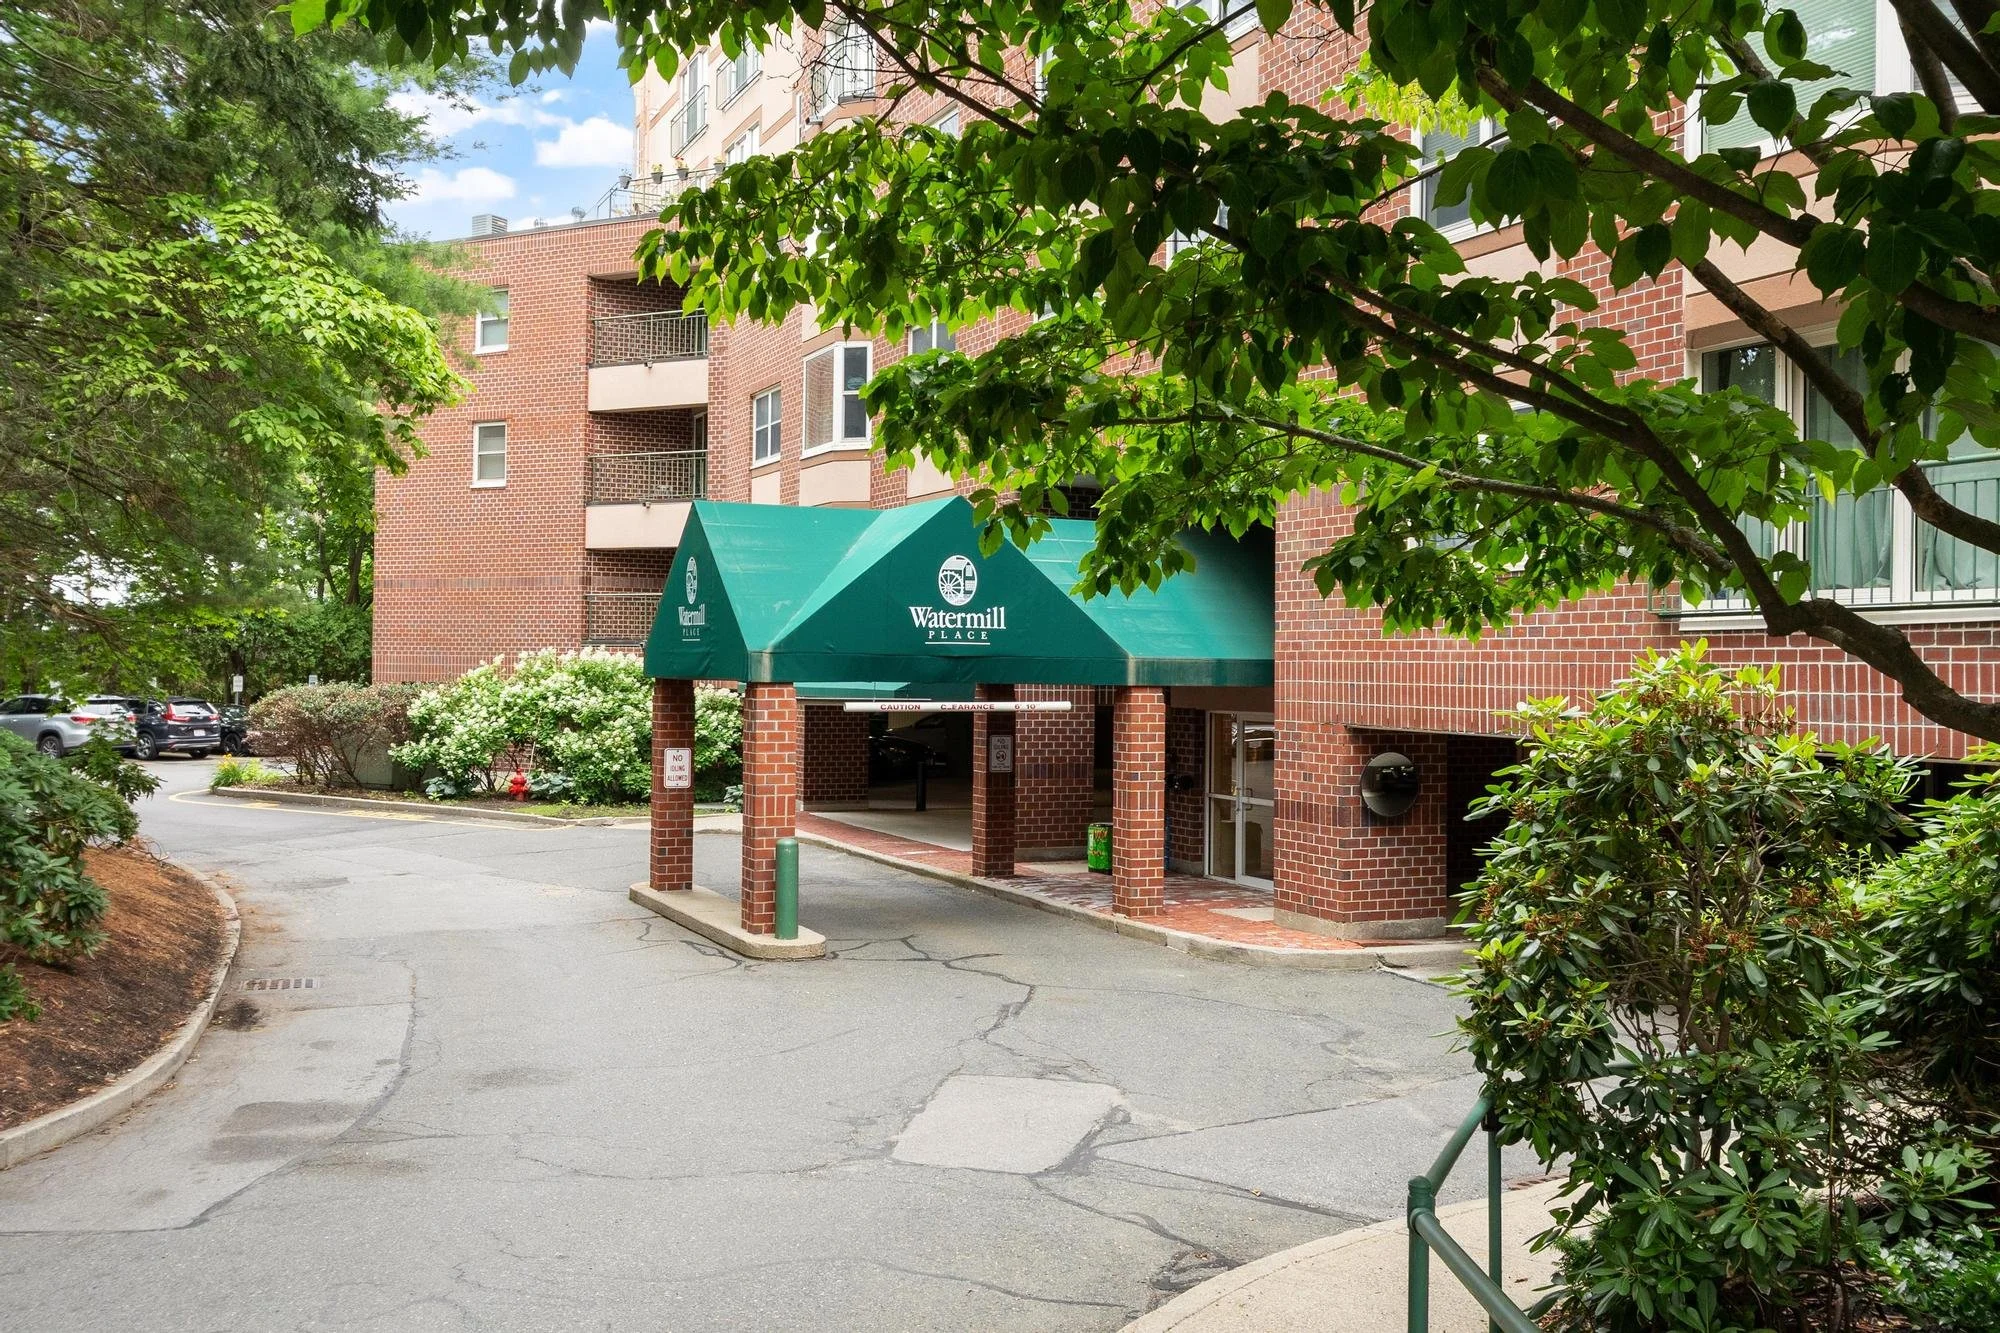
Entrance to Watermill Place residential building with a green canopy over the driveway, red brick walls, and multiple balconies visible in the background. Lush green trees surround the scene.
Apartment building with brick facade on the left, a parking lot behind a black fence in the center, and green trees on the right. Cars are parked in the lot and the sky is partly cloudy.

Virtual Tour

Floor Plan

1 bedroom, 1.5 bathrooms, 644 sqf
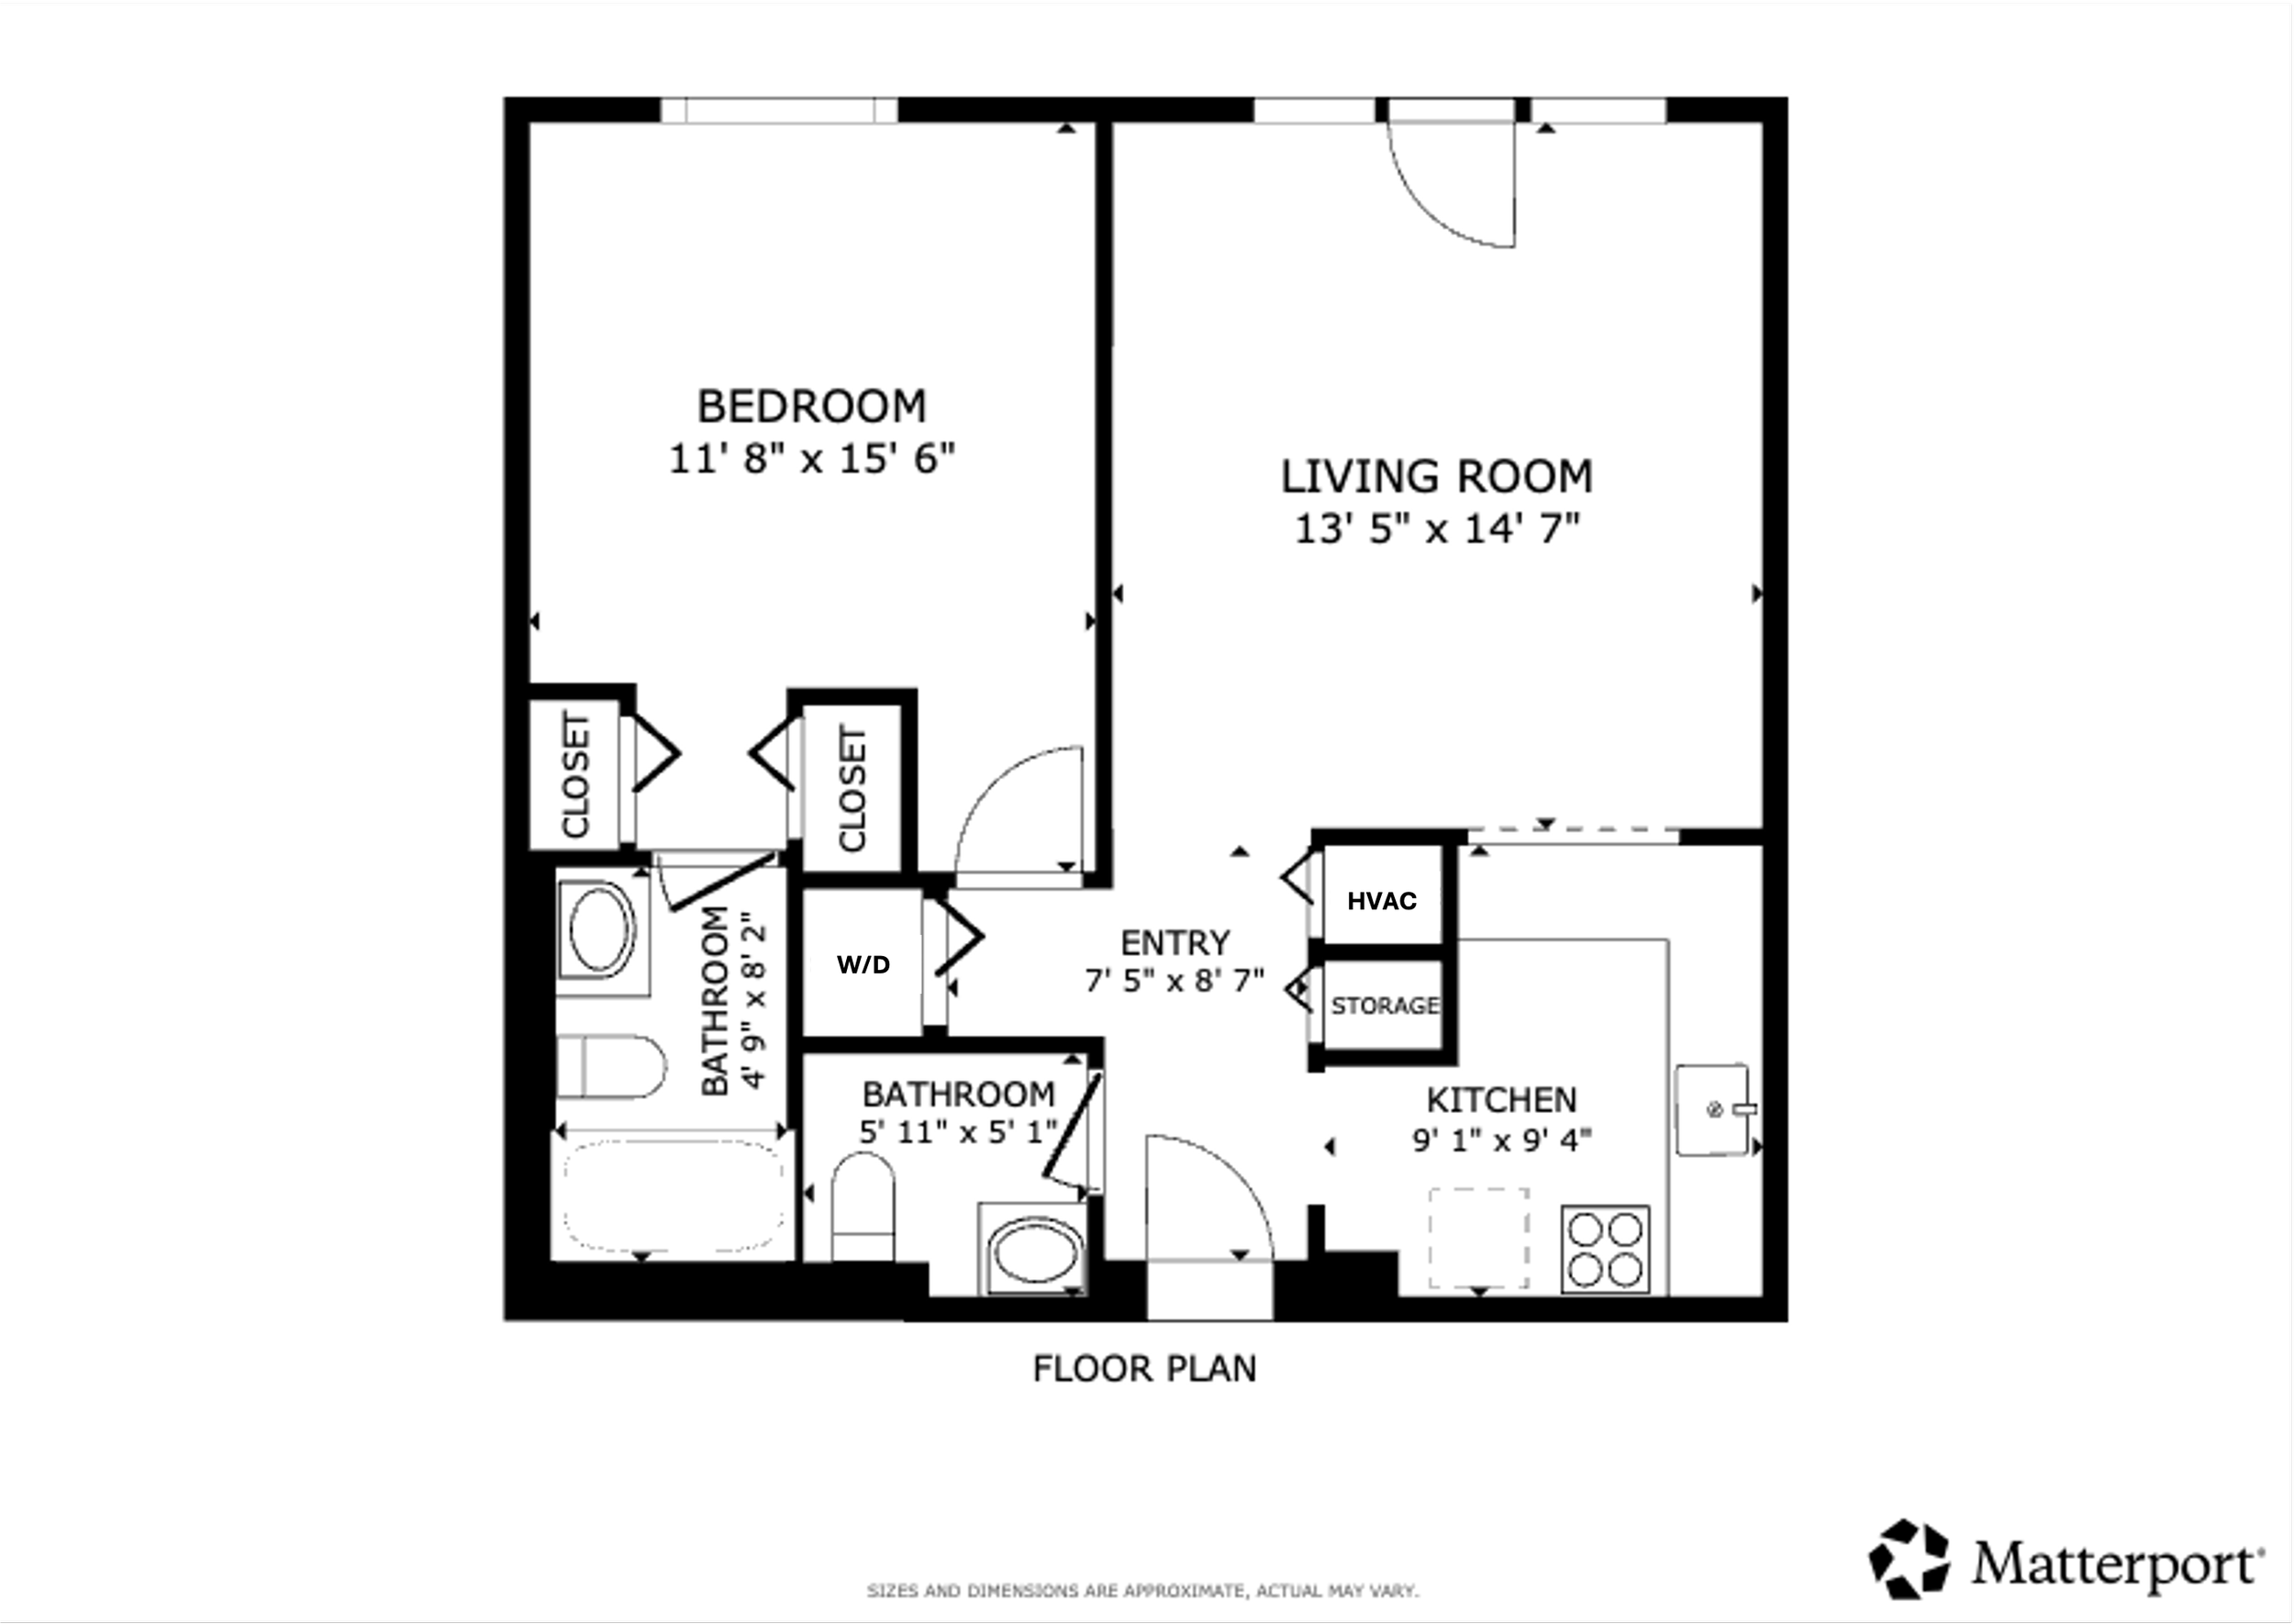
Floor plan of a residence showing a bedroom, living room, kitchen, bathrooms, closets, entry, storage, and HVAC areas with dimensions labeled.

Location